Twitter
 Facebook
 Email
|
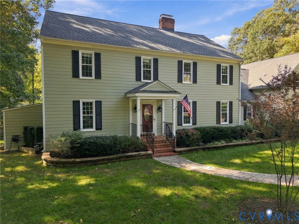
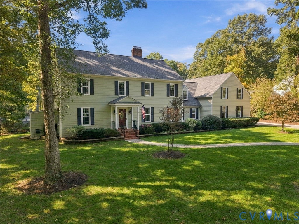
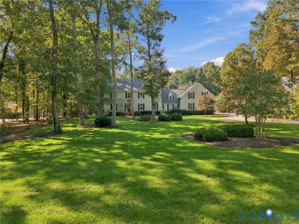
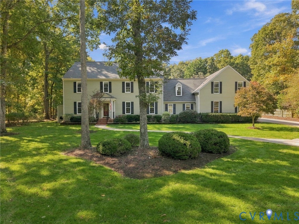
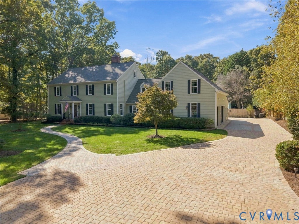
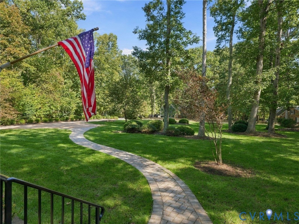
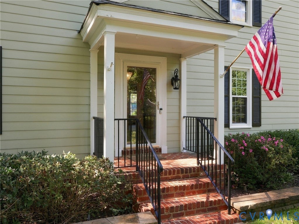
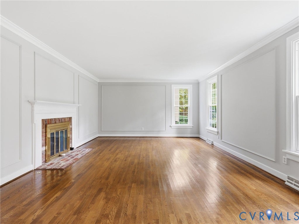
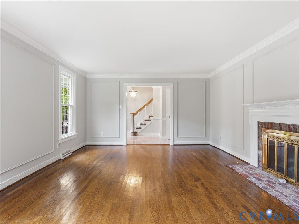
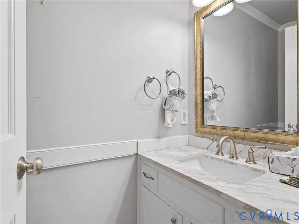
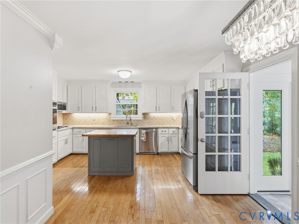
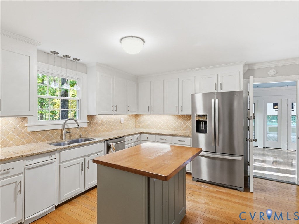
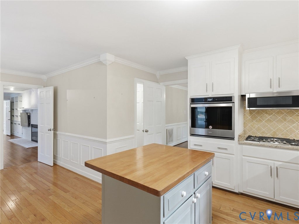
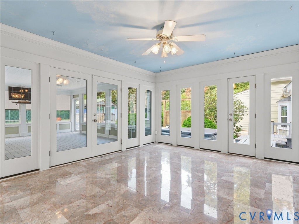
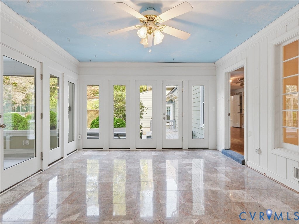
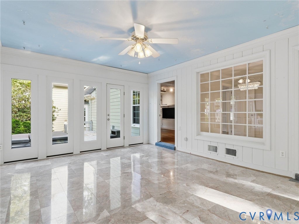
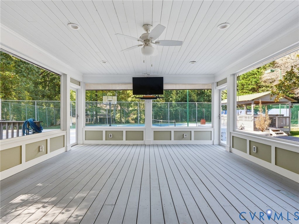
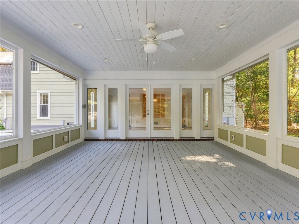
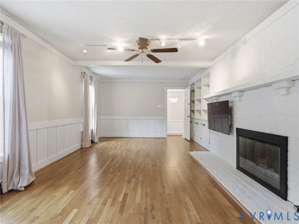
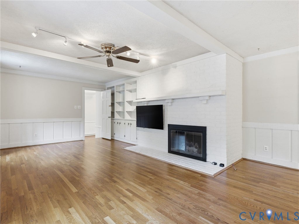
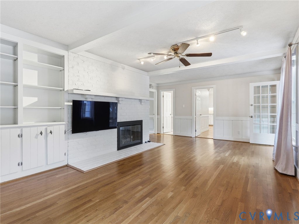
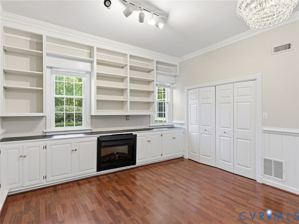
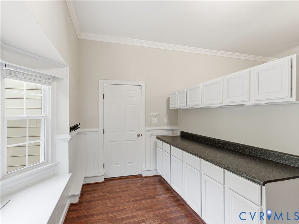
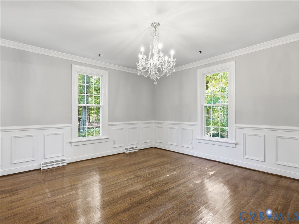
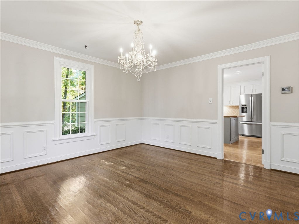
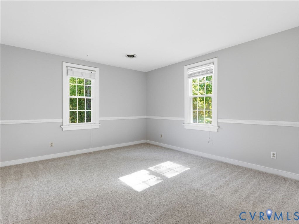
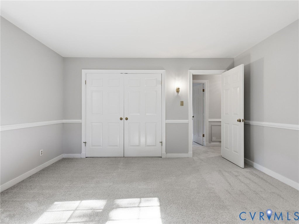
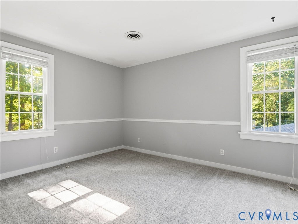
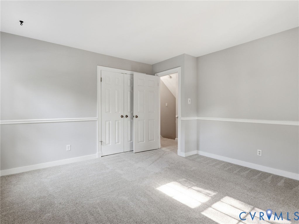
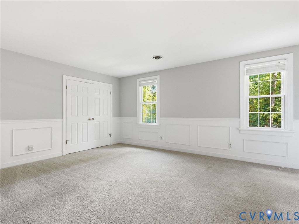
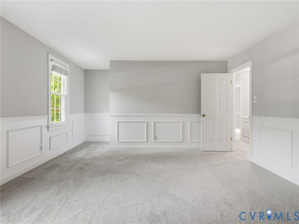
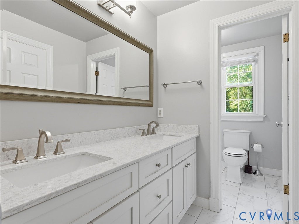
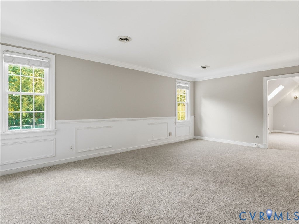
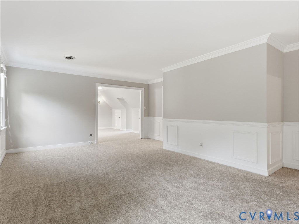
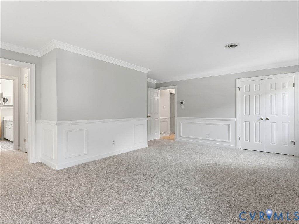
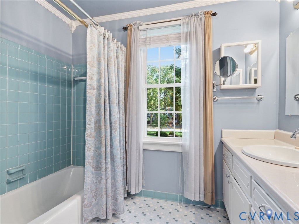
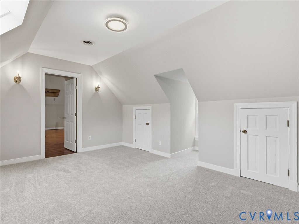
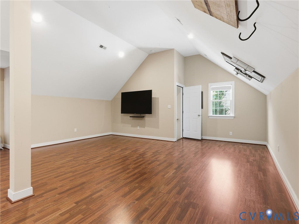
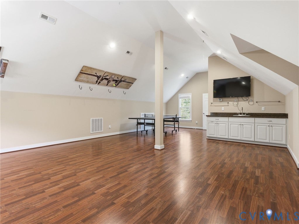
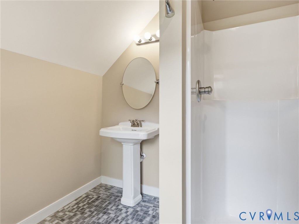
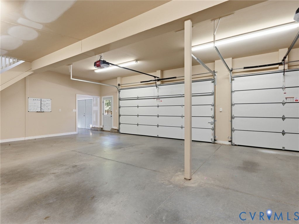
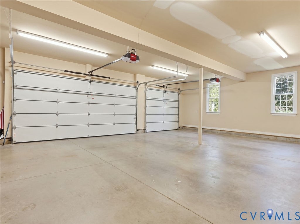
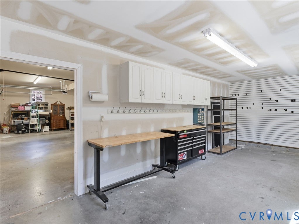
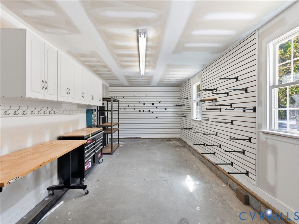
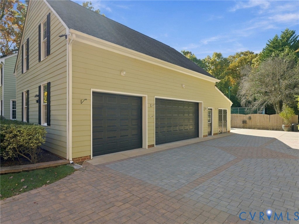
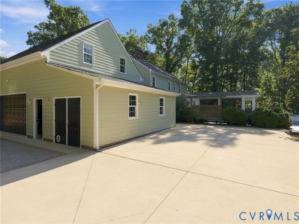
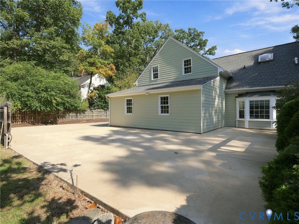
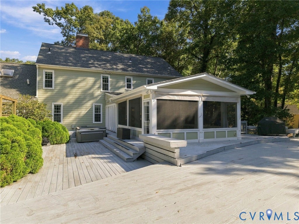
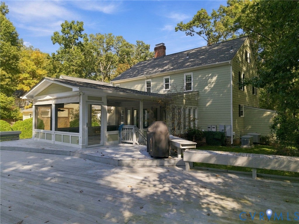
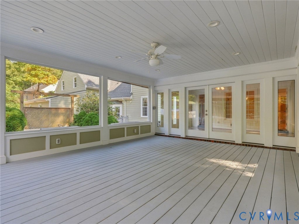
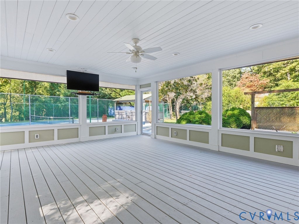
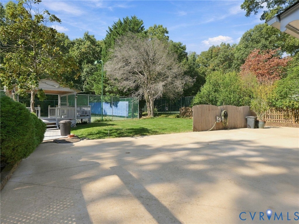
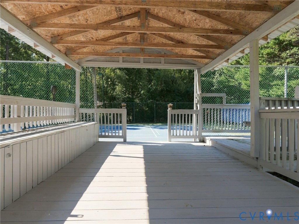
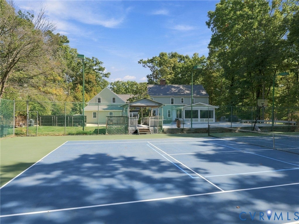
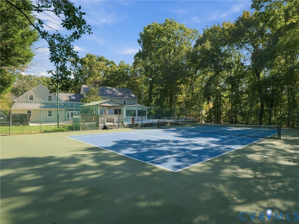
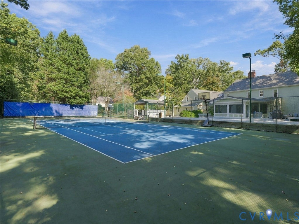
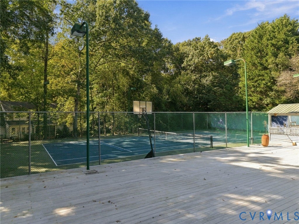
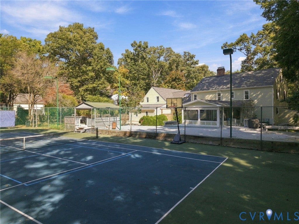
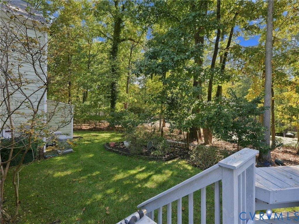
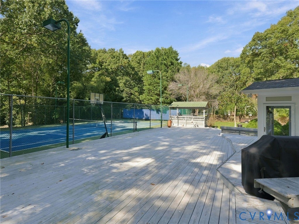
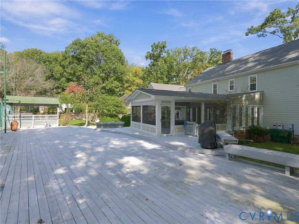
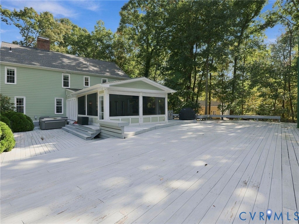
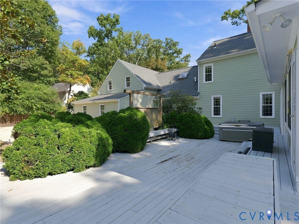
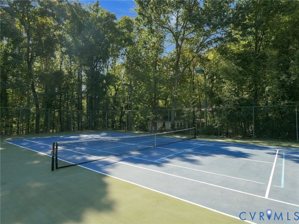
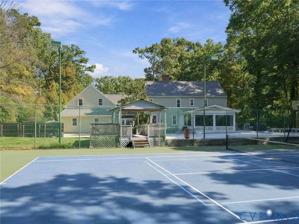
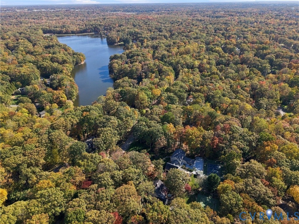

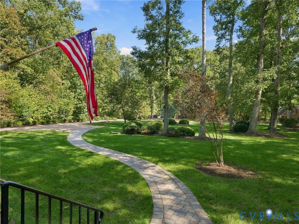
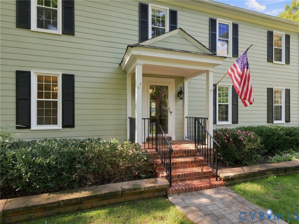
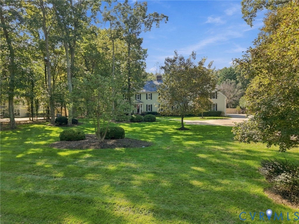
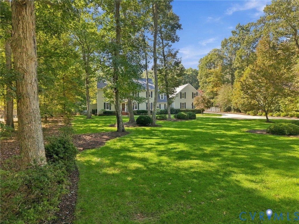
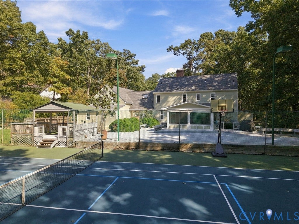
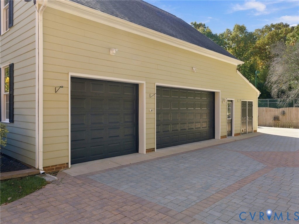
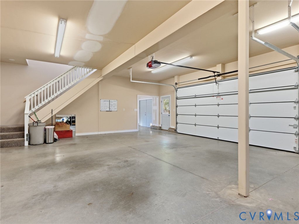
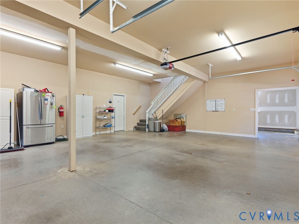
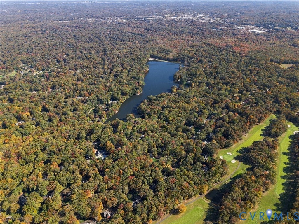
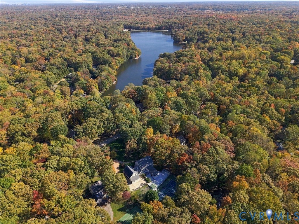
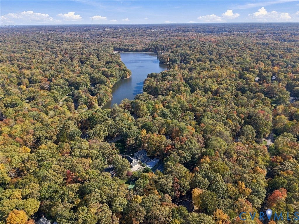

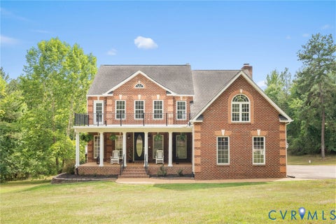
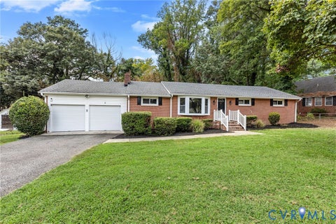
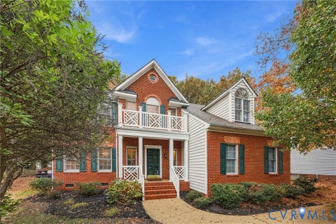
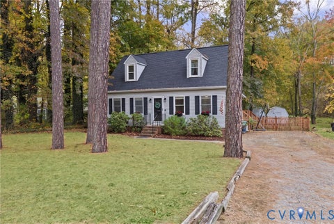
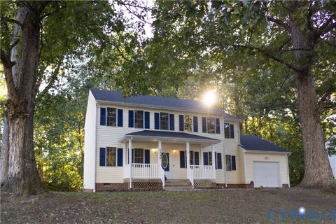
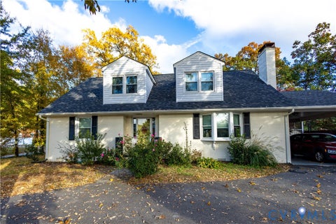
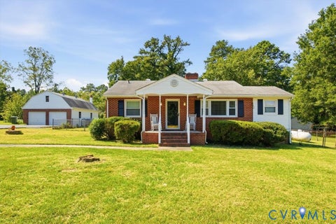
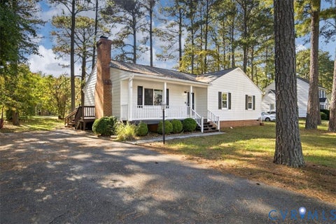
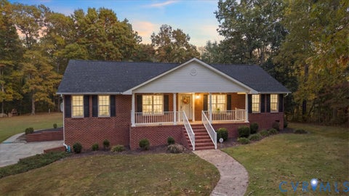
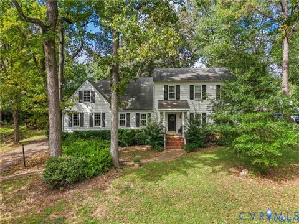
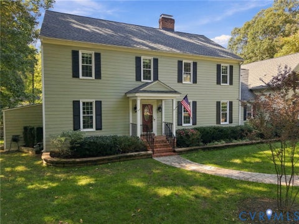
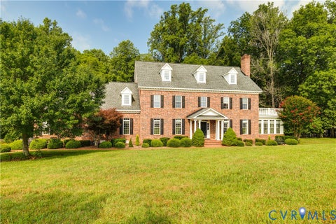
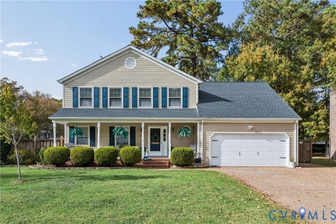
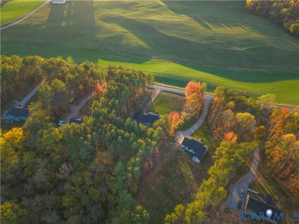
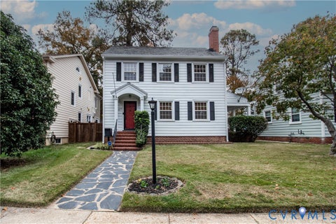
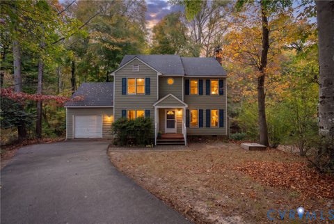
Classic Salisbury Charm Meets Beautifully Updated Living! A rare opportunity to enjoy the timeless elegance of a traditional Colonial with the comfort and style of thoughtful modern renovations. This impressive 4-bedroom, 3.5-bath residence makes a lasting first impression with its gorgeous stone driveway, expansive manicured front lawn, and newly updated HardiePlank siding. Inside, classic architectural character blends seamlessly with inviting living spaces, highlighted by two fireplaces that add warmth and ambiance. The versatile second-floor bonus space offers endless possibilities as a game room, media room, playroom, or private home office, with beautiful hard-surface flooring. The exterior is equally captivating. A covered screened-in porch creates the perfect setting for outdoor entertaining or quiet evenings overlooking the expansive, private wooded grounds. Beyond the manicured lawn, the property opens to a picturesque wooded backdrop and tennis courts, creating a truly special setting for recreation, relaxation, and enjoying the outdoors. A 3-car garage with attached shed provides additional storage and functionality. With its distinctive Salisbury character, generous spaces, beautiful updates, and exceptional outdoor setting, this home offers a lifestyle that is increasingly hard to find. Just moments from Salisbury Country Club and conveniently close to shopping, dining, and everyday amenities, this is a wonderful opportunity to experience the very best of Salisbury living! Classic. Refined. Inviting. A truly special place to call home.
| DAYS ON MARKET | 1 | LAST UPDATED | 11/6/2026 |
|---|---|---|---|
| TRACT | Salisbury | YEAR BUILT | 1976 |
| COMMUNITY | 64 - Chesterfield | GARAGE SPACES | 3.0 |
| COUNTY | Chesterfield | STATUS | Active |
| PROPERTY TYPE(S) | Single Family |
| Elementary School | Bettie Weaver |
|---|---|
| Jr. High School | Midlothian |
| High School | Midlothian |
| ADDITIONAL DETAILS | |
| AIR | Electric |
|---|---|
| AIR CONDITIONING | Yes |
| APPLIANCES | Cooktop, Dishwasher, Gas Cooktop, Microwave, Oven, Refrigerator |
| AREA | 64 - Chesterfield |
| CONSTRUCTION | Frame, HardiPlank Type |
| EXTERIOR | Storage, Tennis Court(s) |
| FIREPLACE | Yes |
| GARAGE | Yes |
| HEAT | Electric, Forced Air, Natural Gas |
| HOA DUES | 125|Annually |
| INTERIOR | Bookcases, Built-in Features, Double Vanity, Granite Counters, Kitchen Island, Pantry, Walk-In Closet(s) |
| LOT | 1.052 acre(s) |
| LOT DESCRIPTION | Landscaped |
| PARKING | Attached, Driveway, Garage, Garage Door Opener, Heated Garage, Oversized, Paved |
| POOL DESCRIPTION | None |
| SEWER | Public Sewer |
| STORIES | 2 |
| STYLE | Colonial, Two Story |
| SUBDIVISION | Salisbury |
| TAXES | 8188.89 |
| WATER | Public |
| ZONING | R15 |
MORTGAGE CALCULATOR
TOTAL MONTHLY PAYMENT
0
P
I
*Estimate only
| SATELLITE VIEW |
| / | |
We respect your online privacy and will never spam you. By submitting this form with your telephone number
you are consenting for Baker
Ellett to contact you even if your name is on a Federal or State
"Do not call List".
Listed with Long & Foster REALTORS
All or a portion of the multiple Listing information is provided by the Central Virginia Regional Multiple Listing Service, LLC, from a copyrighted compilation of Listings. All CVR MLS information provided is deemed reliable but is not guaranteed accurate. The compilation of Listings and each individual Listing are ©2026 Central Virginia Regional Multiple Listing Service, LLC. All rights reserved.
IDX information is provided exclusively for consumers’ personal, non-commercial use, that it may not be used for any purpose other than to identify prospective properties consumers may be interested in purchasing
Last Updated: 11/6/26 1:41 PM PST
This IDX solution is (c) Diverse Solutions 2026.