Twitter
 Facebook
 Email
Email


|

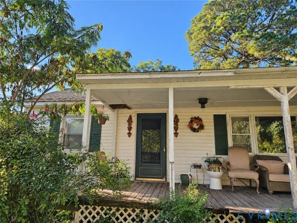
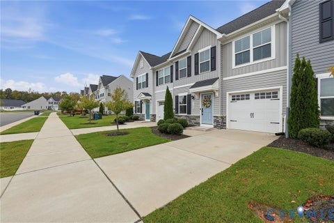
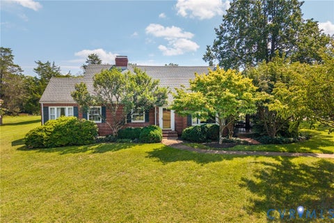
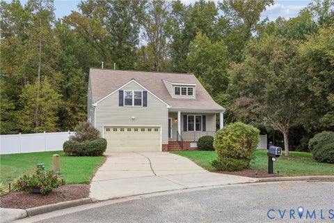
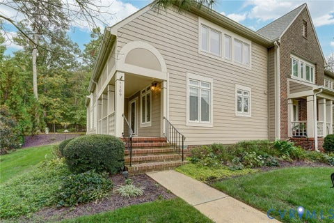
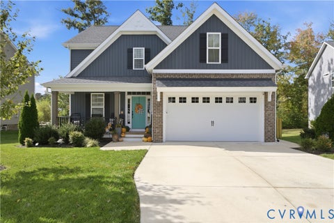
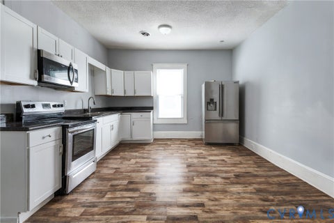
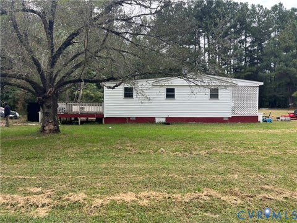
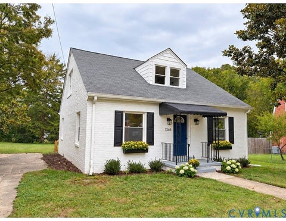
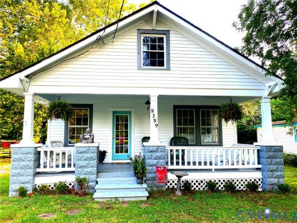
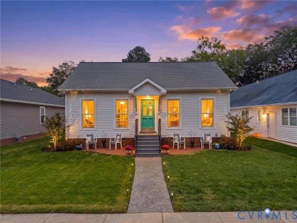
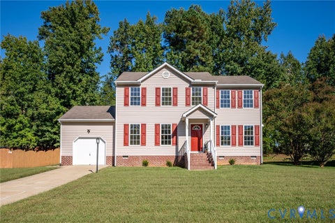
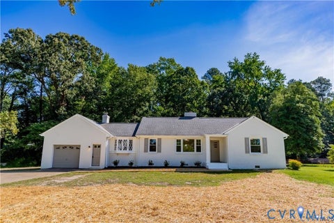
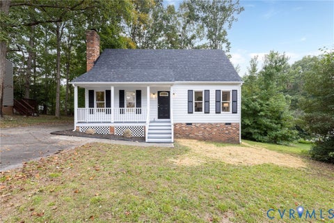
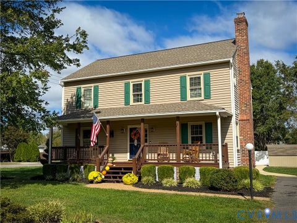
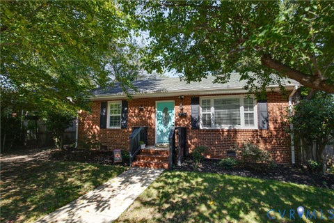
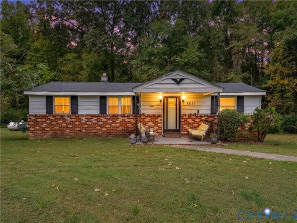
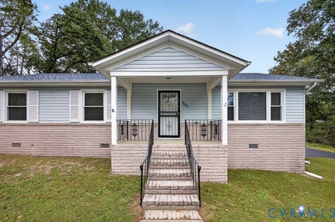
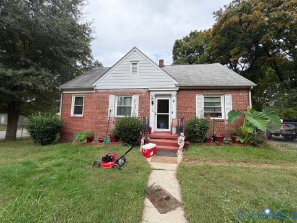
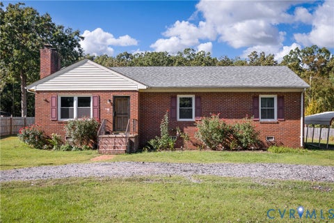
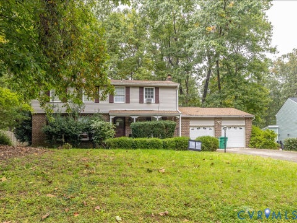
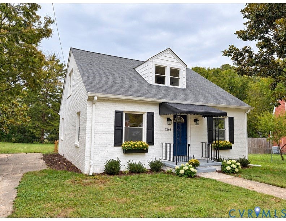
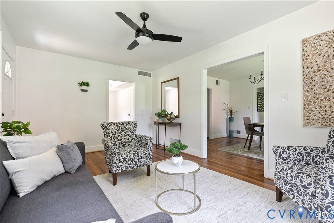
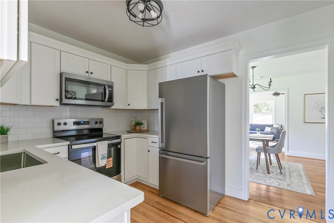
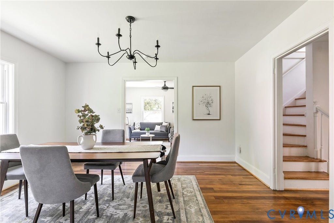
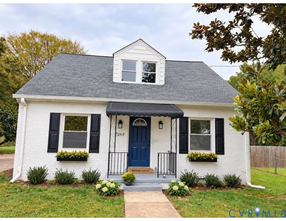
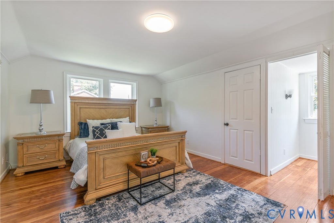
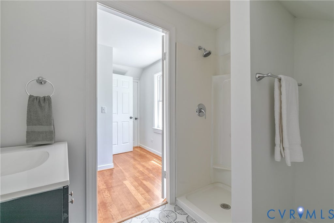
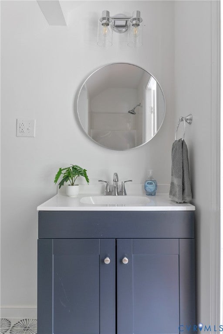
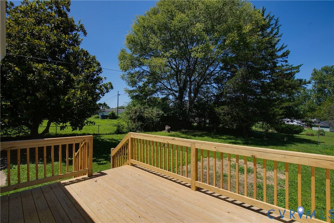
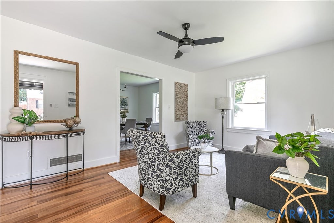
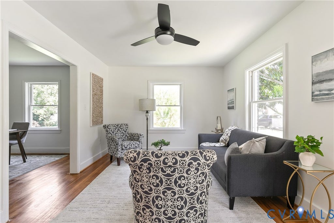
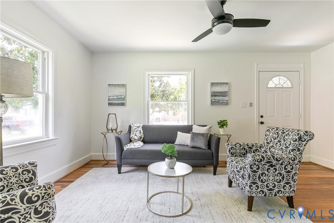
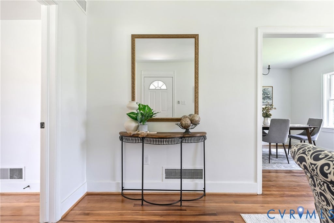
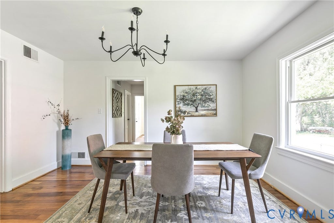
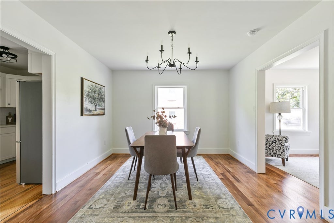
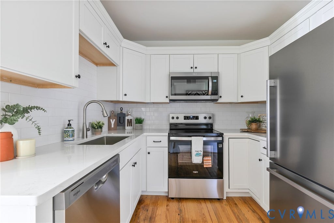
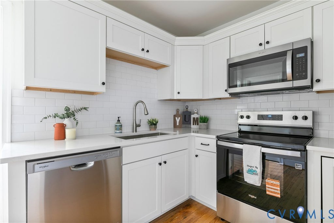
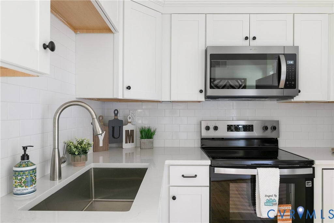
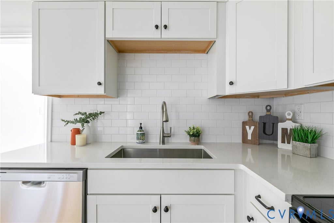
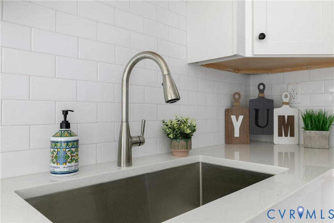
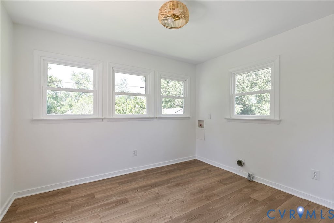
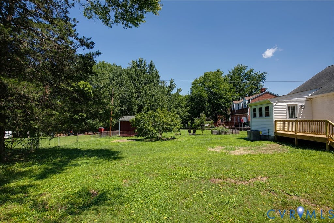
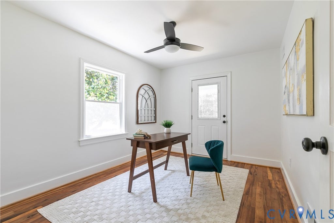
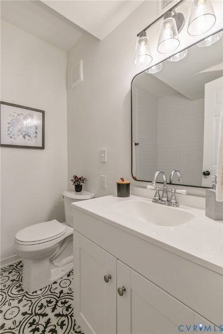
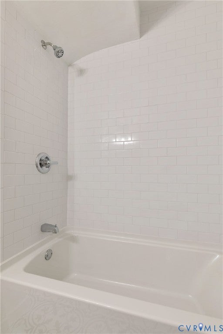
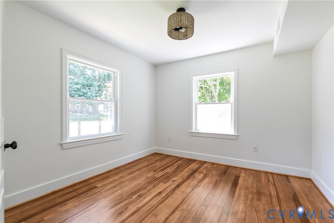
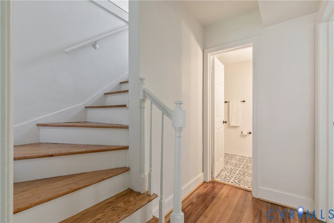
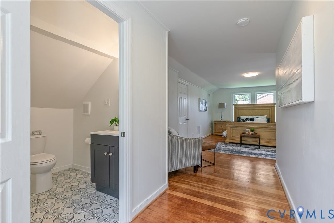
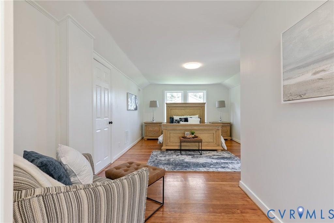
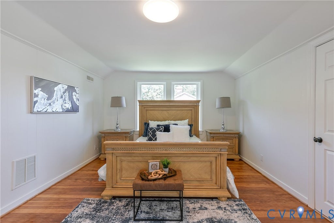
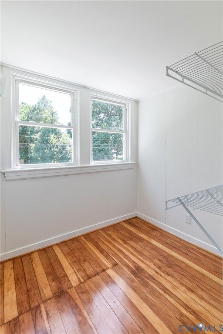
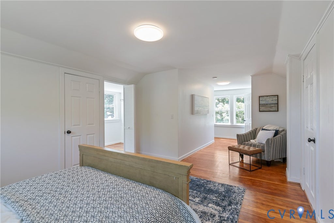
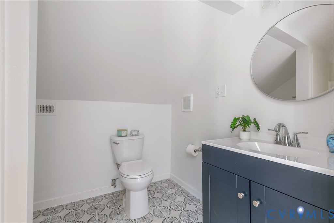
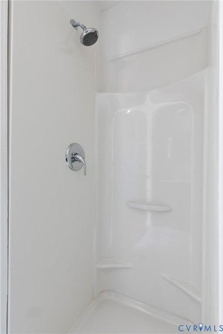
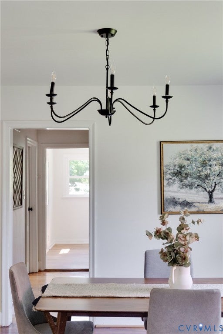
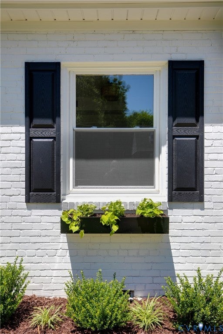
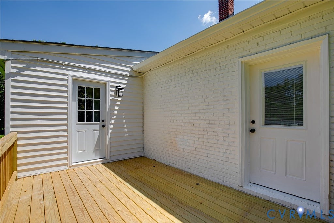
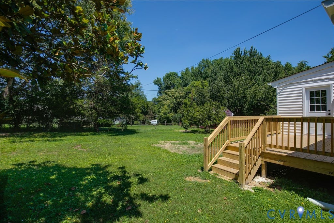
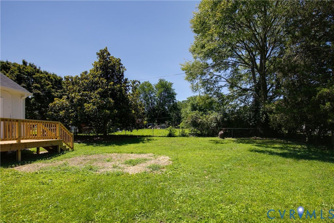
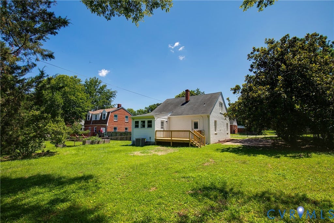
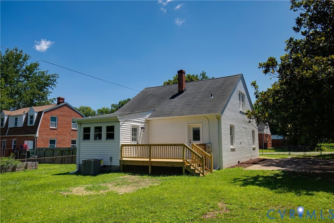
Exceptional value in Mechanicsville! The seller is offering up to $3,000 toward buyer closing costs or an interest-rate buydown with an acceptable offer. This beautifully renovated 3-bedroom, 2-bath brick home offers 1,696 square feet of move-in-ready living space, including a spacious owner's suite, two renovated baths, a new kitchen, a new HVAC system, a beautiful deck, and a fenced yard with meaningful improvements throughout. Step inside to refinished hardwood floors, abundant natural light, fresh paint, and stylish lighting. The spacious living room flows naturally into the dedicated dining room, creating a comfortable layout for everyday living and entertaining. The renovated kitchen features new white cabinetry, quartz countertops, a classic ceramic tile backsplash, stainless steel appliances, and ample cabinet and counter space. One of the home's standout features is the private owner's suite, complete with an en-suite bath, walk-in closet, and additional storage. Two additional bedrooms offer flexibility for family, guests, or a home office, while the second renovated full bath continues the home's fresh, modern feel. Beyond the finishes, buyers will appreciate the new HVAC system, updated plumbing, spacious deck, and numerous additional improvements. Outside, the deck overlooks a fenced backyard, providing plenty of room for pets, play, grilling, or relaxing outdoors. Conveniently located near shopping, dining, parks, and major commuter routes, this home delivers a rare combination: 1,695 square feet, 3 bedrooms, 2 full baths, a true owner's suite, renovated condition, and move-in-ready convenience. Come see the value 7263 Grace Lane has to offer!
| DAYS ON MARKET | 1 | LAST UPDATED | 10/16/2026 |
|---|---|---|---|
| TRACT | Virginia Manor | YEAR BUILT | 1945 |
| COMMUNITY | 44 - Hanover | COUNTY | Hanover |
| STATUS | Active | PROPERTY TYPE(S) | Single Family |
| Elementary School | Mechanicsville |
|---|---|
| Jr. High School | Chickahominy |
| High School | Atlee |
| ADDITIONAL DETAILS | |
| AIR | Central Air, Electric |
|---|---|
| AIR CONDITIONING | Yes |
| APPLIANCES | Cooktop, Dishwasher, Electric Water Heater, Microwave, Refrigerator |
| AREA | 44 - Hanover |
| CONSTRUCTION | Brick, Vinyl Siding, Wood Siding |
| HEAT | Electric, Heat Pump |
| INTERIOR | Master Downstairs |
| LOT | 9583 sq ft |
| POOL DESCRIPTION | None |
| SEWER | Public Sewer |
| STORIES | 1.5 |
| STYLE | Cape Cod |
| SUBDIVISION | Virginia Manor |
| TAXES | 2378.16 |
| WATER | Public |
| ZONING | R1 |
MORTGAGE CALCULATOR
TOTAL MONTHLY PAYMENT
0
P
I
*Estimate only
| SATELLITE VIEW |
| / | |
We respect your online privacy and will never spam you. By submitting this form with your telephone number
you are consenting for Baker
Ellett to contact you even if your name is on a Federal or State
"Do not call List".
Listed with Samson Properties
All or a portion of the multiple Listing information is provided by the Central Virginia Regional Multiple Listing Service, LLC, from a copyrighted compilation of Listings. All CVR MLS information provided is deemed reliable but is not guaranteed accurate. The compilation of Listings and each individual Listing are ©2026 Central Virginia Regional Multiple Listing Service, LLC. All rights reserved.
IDX information is provided exclusively for consumers’ personal, non-commercial use, that it may not be used for any purpose other than to identify prospective properties consumers may be interested in purchasing
Last Updated: 10/16/26 12:24 PM PDT
This IDX solution is (c) Diverse Solutions 2026.