Twitter
 Facebook
 Email
Email








|

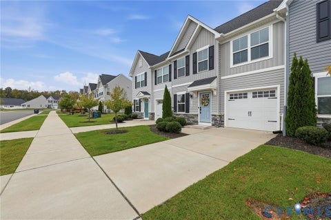
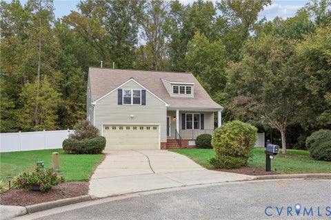
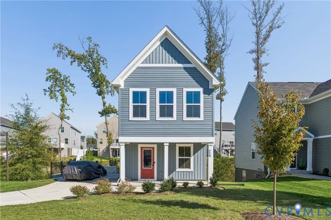
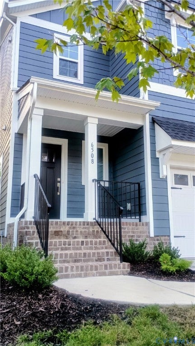
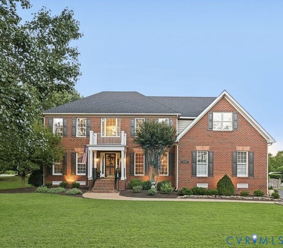
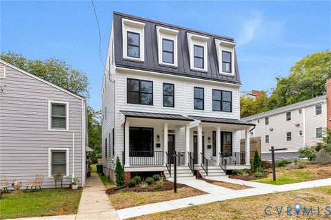
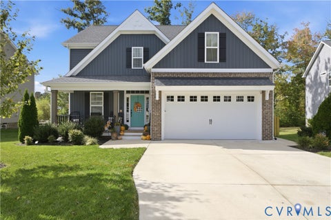
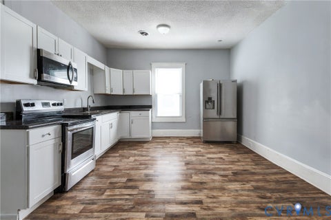
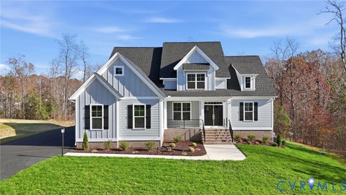
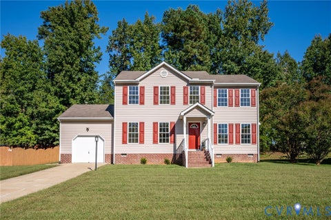
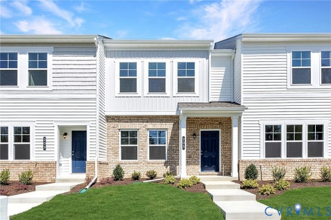
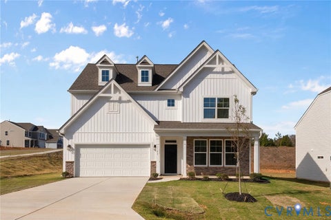
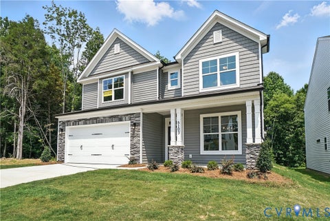
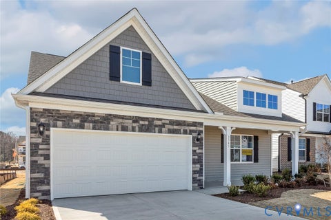
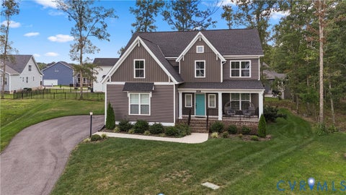
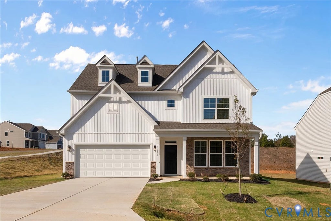
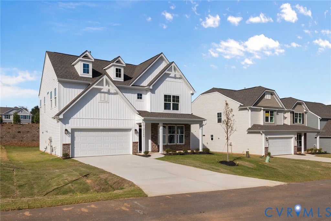
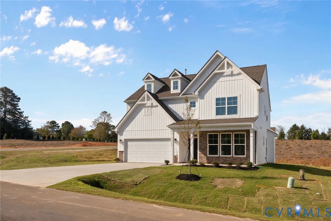
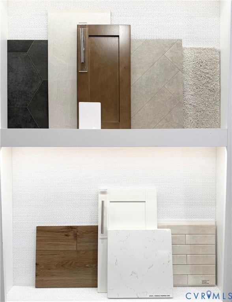
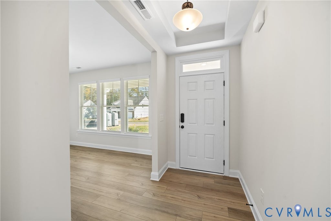
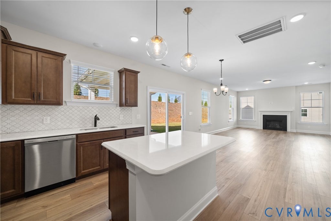
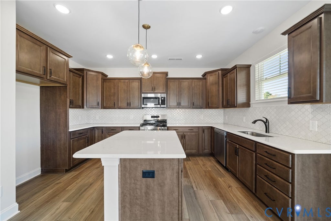
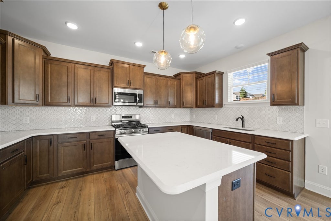
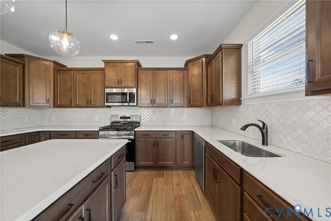
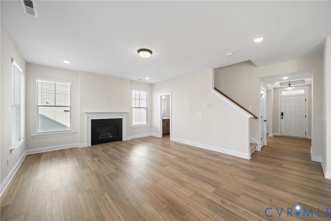
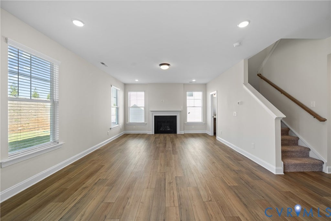
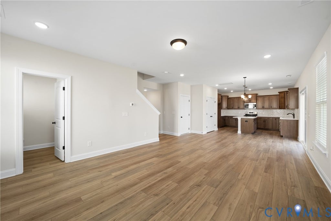
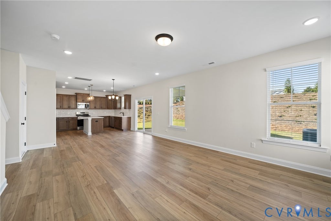
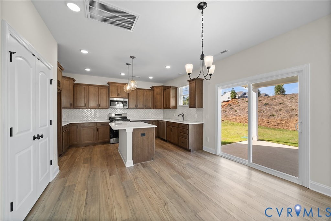
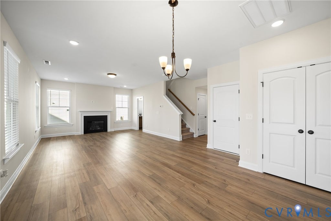
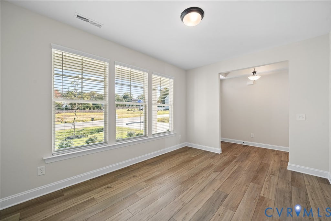
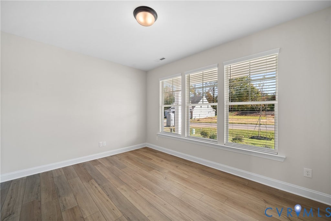
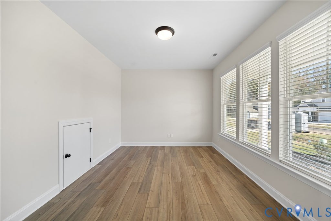
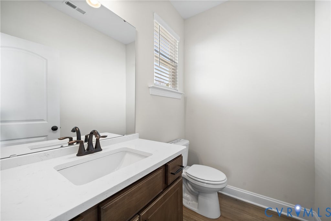
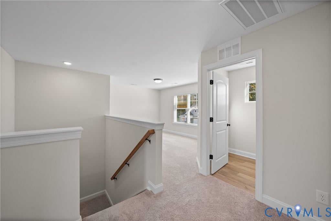
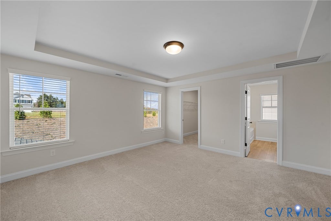
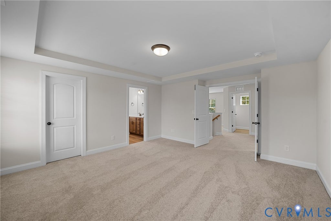
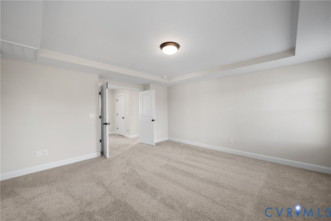
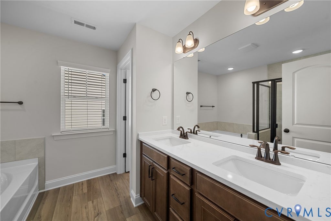
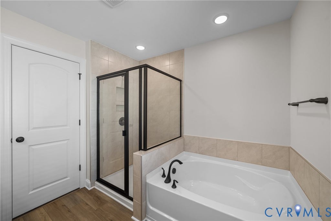
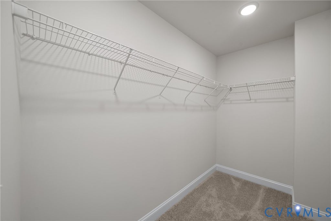
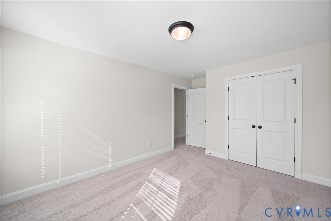
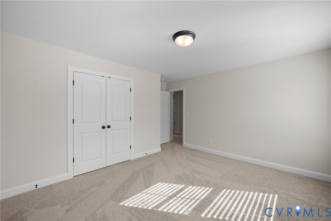
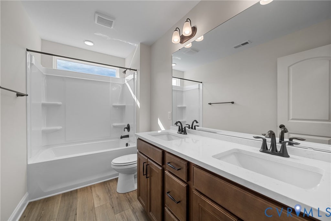
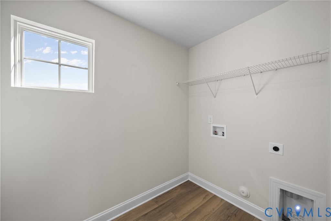
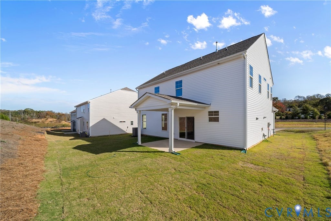
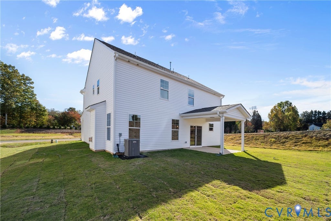
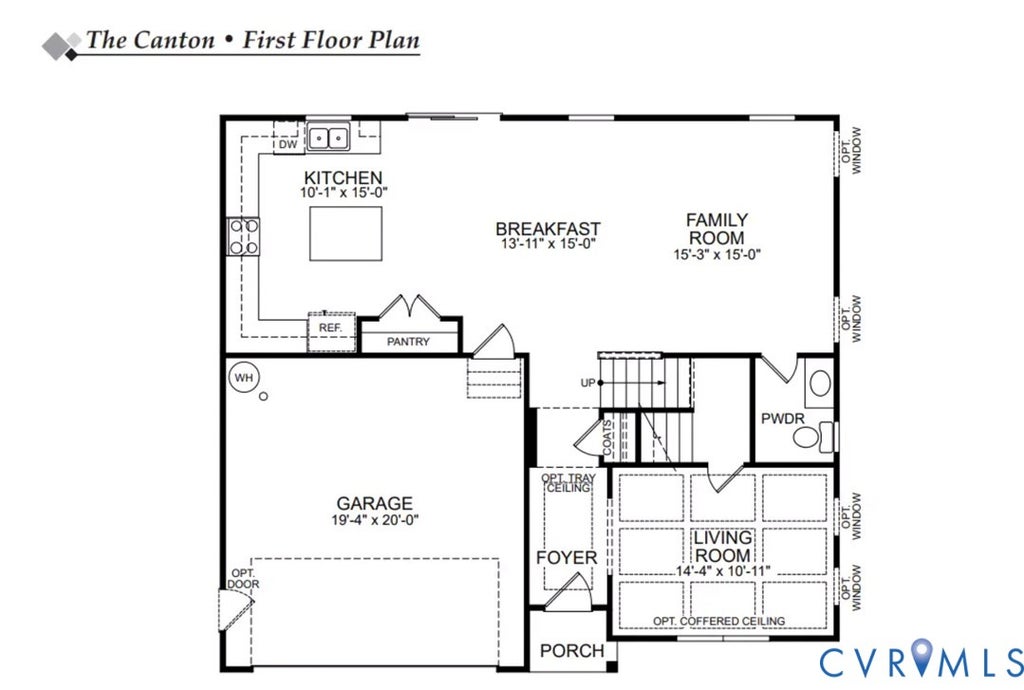
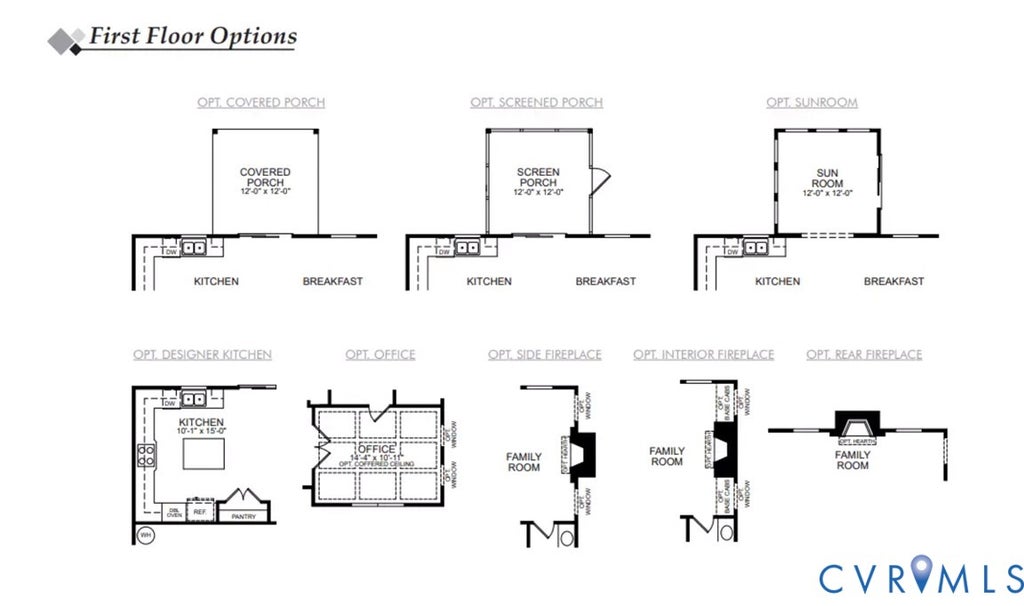
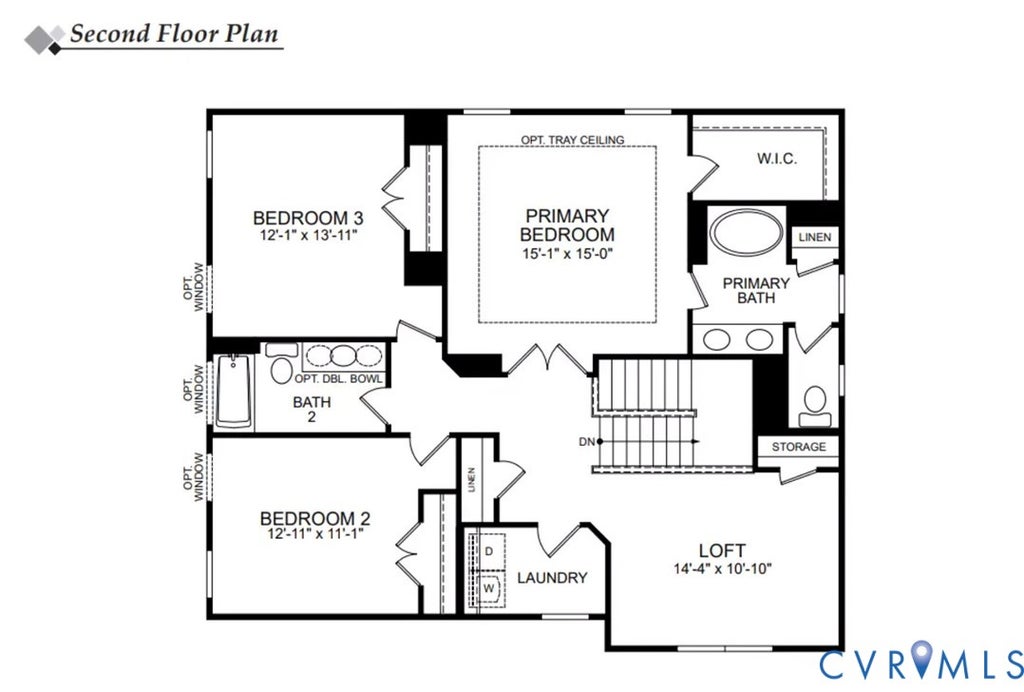
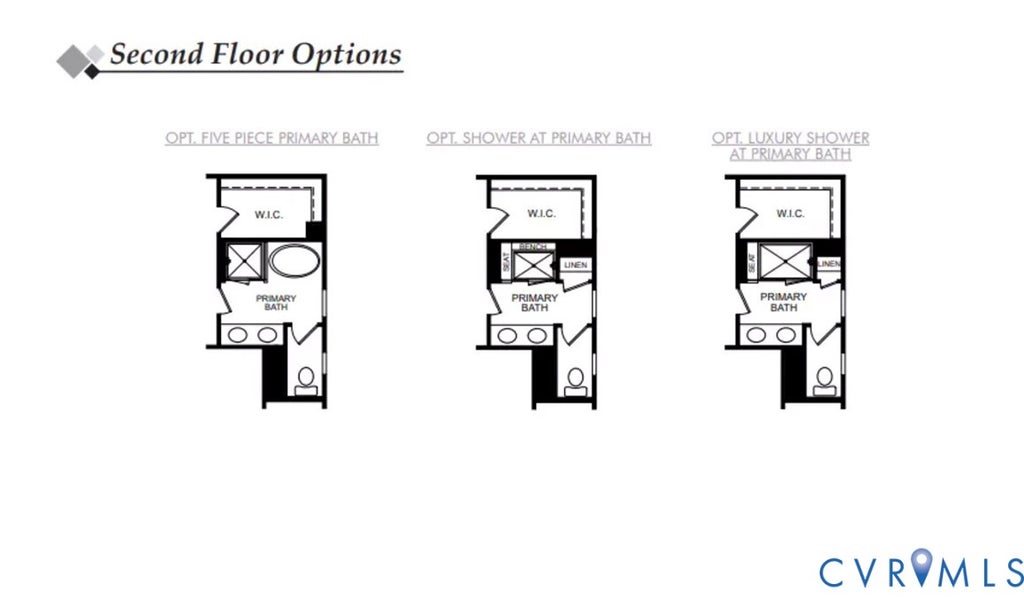
Lawson Mill is an exciting new community conveniently located off Courthouse Road in Chesterfield County with only 30 homesites available. Eastwood Homes is offering a variety of floor plans including one-level living, primary-down designs, guest suite down with primary upstairs, lofts, and third-floor options "” all with great included features and incentives. With nearly 50 years of building experience, Eastwood Homes is known for quality, excellent customer service, and value. The Canton is a three-bedroom, two-and-a-half-bath two-story home with a two-car front-load garage. A formal living room just off the entry works equally well as a study or sitting room, leading into a spacious family room anchored by a direct-vent gas fireplace with slate surround and Kenwood mantel. The kitchen is well-appointed with quartz countertops, 42" upper cabinets, crown molding, a tile backsplash, gas cooking, a center island, and a pantry, opening to a sunny breakfast area. LVP flooring flows throughout the main living level, and a powder room adds everyday convenience on the first floor. Upstairs, the primary suite features a walk-in closet and an ensuite bath with a double vanity and tiled shower with a semi-frameless door. Two additional bedrooms with double-door closets share a full hall bath. A laundry area, generous loft, and open rail balusters round out the second floor. Conveniently located in Chesterfield with easy access to shopping, dining, and major roadways.
| DAYS ON MARKET | 1 | LAST UPDATED | 10/16/2026 |
|---|---|---|---|
| TRACT | Qualla Trace | YEAR BUILT | 2026 |
| COMMUNITY | 54 - Chesterfield | GARAGE SPACES | 2.0 |
| COUNTY | Chesterfield | STATUS | Active |
| PROPERTY TYPE(S) | Single Family |
| Elementary School | Crenshaw |
|---|---|
| Jr. High School | Bailey Bridge |
| High School | Manchester |
| ADDITIONAL DETAILS | |
| AIR | Ceiling Fan(s), Electric |
|---|---|
| AIR CONDITIONING | Yes |
| AMENITIES | Trash |
| APPLIANCES | Dishwasher, Disposal, Exhaust Fan, Gas Cooktop, Microwave, Range, Water Heater |
| AREA | 54 - Chesterfield |
| BASEMENT | Crawl Space |
| CONSTRUCTION | Block, Frame, Vinyl Siding |
| FIREPLACE | Yes |
| GARAGE | Yes |
| HEAT | Electric, Exhaust Fan |
| HOA DUES | 95|Monthly |
| INTERIOR | Ceiling Fan(s), Double Vanity, Eat-in Kitchen, Granite Counters, High Ceilings, Kitchen Island, Pantry, Walk-In Closet(s) |
| LOT DESCRIPTION | Cul-De-Sac |
| PARKING | Attached, Direct Access, Driveway, Garage, Garage Door Opener, Paved |
| POOL DESCRIPTION | None |
| SEWER | Public Sewer |
| STORIES | 2 |
| STYLE | Two Story |
| SUBDIVISION | Qualla Trace |
| WATER | Public |
MORTGAGE CALCULATOR
TOTAL MONTHLY PAYMENT
0
P
I
*Estimate only
| SATELLITE VIEW |
| / | |
We respect your online privacy and will never spam you. By submitting this form with your telephone number
you are consenting for Baker
Ellett to contact you even if your name is on a Federal or State
"Do not call List".
Listed with Keller Williams Realty
All or a portion of the multiple Listing information is provided by the Central Virginia Regional Multiple Listing Service, LLC, from a copyrighted compilation of Listings. All CVR MLS information provided is deemed reliable but is not guaranteed accurate. The compilation of Listings and each individual Listing are ©2026 Central Virginia Regional Multiple Listing Service, LLC. All rights reserved.
IDX information is provided exclusively for consumers’ personal, non-commercial use, that it may not be used for any purpose other than to identify prospective properties consumers may be interested in purchasing
Last Updated: 10/16/26 11:50 AM PDT
This IDX solution is (c) Diverse Solutions 2026.