Twitter
 Facebook
 Email
Email







|

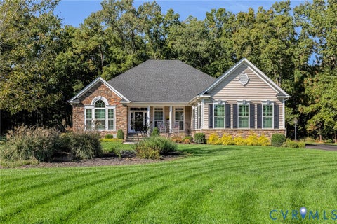
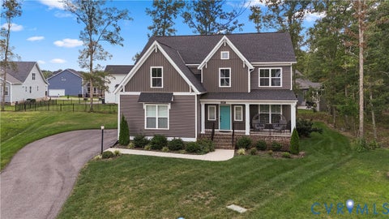
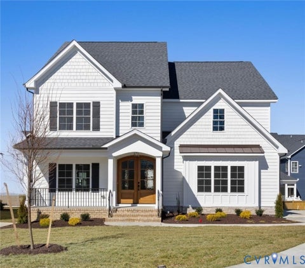
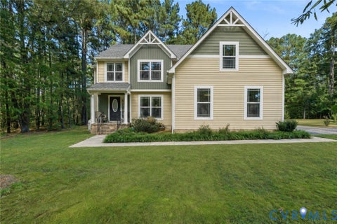
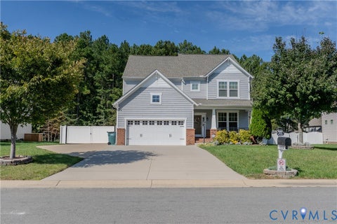
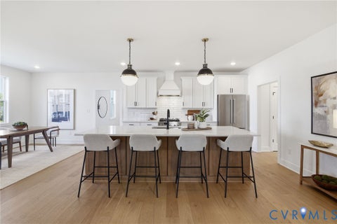
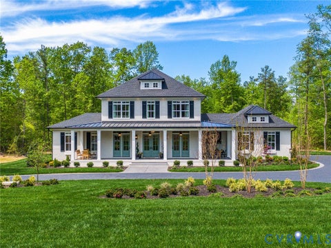
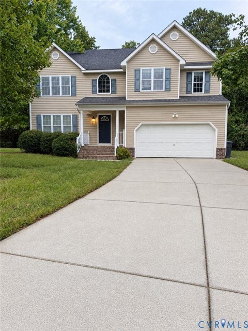
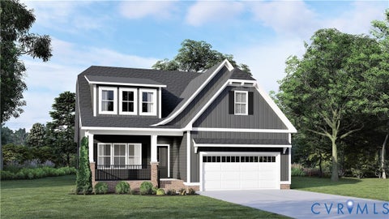
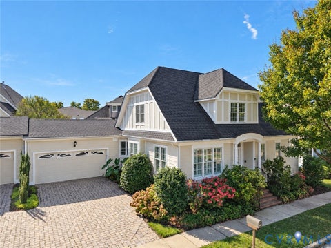
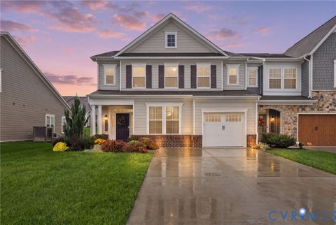
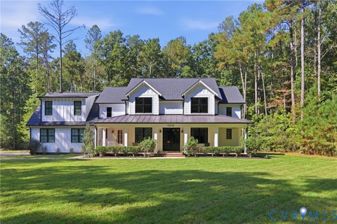
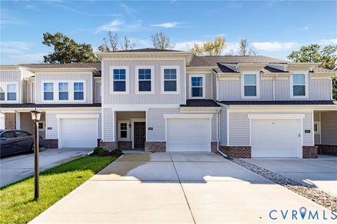
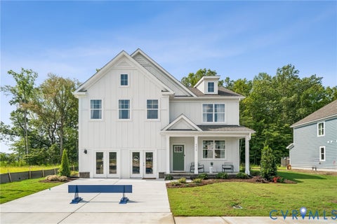
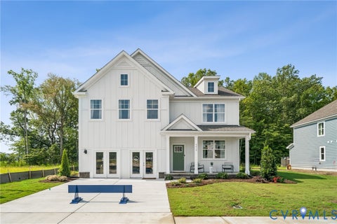
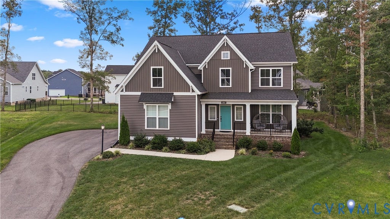
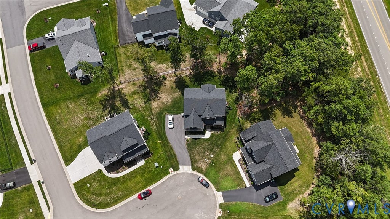
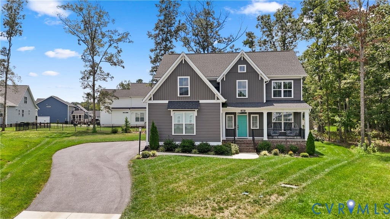
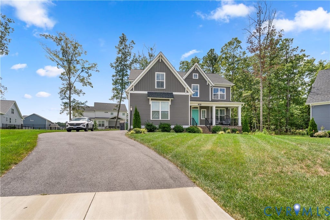
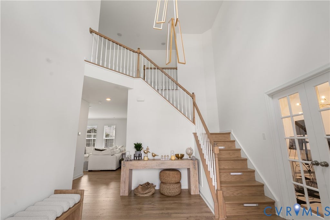
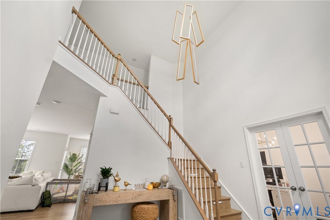
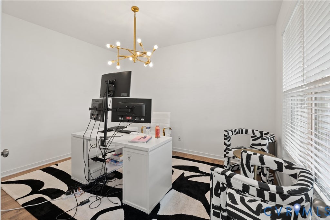
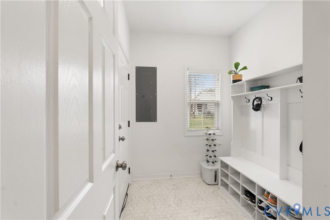
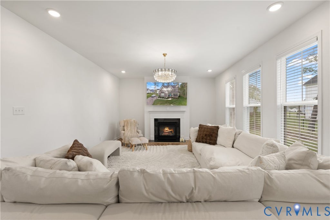
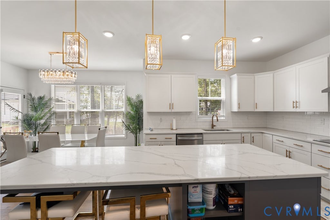
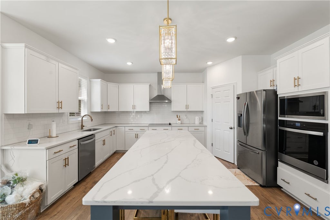
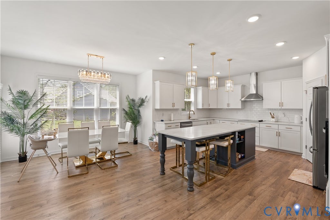
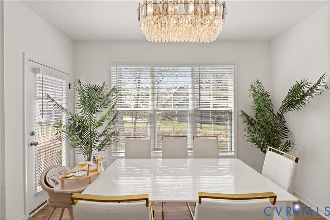
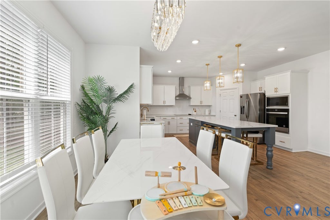
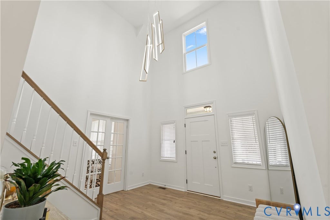
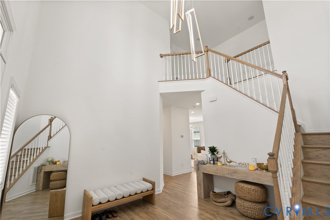
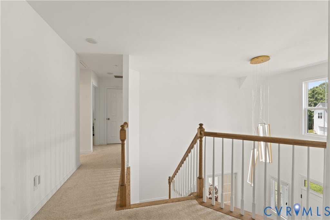
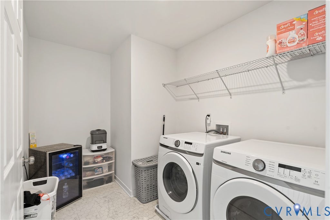
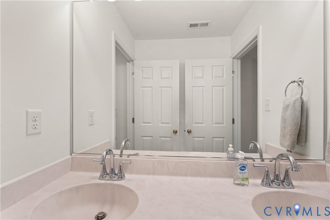
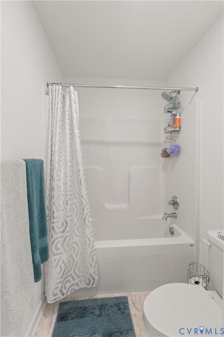
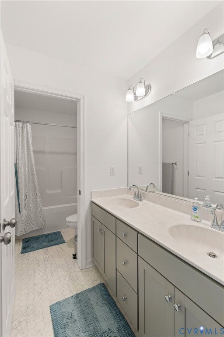
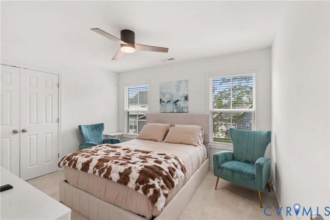
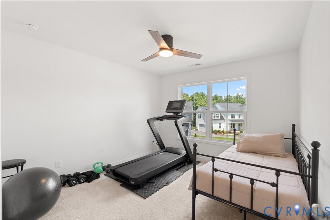
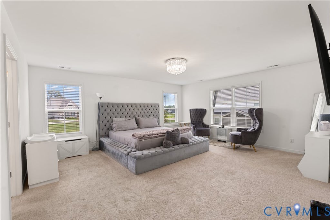
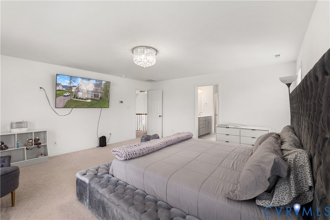
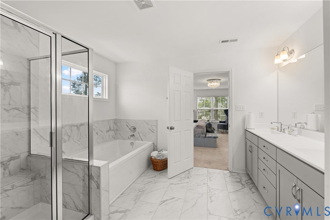
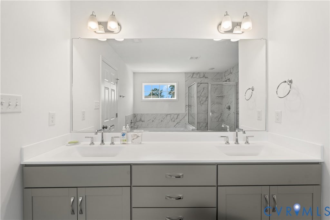
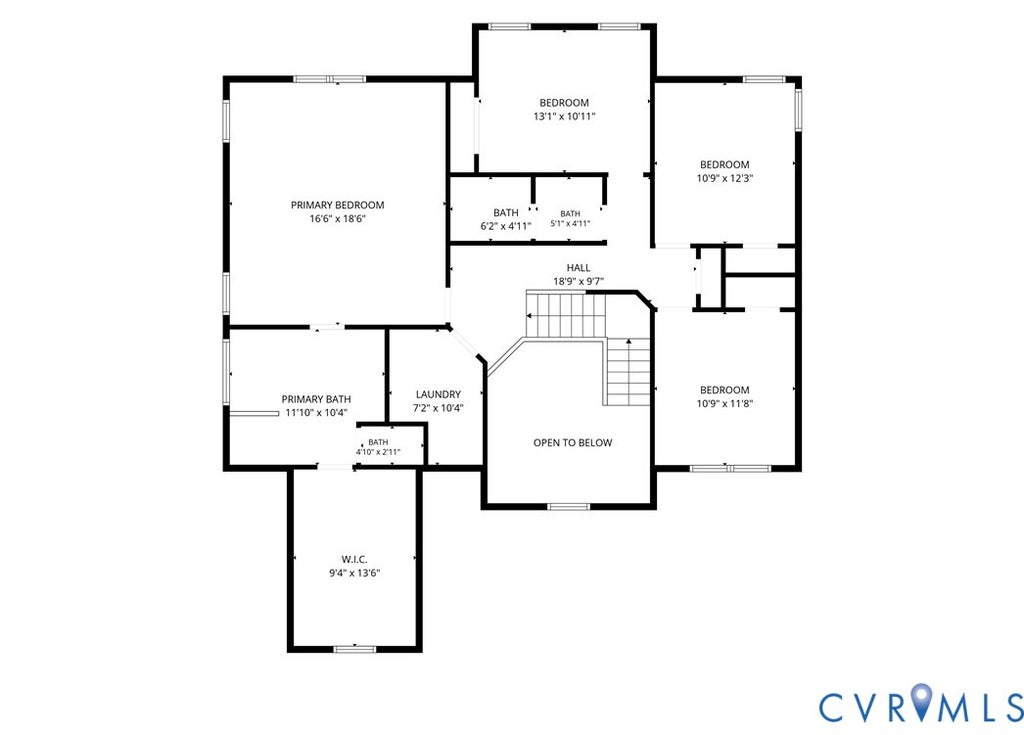
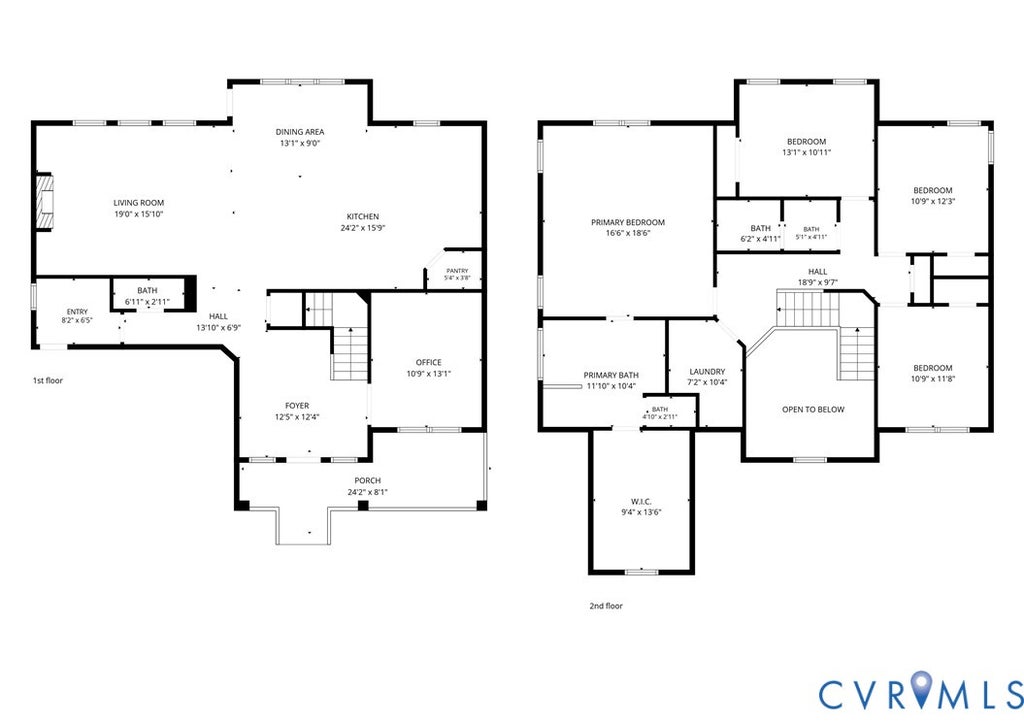
Modern Living in Desirable Midlothian + Assumable Loan at 5.75%! Welcome to 13807 Denleigh Court, nestled in the desirable Midlothian area! Built in 2023, this newer-construction home offers the appeal of modern design, contemporary style, and a beautifully pleasing exterior. From its inviting curb appeal to its thoughtfully designed interior, this home is sure to impress. Enjoy a spacious, open-concept layout with a welcoming family room, a well-appointed kitchen with a breakfast nook, and comfortable living spaces designed for both everyday life and entertaining. The spacious primary suite offers a relaxing retreat, while the additional bedrooms provide flexibility for family, guests, or a home office. A convenient mudroom and attached two-car garage add everyday functionality. An exceptional bonus for qualified buyers: an assumable mortgage with a 5.75% interest rate may be available, subject to lender approval and loan terms. This could offer a valuable financing opportunity compared with obtaining a new mortgage at current rates. Located in sought-after Midlothian, this home offers convenient access to shopping, dining, recreation, and major commuter routes. If you are looking for newer construction, attractive curb appeal, and a desirable location, this home deserves a closer look. Schedule your private showing today!
| DAYS ON MARKET | 1 | LAST UPDATED | 10/15/2026 |
|---|---|---|---|
| TRACT | Collington East | YEAR BUILT | 2023 |
| COMMUNITY | 54 - Chesterfield | GARAGE SPACES | 2.0 |
| COUNTY | Chesterfield | STATUS | Active |
| PROPERTY TYPE(S) | Single Family |
| Elementary School | Spring Run |
|---|---|
| Jr. High School | Bailey Bridge |
| High School | Manchester |
| ADDITIONAL DETAILS | |
| AIR | Electric |
|---|---|
| AIR CONDITIONING | Yes |
| AREA | 54 - Chesterfield |
| CONSTRUCTION | Frame, Vinyl Siding |
| GARAGE | Yes |
| HEAT | Electric |
| HOA DUES | 500|Annually |
| LOT | 0.3204 acre(s) |
| PARKING | Attached, Garage |
| POOL DESCRIPTION | None |
| SEWER | Public Sewer |
| STORIES | 2 |
| STYLE | Farmhouse |
| SUBDIVISION | Collington East |
| TAXES | 4738.36 |
| WATER | Public |
| ZONING | R12 |
MORTGAGE CALCULATOR
TOTAL MONTHLY PAYMENT
0
P
I
*Estimate only
| SATELLITE VIEW |
| / | |
We respect your online privacy and will never spam you. By submitting this form with your telephone number
you are consenting for Baker
Ellett to contact you even if your name is on a Federal or State
"Do not call List".
Listed with Keller Williams Realty
All or a portion of the multiple Listing information is provided by the Central Virginia Regional Multiple Listing Service, LLC, from a copyrighted compilation of Listings. All CVR MLS information provided is deemed reliable but is not guaranteed accurate. The compilation of Listings and each individual Listing are ©2026 Central Virginia Regional Multiple Listing Service, LLC. All rights reserved.
IDX information is provided exclusively for consumers’ personal, non-commercial use, that it may not be used for any purpose other than to identify prospective properties consumers may be interested in purchasing
Last Updated: 10/15/26 10:17 PM PDT
This IDX solution is (c) Diverse Solutions 2026.