Twitter
 Facebook
 Email
Email
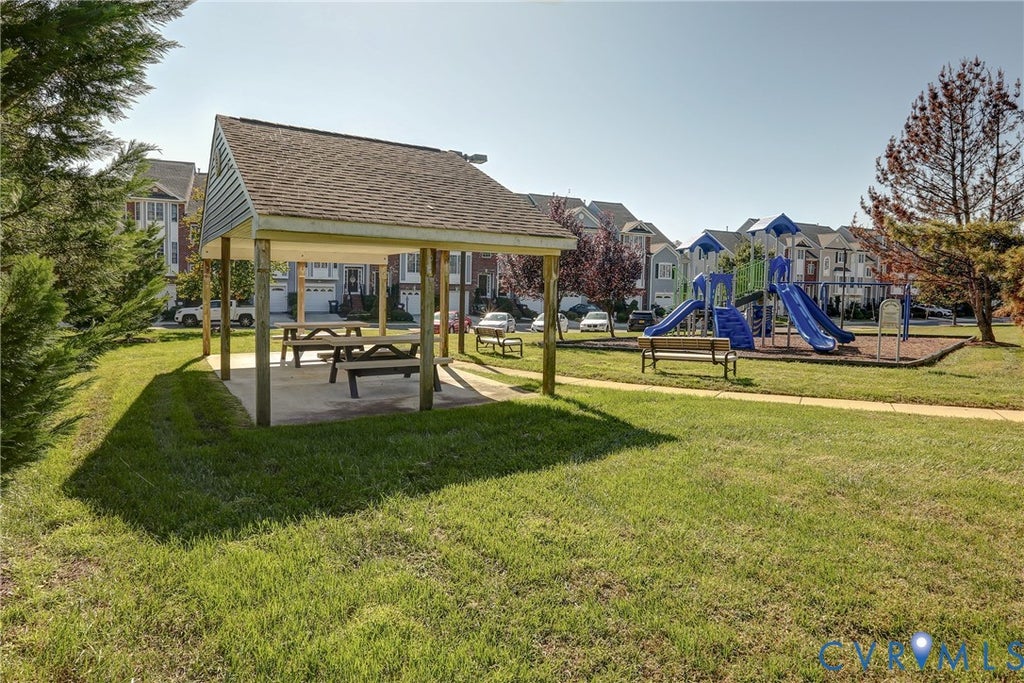
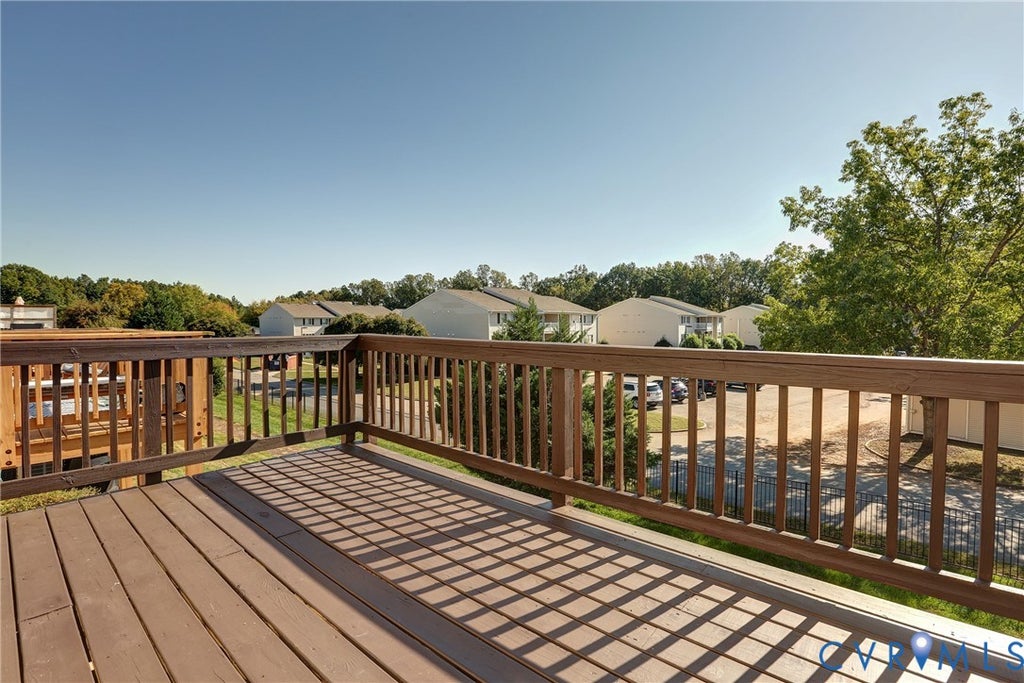
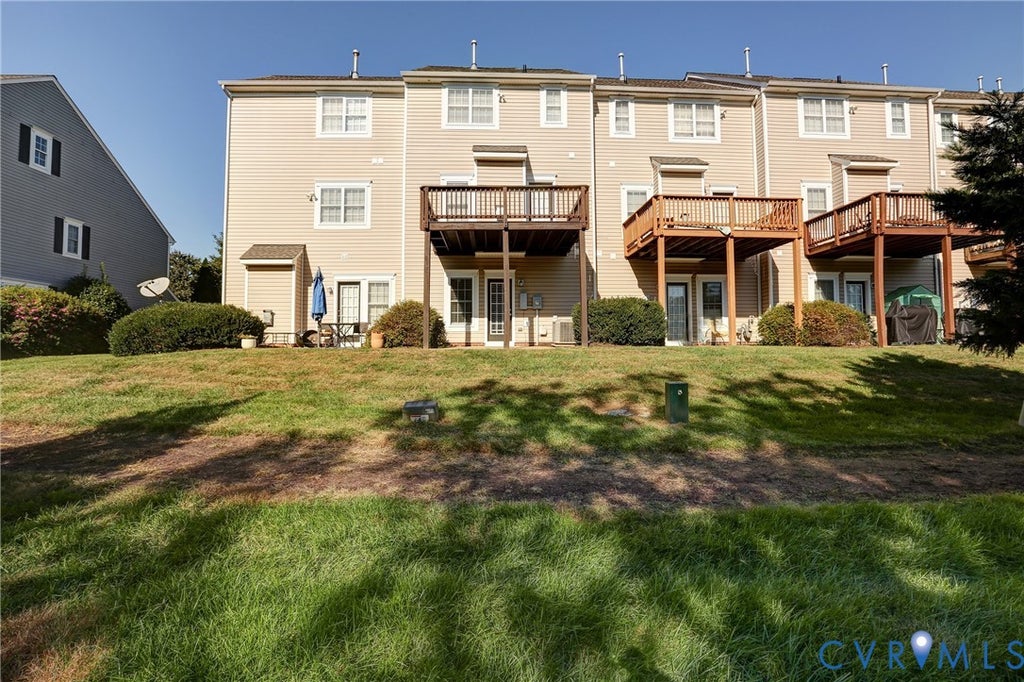
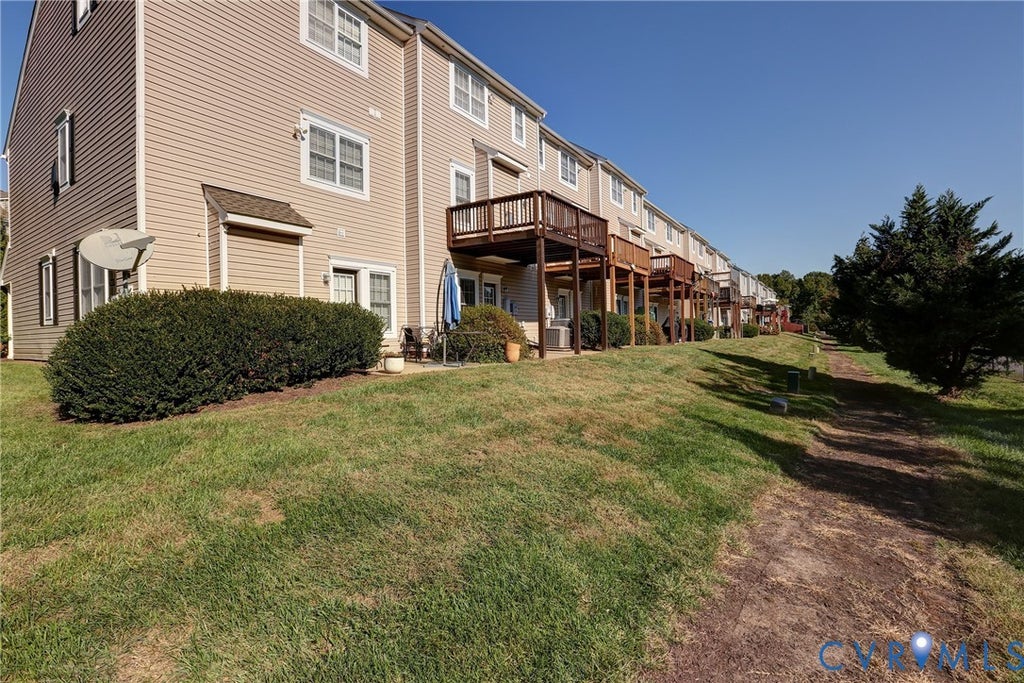
|

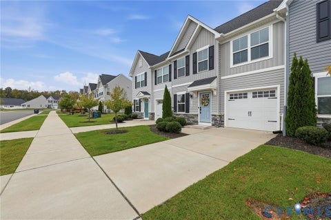
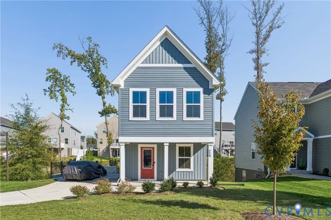
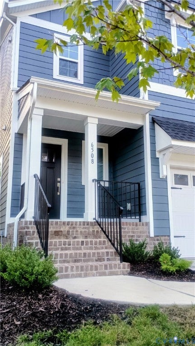
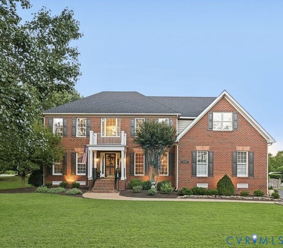
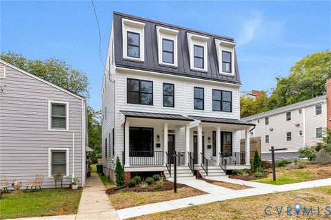
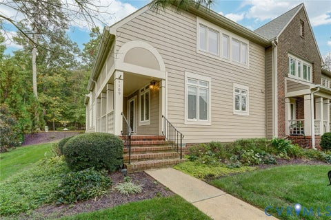
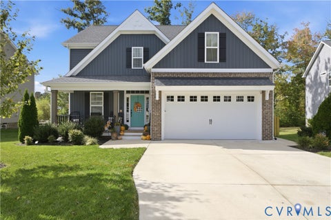
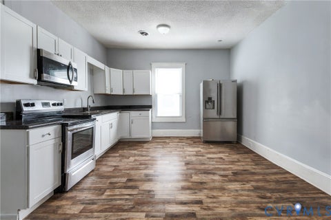
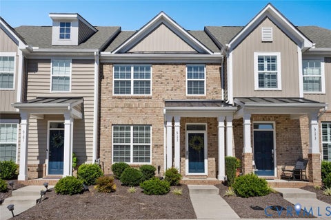
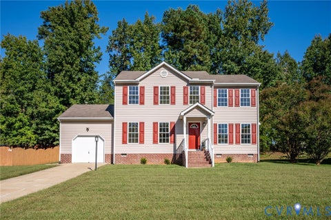
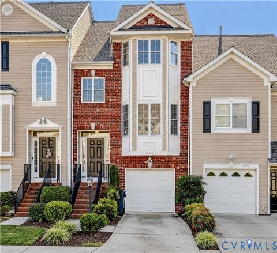
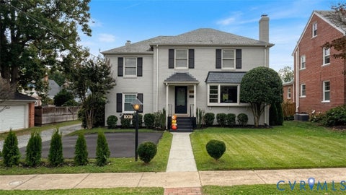
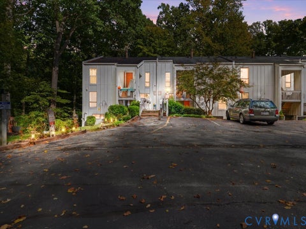
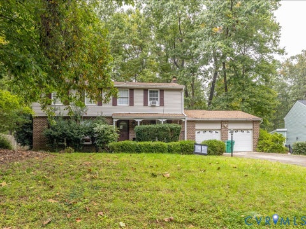
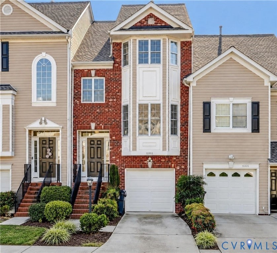
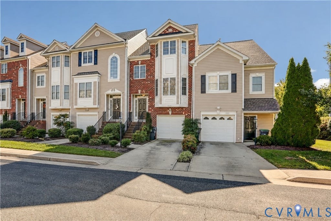
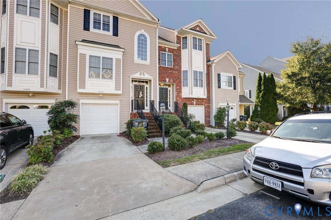
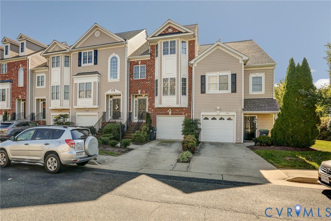
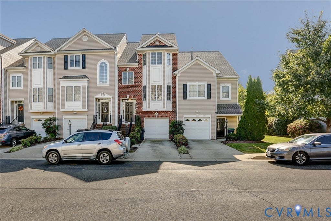
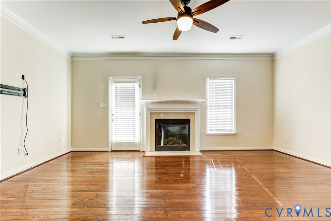
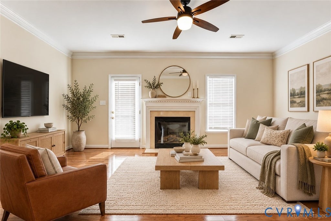
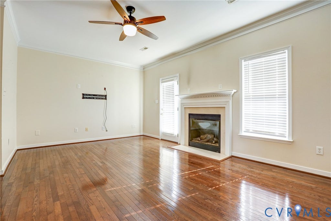
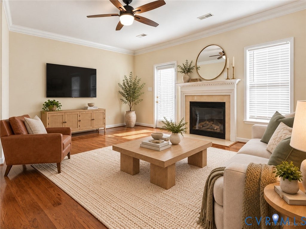
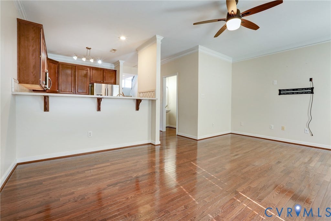
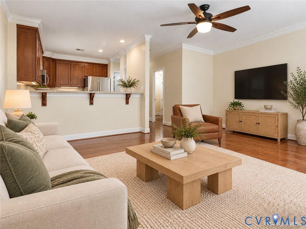
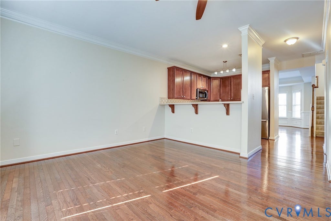
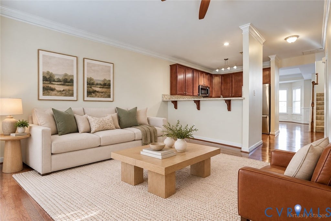
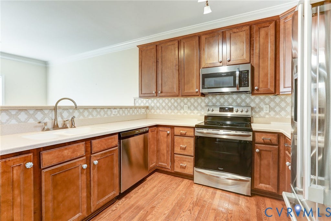
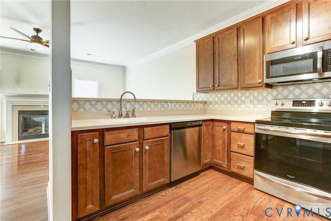
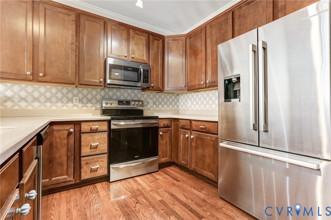
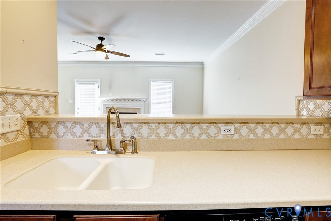
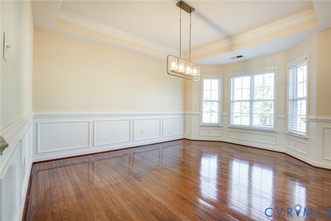
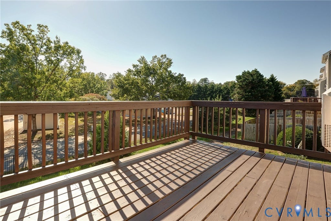
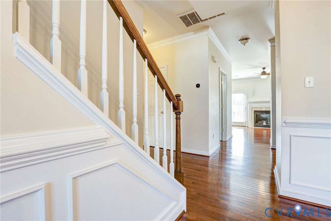
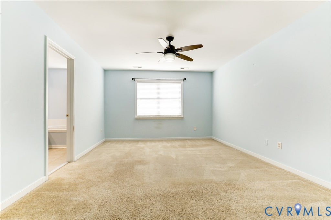
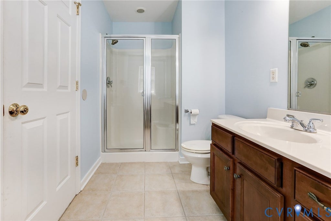
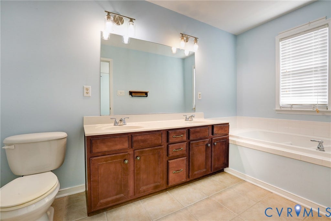
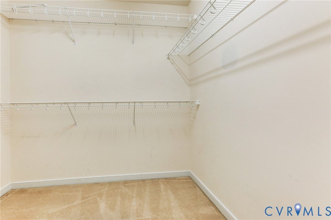
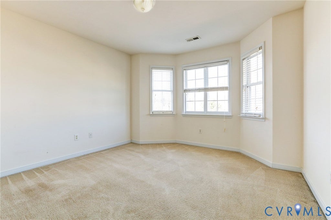
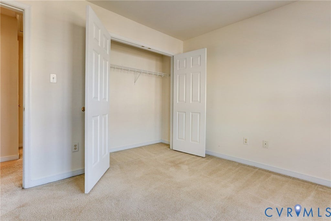
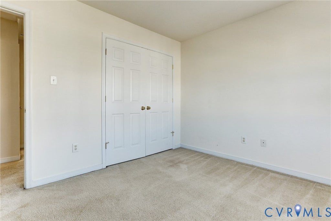
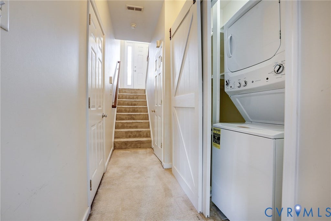
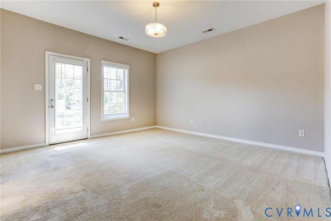
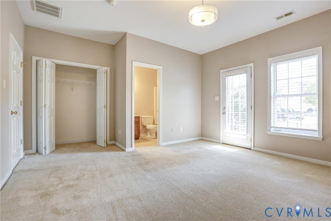
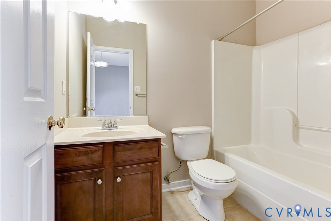
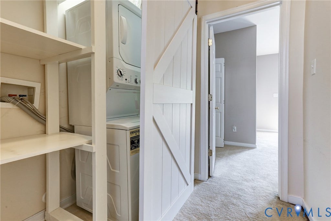
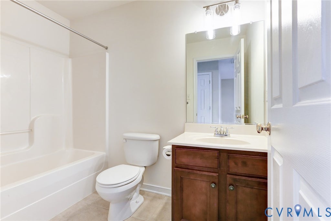
Spacious and beautifully appointed, this 3-bedroom, 3.5-bath home offers flexible living across three levels, plus a brand-new roof (2026), brand-new GE stackable washer and dryer (2026), vinyl windows, and vinyl siding! The walkout lower level features a bedroom and full bathroom, creating an ideal setup for roommates, guests, or anyone seeking separate living spaces. Gorgeous hardwood flooring welcomes you on the main level, where the large dining room shines with crown molding, a chair rail, decorative molding, and a stunning updated light fixture. The beautiful kitchen features warm wood cabinetry, solid-surface countertops, a recently added tile backsplash, and stainless steel appliances approximately three years old, including a Bosch French-door refrigerator with a bottom freezer drawer. A closet thoughtfully converted into a large pantry provides generous kitchen storage. Gather in the cozy family room, complete with a gas fireplace for chilly evenings, or step outside to enjoy the spacious porch and patio below, accessible from the walkout lower level. An attached garage with built-in storage shelving adds even more everyday convenience. Located just minutes from I-95, I-295, shopping, restaurants, and more, this home combines inviting finishes, versatile living spaces, and fantastic storage. Truly a gem!
| DAYS ON MARKET | 1 | LAST UPDATED | 10/16/2026 |
|---|---|---|---|
| TRACT | Lakeridge Green | YEAR BUILT | 2007 |
| COMMUNITY | 36 - Hanover | GARAGE SPACES | 1.0 |
| COUNTY | Hanover | STATUS | Active |
| PROPERTY TYPE(S) | Condo/Townhouse/Co-Op |
| Elementary School | Elmont |
|---|---|
| Jr. High School | Liberty |
| High School | Patrick Henry |
| ADDITIONAL DETAILS | |
| AIR | Central Air |
|---|---|
| AIR CONDITIONING | Yes |
| AMENITIES | Maintenance Grounds, Maintenance Structure, Snow Removal, Trash |
| APPLIANCES | Dishwasher, Disposal, Electric Cooktop, Gas Water Heater, Microwave, Refrigerator, Washer/Dryer Stacked |
| AREA | 36 - Hanover |
| BASEMENT | Yes |
| CONSTRUCTION | Frame, Vinyl Siding |
| FIREPLACE | Yes |
| GARAGE | Yes |
| HEAT | Forced Air, Natural Gas |
| HOA DUES | 183|Monthly |
| INTERIOR | Master Downstairs |
| LOT | 1612 sq ft |
| PARKING | Attached, Direct Access, Driveway, Garage, Off Street, Paved |
| POOL DESCRIPTION | None |
| SEWER | Public Sewer |
| STORIES | 3+ |
| STYLE | Row House, Two Story |
| SUBDIVISION | Lakeridge Green |
| TAXES | 2648.7 |
| WATER | Public |
| ZONING | R5 |
MORTGAGE CALCULATOR
TOTAL MONTHLY PAYMENT
0
P
I
*Estimate only
| SATELLITE VIEW |
| / | |
We respect your online privacy and will never spam you. By submitting this form with your telephone number
you are consenting for Baker
Ellett to contact you even if your name is on a Federal or State
"Do not call List".
Listed with Compass
All or a portion of the multiple Listing information is provided by the Central Virginia Regional Multiple Listing Service, LLC, from a copyrighted compilation of Listings. All CVR MLS information provided is deemed reliable but is not guaranteed accurate. The compilation of Listings and each individual Listing are ©2026 Central Virginia Regional Multiple Listing Service, LLC. All rights reserved.
IDX information is provided exclusively for consumers’ personal, non-commercial use, that it may not be used for any purpose other than to identify prospective properties consumers may be interested in purchasing
Last Updated: 10/16/26 12:43 PM PDT
This IDX solution is (c) Diverse Solutions 2026.