Twitter
 Facebook
 Email
Email
|

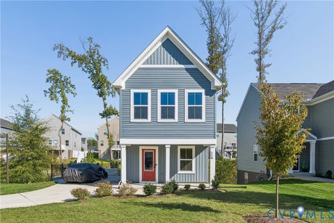
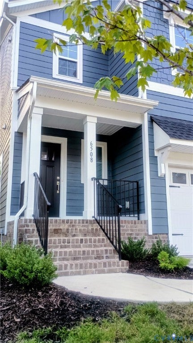
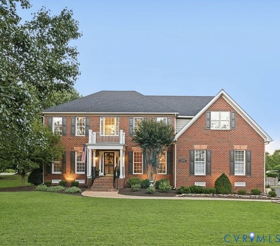
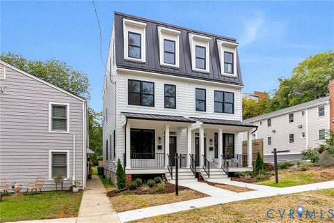
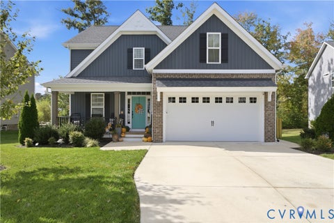
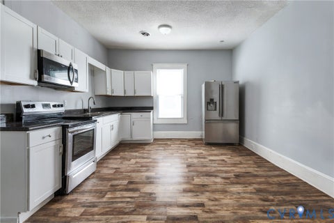
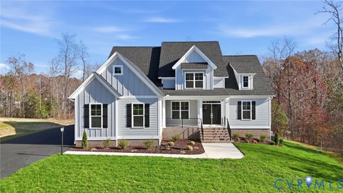
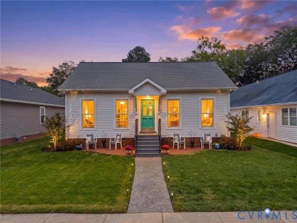
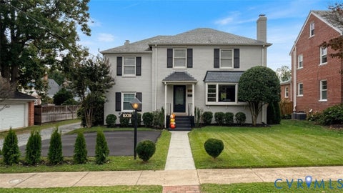
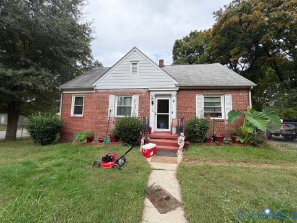
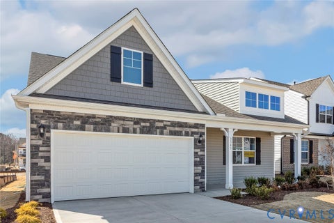
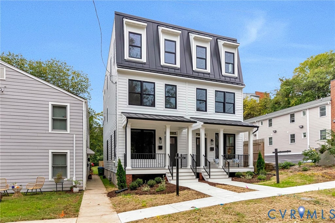
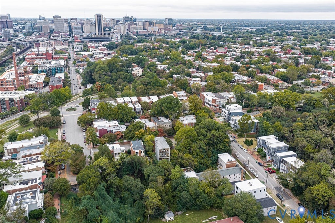
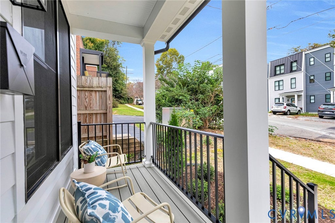
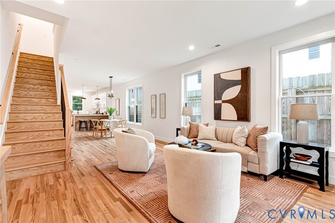
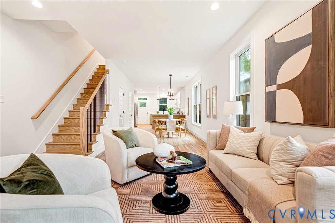
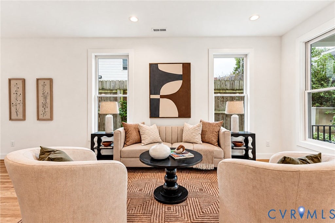
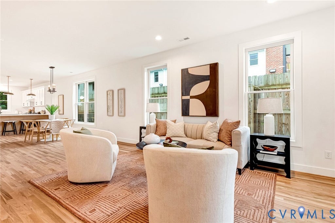
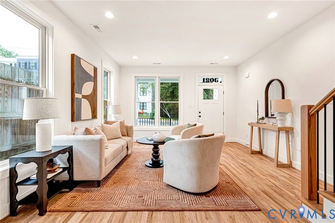
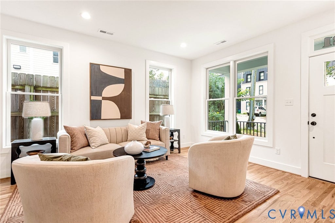
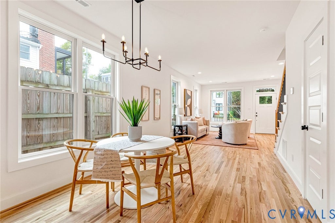
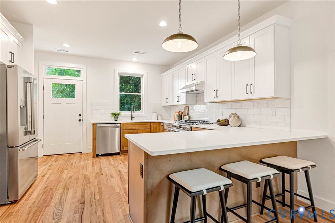
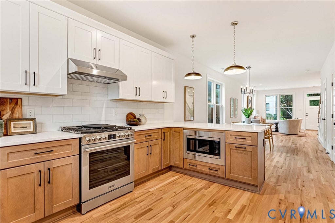
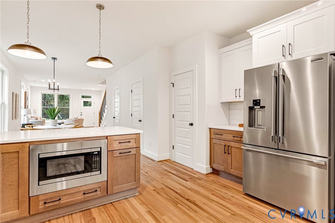
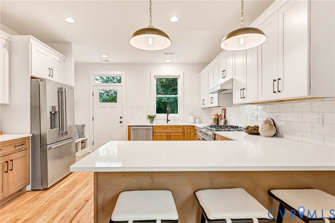
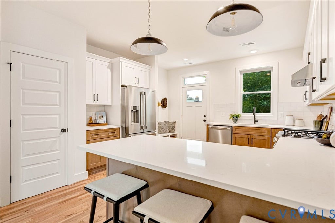
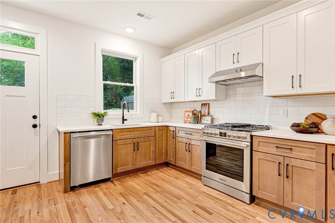
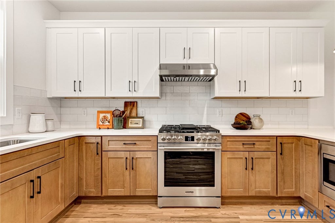
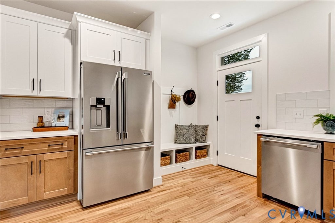
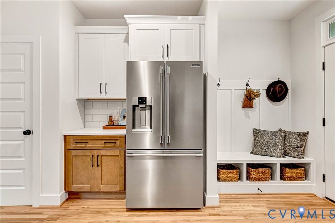
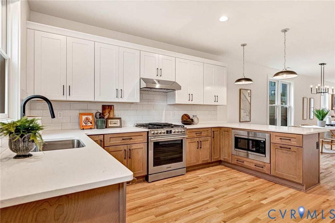
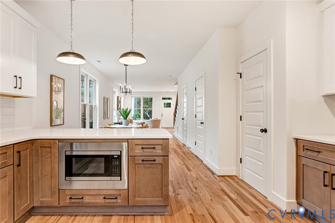
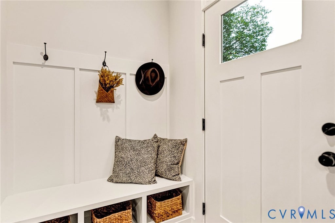
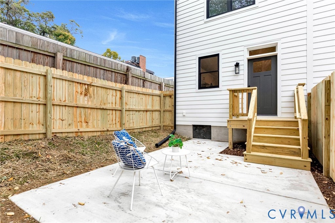
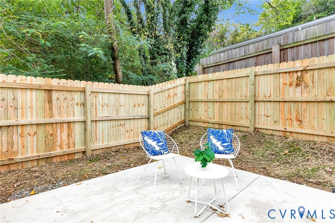
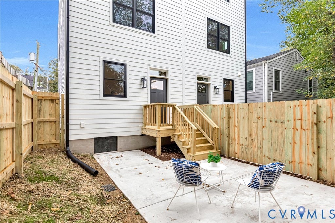
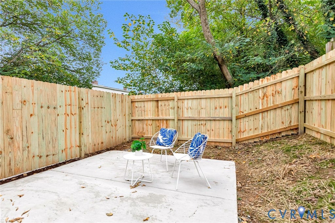
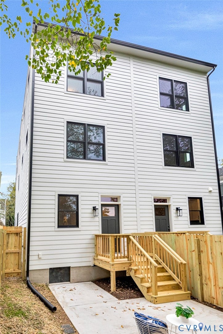
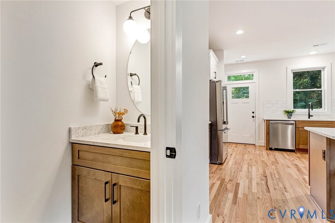
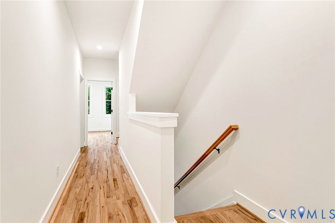
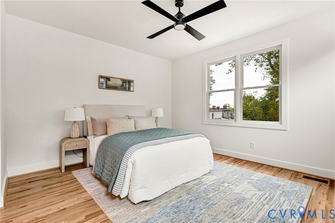
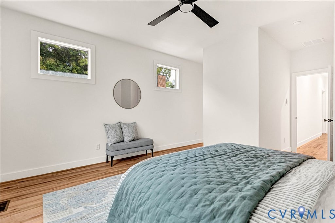
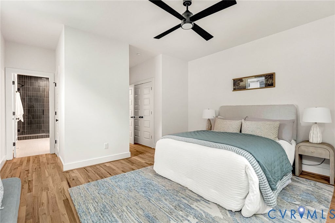
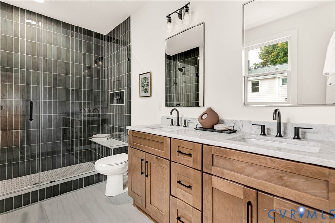
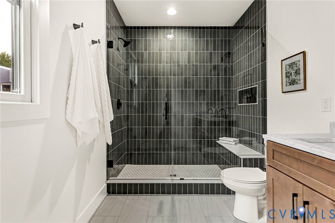
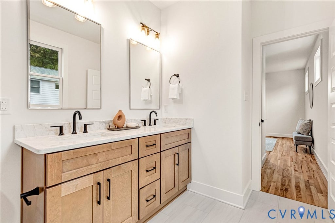
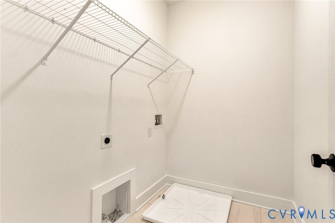
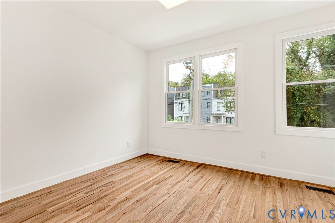
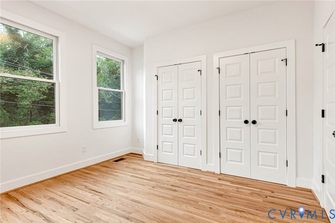
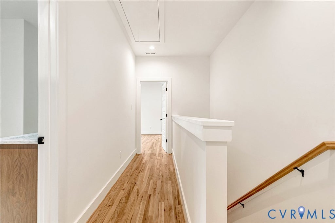
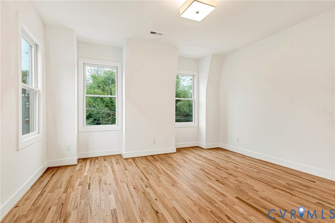
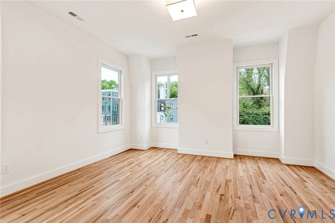
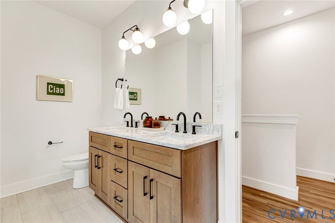
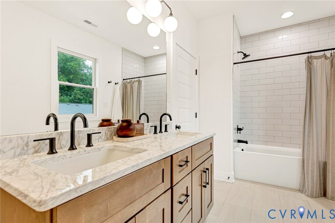
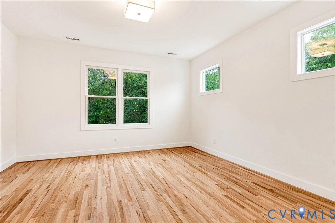
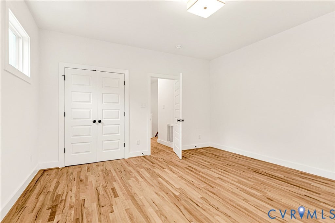
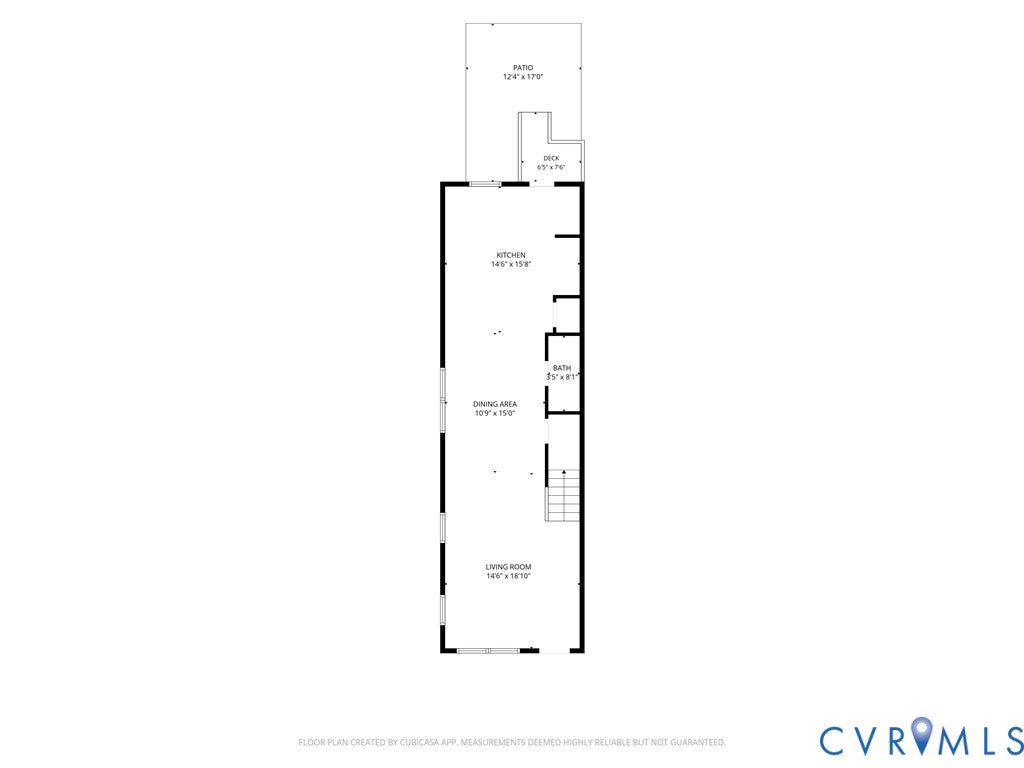
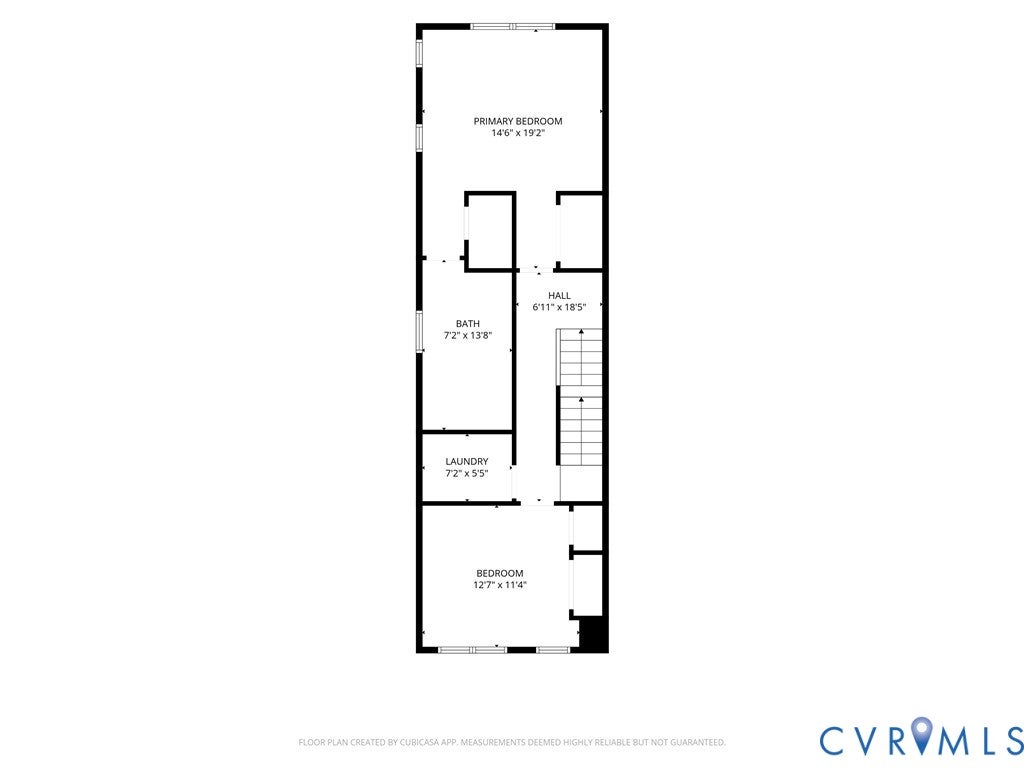
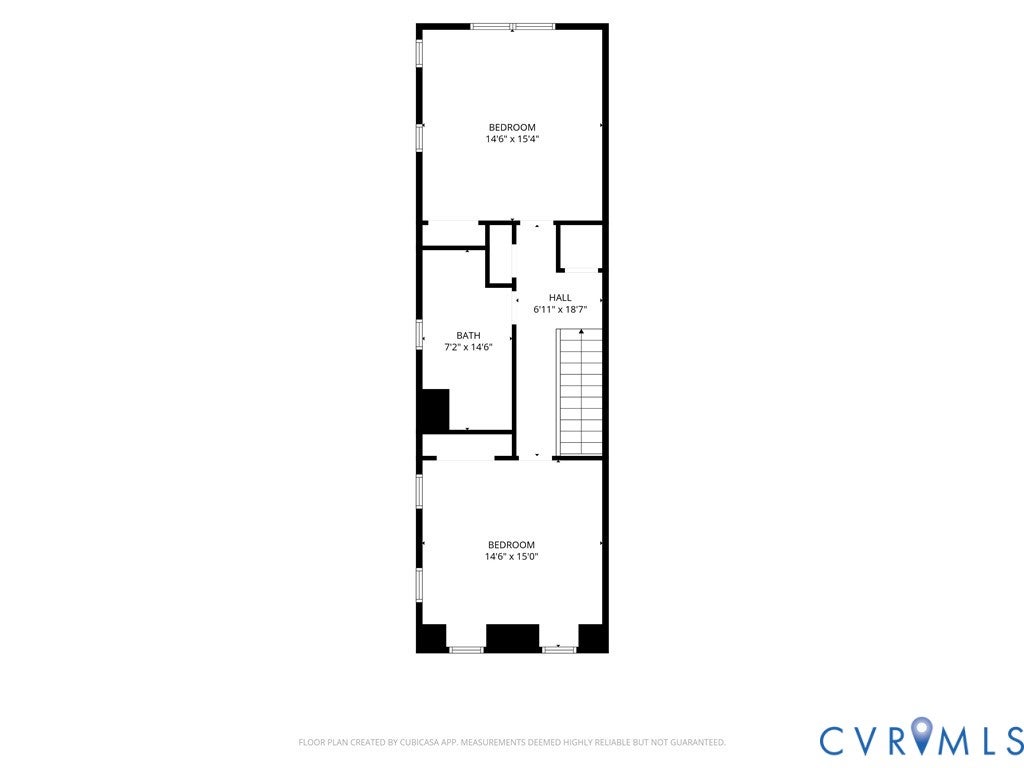
Tucked on a quiet street just a block from Libby Park this new construction home offers beautiful views, and an unbeatable location and boasting 4 bedrooms, 2.5 baths with 2,240SF. Just around the corner from Libby Park and a short walk to The Hill Café, Honey Baked Bee, Secret Squares Pizza, Riverbend Coffee, and more! Packed with style and class from the front door to the rear and with features such as sand on site hardwood throughout, 9' ceilings on each level, gas cooking, private rear patio and more. Walk into a bright and open living room with western exposure for great natural light all day and sight line into the kitchen and dining areas. Kitchen features white quartz countertops with on trend 2 tone shaker cabinets with a larger overhang for every day eats and entertaining, large format white subway backsplash, vented hood, SS appliances with gas cooking, a pantry for added storage. A drop zone by the back door with built in cubbies opens up to the perfectly private, fenced in rear yard with a nice sized concrete patio great for entertaining and relaxing. Walk up to the 2nd floor and find a larger walk in laundry room with tile floors. The spacious primary is located in the rear and features two WICs for superior storage, ceiling fan and a larger ensuite with an oversized quartz double vanity, spacious walk-in shower with a frameless glass door and tile to the ceiling as well as a linen closet for good measure. The larger front bedroom offers 2 Double Closets and hardwoods. The 3rd and 4th bedroom located on the 3rd floor boast nice sized closets, hardwoods, and overhead lighting. Larger hall bath features an oversized quartz topped vanity, with a linen closet and tub/shower. Stop by to see this one and enjoy all that is Church Hill moments from your front door!
| DAYS ON MARKET | 0 | LAST UPDATED | 10/16/2026 |
|---|---|---|---|
| TRACT | None | YEAR BUILT | 2026 |
| COMMUNITY | 10 - Richmond | COUNTY | Richmond City |
| STATUS | Active | PROPERTY TYPE(S) | Single Family |
| Elementary School | Chimborazo |
|---|---|
| Jr. High School | Martin Luther King Jr. |
| High School | Armstrong |
| ADDITIONAL DETAILS | |
| AIR | Ceiling Fan(s), Central Air, Zoned |
|---|---|
| AIR CONDITIONING | Yes |
| APPLIANCES | Dishwasher, Disposal, Electric Water Heater, Exhaust Fan, Gas Cooktop, Microwave, Oven, Refrigerator, Self Cleaning Oven, Water Heater |
| AREA | 10 - Richmond |
| BASEMENT | Crawl Space |
| CONSTRUCTION | Frame, HardiPlank Type |
| HEAT | Electric, Exhaust Fan, Forced Air, Heat Pump, Natural Gas, Zoned |
| INTERIOR | Bookcases, Built-in Features, Ceiling Fan(s), Double Vanity, Eat-in Kitchen, Granite Counters, High Ceilings, Pantry, Recessed Lighting, Walk-In Closet(s) |
| LOT | 1747 sq ft |
| LOT DESCRIPTION | Level |
| LOT DIMENSIONS | 18x94 |
| PARKING | On Street |
| POOL DESCRIPTION | None |
| SEWER | Public Sewer |
| STORIES | 3+ |
| STYLE | Contemporary |
| SUBDIVISION | None |
| TAXES | 1116 |
| UTILITIES | Cable Available |
| WATER | Public |
| ZONING | R-6 |
MORTGAGE CALCULATOR
TOTAL MONTHLY PAYMENT
0
P
I
*Estimate only
| SATELLITE VIEW |
| / | |
We respect your online privacy and will never spam you. By submitting this form with your telephone number
you are consenting for Baker
Ellett to contact you even if your name is on a Federal or State
"Do not call List".
Listed with Hometown Realty
All or a portion of the multiple Listing information is provided by the Central Virginia Regional Multiple Listing Service, LLC, from a copyrighted compilation of Listings. All CVR MLS information provided is deemed reliable but is not guaranteed accurate. The compilation of Listings and each individual Listing are ©2026 Central Virginia Regional Multiple Listing Service, LLC. All rights reserved.
IDX information is provided exclusively for consumers’ personal, non-commercial use, that it may not be used for any purpose other than to identify prospective properties consumers may be interested in purchasing
Last Updated: 10/16/26 10:49 AM PDT
This IDX solution is (c) Diverse Solutions 2026.