Twitter
 Facebook
 Email
Email















|

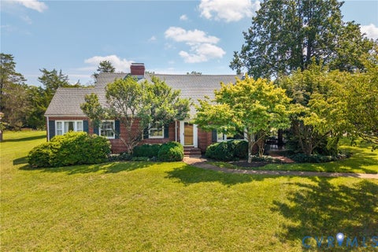
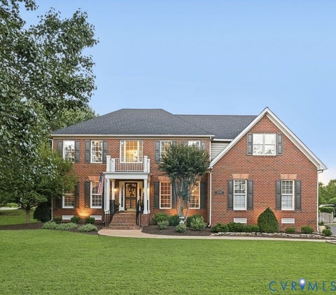
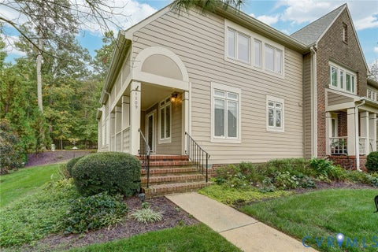
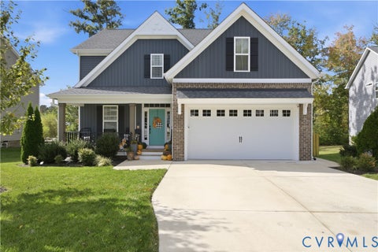
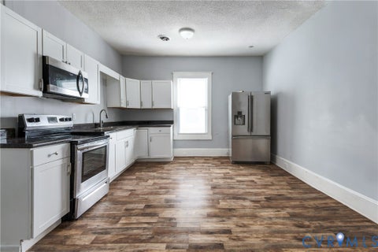
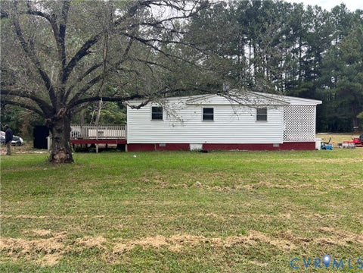
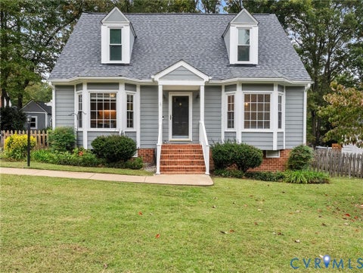
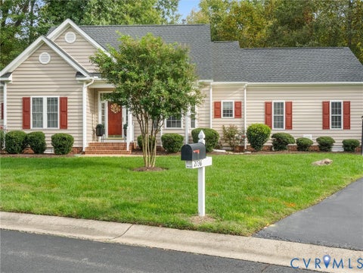
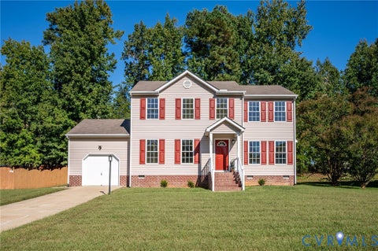
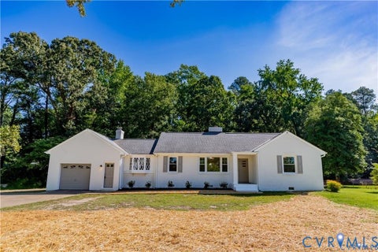
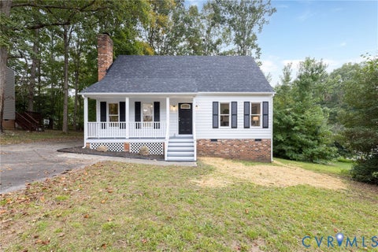
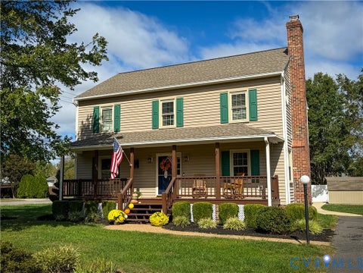
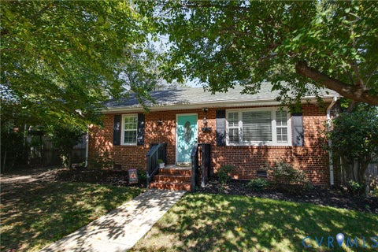
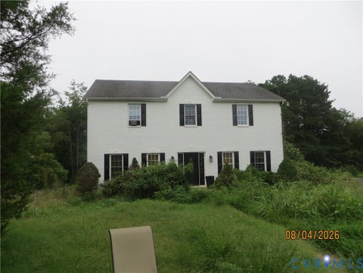
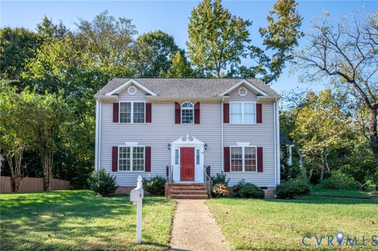
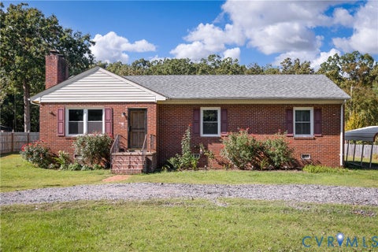
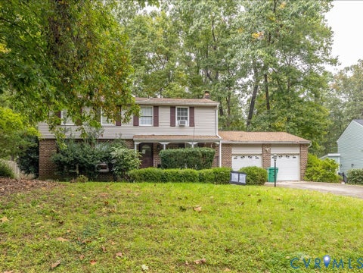
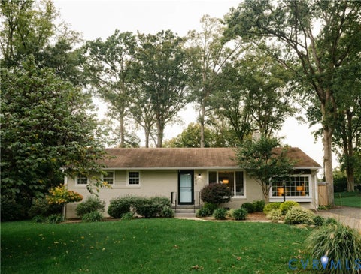
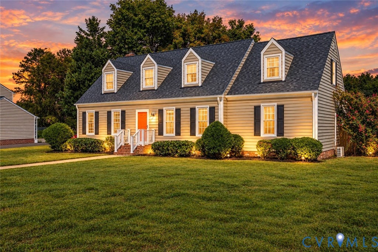
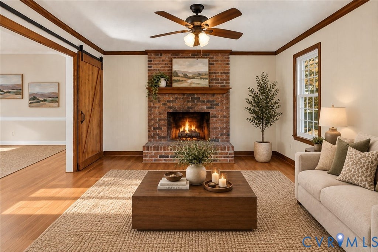
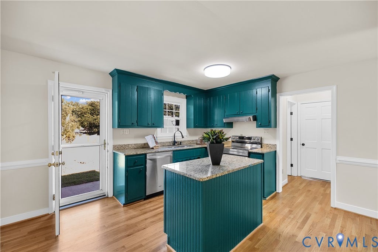
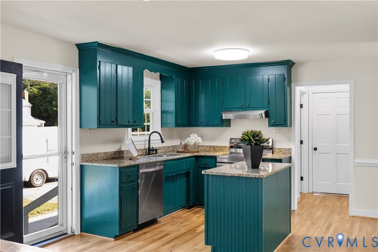
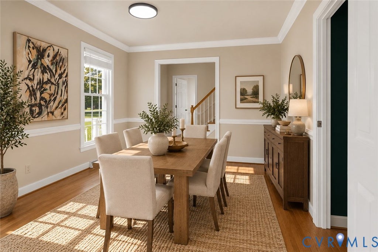
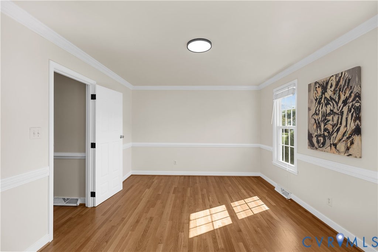
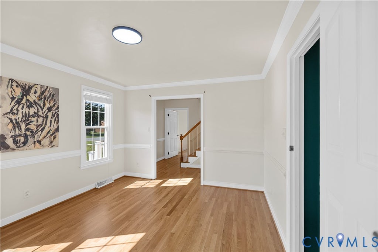
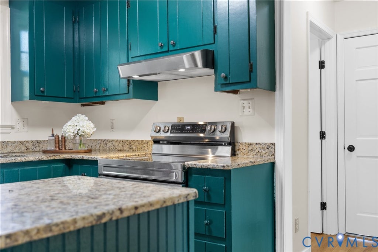
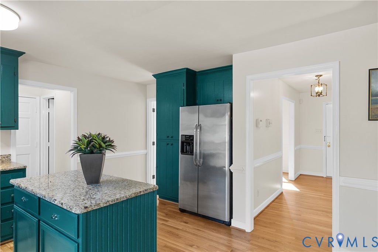
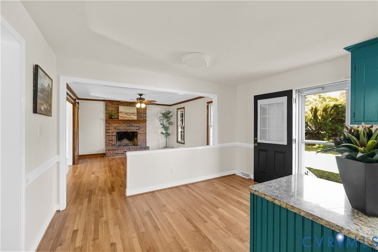
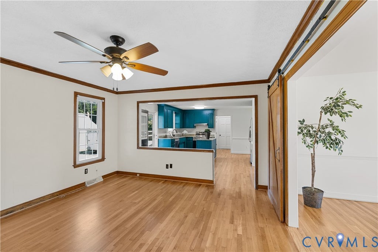
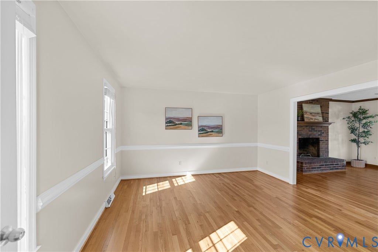
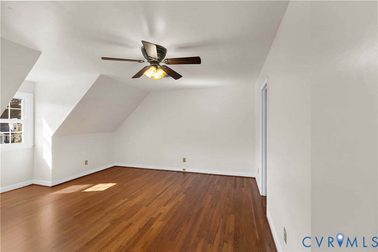
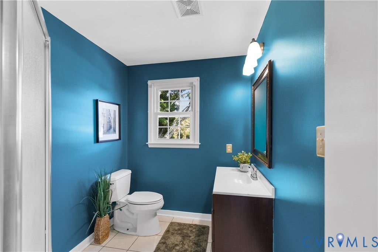
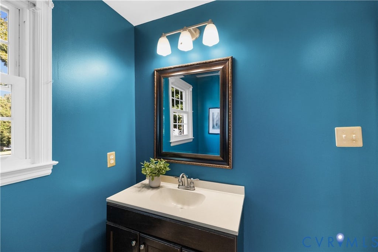
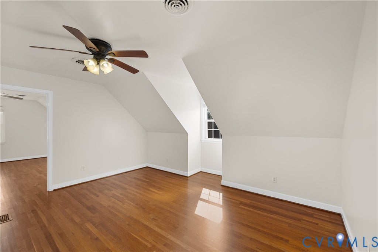
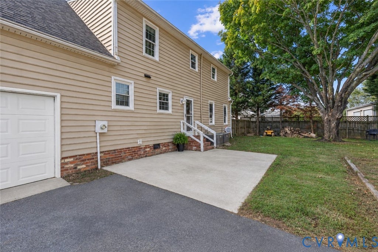
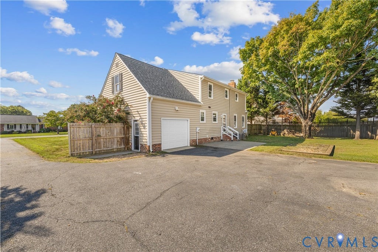
If you've been searching for generous living spaces, a versatile floor plan, and a backyard with room to enjoy, this charming cape-style Colonial deserves your attention! Designed with everyday comfort and flexibility in mind, this home offers a wonderful balance of spacious gathering areas. The eat-in kitchen, with granite countertops and a window over the sink overlooking the backyard, flows naturally into the inviting family room with its classic brick, wood-burning fireplace. Just beyond, you'll discover a generously sized formal dining room and an expansive living room that offers endless possibilities. Previously used as a bedroom, this versatile space could easily serve as a home office, playroom, guest retreat, or additional sitting area. Beautiful original hardwood floors extend throughout both levels, with the first-floor hardwoods recently refinished, adding warmth and timeless character. Upstairs, you'll find all the comfortably sized bedrooms, including a spacious primary suite with a private bath and an impressively large walk-in closet. No sacrificing bedroom space here! and wait until you see the yard! Situated on approximately .40 acres of level land, this property offers a spacious front lawn and a large, privacy fenced backyard with room for cookouts, entertaining, gardening, pets, or evenings gathered around a firepit. Whether you enjoy hosting or simply having room to unwind, the possibilities are endless. The finished rear-entry garage, equipped with its own mini-split heating and cooling system, offers additional versatility for hobbies, or projects. Schedule your private showing and experience it for yourself!
| DAYS ON MARKET | 1 | LAST UPDATED | 10/16/2026 |
|---|---|---|---|
| TRACT | Mount Blanco | YEAR BUILT | 1977 |
| COMMUNITY | 52 - Chesterfield | GARAGE SPACES | 1.0 |
| COUNTY | Chesterfield | STATUS | Active |
| PROPERTY TYPE(S) | Single Family |
| Elementary School | Enon |
|---|---|
| Jr. High School | Elizabeth Davis |
| High School | Thomas Dale |
| ADDITIONAL DETAILS | |
| AIR | Ceiling Fan(s), Heat Pump, Zoned |
|---|---|
| AIR CONDITIONING | Yes |
| APPLIANCES | Dishwasher, Dryer, Electric Cooktop, Electric Water Heater, Microwave, Refrigerator |
| AREA | 52 - Chesterfield |
| BASEMENT | Crawl Space |
| CONSTRUCTION | Frame, Vinyl Siding |
| FIREPLACE | Yes |
| GARAGE | Yes |
| HEAT | Electric, Heat Pump, Zoned |
| INTERIOR | Ceiling Fan(s), Granite Counters, Kitchen Island, Pantry, Walk-In Closet(s) |
| LOT | 0.4 acre(s) |
| LOT DESCRIPTION | Level |
| PARKING | Attached, Direct Access, Driveway, Garage, Heated Garage, Off Street, Oversized, Paved, Garage Faces Rear, Garage Faces Side |
| POOL DESCRIPTION | None |
| SEWER | Septic Tank |
| STORIES | 1 |
| STYLE | Cape Cod, Colonial |
| SUBDIVISION | Mount Blanco |
| TAXES | 2026 |
| WATER | Public |
MORTGAGE CALCULATOR
TOTAL MONTHLY PAYMENT
0
P
I
*Estimate only
| SATELLITE VIEW |
| / | |
We respect your online privacy and will never spam you. By submitting this form with your telephone number
you are consenting for Baker
Ellett to contact you even if your name is on a Federal or State
"Do not call List".
Listed with BHG Base Camp
All or a portion of the multiple Listing information is provided by the Central Virginia Regional Multiple Listing Service, LLC, from a copyrighted compilation of Listings. All CVR MLS information provided is deemed reliable but is not guaranteed accurate. The compilation of Listings and each individual Listing are ©2026 Central Virginia Regional Multiple Listing Service, LLC. All rights reserved.
IDX information is provided exclusively for consumers’ personal, non-commercial use, that it may not be used for any purpose other than to identify prospective properties consumers may be interested in purchasing
Last Updated: 10/16/26 11:50 AM PDT
This IDX solution is (c) Diverse Solutions 2026.