Twitter
 Facebook
 Email
Email
|

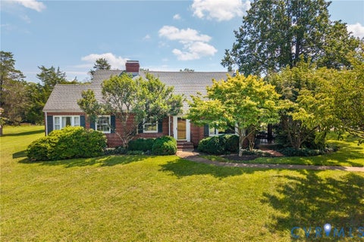
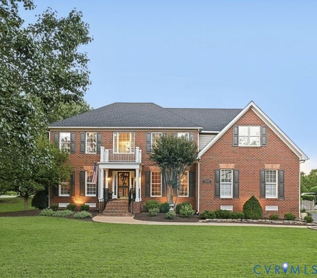
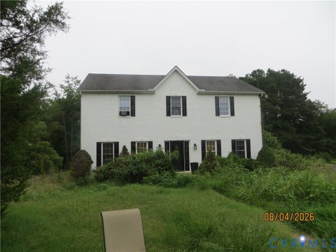
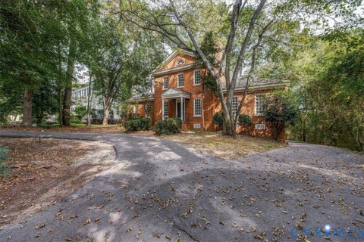
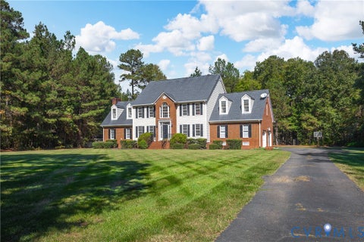
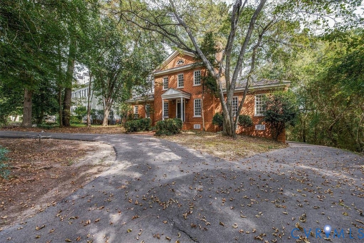
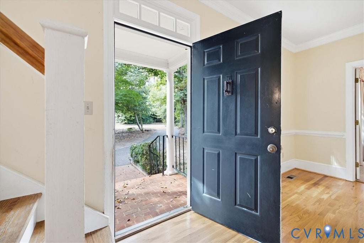
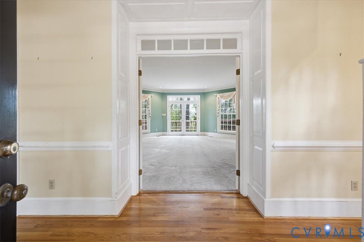
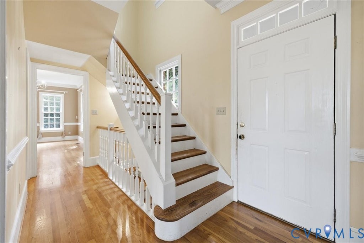
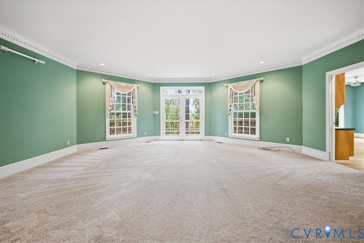
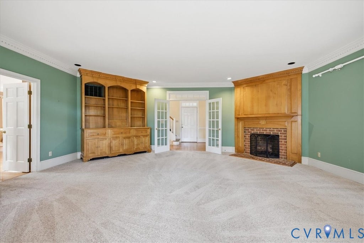
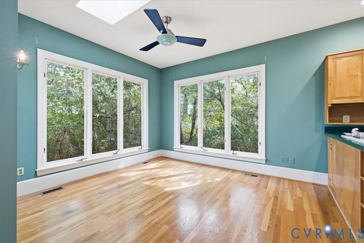
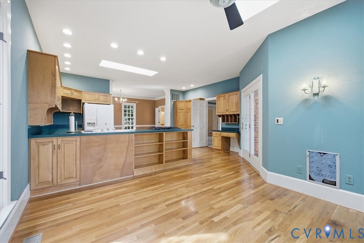
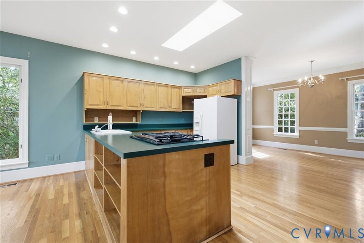
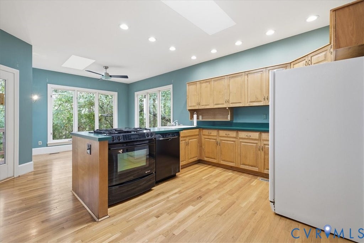
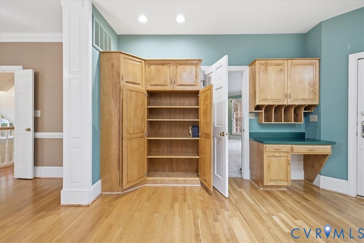
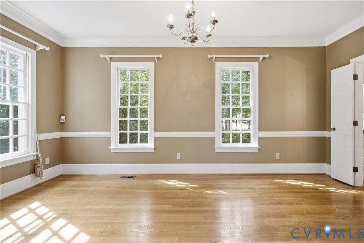
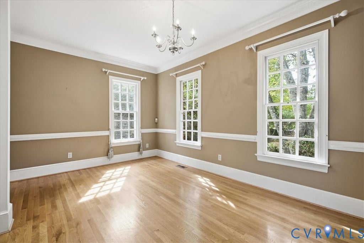
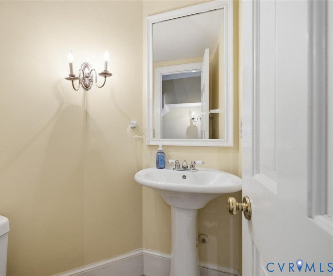
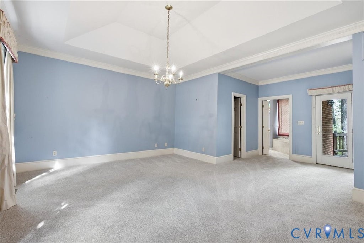
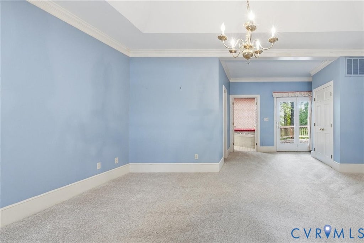
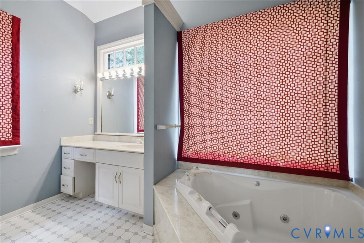
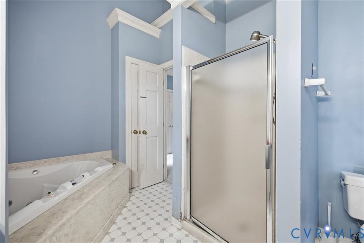
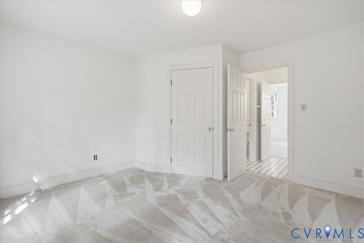
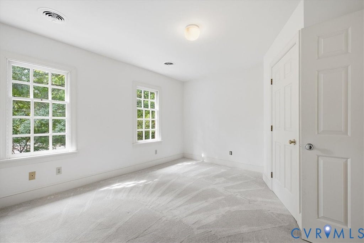
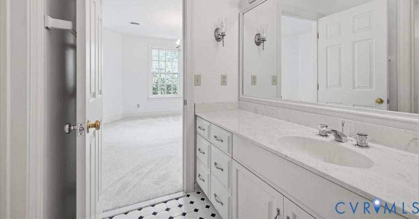
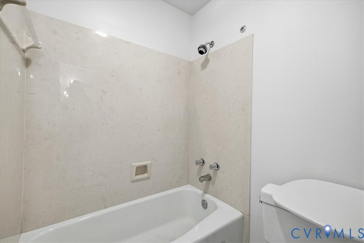
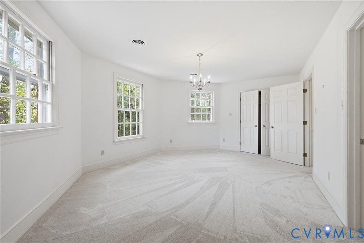
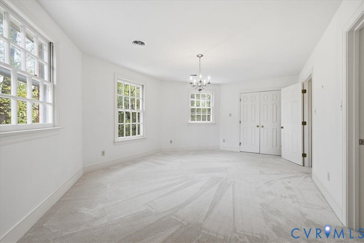
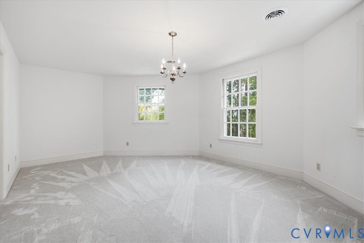
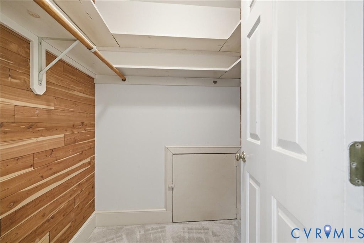
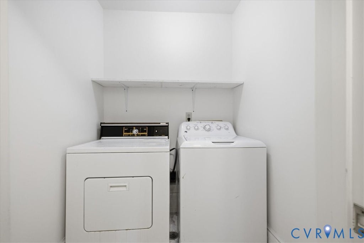
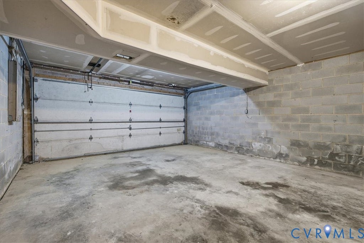
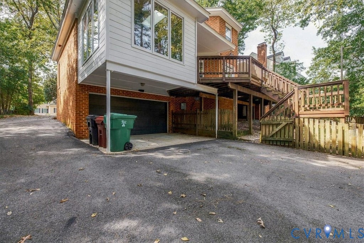
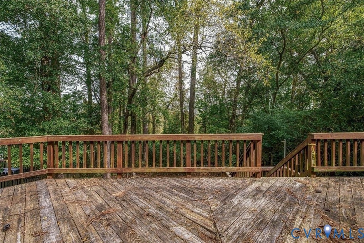
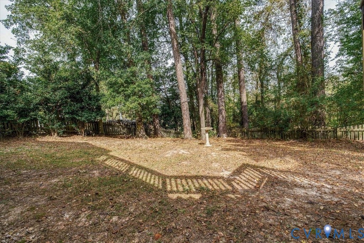
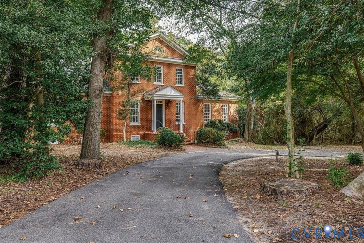
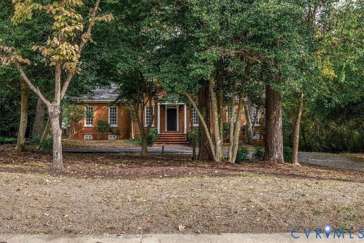
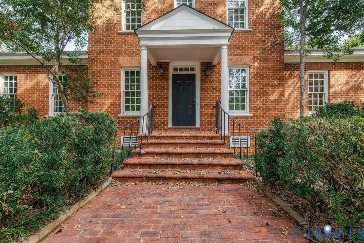
Distinctive Williamsburg-Style Brick Home with Two Appomattox Riverfront Lots! One-owner, custom-built home offering timeless architectural character, exceptional millwork, and spacious rooms designed for comfortable living and entertaining. Built in 1989, this unique two-story residence features 9-foot-plus ceilings, an impressive octagonal great room with a fireplace, elegant crown and baseboard molding, and a beautiful built-in hutch-style cabinet. French doors open to an expansive rear deck spanning the back of the home. The formal dining room features wood flooring, while the oversized kitchen offers custom cabinetry, wood floors, skylights, and ample space for an inviting breakfast area or casual family gathering space. The first-floor primary suite includes French doors to the deck, a walk-in closet, an additional closet, and a private bath with a tub and separate shower. Upstairs are two additional bedrooms, a Jack-and-Jill bath, a cedar closet, and laundry facilities. A basement-level two-car garage offers convenient access via a separate side driveway. A circular front drive adds to the home's welcoming presence. The property includes a .41-acre homesite and an additional .58-acre waterfront lot, separately deeded and separately taxed, for nearly one acre of land combined. Both parcels front on the Appomattox River. Located in the desirable Conjurers Neck neighborhood of Colonial Heights, this property offers a rare opportunity to own a distinctive custom home with additional riverfront land. Estate sale; offered AS IS. The heirs have never occupied the property. All information deemed reliable but not guaranteed; purchaser and purchaser's agent to verify all information.
| DAYS ON MARKET | 1 | LAST UPDATED | 10/16/2026 |
|---|---|---|---|
| TRACT | Conjurers Neck | YEAR BUILT | 1989 |
| COMMUNITY | 55 - Colonial Heights | GARAGE SPACES | 2.0 |
| COUNTY | Colonial Heights | STATUS | Active |
| PROPERTY TYPE(S) | Single Family |
| Elementary School | Tussing |
|---|---|
| Jr. High School | Colonial Heights |
| High School | Colonial Heights |
| ADDITIONAL DETAILS | |
| AIR | Ceiling Fan(s), Central Air, Heat Pump |
|---|---|
| AIR CONDITIONING | Yes |
| APPLIANCES | Cooktop, Dishwasher, Disposal, Down Draft, Dryer, Gas Cooktop, Range, Refrigerator, Washer |
| AREA | 55 - Colonial Heights |
| BASEMENT | Crawl Space, Partial, Yes |
| CONSTRUCTION | Brick |
| FIREPLACE | Yes |
| GARAGE | Yes |
| HEAT | Heat Pump, Natural Gas, Zoned |
| HOA DUES | 170|Annually |
| INTERIOR | Bookcases, Built-in Features, Ceiling Fan(s), Eat-in Kitchen, High Ceilings, Laminate Counters, Master Downstairs, Recessed Lighting, Walk-In Closet(s) |
| LOT DESCRIPTION | Wetlands |
| PARKING | Basement, Circular Driveway, Direct Access, Driveway, Off Street, Paved |
| POOL DESCRIPTION | None |
| SEWER | Public Sewer |
| STORIES | 2 |
| STYLE | Colonial, Custom, Two Story |
| SUBDIVISION | Conjurers Neck |
| TAXES | 5316 |
| WATER | Public |
| WATERFRONT | Yes |
| WATERFRONT DESCRIPTION | Waterfront |
| ZONING | PUD |
MORTGAGE CALCULATOR
TOTAL MONTHLY PAYMENT
0
P
I
*Estimate only
| SATELLITE VIEW |
| / | |
We respect your online privacy and will never spam you. By submitting this form with your telephone number
you are consenting for Baker
Ellett to contact you even if your name is on a Federal or State
"Do not call List".
Listed with Century 21 Colonial Realty
All or a portion of the multiple Listing information is provided by the Central Virginia Regional Multiple Listing Service, LLC, from a copyrighted compilation of Listings. All CVR MLS information provided is deemed reliable but is not guaranteed accurate. The compilation of Listings and each individual Listing are ©2026 Central Virginia Regional Multiple Listing Service, LLC. All rights reserved.
IDX information is provided exclusively for consumers’ personal, non-commercial use, that it may not be used for any purpose other than to identify prospective properties consumers may be interested in purchasing
Last Updated: 10/16/26 11:53 AM PDT
This IDX solution is (c) Diverse Solutions 2026.