Twitter
 Facebook
 Email
Email
|

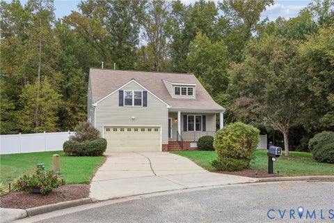
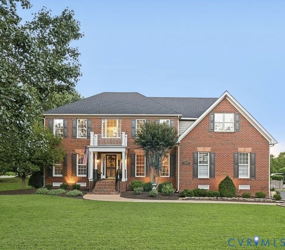
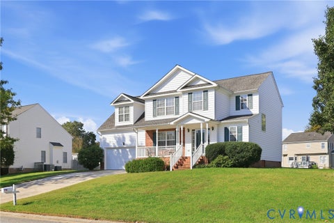
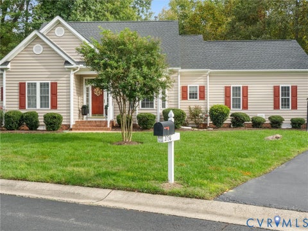
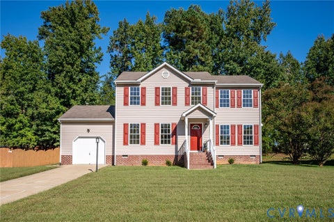
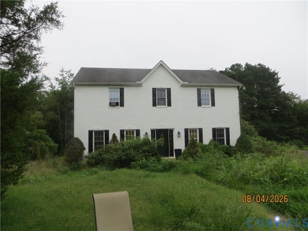
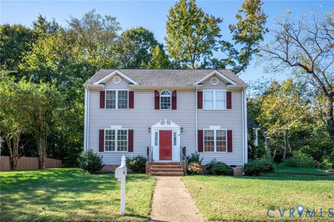
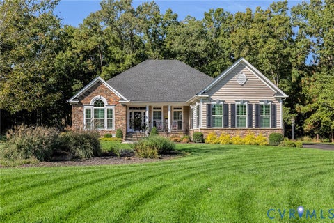
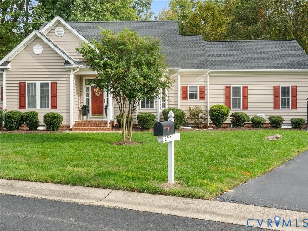
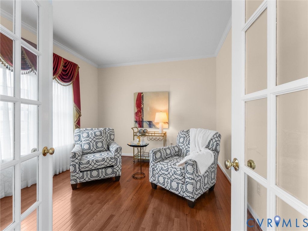
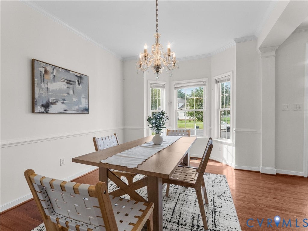
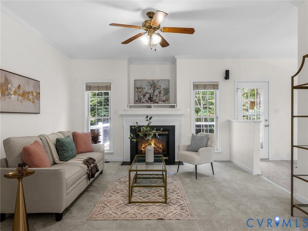
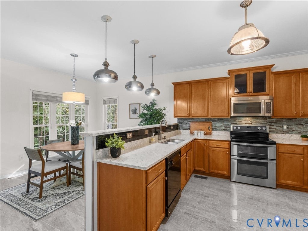
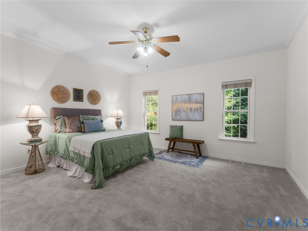
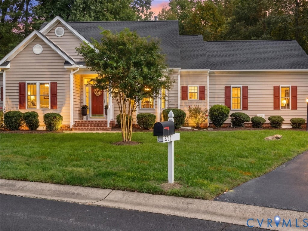
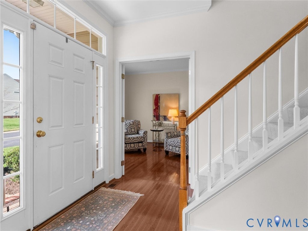
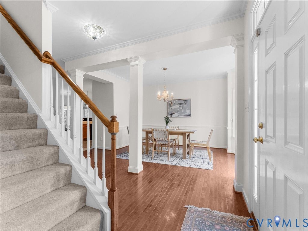
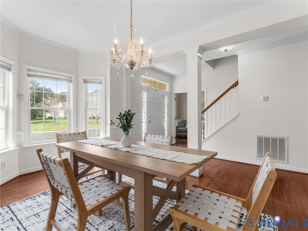
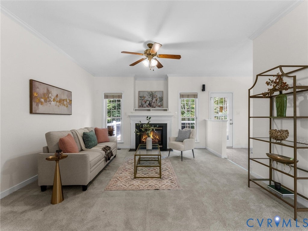
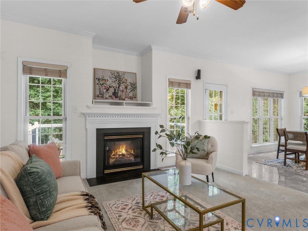
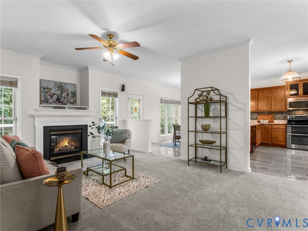
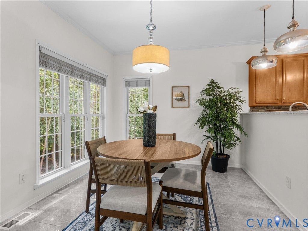
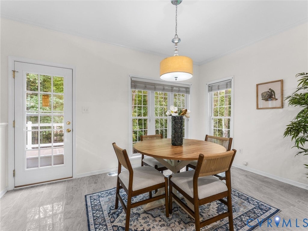
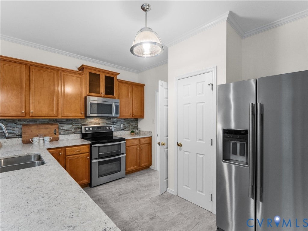
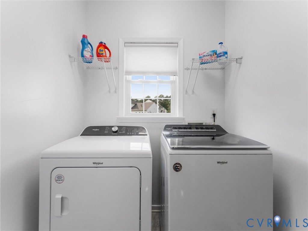
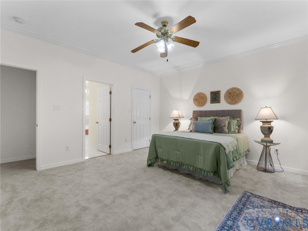
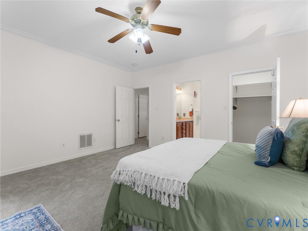
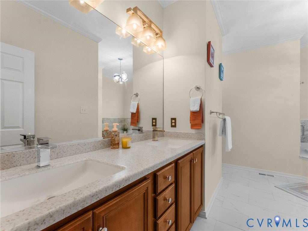
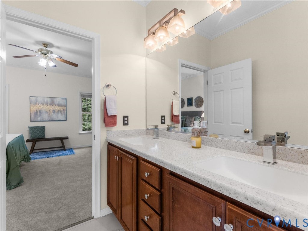
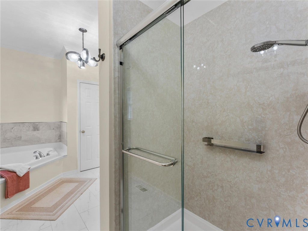
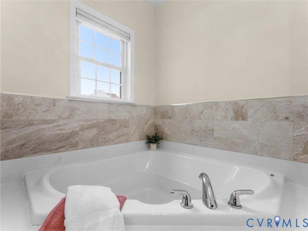
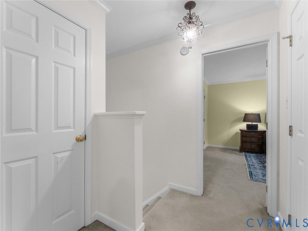
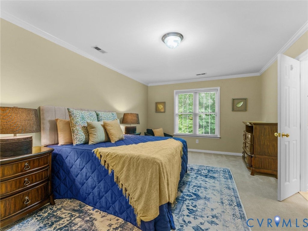
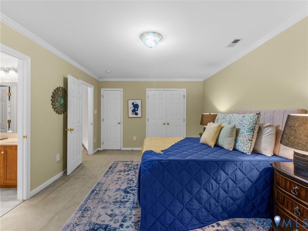
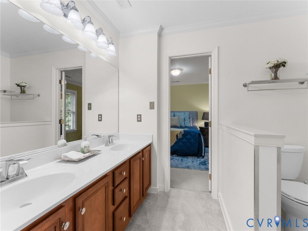
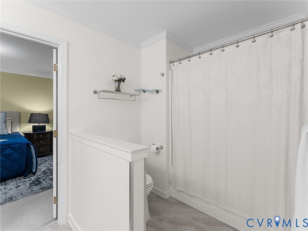
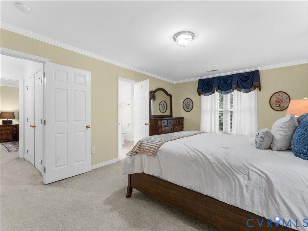
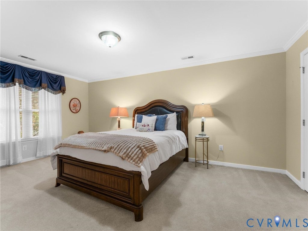
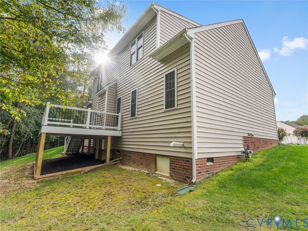
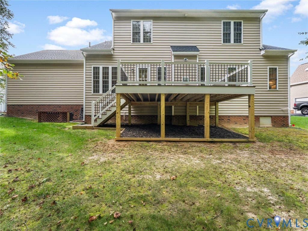
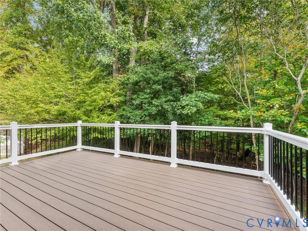
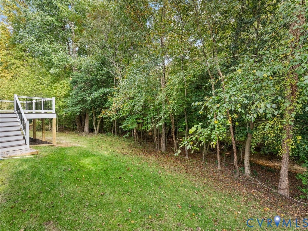
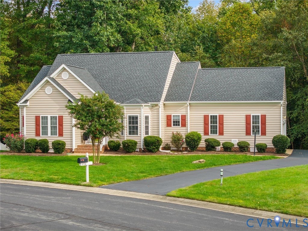
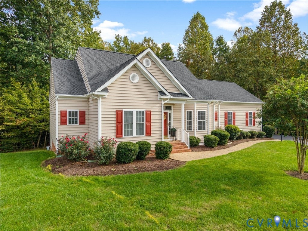
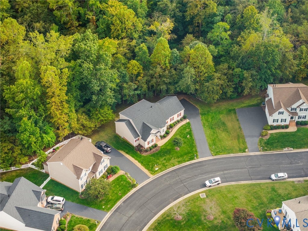
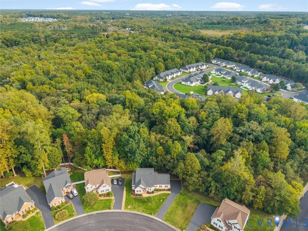
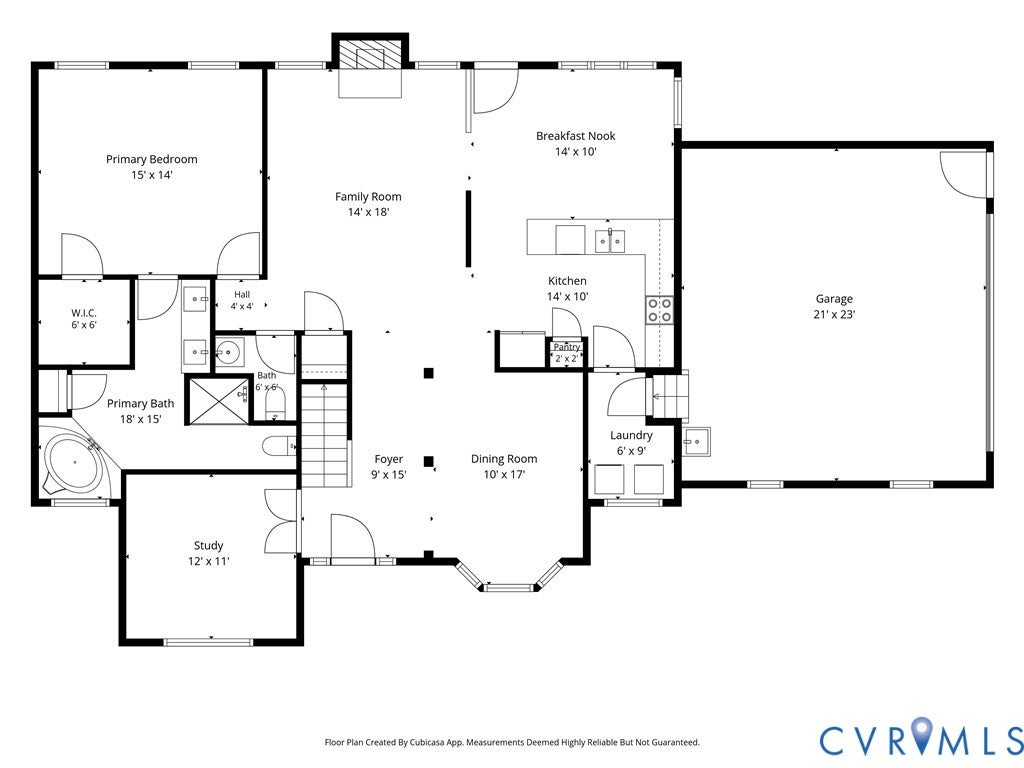
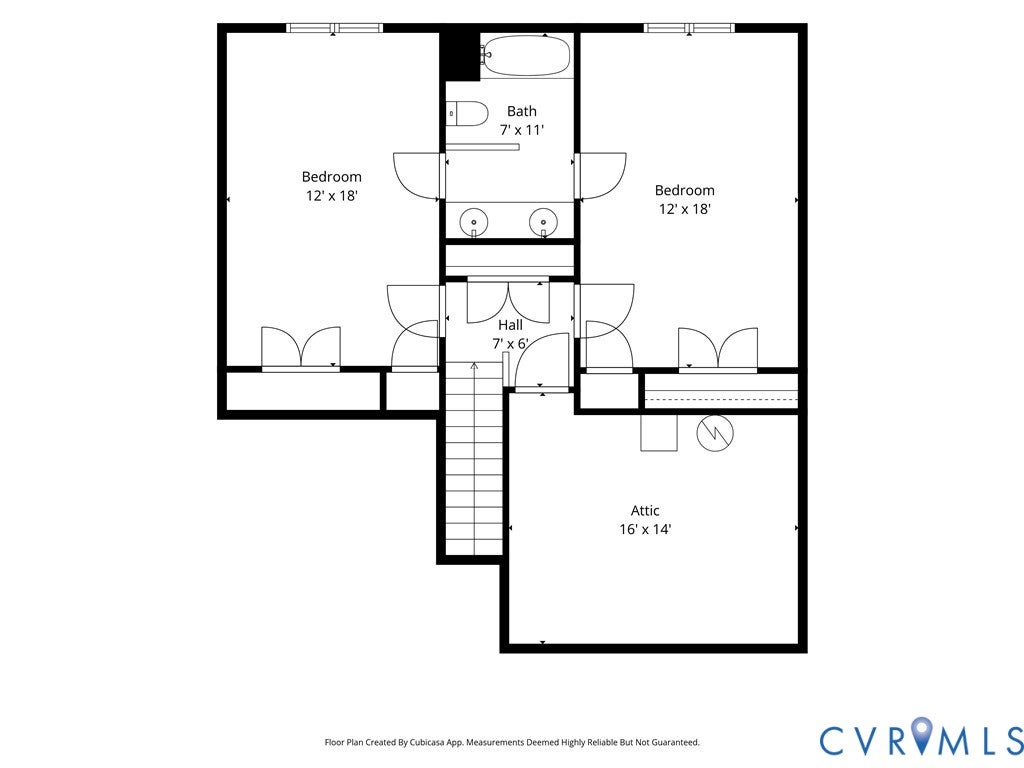
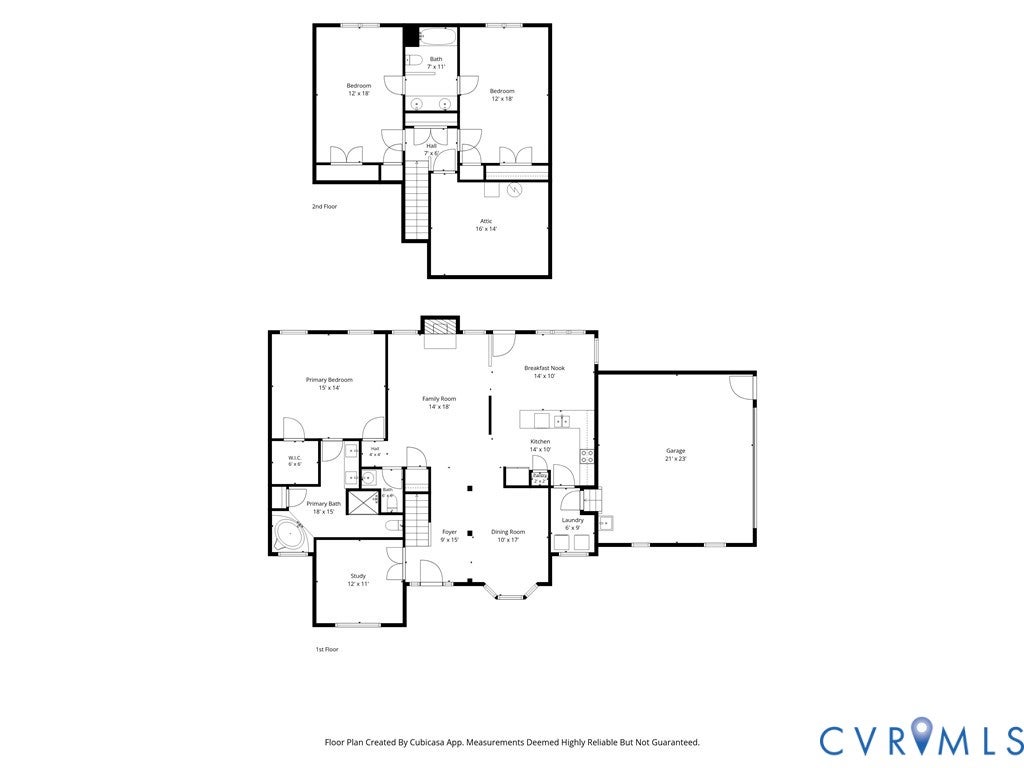
Lots of recent updates, a first-floor primary suite and a peaceful, wooded setting make this Parview Way home a standout! Enjoy a NEW roof (April 2026), NEW composite deck (June 2026), fresh paint throughout and NEW carpet downstairs (July 2026), and a NEW fridge (2025). Set in a golf course community, the home backs up to a creek and private woods. Hardwood floors, sidelights and a transom window create a welcoming entry. French doors lead to a study with hardwood floors and crown molding, while the dining room features a bay window, crown molding and chair rail. Decorative columns define the space while preserving an open feel. The family room invites you to unwind beside a gas fireplace with a detailed mantel, surround sound speakers, and a ceiling fan. The kitchen features granite countertops, stainless steel appliances, a tile backsplash, stained wood cabinetry, tile floors, and a pantry. Pendant lighting above the sink adds a finishing touch, while the bright eat-in area overlooks the backyard and opens to the new deck for easy outdoor dining. The first-floor primary suite offers a walk-in closet and an en-suite bath with a double vanity, corner soaking tub, separate glass-enclosed shower and linen closet. A powder room and laundry room with potential drop-zone space complete the main level. Upstairs, two incredibly spacious bedrooms each feature crown molding and two closets, sharing a Jack-and-Jill bath with a double vanity and tub/shower combination. A large hall linen closet and accessible unfinished attic add generous storage. The side-entry, two-car garage includes built-in shelving and a utility sink. For the golf lovers out there, The Crossings Golf Club, is being redeveloped by McConnell Golf, with a public reopening targeted for fall 2027. This lovingly maintained and updated home is ready for its new owners!
| DAYS ON MARKET | 1 | LAST UPDATED | 10/16/2026 |
|---|---|---|---|
| TRACT | Cross Point | YEAR BUILT | 2005 |
| COMMUNITY | 34 - Henrico | GARAGE SPACES | 2.0 |
| COUNTY | Henrico | STATUS | Active |
| PROPERTY TYPE(S) | Single Family |
| Elementary School | Longdale |
|---|---|
| Jr. High School | Brookland |
| High School | Hermitage |
| ADDITIONAL DETAILS | |
| AIR | Ceiling Fan(s), Central Air, Zoned |
|---|---|
| AIR CONDITIONING | Yes |
| AMENITIES | Maintenance Grounds, Maintenance Structure, Trash |
| APPLIANCES | Cooktop, Dishwasher, Disposal, Dryer, Gas Water Heater, Microwave, Oven, Refrigerator, Washer, Water Heater |
| AREA | 34 - Henrico |
| BASEMENT | Crawl Space |
| CONSTRUCTION | Frame, Vinyl Siding |
| FIREPLACE | Yes |
| GARAGE | Yes |
| HEAT | Forced Air, Natural Gas, Zoned |
| HOA DUES | 293|Monthly |
| INTERIOR | Ceiling Fan(s), Double Vanity, Eat-in Kitchen, Granite Counters, High Ceilings, Master Downstairs, Pantry, Walk-In Closet(s) |
| LOT | 0.2804 acre(s) |
| PARKING | Attached, Direct Access, Driveway, Garage, Garage Door Opener, Paved |
| POOL DESCRIPTION | None |
| SEWER | Public Sewer |
| STORIES | 1.5 |
| STYLE | Transitional |
| SUBDIVISION | Cross Point |
| TAXES | 3505.92 |
| WATER | Public |
| ZONING | R5AC |
MORTGAGE CALCULATOR
TOTAL MONTHLY PAYMENT
0
P
I
*Estimate only
| SATELLITE VIEW |
| / | |
We respect your online privacy and will never spam you. By submitting this form with your telephone number
you are consenting for Baker
Ellett to contact you even if your name is on a Federal or State
"Do not call List".
Listed with Sarah Bice & Associates RE
All or a portion of the multiple Listing information is provided by the Central Virginia Regional Multiple Listing Service, LLC, from a copyrighted compilation of Listings. All CVR MLS information provided is deemed reliable but is not guaranteed accurate. The compilation of Listings and each individual Listing are ©2026 Central Virginia Regional Multiple Listing Service, LLC. All rights reserved.
IDX information is provided exclusively for consumers’ personal, non-commercial use, that it may not be used for any purpose other than to identify prospective properties consumers may be interested in purchasing
Last Updated: 10/16/26 12:28 PM PDT
This IDX solution is (c) Diverse Solutions 2026.