Twitter
 Facebook
 Email
Email















|

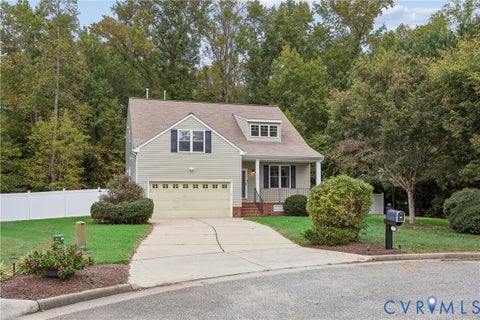
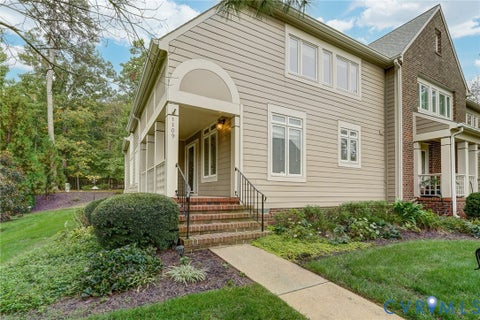
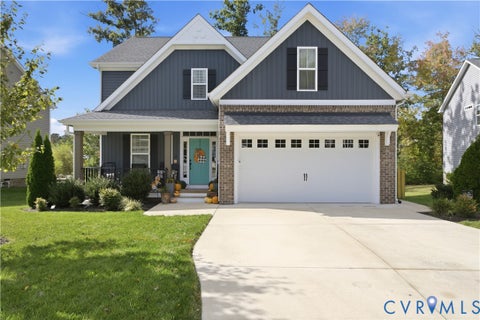
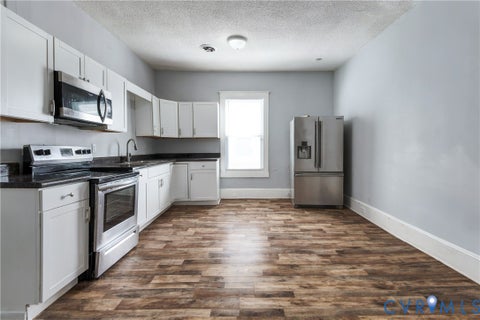
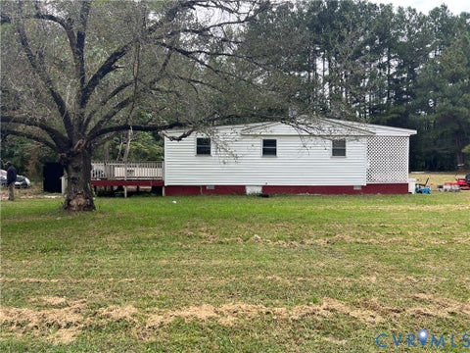
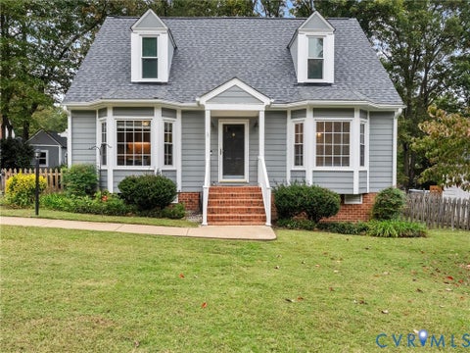
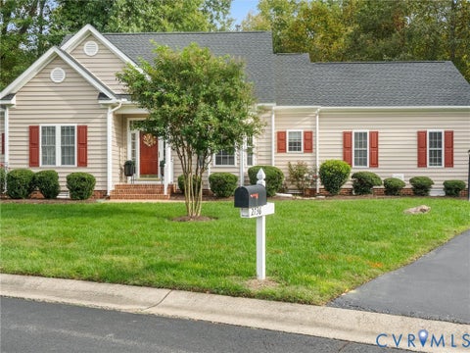
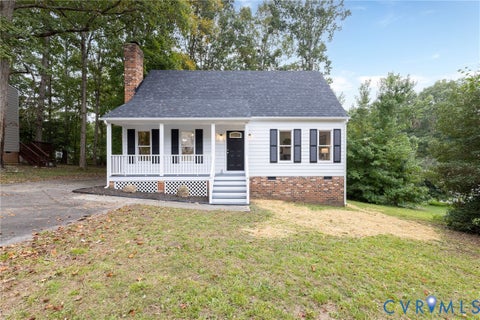
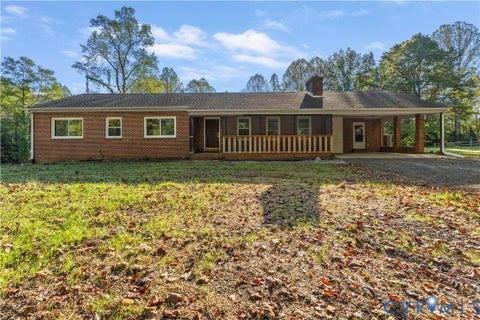
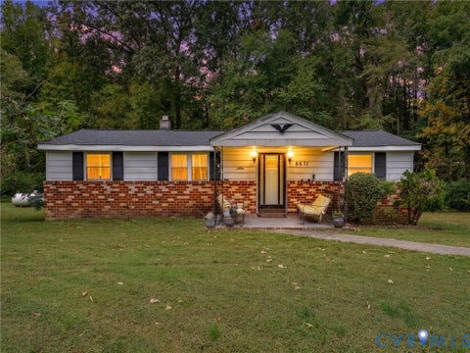
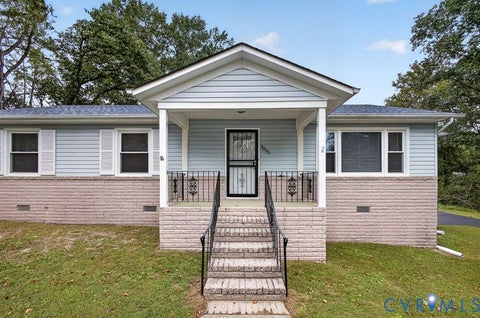
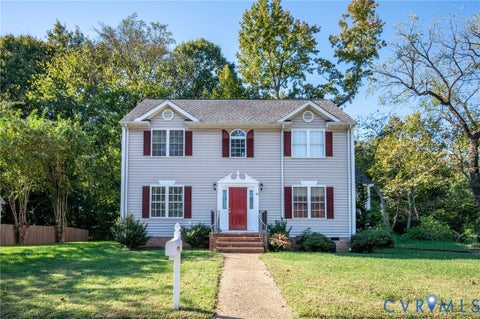
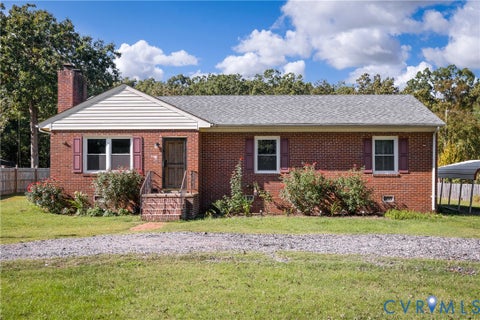
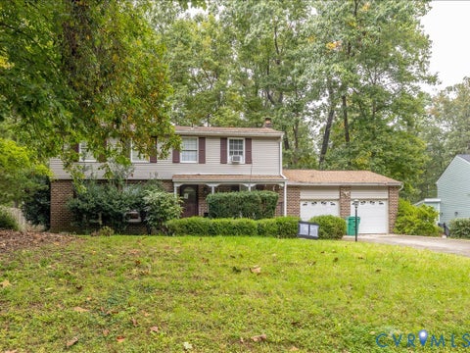
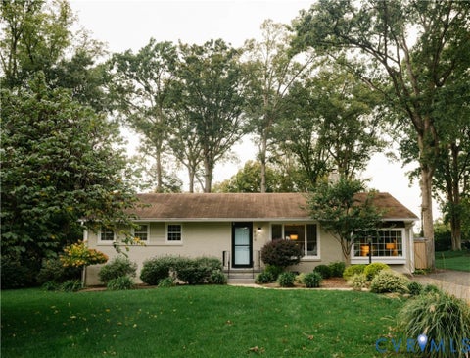
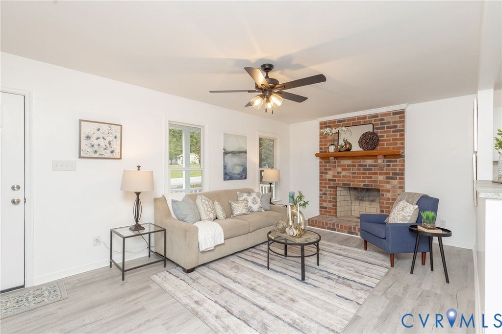
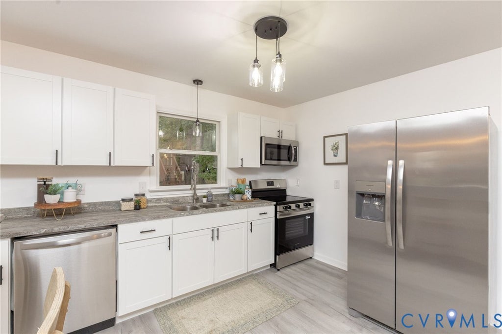
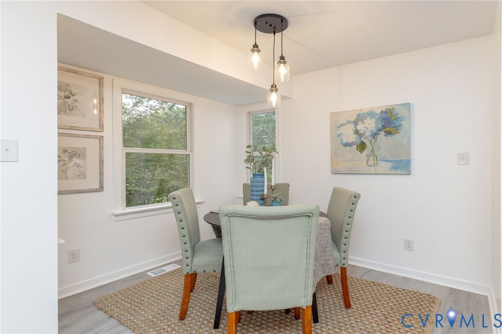
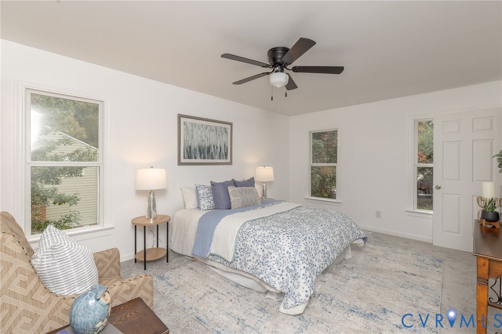
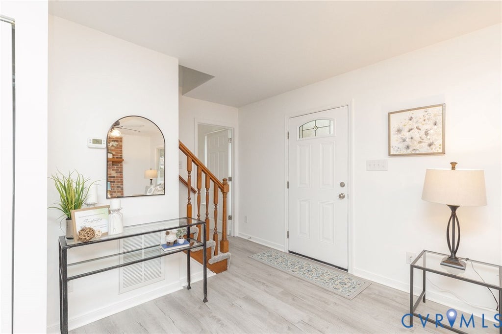
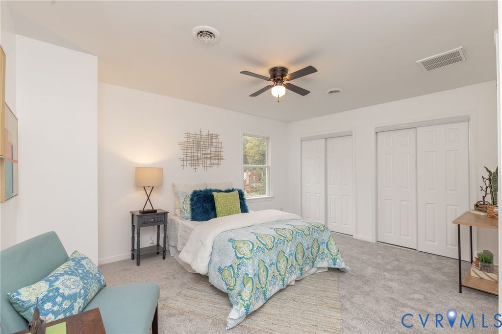
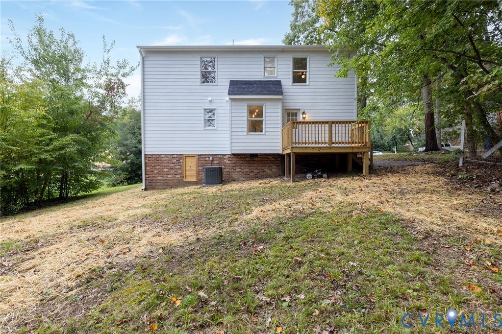
Welcome to 14131 Branched Antler Dr in Deer Run! This completely remodeled 3-bedroom, 2.5-bath home offers 1,536 sq ft of updated living space with improvements throughout. Fresh interior & exterior paint, new LVP flooring and carpet, updated lighting, hardware, switches & receptacles, new PEX plumbing, a brand-new TRANE HVAC system & new hot water tank make this home a standout. A covered front porch welcomes you into the open living area, where the family room features a wood-burning fireplace and flows into the updated kitchen with leathered granite countertops, stainless steel double-basin sink, decorative lighting, pantry & breakfast bar. The adjoining dining area offers three windows overlooking the backyard. A convenient half bath is just off the kitchen and family room. The first floor primary suite features new carpet, a walk-in closet & a remodeled en-suite bathroom with updated vanity, fixtures & LVP flooring. Upstairs, two spacious bedrooms offer new carpet, ceiling fans & double sliding-door closets, with a shared Jack-and-Jill bathroom featuring a double vanity and tub/shower. A separate laundry room with washer & dryer hookups adds convenience. Outdoor features include a newly built deck, covered front porch, paved driveway with access along the side of the home & fresh exterior paint. Additional improvements include a new crawl-space vapor barrier and fresh insulation in both the attic and crawl space. With extensive updates, functional living spaces & a welcoming layout, this Deer Run home is ready for its next owner!
| DAYS ON MARKET | 1 | LAST UPDATED | 10/16/2026 |
|---|---|---|---|
| TRACT | Antler Ridge | YEAR BUILT | 1991 |
| COMMUNITY | 54 - Chesterfield | COUNTY | Chesterfield |
| STATUS | Active | PROPERTY TYPE(S) | Single Family |
| Elementary School | Alberta Smith |
|---|---|
| Jr. High School | Bailey Bridge |
| High School | Manchester |
| ADDITIONAL DETAILS | |
| AIR | Ceiling Fan(s), Central Air |
|---|---|
| AIR CONDITIONING | Yes |
| APPLIANCES | Cooktop, Dishwasher, Disposal, Electric Cooktop, Electric Water Heater, Exhaust Fan, Microwave, Water Heater |
| AREA | 54 - Chesterfield |
| BASEMENT | Partial, Yes |
| CONSTRUCTION | Frame, HardiPlank Type |
| EXTERIOR | Lighting, Storage |
| FIREPLACE | Yes |
| HEAT | Electric, Exhaust Fan, Heat Pump |
| INTERIOR | Ceiling Fan(s), Eat-in Kitchen, Granite Counters, Kitchen Island, Master Downstairs, Pantry, Walk-In Closet(s) |
| LOT | 0.319 acre(s) |
| LOT DESCRIPTION | Landscaped, Level |
| PARKING | Driveway, Oversized, Paved |
| POOL DESCRIPTION | None |
| SEWER | Public Sewer |
| STORIES | 1 |
| STYLE | Cape Cod |
| SUBDIVISION | Antler Ridge |
| TAXES | 2516.03 |
| WATER | Public |
| ZONING | R12 |
MORTGAGE CALCULATOR
TOTAL MONTHLY PAYMENT
0
P
I
*Estimate only
| SATELLITE VIEW |
| / | |
We respect your online privacy and will never spam you. By submitting this form with your telephone number
you are consenting for Baker
Ellett to contact you even if your name is on a Federal or State
"Do not call List".
Listed with Long & Foster REALTORS
All or a portion of the multiple Listing information is provided by the Central Virginia Regional Multiple Listing Service, LLC, from a copyrighted compilation of Listings. All CVR MLS information provided is deemed reliable but is not guaranteed accurate. The compilation of Listings and each individual Listing are ©2026 Central Virginia Regional Multiple Listing Service, LLC. All rights reserved.
IDX information is provided exclusively for consumers’ personal, non-commercial use, that it may not be used for any purpose other than to identify prospective properties consumers may be interested in purchasing
Last Updated: 10/16/26 12:45 PM PDT
This IDX solution is (c) Diverse Solutions 2026.