Twitter
 Facebook
 Email
Email
|

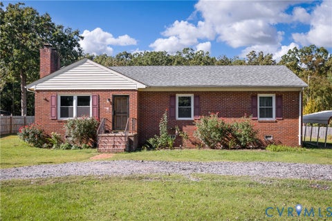
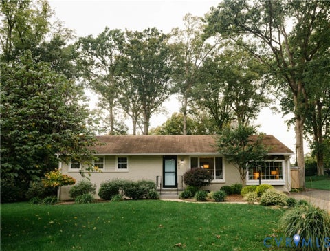
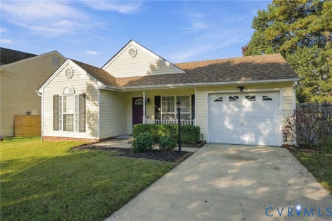
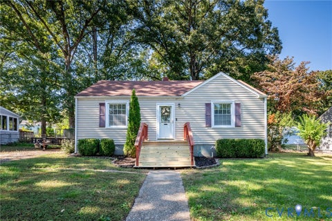
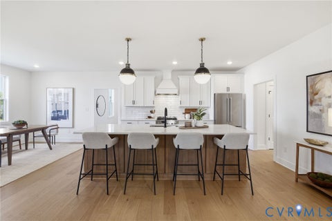
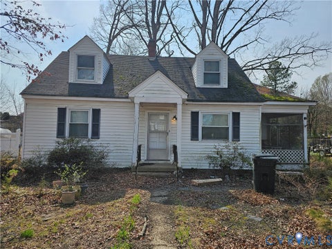
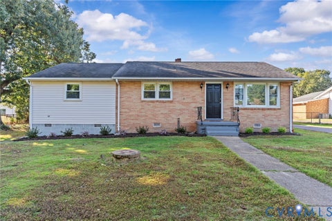
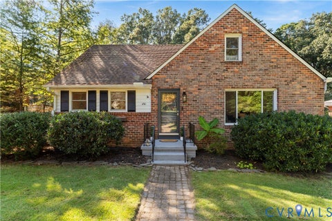
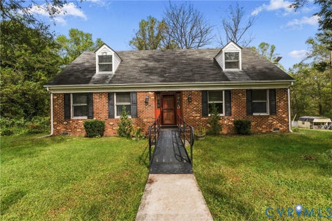
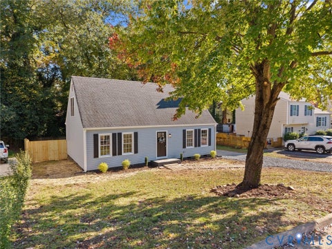
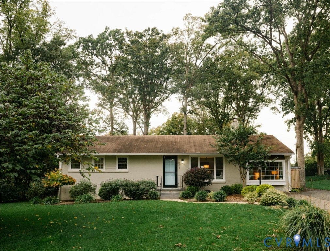
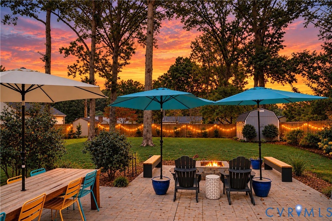
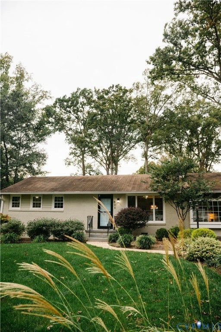
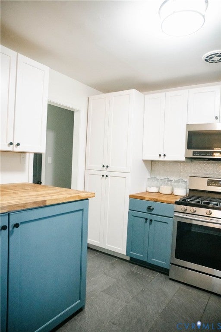
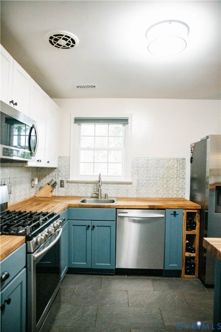
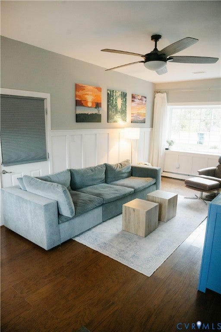
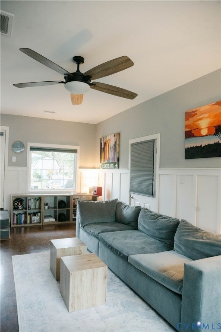
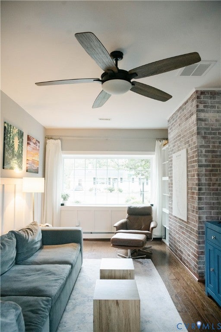
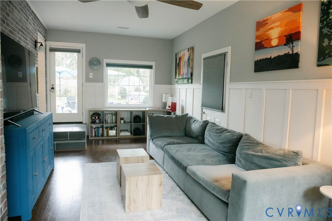
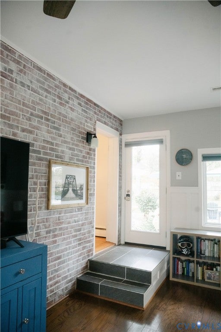
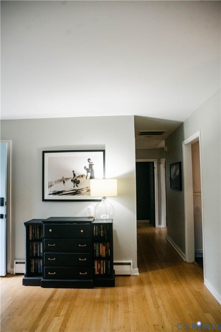
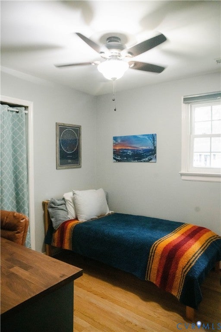
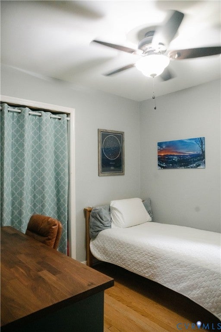
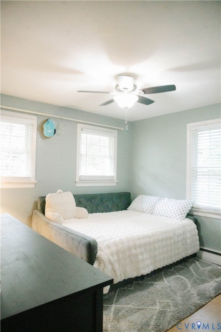
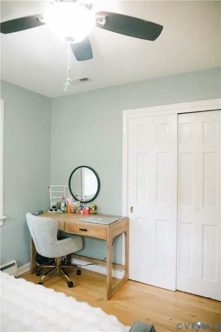
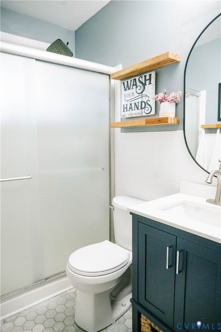
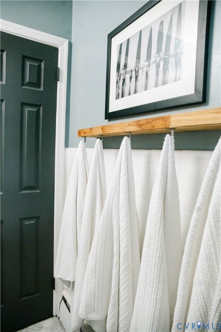
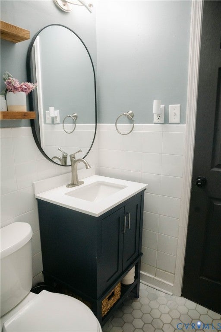
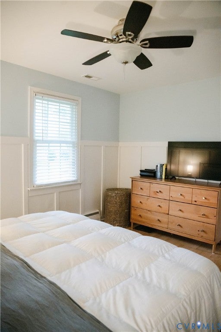
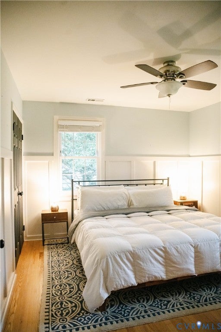
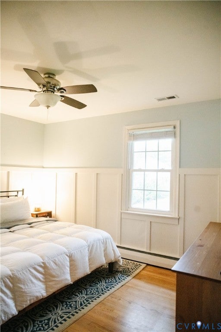
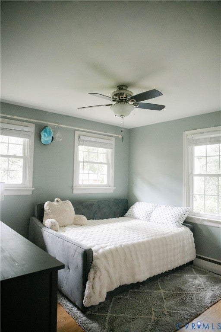
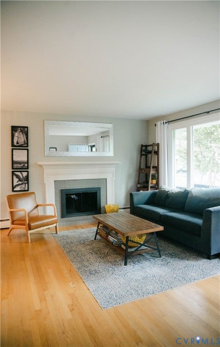
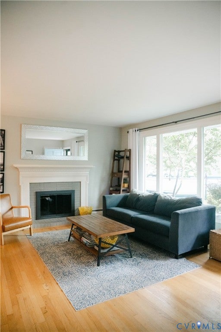
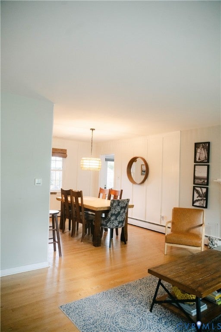
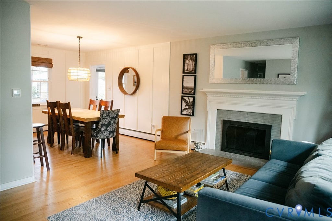
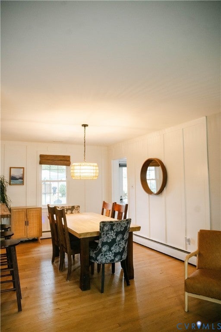
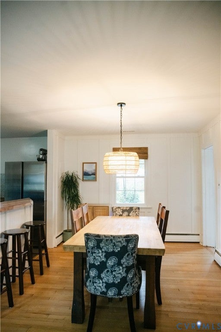
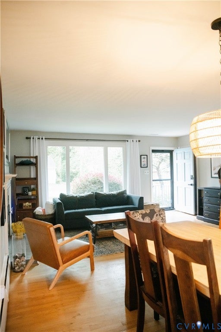
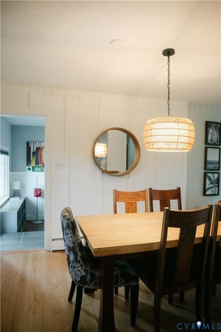
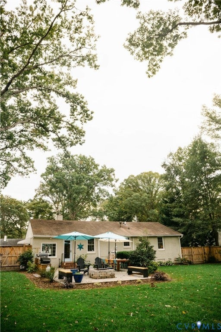
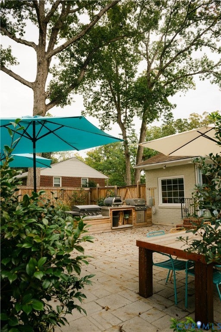
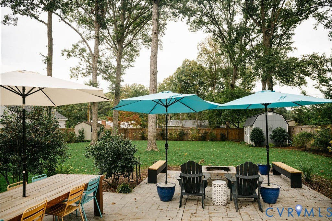
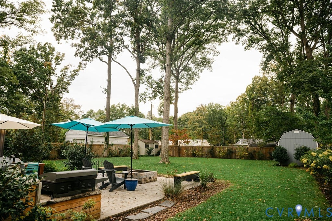
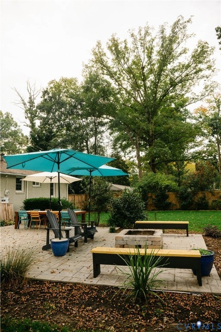
Welcome home to this beautifully updated, move-in ready brick ranch home. This property features exceptional curb appeal and thoughtful interior details throughout. Open floor plan main living and dining area with hardwood flooring, board-and-batten accent walls, and a wood burning fireplace. A second family room features a whitewashed exposed brick accent wall, large picture windows, and direct access to the back patio. The kitchen has butcher block countertops, rich slate blue shaker cabinetry, custom built-in wine storage, stainless steel appliances (including a gas range), tile flooring, and a textured metal backsplash. Comfortable Bedrooms & Updated Baths: Spacious bedrooms featuring pristine hardwood floors, ceiling fans, and calming colors. The full bathroom boasts a modern navy vanity, matte black fixtures, geometric tile flooring, and a walk-in shower with frosted glass doors. Outdoor Oasis & Entertaining: Step outside into a private, fully fenced backyard built for entertaining. Features include a custom stamped concrete patio, built-in stone fire pit with outdoor kitchen, dining area, and mature shade trees surrounded by a beautiful green lawn. Quality craftsmanship and turnkey comfort, this home offers the ideal space for both daily living and effortless entertaining. Schedule your tour today! Extra features: 6 foot privacy fence, irrigation system, all interior doors replaced, brand new bay window, new front screen storm door and new exterior door. The attic was just insulated making the home much more temperature controlled. The heat and hot water are a gas combi system and work very well and is newer.
| DAYS ON MARKET | 1 | LAST UPDATED | 10/15/2026 |
|---|---|---|---|
| TRACT | Sheridan Hills | YEAR BUILT | 1956 |
| COMMUNITY | 22 - Henrico | COUNTY | Henrico |
| STATUS | Active | PROPERTY TYPE(S) | Single Family |
| Elementary School | Maybeury |
|---|---|
| Jr. High School | Tuckahoe |
| High School | Freeman |
| ADDITIONAL DETAILS | |
| AIR | Central Air |
|---|---|
| AIR CONDITIONING | Yes |
| APPLIANCES | Dishwasher, Disposal, Gas Water Heater, Microwave, Oven |
| AREA | 22 - Henrico |
| BASEMENT | Crawl Space |
| CONSTRUCTION | Brick, Frame |
| FIREPLACE | Yes |
| HEAT | Baseboard, Natural Gas |
| INTERIOR | Master Downstairs |
| LOT | 0.3359 acre(s) |
| PARKING | Driveway, Off Street, Oversized, Paved |
| POOL DESCRIPTION | None |
| SEWER | Public Sewer |
| STORIES | 1 |
| STYLE | Ranch |
| SUBDIVISION | Sheridan Hills |
| TAXES | 2994.64 |
| WATER | Public |
| ZONING | R3 |
MORTGAGE CALCULATOR
TOTAL MONTHLY PAYMENT
0
P
I
*Estimate only
| SATELLITE VIEW |
| / | |
We respect your online privacy and will never spam you. By submitting this form with your telephone number
you are consenting for Baker
Ellett to contact you even if your name is on a Federal or State
"Do not call List".
Listed with EXP Realty, LLC
All or a portion of the multiple Listing information is provided by the Central Virginia Regional Multiple Listing Service, LLC, from a copyrighted compilation of Listings. All CVR MLS information provided is deemed reliable but is not guaranteed accurate. The compilation of Listings and each individual Listing are ©2026 Central Virginia Regional Multiple Listing Service, LLC. All rights reserved.
IDX information is provided exclusively for consumers’ personal, non-commercial use, that it may not be used for any purpose other than to identify prospective properties consumers may be interested in purchasing
Last Updated: 10/15/26 10:18 PM PDT
This IDX solution is (c) Diverse Solutions 2026.