Twitter
 Facebook
 Email
Email
|
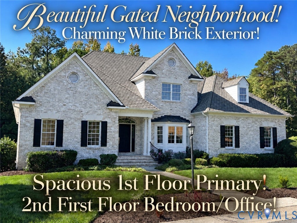
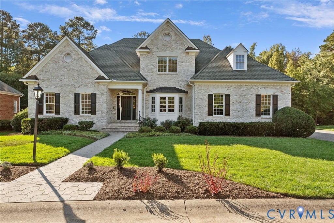
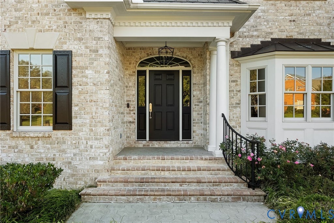
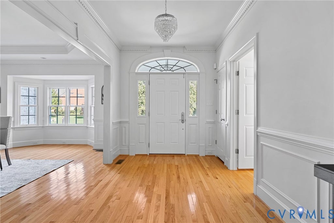
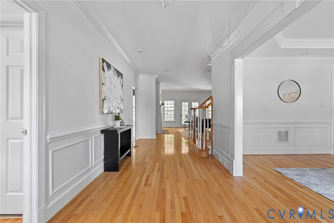
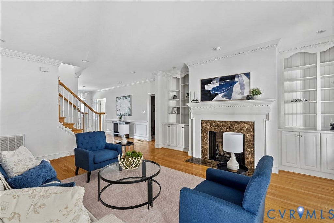
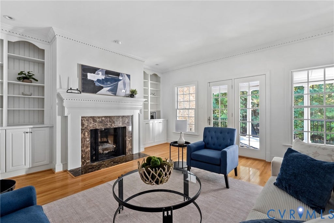
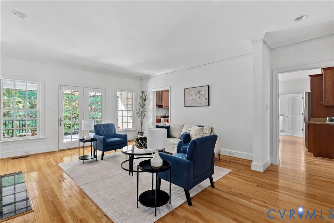
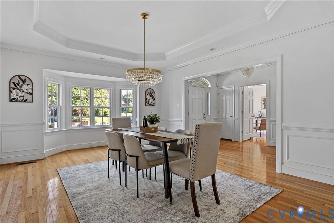
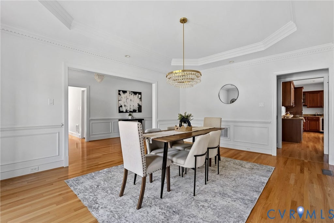
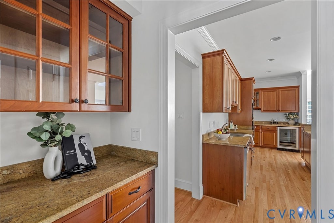
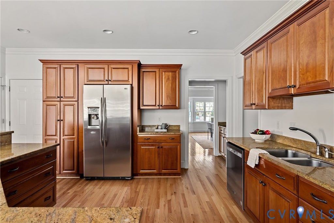
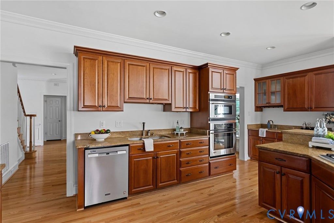
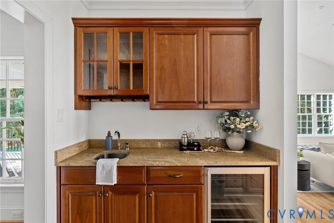
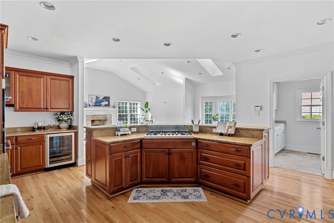
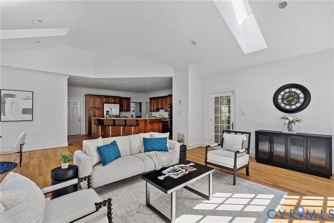
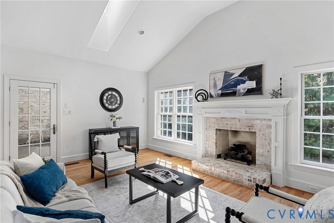
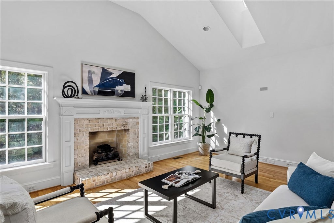
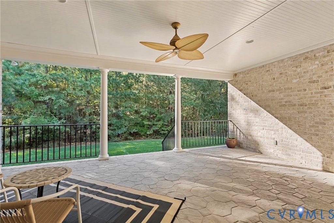
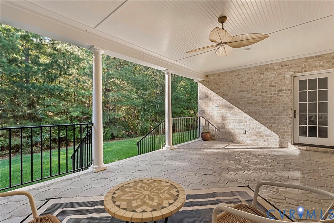
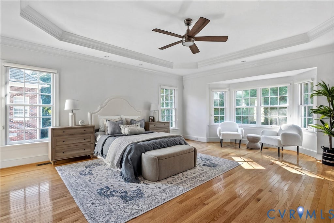
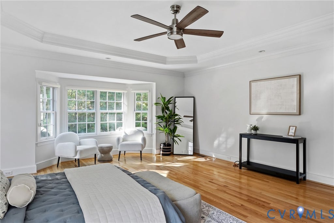
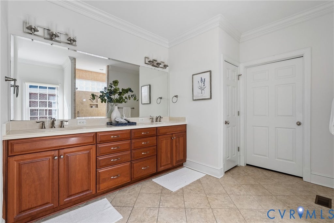
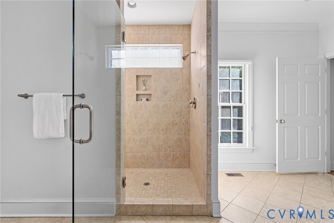
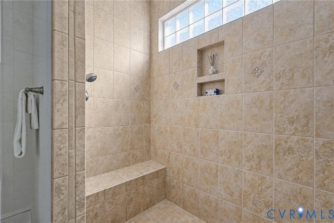
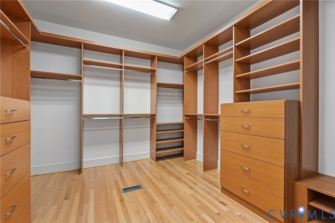
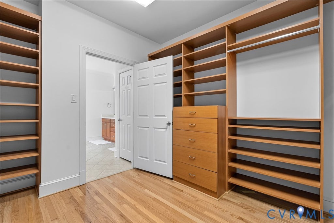
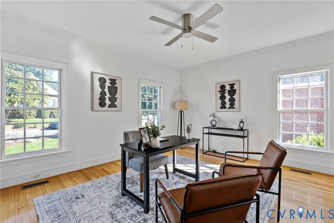
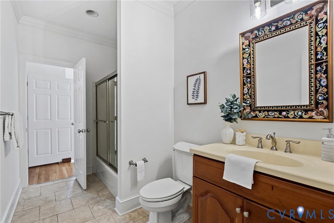
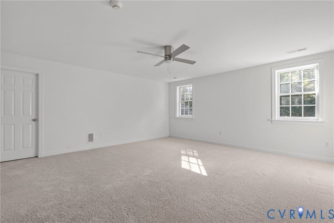
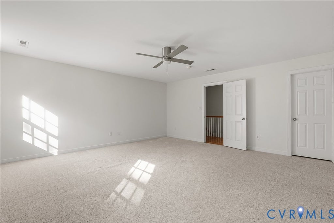
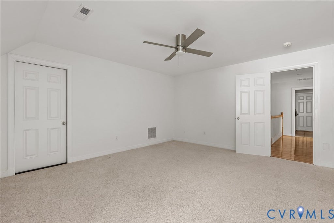
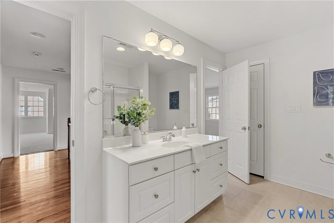
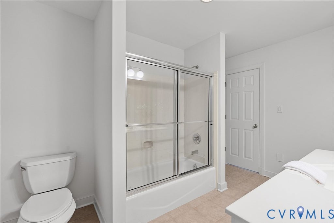
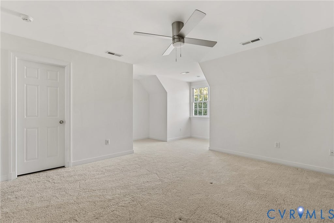
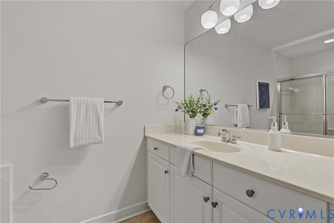
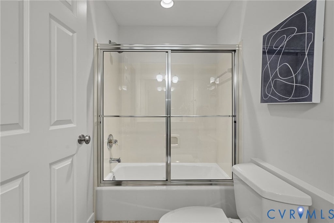
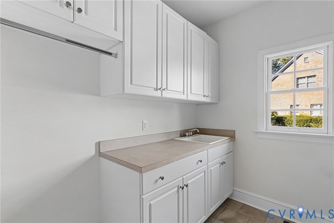
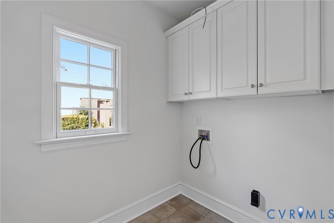
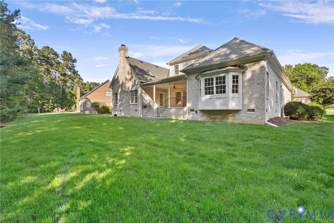
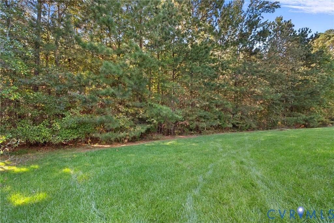
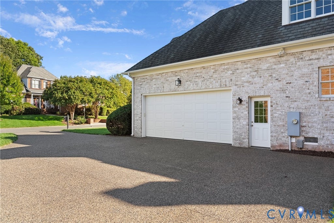
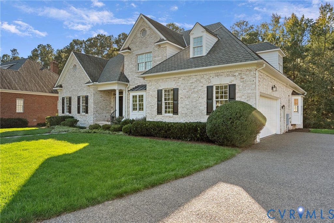
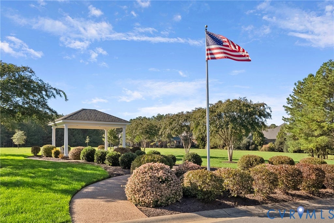
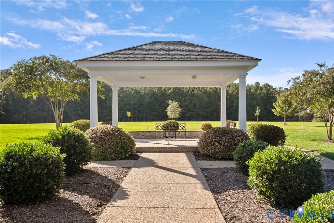
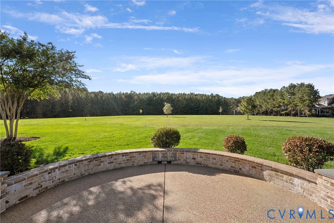
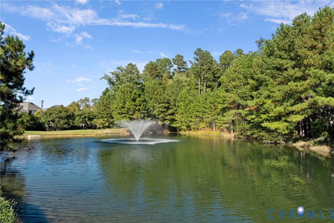
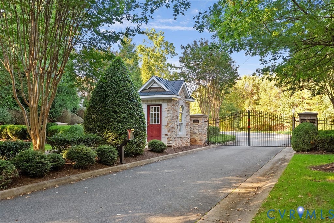
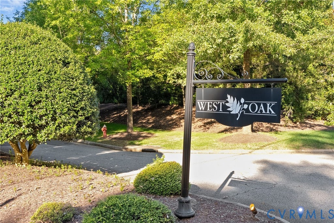

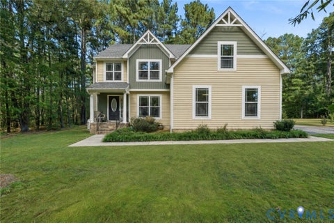
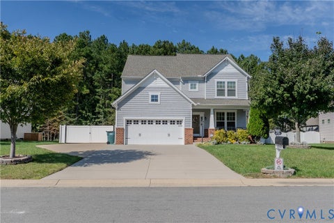
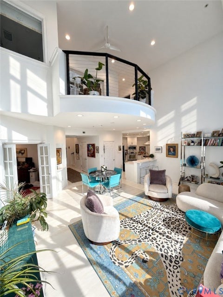
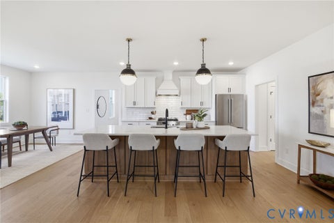
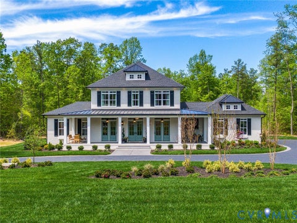
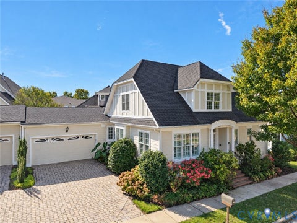
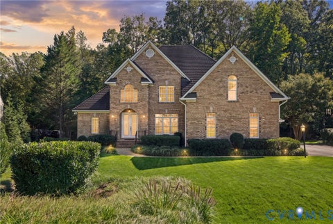
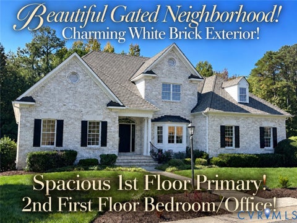
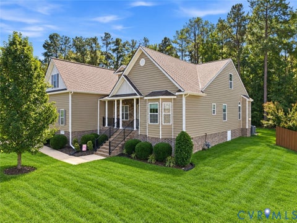
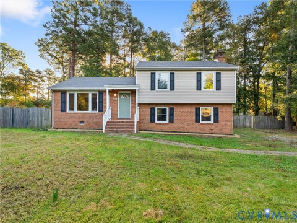
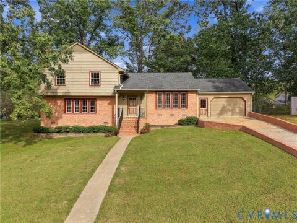
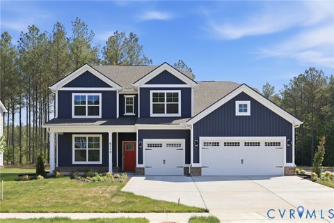
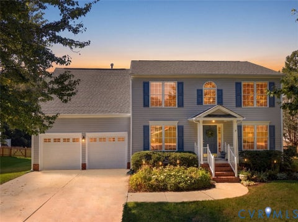
Discover the perfect blend of thoughtful design and effortless living in this custom-built Ron Nease home nestled within the gated West Oak community located off of the River Road corridor. Beautiful hardwood floors, exceptional architectural details, and inviting gathering spaces create a home equally suited for everyday comfort and memorable entertaining. Fresh interior paint, updated bedroom and bathroom lighting, a new dining room chandelier, and a newly resealed aggregate driveway make it move-in ready. The elegant dining room features a tray ceiling and custom moldings with a butler's pantry connecting it to the kitchen for ease when entertaining. Designed for gatherings, the open-concept kitchen boasts granite countertops, rich wood cabinetry, stainless steel appliances, newer dishwasher, gas cooktop with downdraft ventilation, and a wet bar with beverage refrigerator. The adjoining breakfast area and expansive family room with soaring vaulted ceiling, built-in Bose sound system and brick fireplace create a welcoming place to unwind. A separate living room offers a second fireplace, custom built-in bookshelves, and access to the spacious covered rear porch with beadboard ceiling and fan. Backing to a picturesque, wooded area, the property enjoys a peaceful, private backdrop for outdoor relaxation. This thoughtful floor plan offers TWO first-floor bedrooms, including a spacious Primary suite with tray ceiling, custom-organized walk-in closet, and ensuite bath featuring a tall double vanity, tiled shower with built-in bench and glass door, and separate water closet. A laundry room with utility sink and cabinetry and an attached side-load two-car garage complete the main level. Upstairs are THREE additional bedrooms, TWO full bathrooms, and abundant walk-in storage. With five bedrooms, four full bathrooms, flexible living spaces, thoughtful updates, and a beautiful wooded setting, this West Oak home is a rare find! And so low maintenance with the HOA handling the mowing, trimming, trash and gutter cleaning!
| DAYS ON MARKET | 1 | LAST UPDATED | 10/15/2026 |
|---|---|---|---|
| TRACT | West Oak | YEAR BUILT | 2008 |
| COMMUNITY | 24 - Goochland | GARAGE SPACES | 2.0 |
| COUNTY | Goochland | STATUS | Active |
| PROPERTY TYPE(S) | Single Family |
| Elementary School | Randolph |
|---|---|
| Jr. High School | Goochland |
| High School | Goochland |
| ADDITIONAL DETAILS | |
| AIR | Ceiling Fan(s), Electric, Zoned |
|---|---|
| AIR CONDITIONING | Yes |
| AMENITIES | Maintenance Grounds, Snow Removal, Trash |
| APPLIANCES | Cooktop, Dishwasher, Disposal, Down Draft, Gas Cooktop, Gas Water Heater, Oven, Range, Refrigerator |
| AREA | 24 - Goochland |
| BASEMENT | Crawl Space |
| CONSTRUCTION | Brick, Brick Veneer, Frame |
| EXTERIOR | Lighting |
| FIREPLACE | Yes |
| GARAGE | Yes |
| HEAT | Natural Gas, Zoned |
| HOA DUES | 1485|Quarterly |
| INTERIOR | Bookcases, Built-in Features, Ceiling Fan(s), Double Vanity, Eat-in Kitchen, Granite Counters, High Ceilings, Kitchen Island, Master Downstairs, Pantry, Recessed Lighting, Tray Ceiling(s), Walk-In Closet(s), Wet Bar |
| LOT | 0.376 acre(s) |
| PARKING | Attached, Direct Access, Driveway, Garage, Garage Door Opener, Off Street, Paved, Garage Faces Rear, Garage Faces Side |
| POOL DESCRIPTION | None |
| SEWER | Public Sewer |
| STORIES | 2 |
| STYLE | Custom, Two Story |
| SUBDIVISION | West Oak |
| TAXES | 6037.23 |
| WATER | Public |
| ZONING | RPUD |
MORTGAGE CALCULATOR
TOTAL MONTHLY PAYMENT
0
P
I
*Estimate only
| SATELLITE VIEW |
| / | |
We respect your online privacy and will never spam you. By submitting this form with your telephone number
you are consenting for Baker
Ellett to contact you even if your name is on a Federal or State
"Do not call List".
Listed with Long & Foster REALTORS
All or a portion of the multiple Listing information is provided by the Central Virginia Regional Multiple Listing Service, LLC, from a copyrighted compilation of Listings. All CVR MLS information provided is deemed reliable but is not guaranteed accurate. The compilation of Listings and each individual Listing are ©2026 Central Virginia Regional Multiple Listing Service, LLC. All rights reserved.
IDX information is provided exclusively for consumers’ personal, non-commercial use, that it may not be used for any purpose other than to identify prospective properties consumers may be interested in purchasing
Last Updated: 10/15/26 5:28 PM PDT
This IDX solution is (c) Diverse Solutions 2026.