Twitter
 Facebook
 Email
Email
|

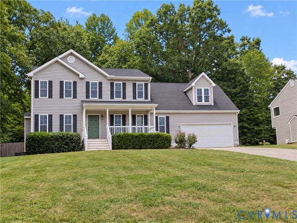
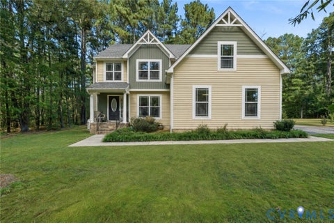
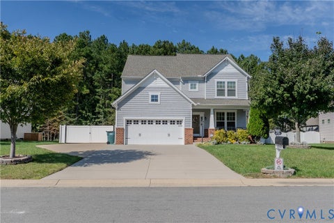
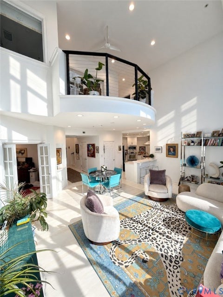
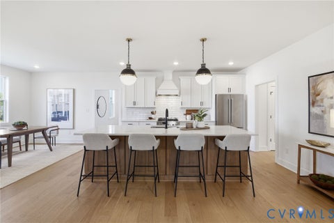
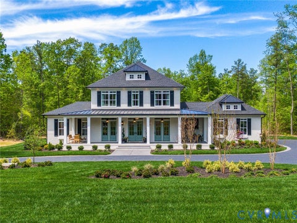
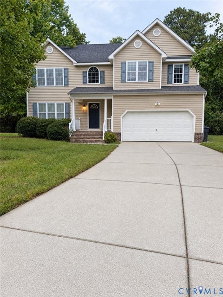
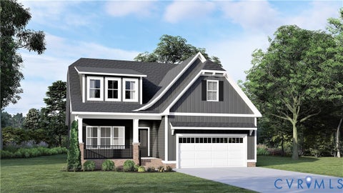
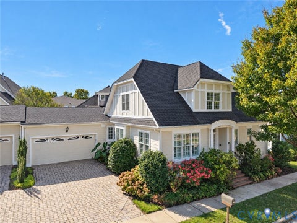
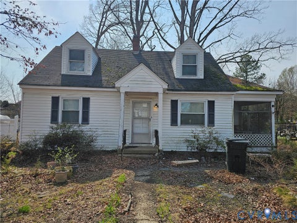
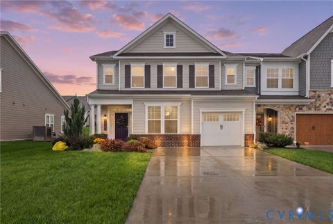
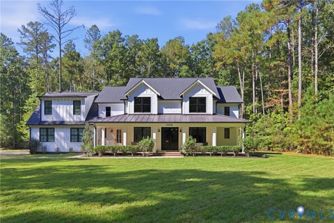
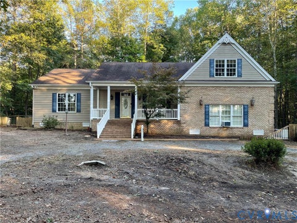
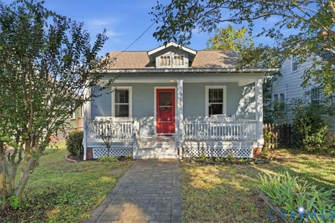
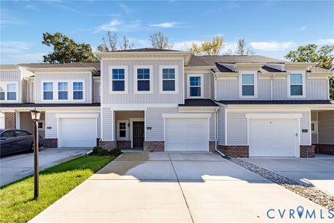
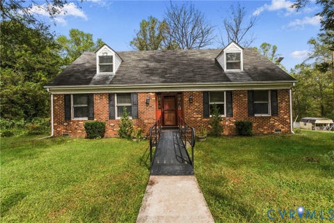
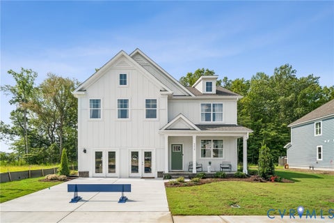
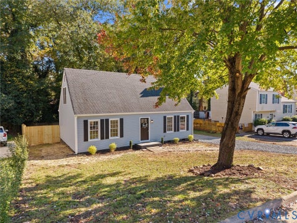
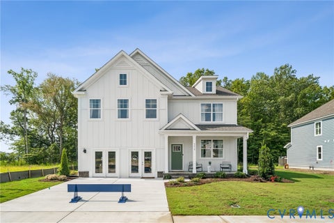
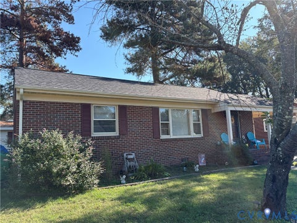
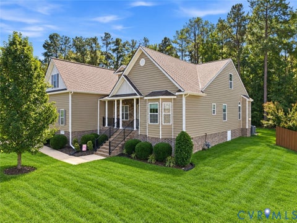
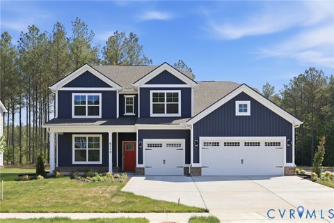
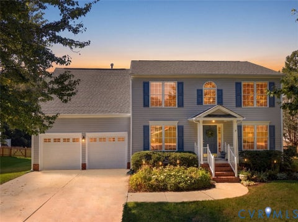
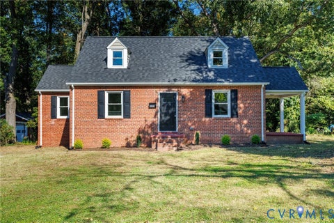
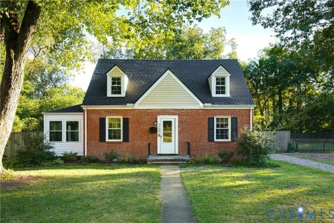
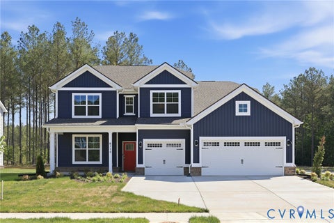
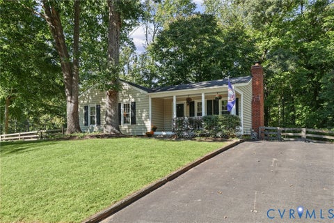
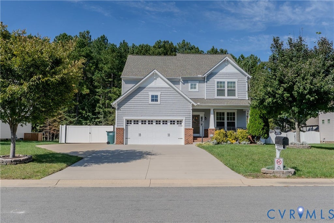
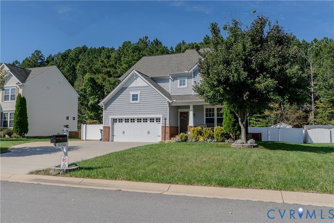
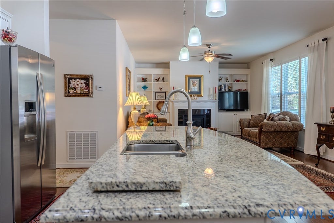
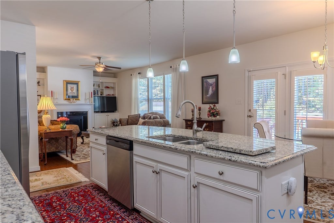
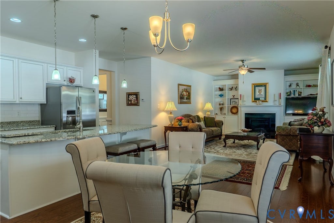
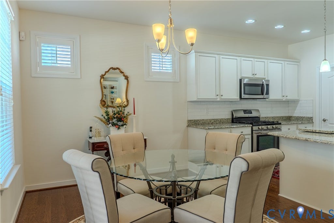
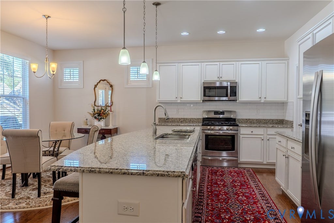
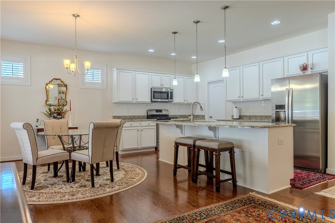
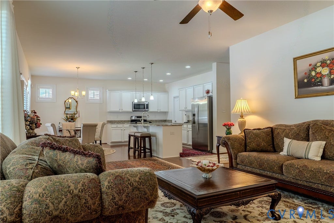
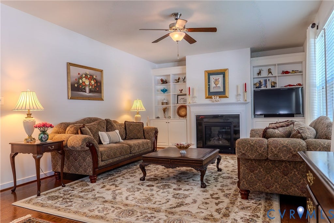
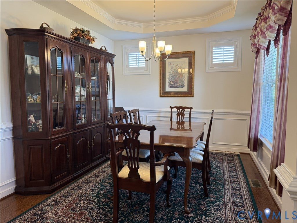
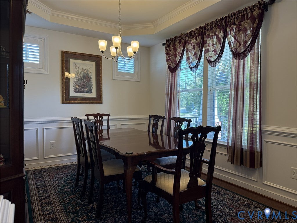
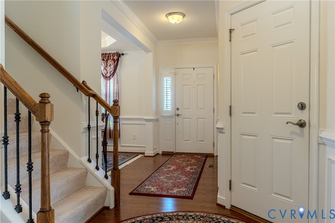
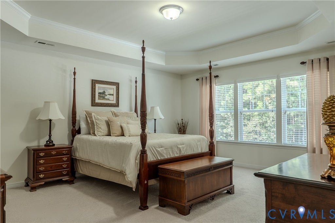
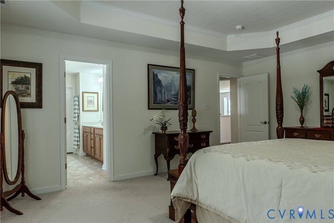
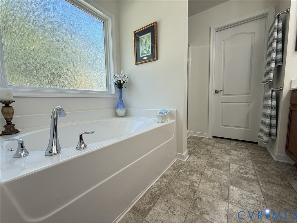
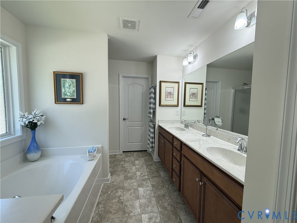
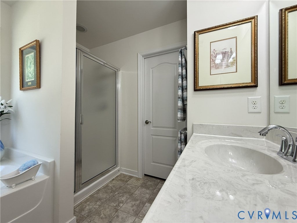
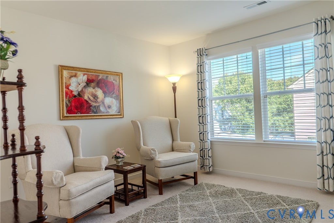
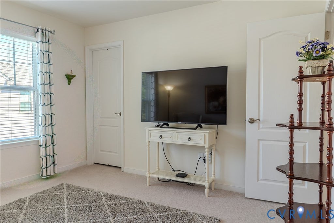
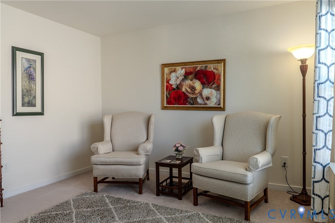
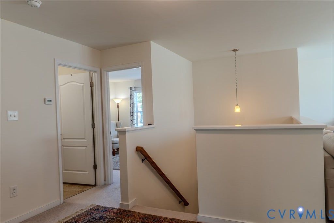
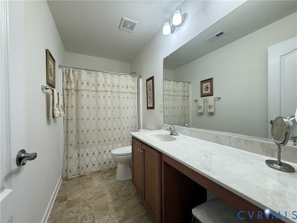
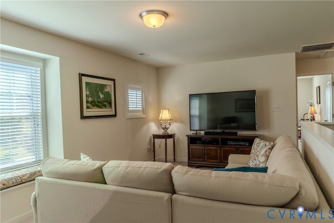
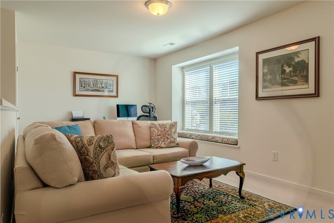
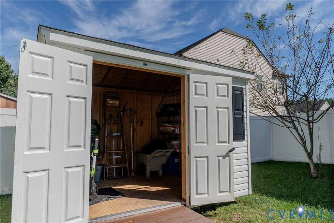
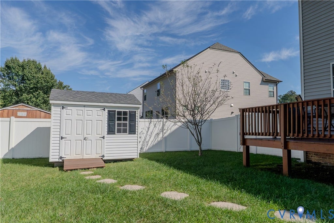
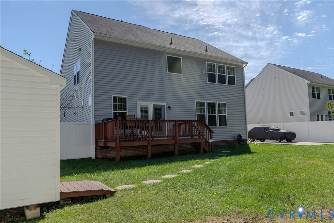
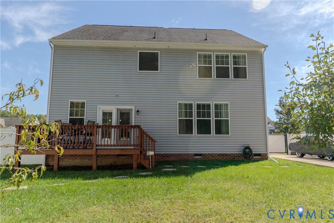
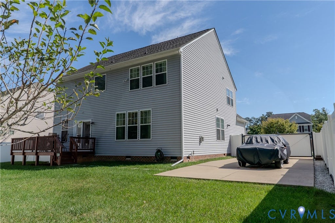
Welcome Home to This Stunning Craftsman-Style Home with NO HOA! From the moment you arrive, you'll fall in love with the exceptional curb appeal of this beautiful Craftsman-style home, with two car garage, featuring a spacious full front porch with elegant wrought-iron railings and an extended concrete driveway alongside the home. Custom blinds and plantation shutters add a touch of elegance throughout. Step inside to an open and inviting floor plan featuring gleaming hardwood floors throughout the first level. The spacious family room offers a cozy fireplace flanked by built-in bookshelves, creating the perfect setting for relaxing or gathering with family and friends. The chef-inspired kitchen is sure to impress with granite countertops, white subway tile backsplash, stainless steel appliances, a gas cooktop, center island, and walk-in pantry. The bright and sunny breakfast nook provides the perfect spot to enjoy your morning coffee, with plenty of natural light and access to the deck. Perfect for entertaining, the formal dining room features a beautiful tray ceiling and crown molding. Upstairs, you'll find a versatile loft area and three bedrooms, including a luxurious primary suite with walk-in closets and a spa-like en-suite bath featuring double vanities, a relaxing soaking tub, and a separate shower. Enjoy outdoor living on your deck overlooking the fully fenced backyard. The front yard irrigation system helps keep the lawn looking its best, while the 8' x 10' vinyl-sided storage shed provides space for lawn equipment and tools. With timeless Craftsman charm, thoughtful details, and wonderful indoor and outdoor living spaces, this home offers the perfect blend of style, comfort, and functionality"”all with the added benefit of NO HOA! Conveniently located just minutes from major interstates, restaurants, and shopping, this home offers the perfect combination of comfort, convenience, and freedom. Don't miss the opportunity to make this beautiful home yours! All appliances convey As Is
| DAYS ON MARKET | 1 | LAST UPDATED | 10/15/2026 |
|---|---|---|---|
| TRACT | Woodman Hills | YEAR BUILT | 2014 |
| COMMUNITY | 34 - Henrico | GARAGE SPACES | 2.0 |
| COUNTY | Henrico | STATUS | Active |
| PROPERTY TYPE(S) | Single Family |
| Elementary School | Greenwood |
|---|---|
| Jr. High School | Hungary Creek |
| High School | Glen Allen |
| ADDITIONAL DETAILS | |
| AIR | Ceiling Fan(s), Heat Pump |
|---|---|
| AIR CONDITIONING | Yes |
| APPLIANCES | Cooktop, Dryer, Gas Cooktop, Gas Water Heater, Microwave, Refrigerator, Washer |
| AREA | 34 - Henrico |
| CONSTRUCTION | Brick, Frame, Vinyl Siding |
| EXTERIOR | Storage |
| FIREPLACE | Yes |
| GARAGE | Yes |
| HEAT | Natural Gas, Zoned |
| INTERIOR | Ceiling Fan(s), Granite Counters, High Ceilings, Pantry, Recessed Lighting, Tray Ceiling(s), Walk-In Closet(s) |
| LOT | 0.2523 acre(s) |
| LOT DESCRIPTION | Landscaped, Level |
| PARKING | Garage Door Opener, Oversized |
| POOL DESCRIPTION | None |
| SEWER | Public Sewer |
| STORIES | 2 |
| STYLE | Craftsman, Two Story |
| SUBDIVISION | Woodman Hills |
| TAXES | 1290.3 |
| WATER | Public |
MORTGAGE CALCULATOR
TOTAL MONTHLY PAYMENT
0
P
I
*Estimate only
| SATELLITE VIEW |
| / | |
We respect your online privacy and will never spam you. By submitting this form with your telephone number
you are consenting for Baker
Ellett to contact you even if your name is on a Federal or State
"Do not call List".
Listed with Hometown Realty
All or a portion of the multiple Listing information is provided by the Central Virginia Regional Multiple Listing Service, LLC, from a copyrighted compilation of Listings. All CVR MLS information provided is deemed reliable but is not guaranteed accurate. The compilation of Listings and each individual Listing are ©2026 Central Virginia Regional Multiple Listing Service, LLC. All rights reserved.
IDX information is provided exclusively for consumers’ personal, non-commercial use, that it may not be used for any purpose other than to identify prospective properties consumers may be interested in purchasing
Last Updated: 10/15/26 5:26 PM PDT
This IDX solution is (c) Diverse Solutions 2026.