Twitter
 Facebook
 Email
Email
|
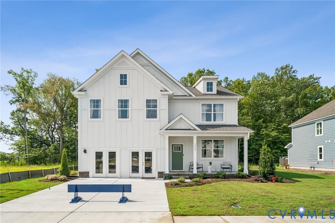
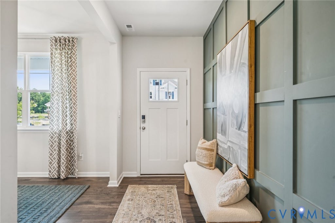
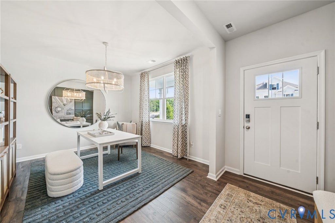
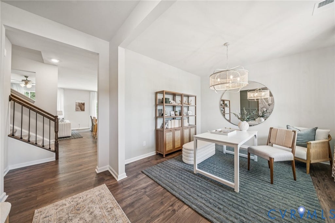
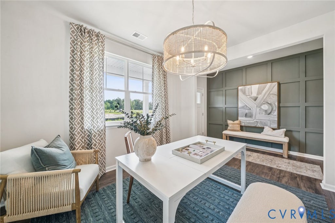
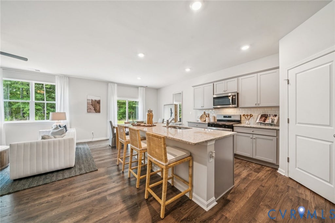
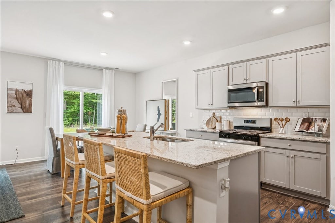
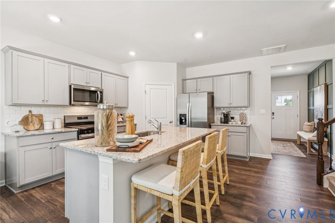
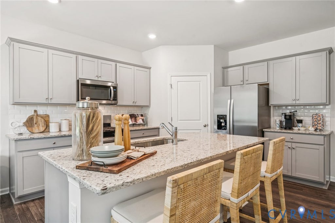
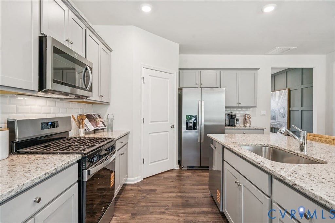
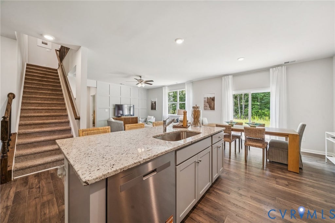
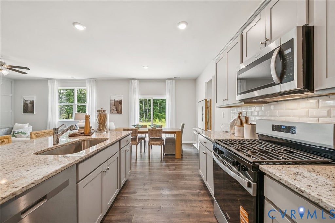
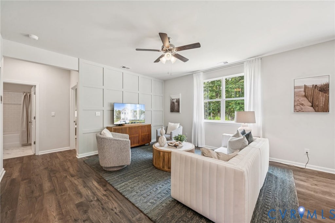
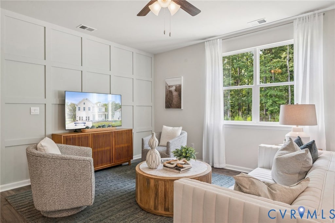
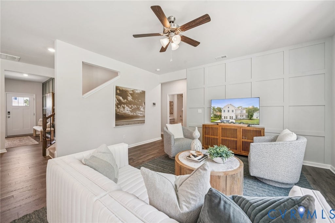
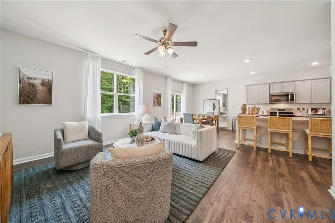
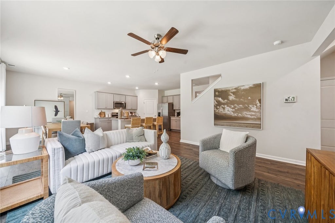
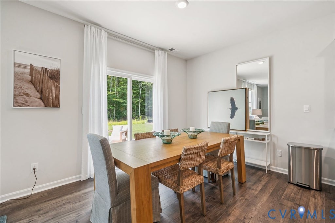
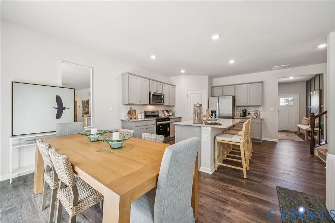
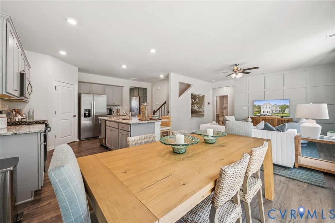
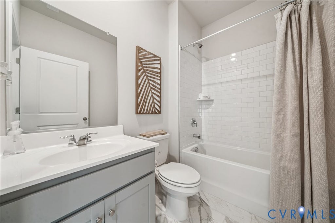
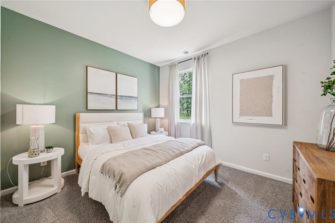
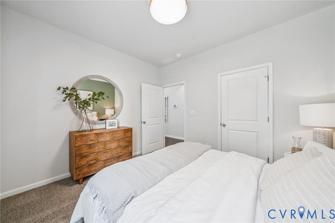
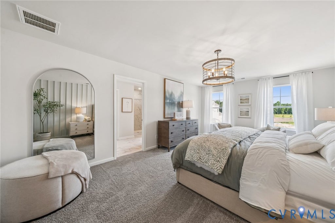
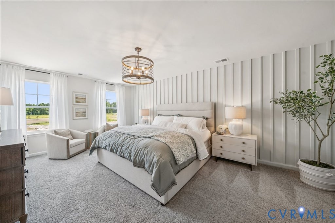
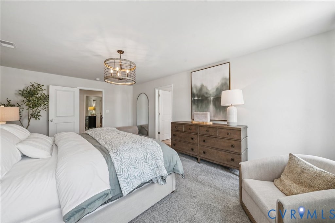
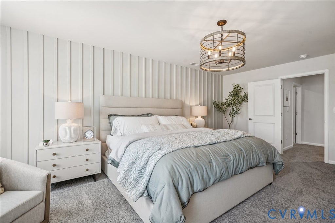
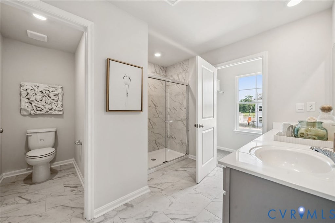
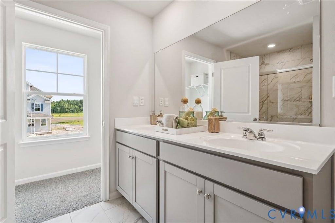
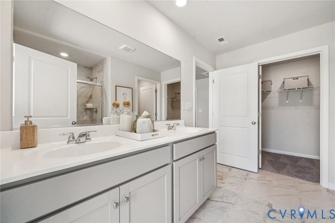
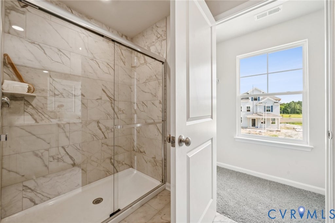
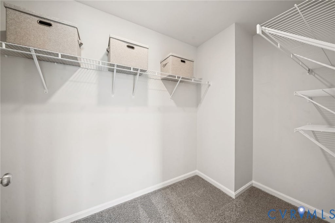
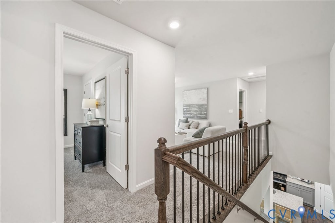
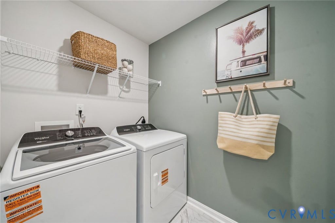
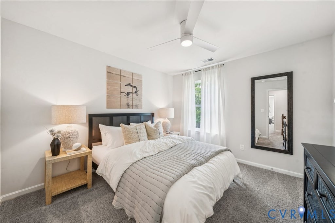
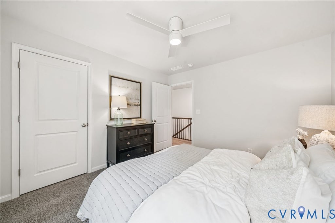
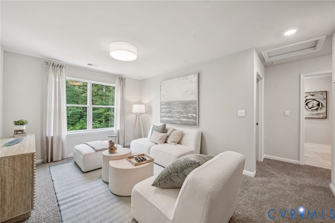
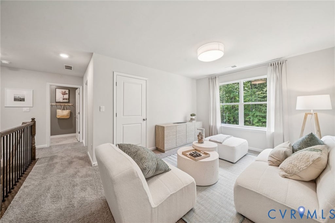
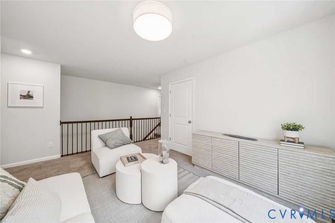
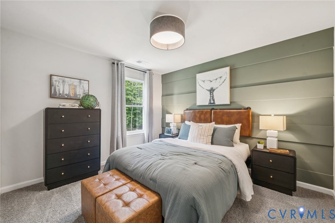
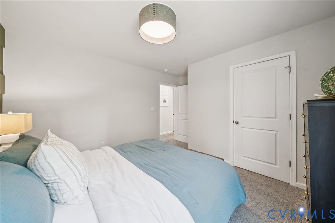
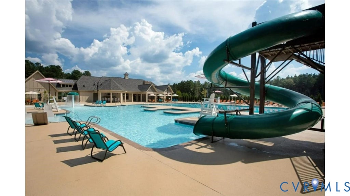
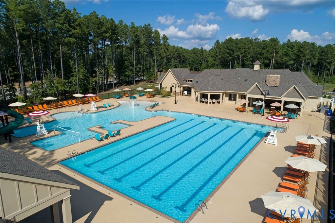

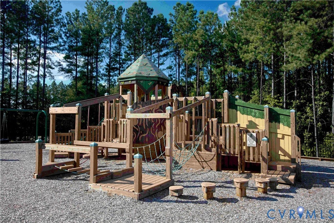

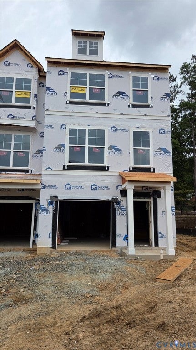
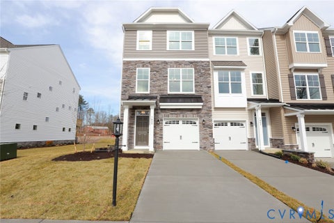
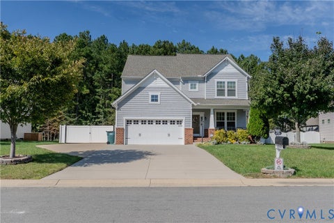
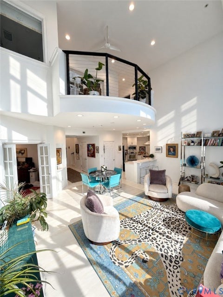
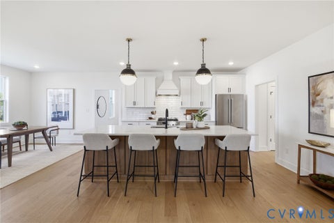
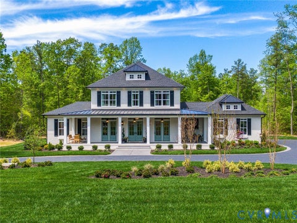
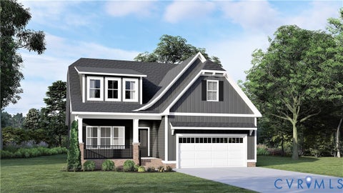
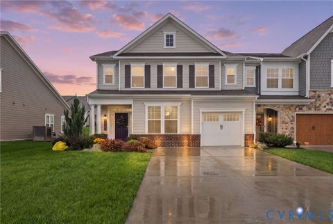
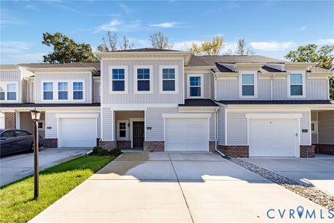
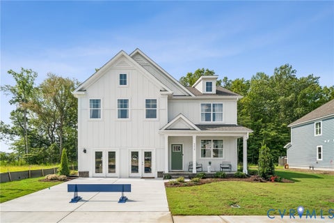
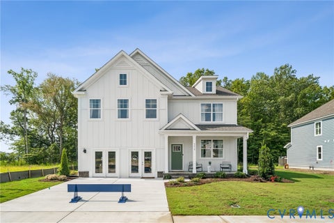
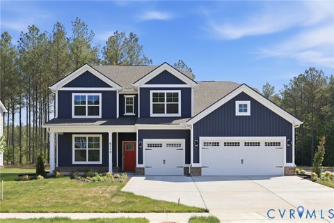
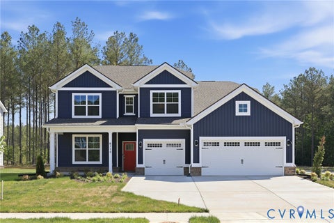
Welcome to Copper Grove in Harpers Mill, where beautiful homes and resort-style amenities come together! Enjoy miles of trails, a community pool, clubhouse, dog park, sports field, and playground, all in a sought-after Midlothian location convenient to Richmond, schools, dining, shopping, and everyday essentials. Step inside the Hayden, a thoughtfully designed, open-concept home offering the space and flexibility today's buyers are looking for. The main level welcomes you with spacious living and dining areas and a stylish kitchen featuring 42-inch shaker-style cabinetry, quartz countertops, and a walk-in pantry. A first-floor bedroom with a full bath offers a comfortable retreat for guests, while the additional flex room is perfect for a home office, playroom, or whatever fits your lifestyle. Upstairs, a generous loft creates even more room to relax, entertain, or play. The spacious primary suite feels like a private retreat with two walk-in closets, dual vanities, and a private water closet. Three additional bedrooms, a full bath, and a conveniently located laundry room complete the second floor. Outside, enjoy a sodded, irrigated yard with the option to add a fence. A tankless water heater and builder's warranty add even more value and peace of mind. The Hayden combines style, versatility, and comfort in one of Midlothian's exciting communities. Come see why Copper Grove at Harpers Mill is the perfect place to call home!
| DAYS ON MARKET | 1 | LAST UPDATED | 10/15/2026 |
|---|---|---|---|
| TRACT | Harpers Mill | YEAR BUILT | 2026 |
| COMMUNITY | 54 - Chesterfield | GARAGE SPACES | 2.0 |
| COUNTY | Chesterfield | STATUS | Active |
| PROPERTY TYPE(S) | Single Family |
| Elementary School | Winterpock |
|---|---|
| Jr. High School | Deep Creek |
| High School | Cosby |
| ADDITIONAL DETAILS | |
| AIR | Zoned |
|---|---|
| AIR CONDITIONING | Yes |
| APPLIANCES | Dishwasher, Microwave, Oven, Tankless Water Heater |
| AREA | 54 - Chesterfield |
| CONSTRUCTION | Frame, Vinyl Siding |
| GARAGE | Yes |
| HEAT | Natural Gas, Zoned |
| HOA DUES | 200|Quarterly |
| INTERIOR | Eat-in Kitchen, Master Downstairs |
| LOT DESCRIPTION | Corner Lot |
| PARKING | Attached, Driveway, Garage, Paved |
| POOL DESCRIPTION | None, Community |
| SEWER | Public Sewer |
| STORIES | 2 |
| STYLE | Two Story |
| SUBDIVISION | Harpers Mill |
| WATER | Public |
| ZONING | RES |
MORTGAGE CALCULATOR
TOTAL MONTHLY PAYMENT
0
P
I
*Estimate only
| SATELLITE VIEW |
| / | |
We respect your online privacy and will never spam you. By submitting this form with your telephone number
you are consenting for Baker
Ellett to contact you even if your name is on a Federal or State
"Do not call List".
Listed with D R Horton Realty of Virginia,
All or a portion of the multiple Listing information is provided by the Central Virginia Regional Multiple Listing Service, LLC, from a copyrighted compilation of Listings. All CVR MLS information provided is deemed reliable but is not guaranteed accurate. The compilation of Listings and each individual Listing are ©2026 Central Virginia Regional Multiple Listing Service, LLC. All rights reserved.
IDX information is provided exclusively for consumers’ personal, non-commercial use, that it may not be used for any purpose other than to identify prospective properties consumers may be interested in purchasing
Last Updated: 10/15/26 5:24 PM PDT
This IDX solution is (c) Diverse Solutions 2026.