Twitter
 Facebook
 Email
Email













|

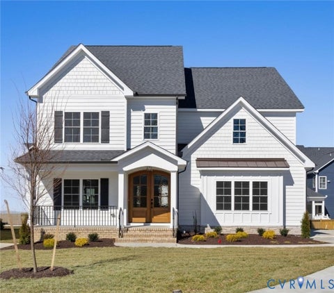
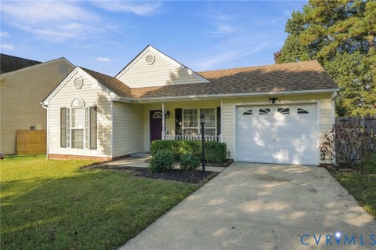
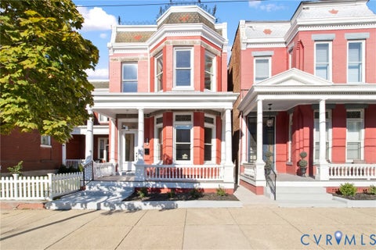
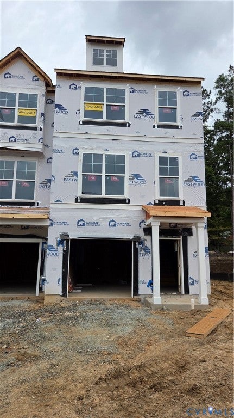
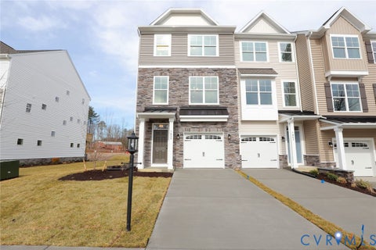
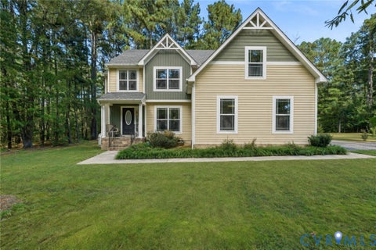
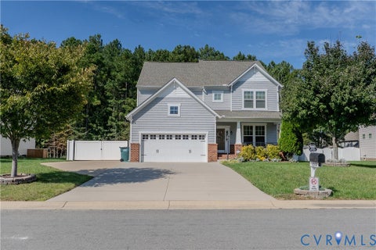
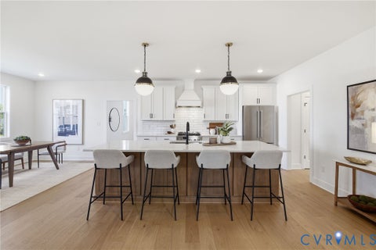
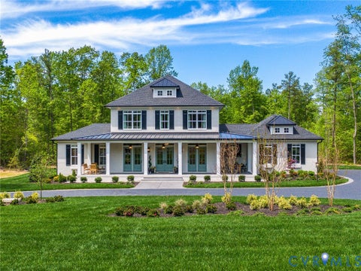
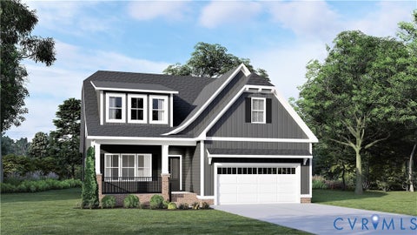
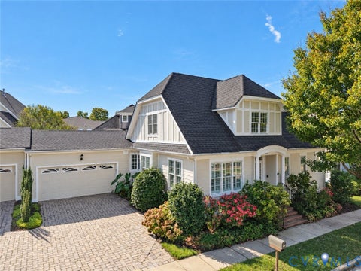
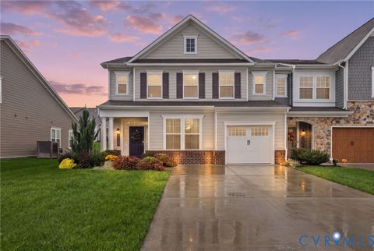
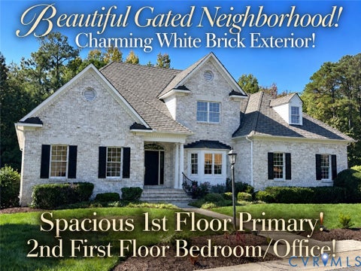
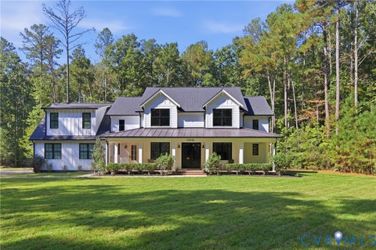
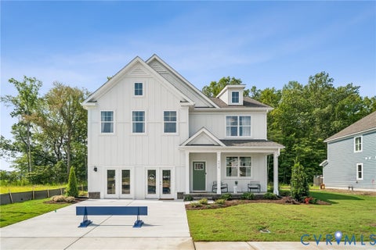
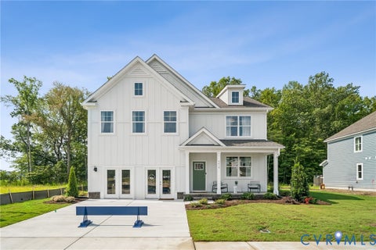
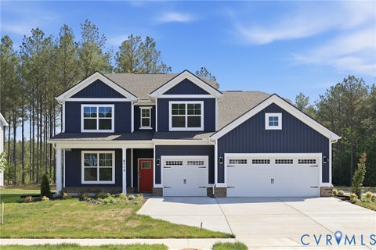
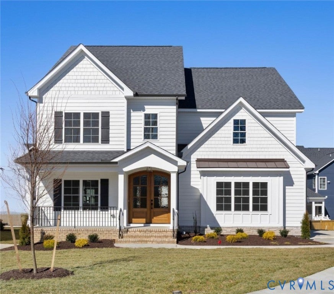
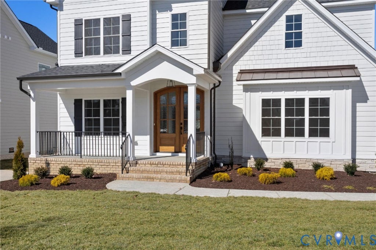
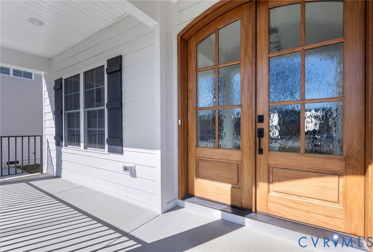
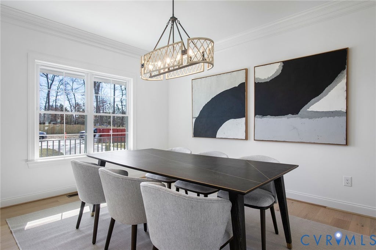
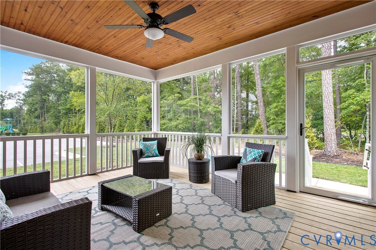
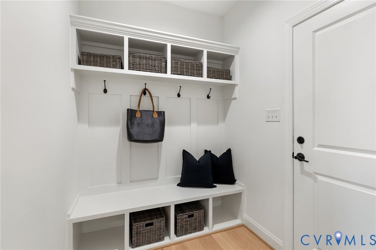
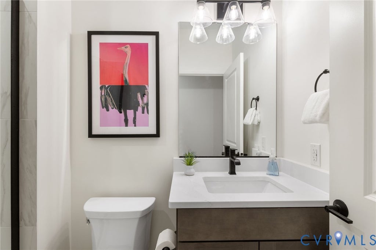
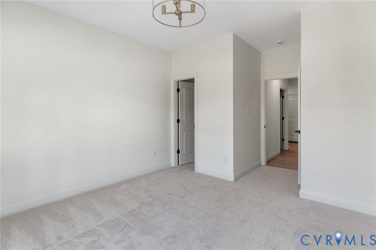
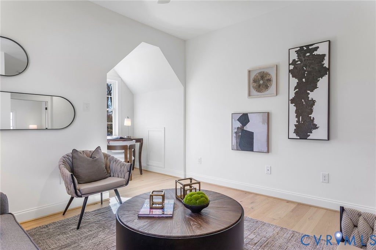
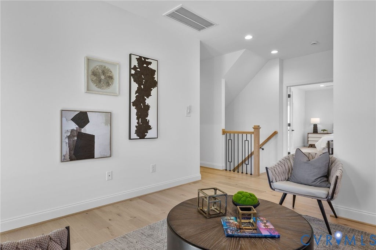
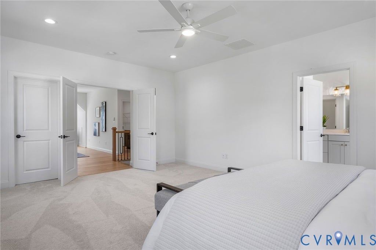
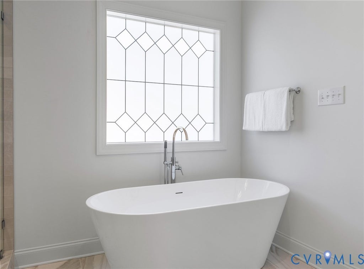
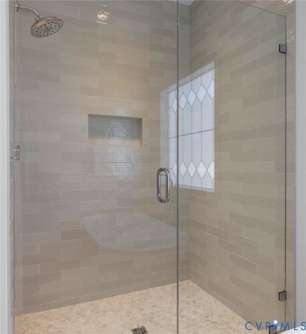
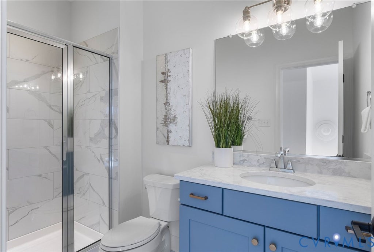
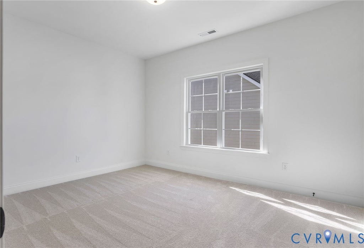
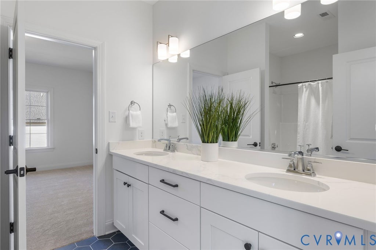
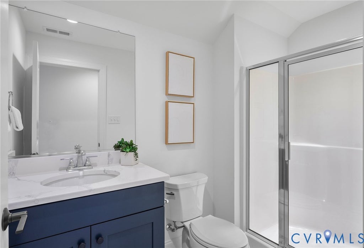
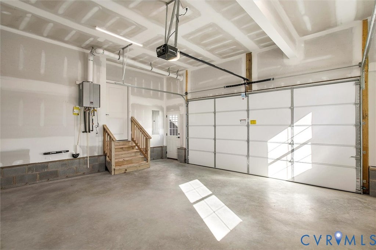
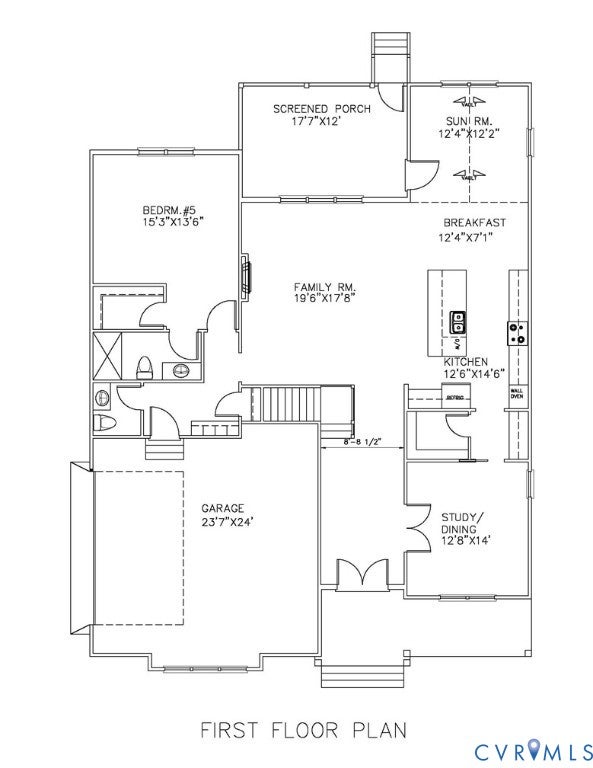
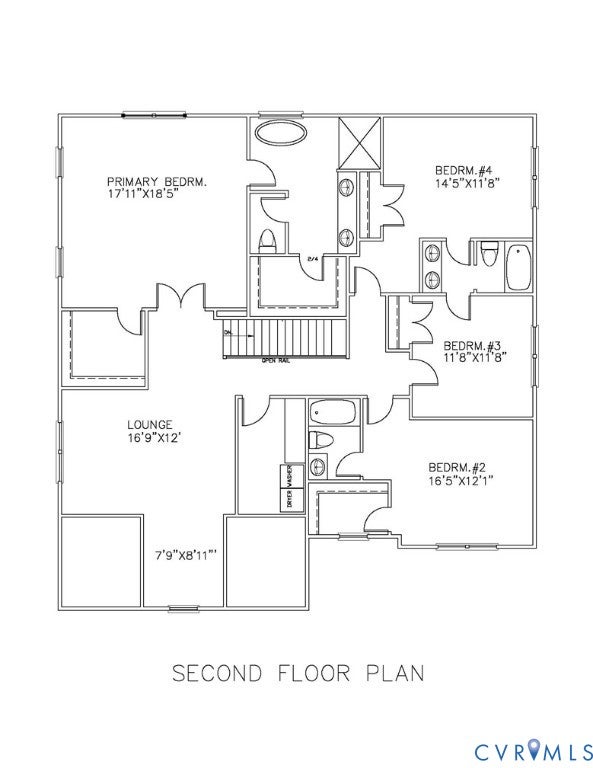
NEW CONSTRUCTION! March 2027 Completion. Introducing The Preserve at John Rolfe - an exclusive collection of 10 luxury residences in the heart of Short Pump. Thoughtfully designed and expertly crafted by Bradford Custom Homes"”a family-owned local builder. Homesites offer private rear yards enhanced by privacy fencing and natural landscape buffers. Enter through stunning double Mahogany doors to 3695 sq ft of luxury living with elevated finishes and upgrades throughout. Hardwood flooring throughout main living areas. Designer Kitchen with expansive entertaining island, quartz countertops, wall oven and gas range with stainless hood. A Vaulted sun-filled dining room, built-in coffee/Tea bar and large walk-in pantry elevate everyday living. Spacious MAIN LEVEL GUEST SUITE WITH PRIVATE ENSUITE BATH. PLUS first floor study. A generous screen porch invites effortless indoor-outdoor living. Oversized garage connects to a private hall with drop zone, built-in cubbies, and half bath. Beautiful oak hardwood stairwell to second floor lounge and hall. Double door entry elevates the spacious Primary retreat - spa inspired bath w modern freestanding tub & full tile shower. All ensuite bedrooms with spacious baths! Bradford Custom Homes builds w Energy Efficient Systems: Rinnai Tankless water heater, Low-E windows, Trane 14 seer units. Full Sod & Irrigation! Still Time to customize and select your designer finishes!
| DAYS ON MARKET | 1 | LAST UPDATED | 10/15/2026 |
|---|---|---|---|
| TRACT | Preserve At John Rolfe | YEAR BUILT | 2026 |
| COMMUNITY | 22 - Henrico | GARAGE SPACES | 2.0 |
| COUNTY | Henrico | STATUS | Active |
| PROPERTY TYPE(S) | Single Family |
| Elementary School | Short Pump |
|---|---|
| Jr. High School | Pocahontas |
| High School | Godwin |
| ADDITIONAL DETAILS | |
| AIR | Central Air, Zoned |
|---|---|
| AIR CONDITIONING | Yes |
| APPLIANCES | Cooktop, Dishwasher, Disposal, Gas Water Heater, Microwave, Oven, Range Hood, Tankless Water Heater |
| AREA | 22 - Henrico |
| BASEMENT | Crawl Space |
| CONSTRUCTION | Brick, Frame, HardiPlank Type |
| EXTERIOR | Lighting |
| FIREPLACE | Yes |
| GARAGE | Yes |
| HEAT | Electric, Natural Gas, Zoned |
| HOA DUES | 75|Monthly |
| INTERIOR | Granite Counters, High Ceilings, Kitchen Island, Master Downstairs, Walk-In Closet(s) |
| LOT | 9583 sq ft |
| PARKING | Attached, Driveway, Garage, Garage Door Opener, Paved |
| POOL DESCRIPTION | None |
| SEWER | Public Sewer |
| STORIES | 2 |
| STYLE | Custom, Two Story |
| SUBDIVISION | Preserve At John Rolfe |
| WATER | Public |
MORTGAGE CALCULATOR
TOTAL MONTHLY PAYMENT
0
P
I
*Estimate only
| SATELLITE VIEW |
| / | |
We respect your online privacy and will never spam you. By submitting this form with your telephone number
you are consenting for Baker
Ellett to contact you even if your name is on a Federal or State
"Do not call List".
Listed with Richmond Real Estate Assoc Ltd
All or a portion of the multiple Listing information is provided by the Central Virginia Regional Multiple Listing Service, LLC, from a copyrighted compilation of Listings. All CVR MLS information provided is deemed reliable but is not guaranteed accurate. The compilation of Listings and each individual Listing are ©2026 Central Virginia Regional Multiple Listing Service, LLC. All rights reserved.
IDX information is provided exclusively for consumers’ personal, non-commercial use, that it may not be used for any purpose other than to identify prospective properties consumers may be interested in purchasing
Last Updated: 10/15/26 6:48 PM PDT
This IDX solution is (c) Diverse Solutions 2026.