Twitter
 Facebook
 Email
Email
|

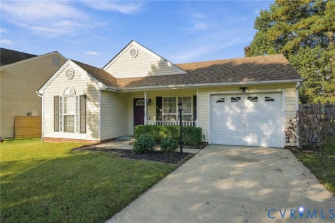
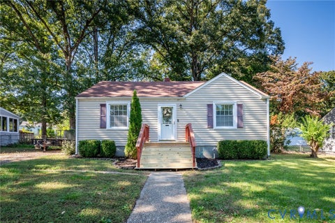
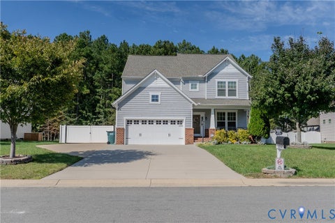
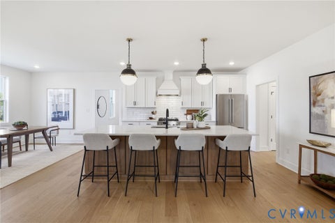
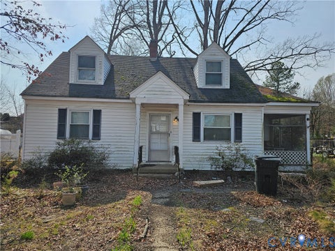
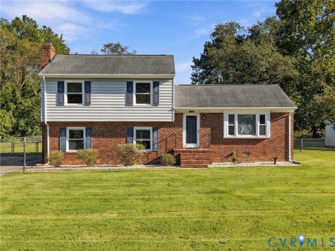
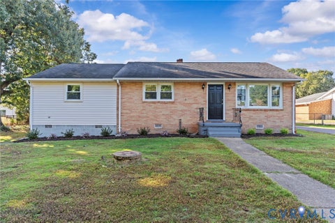
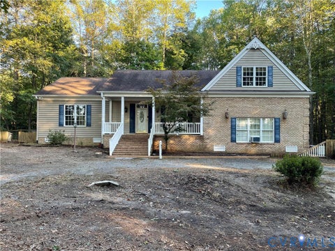
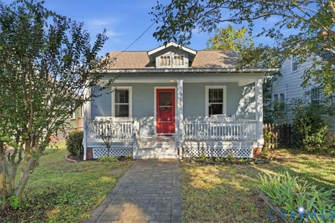
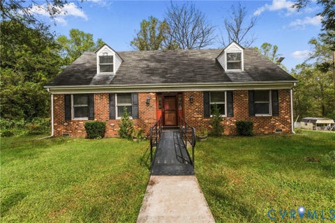
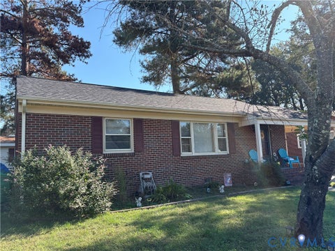
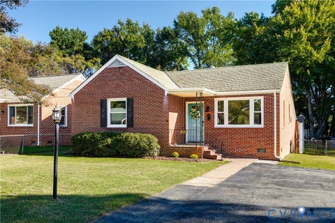
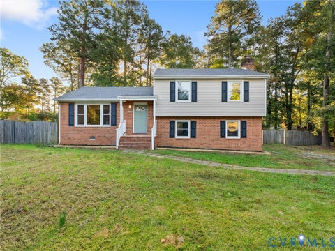
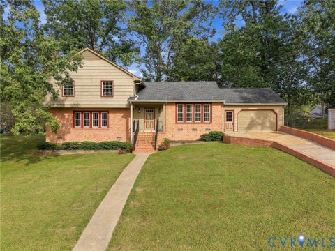
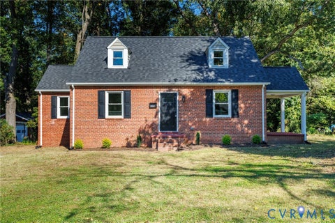
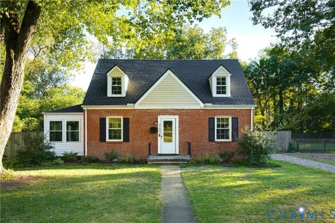
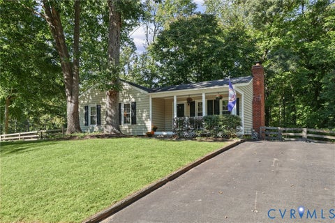
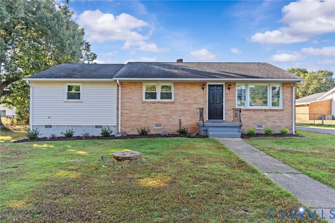
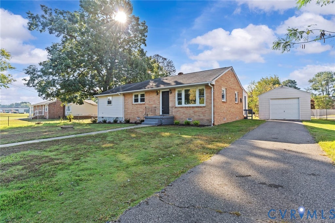
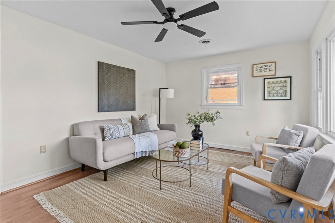
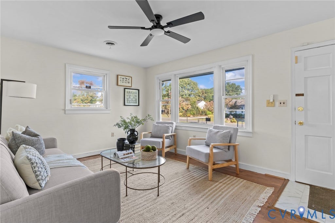
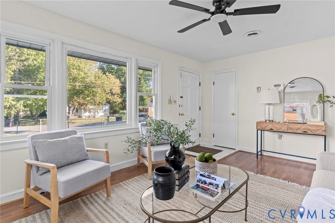
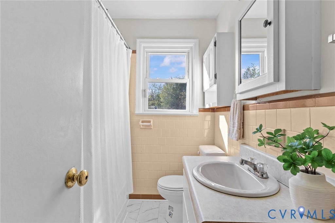
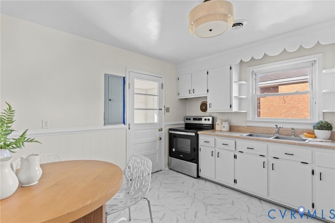
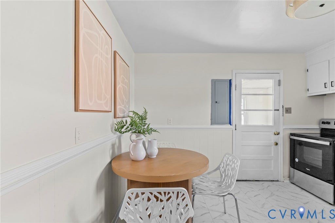
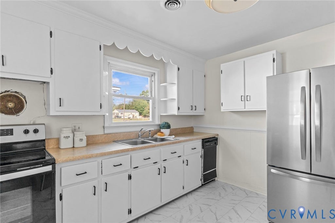
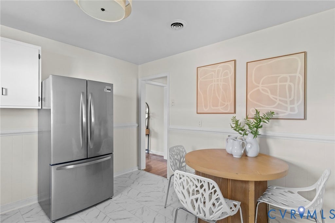
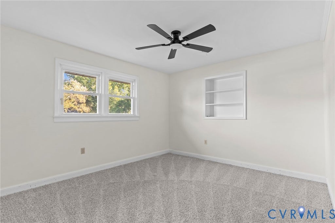
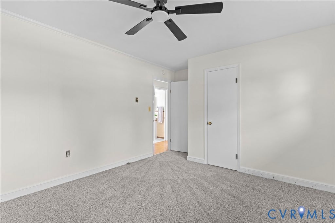
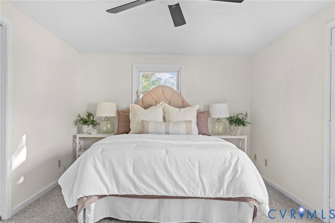
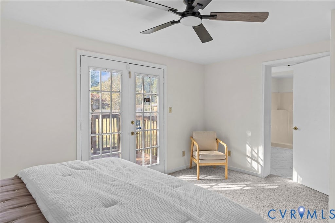
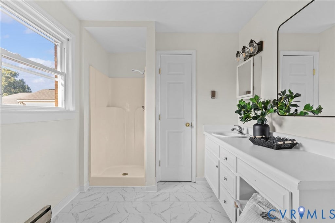
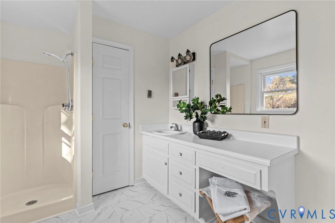
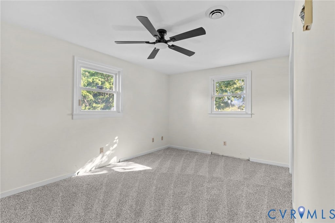
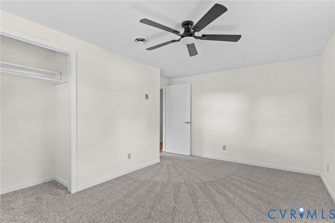
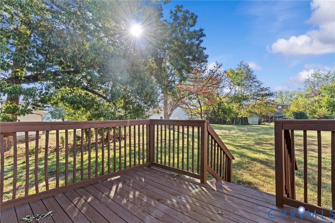
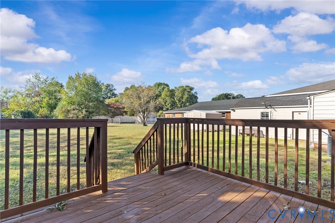
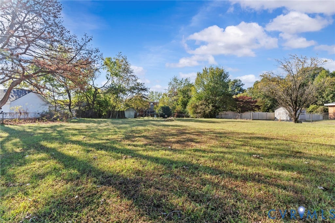
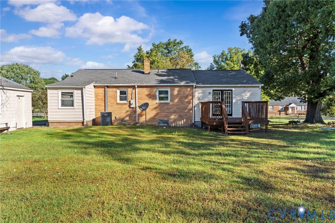
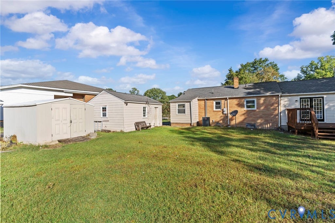
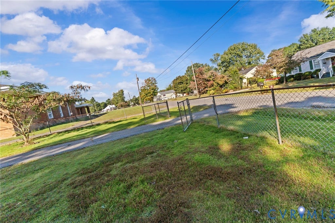
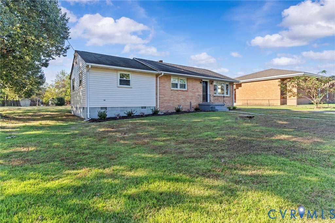
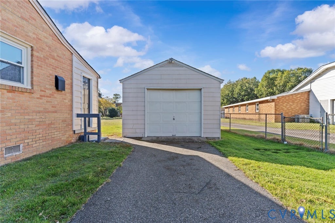
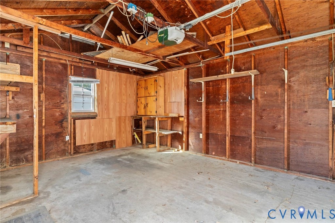
$5,000 SELLER CREDIT WITH A FULL-PRICE OFFER!!! Bright living spaces, classic charm, and comfortable single-level living come together at this inviting home! A brick-and-siding exterior, fresh landscaping, and a walkway leading to the front entry create a cheerful first impression. Inside, the living room features new flooring, a modern ceiling fan, and generous windows that fill the space with natural light. Neutral finishes provide an easy backdrop for your personal style. The eat-in kitchen pairs white cabinetry and contrasting black hardware with warm, neutral countertops and a new stainless steel refrigerator, range, and dishwasher. Down the hall, three bedrooms feature new carpeting, ceiling fans, and freshly painted walls, with flexibility for a home office or guest space. The primary bedroom features a spacious en suite bathroom and glass-paneled double doors opening directly onto the rear deck"”a lovely spot to start the morning or unwind at the end of the day. The remaining two bedrooms share a hall bath for added convenience. Outside, you'll enjoy a spacious backyard and a deck that extends the living space for relaxing, entertaining, or enjoying a little fresh air. A detached garage and storage shed offer options for covered parking, a workshop, or additional storage. Don't miss your chance to enjoy easy living at an excellent price. Schedule your showing today!
| DAYS ON MARKET | 1 | LAST UPDATED | 10/15/2026 |
|---|---|---|---|
| TRACT | None | YEAR BUILT | 1962 |
| COMMUNITY | 61 - Dinwiddie | GARAGE SPACES | 1.0 |
| COUNTY | Dinwiddie | STATUS | Active |
| PROPERTY TYPE(S) | Single Family |
| Elementary School | Sutherland |
|---|---|
| Jr. High School | Dinwiddie |
| High School | Dinwiddie |
| ADDITIONAL DETAILS | |
| AIR | Central Air |
|---|---|
| AIR CONDITIONING | Yes |
| APPLIANCES | Electric Water Heater |
| AREA | 61 - Dinwiddie |
| BASEMENT | Crawl Space |
| CONSTRUCTION | Brick, Frame, Vinyl Siding |
| GARAGE | Yes |
| HEAT | Baseboard, Electric |
| LOT | 0.5354 acre(s) |
| PARKING | Driveway, Detached, Garage, Off Street, Paved |
| POOL DESCRIPTION | None |
| SEWER | Public Sewer |
| STORIES | 1 |
| STYLE | Ranch |
| SUBDIVISION | None |
| TAXES | 1230.08 |
| WATER | Public |
| ZONING | R1 |
MORTGAGE CALCULATOR
TOTAL MONTHLY PAYMENT
0
P
I
*Estimate only
| SATELLITE VIEW |
| / | |
We respect your online privacy and will never spam you. By submitting this form with your telephone number
you are consenting for Baker
Ellett to contact you even if your name is on a Federal or State
"Do not call List".
Listed with Real Broker LLC
All or a portion of the multiple Listing information is provided by the Central Virginia Regional Multiple Listing Service, LLC, from a copyrighted compilation of Listings. All CVR MLS information provided is deemed reliable but is not guaranteed accurate. The compilation of Listings and each individual Listing are ©2026 Central Virginia Regional Multiple Listing Service, LLC. All rights reserved.
IDX information is provided exclusively for consumers’ personal, non-commercial use, that it may not be used for any purpose other than to identify prospective properties consumers may be interested in purchasing
Last Updated: 10/15/26 5:30 PM PDT
This IDX solution is (c) Diverse Solutions 2026.