Twitter
 Facebook
 Email
Email
|

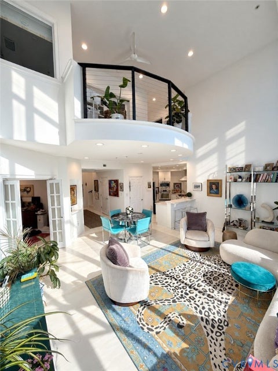
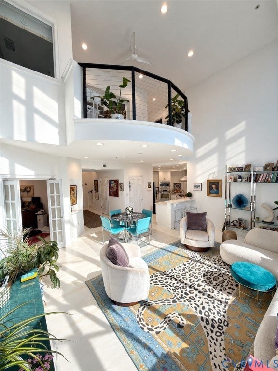
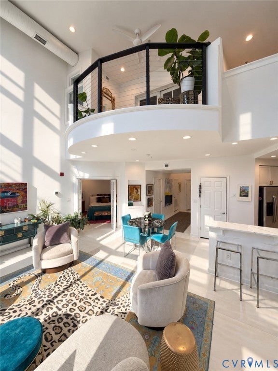
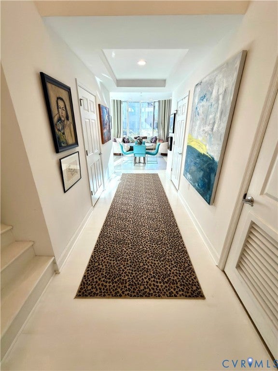
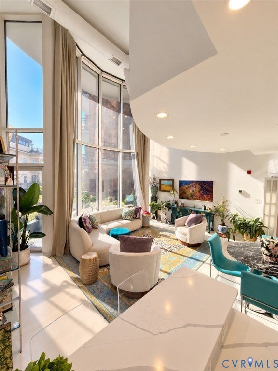
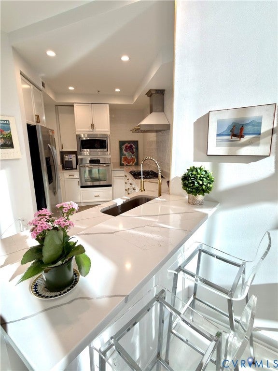
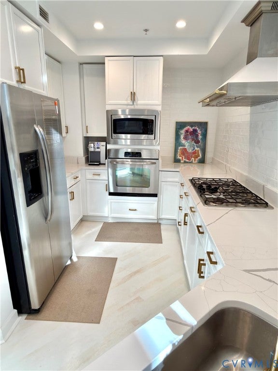
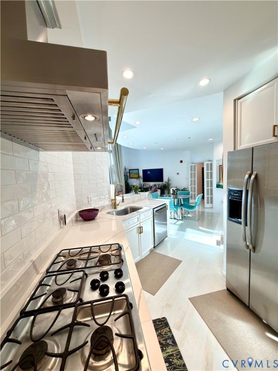
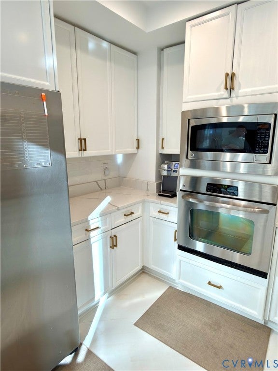
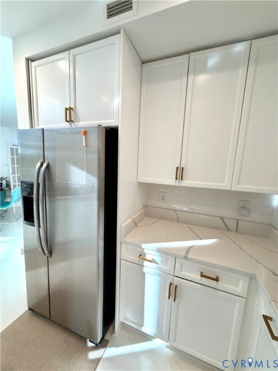
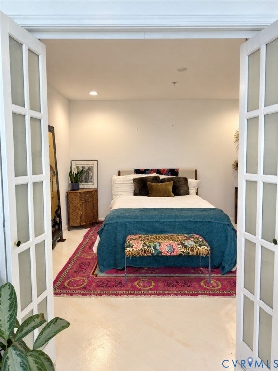
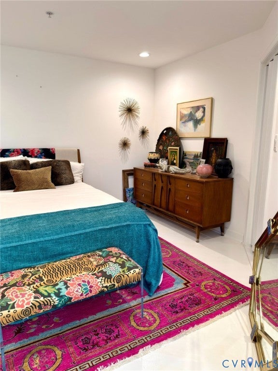
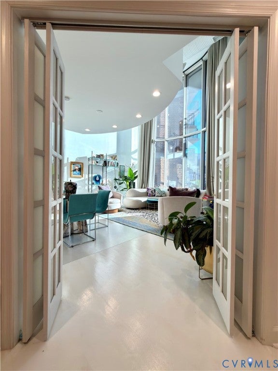
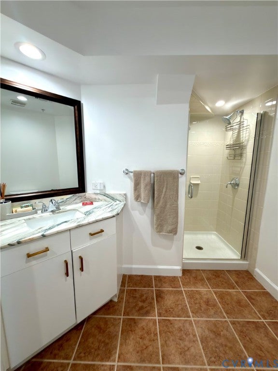
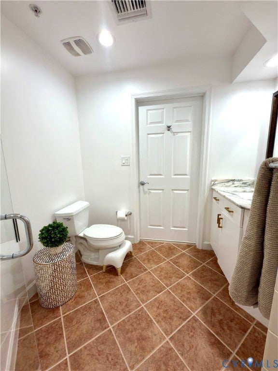
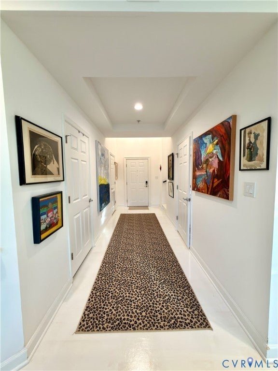
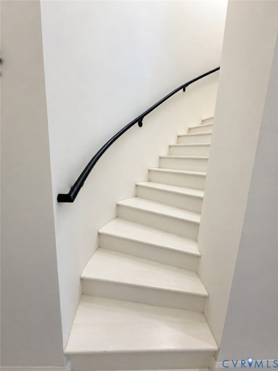
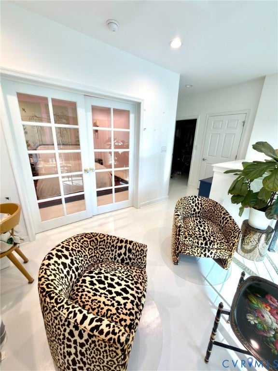
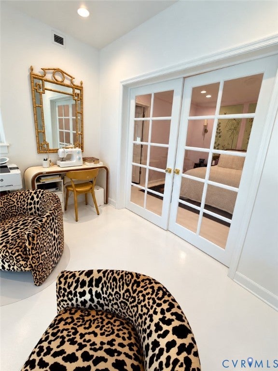
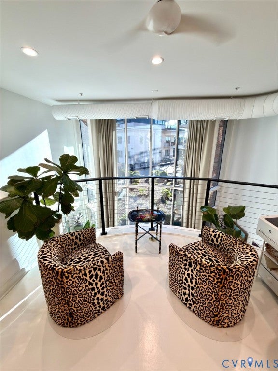
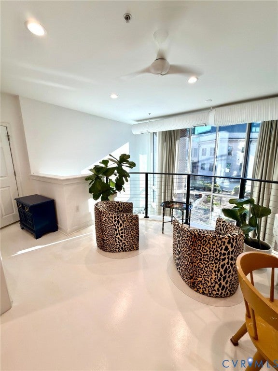
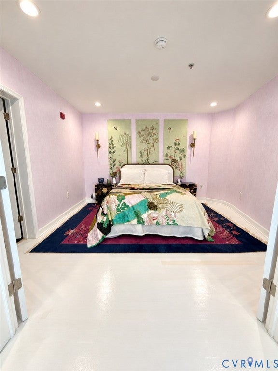
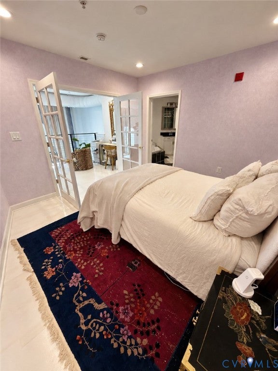
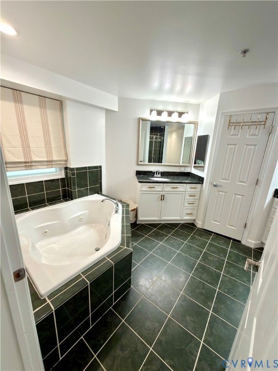
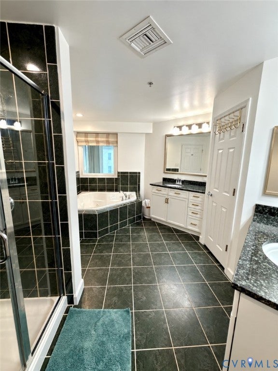
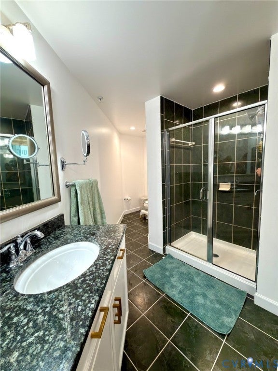
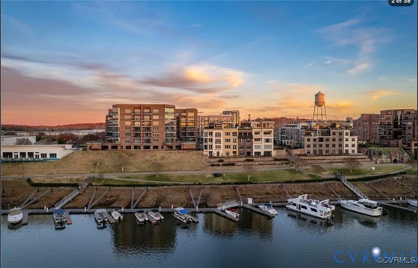
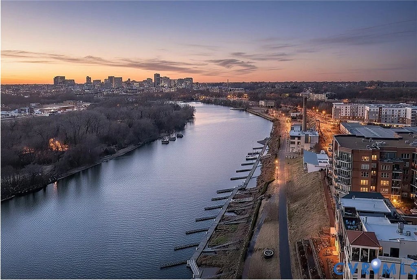
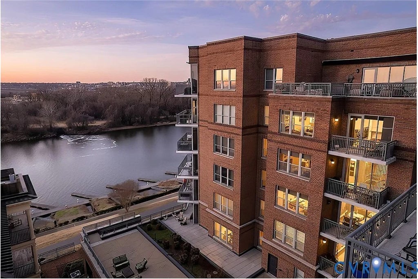
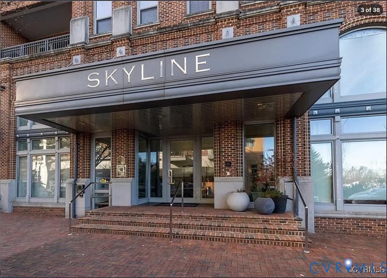
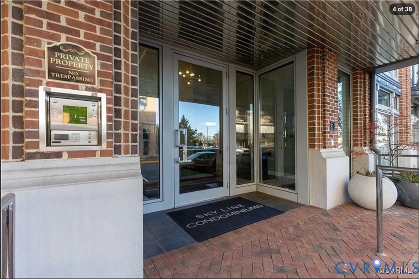
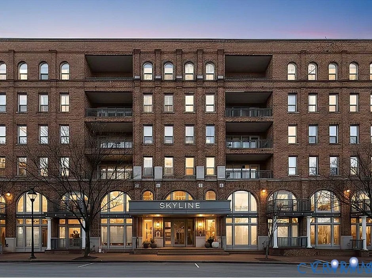
Dramatic two-story luxury loft living awaits in this beautifully renovated residence at Skyline, in the heart of Rocketts Landing's premier riverfront community. Soaring 22-foot ceilings and a magnificent Palladian window flood the home with natural light, contemporary cable railings, and designer finishes create a sophisticated West Palm loft aesthetic. Officially listed as a one-bedroom plus den, this versatile residence offers the flexibility of two-bedroom, two-bath living, with beautiful French and bifold doors adding privacy and elegance. This stunning 1,514-square-foot residence features open-concept living, dining, and kitchen spaces with serene garden and James River views. Step onto your private garden patio for an evening cocktail, or unwind on the expansive riverfront terrace while taking in a spectacular sunset. The grand Palladian window features automated, lightweight thermal draperies for effortless comfort and light control. Thoughtful renovations include an updated designer kitchen with refreshed cabinetry, marbled quartz countertops, tile backsplash, upgraded hardware, custom range hood, microwave, workstation sink, and new dishwasher. Additional improvements include beautiful marble counter in 1st floor shower, recessed lighting throughout, refreshed floor and wall paint, custom closet systems, keyless entry, new stackable washer/dryer, new dishwasher. One of only six coveted garden terrace residences, offering a rare connection to nature and waterfront tranquility! Enjoy resort-style amenities including two saltwater pools, a 24-hour fitness center, volleyball court, picnic areas, marina access, expansive riverfront terraces, secure building entry, and assigned covered gated parking. This residence includes generous private storage! Just steps from Virginia Capital Trail, waterfront dining, breweries, and the vibrant Village at Rocketts Landing. Move-in ready-where sophisticated urban living meets the beauty of the James River.
| DAYS ON MARKET | 1 | LAST UPDATED | 10/15/2026 |
|---|---|---|---|
| TRACT | Sky Line Condominiums | YEAR BUILT | 2007 |
| COMMUNITY | 40 - Henrico | GARAGE SPACES | 1.0 |
| COUNTY | Henrico | STATUS | Active |
| PROPERTY TYPE(S) | Condo/Townhouse/Co-Op |
| Elementary School | Varina |
|---|---|
| Jr. High School | Rolfe |
| High School | Varina |
| ADDITIONAL DETAILS | |
| AIR | Ceiling Fan(s), Central Air |
|---|---|
| AIR CONDITIONING | Yes |
| APPLIANCES | Cooktop, Dishwasher, Disposal, Gas Cooktop, Gas Water Heater, Microwave, Oven, Range Hood, Refrigerator, Washer/Dryer Stacked |
| AREA | 40 - Henrico |
| CONSTRUCTION | Brick |
| GARAGE | Yes |
| HEAT | Heat Pump, Natural Gas |
| HOA DUES | 615|Monthly |
| INTERIOR | Ceiling Fan(s), Double Vanity, High Ceilings, Pantry, Recessed Lighting, Walk-In Closet(s) |
| LOT | 1516 sq ft |
| PARKING | Assigned, Covered, On Street |
| POOL | Yes |
| POOL DESCRIPTION | Outdoor Pool, Community |
| SEWER | Public Sewer |
| STORIES | 2 |
| STYLE | Mid Rise, Patio Home, Two Story |
| SUBDIVISION | Sky Line Condominiums |
| TAXES | 3012.9 |
| WATER | Public |
| WATER ACCESS | James River |
| WATERFRONT | Yes |
| WATERFRONT DESCRIPTION | River Front, Waterfront Access |
| ZONING | UMUC |
MORTGAGE CALCULATOR
TOTAL MONTHLY PAYMENT
0
P
I
*Estimate only
| SATELLITE VIEW |
| / | |
We respect your online privacy and will never spam you. By submitting this form with your telephone number
you are consenting for Baker
Ellett to contact you even if your name is on a Federal or State
"Do not call List".
Listed with The Greene Realty Group
All or a portion of the multiple Listing information is provided by the Central Virginia Regional Multiple Listing Service, LLC, from a copyrighted compilation of Listings. All CVR MLS information provided is deemed reliable but is not guaranteed accurate. The compilation of Listings and each individual Listing are ©2026 Central Virginia Regional Multiple Listing Service, LLC. All rights reserved.
IDX information is provided exclusively for consumers’ personal, non-commercial use, that it may not be used for any purpose other than to identify prospective properties consumers may be interested in purchasing
Last Updated: 10/15/26 4:13 PM PDT
This IDX solution is (c) Diverse Solutions 2026.