Twitter
 Facebook
 Email
Email
|
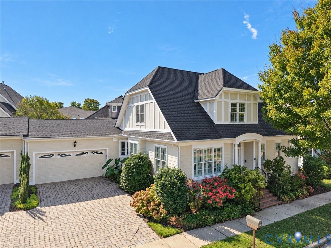
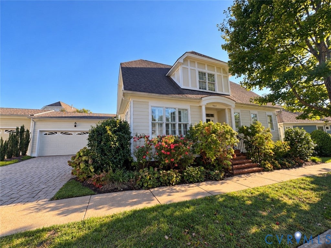
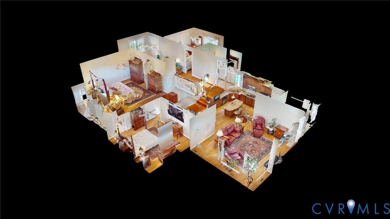
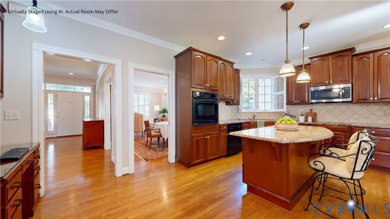
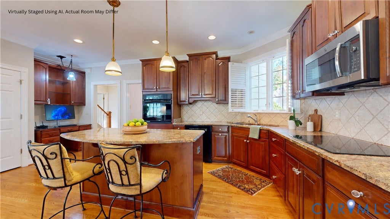
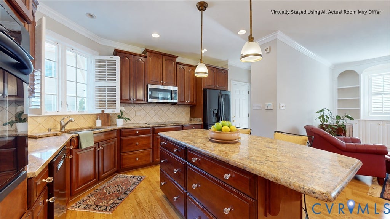
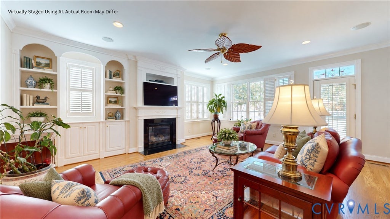
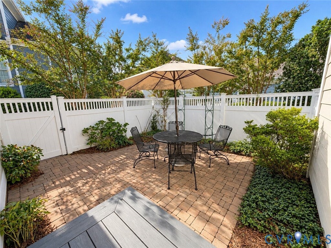
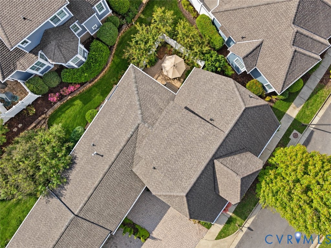
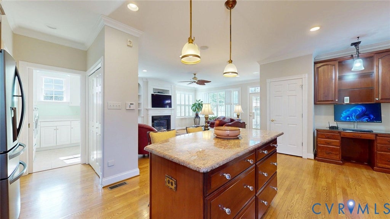
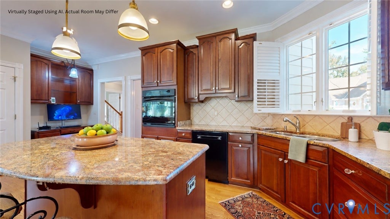
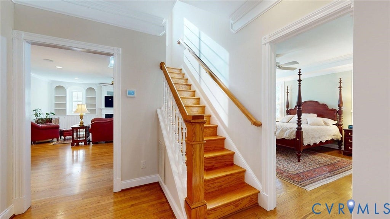
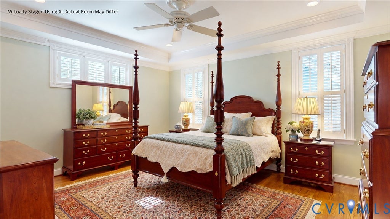
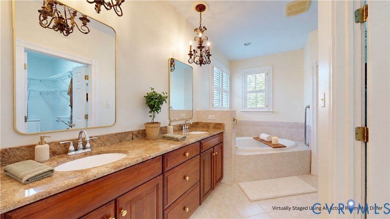
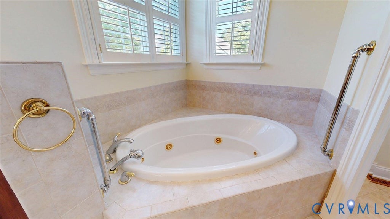
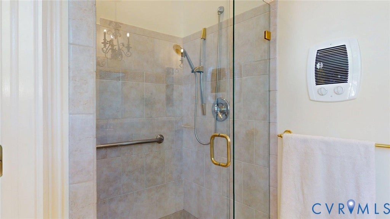
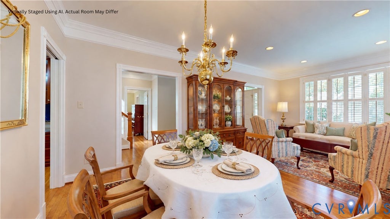
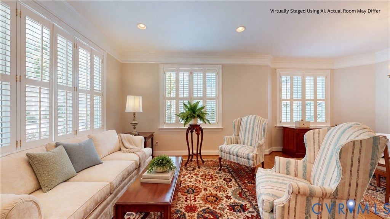
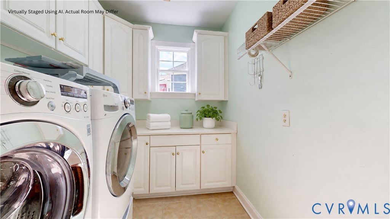
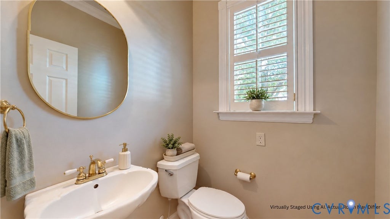
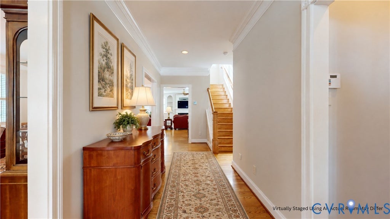
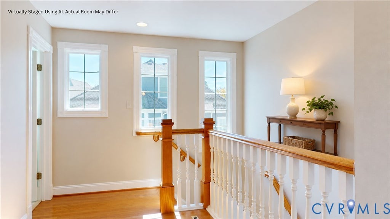
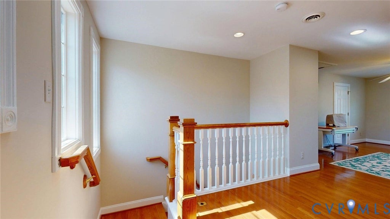
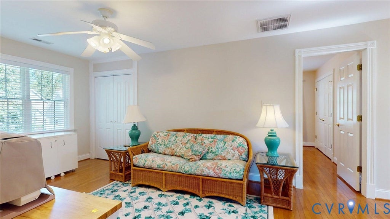
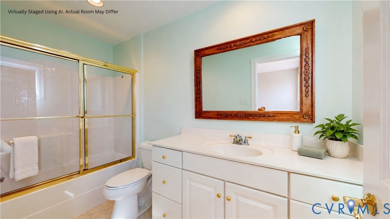
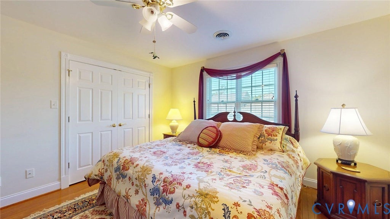
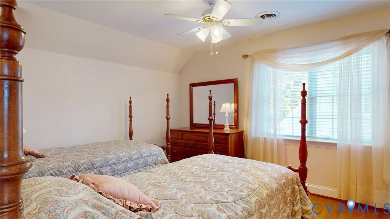
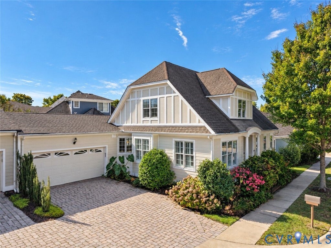
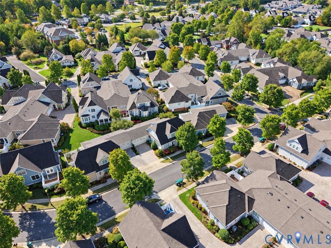
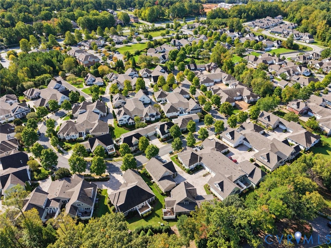
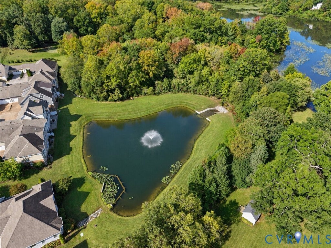
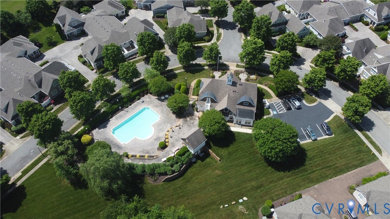
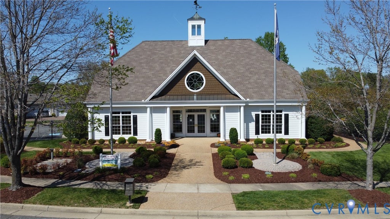
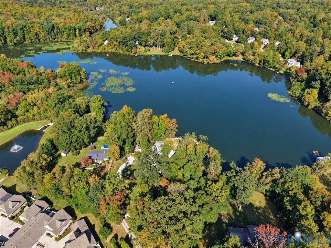
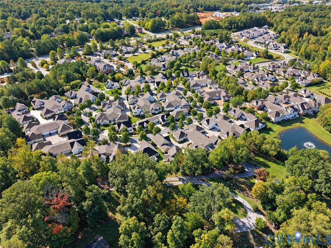

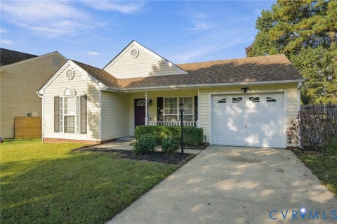
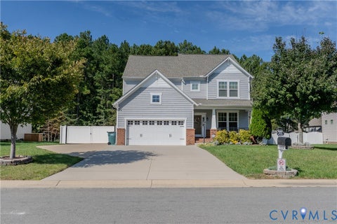
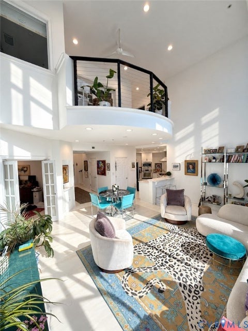
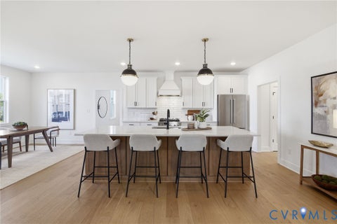
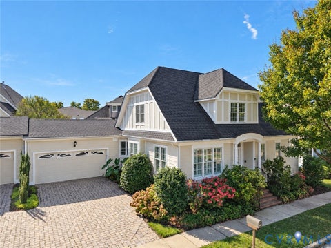
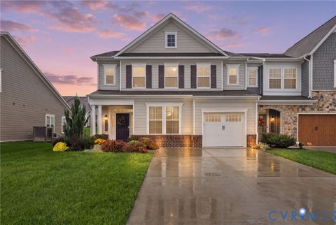
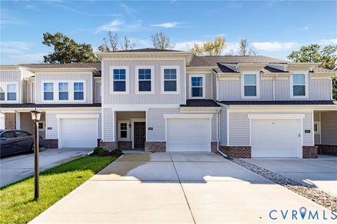
Right-sizing shouldn't mean sacrifice. Welcome to the Amberleigh home that will check ALL the boxes on your home search list. Corner unit w/ flat driveway AND direct entry 2-car garage! First-floor primary bedroom! Private, 15' x 15' oversized fenced courtyard! Enless walk-in attic storage and closet space throughout! 2-zone HVAC system! Oodles of quality, custom features include: oversized trim throughout, hardwood floors, louvered interior shutters, built-ins , central vac w/ beater bar, gas fireplace w/ blower, and more! Sun-drenched kitchen with large island boasts endless counter and cabinet space flows seamlessly into the spacious family room! Bright and sunny family room w/ fireplace & courtyard access! Sizable laundry room comes w/upgraded quartz counter! Hosting holiday meals will still be possible, thanks to the roomy formal dining room and living room! Escape to the 1st floor primary suite, complete with tray ceiling, walk in closet & ensuite bathroom! Primary bath features double vanity, jetted tub, a private water closet, a linen closet, and a separate shower! 2nd floor offers a large loft, two good-sized bedrooms w/ large closets and a full bathroom! Come enjoy the Amberleigh carefree lifestyle: siding, roof, landscaping, irrigation, trash & more covered by the sensibly-priced HOA. Added bonus: the huge community clubhouse w/ fitness room & salt-water pool is right around the corner!
| DAYS ON MARKET | 1 | LAST UPDATED | 10/15/2026 |
|---|---|---|---|
| TRACT | Amberleigh | YEAR BUILT | 2005 |
| COMMUNITY | 62 - Chesterfield | GARAGE SPACES | 2.0 |
| COUNTY | Chesterfield | STATUS | Active |
| PROPERTY TYPE(S) | Condo/Townhouse/Co-Op |
| Elementary School | Providence |
|---|---|
| Jr. High School | Providence |
| High School | Clover Hill |
| ADDITIONAL DETAILS | |
| AIR | Ceiling Fan(s), Central Air, Zoned |
|---|---|
| AIR CONDITIONING | Yes |
| AMENITIES | Maintenance Grounds, Maintenance Structure, Snow Removal, Trash |
| APPLIANCES | Cooktop, Dishwasher, Disposal, Dryer, Exhaust Fan, Gas Water Heater, Microwave, Oven, Range, Refrigerator, Washer, Water Heater |
| AREA | 62 - Chesterfield |
| BASEMENT | Crawl Space |
| CONSTRUCTION | Frame, HardiPlank Type |
| FIREPLACE | Yes |
| GARAGE | Yes |
| HEAT | Electric, Exhaust Fan, Forced Air, Natural Gas, Zoned |
| HOA DUES | 300|Monthly |
| INTERIOR | Bookcases, Built-in Features, Ceiling Fan(s), Central Vacuum, Granite Counters, High Ceilings, Kitchen Island, Master Downstairs, Pantry, Recessed Lighting, Tray Ceiling(s), Walk-In Closet(s) |
| LOT | 4487 sq ft |
| PARKING | Attached, Direct Access, Driveway, Garage, Garage Door Opener, Paved |
| POOL | Yes |
| POOL DESCRIPTION | Outdoor Pool, Community |
| SEWER | Public Sewer |
| STORIES | 1.5 |
| STYLE | Row House |
| SUBDIVISION | Amberleigh |
| TAXES | 4680.51 |
| WATER | Public |
| ZONING | RTH |
MORTGAGE CALCULATOR
TOTAL MONTHLY PAYMENT
0
P
I
*Estimate only
| SATELLITE VIEW |
| / | |
We respect your online privacy and will never spam you. By submitting this form with your telephone number
you are consenting for Baker
Ellett to contact you even if your name is on a Federal or State
"Do not call List".
Listed with EXP Realty, LLC
All or a portion of the multiple Listing information is provided by the Central Virginia Regional Multiple Listing Service, LLC, from a copyrighted compilation of Listings. All CVR MLS information provided is deemed reliable but is not guaranteed accurate. The compilation of Listings and each individual Listing are ©2026 Central Virginia Regional Multiple Listing Service, LLC. All rights reserved.
IDX information is provided exclusively for consumers’ personal, non-commercial use, that it may not be used for any purpose other than to identify prospective properties consumers may be interested in purchasing
Last Updated: 10/15/26 4:13 PM PDT
This IDX solution is (c) Diverse Solutions 2026.