Twitter
 Facebook
 Email
Email
|

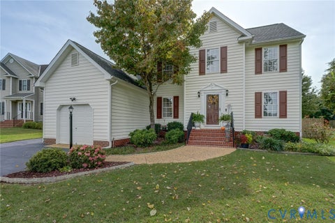
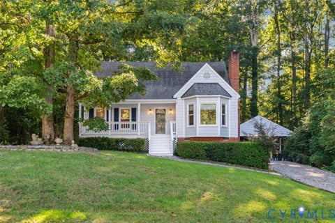
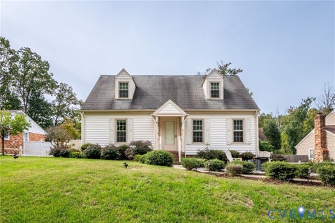
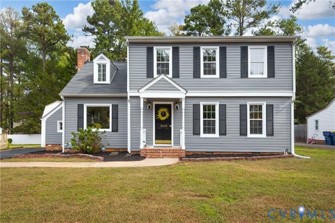
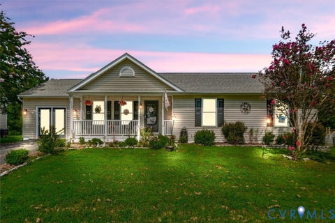
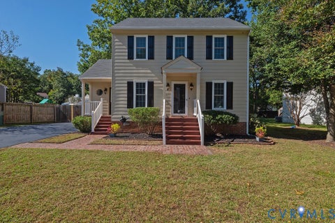
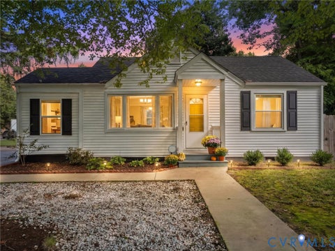
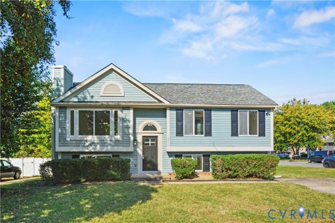
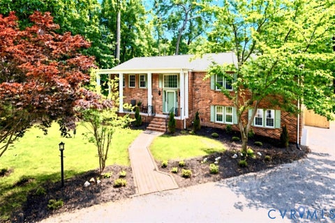
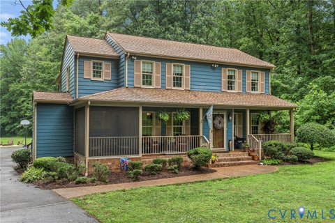
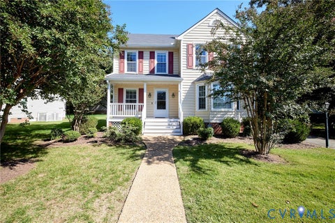
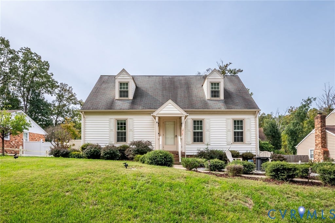
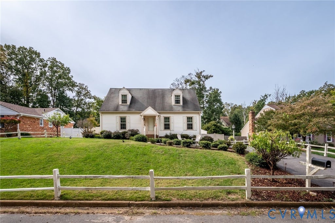
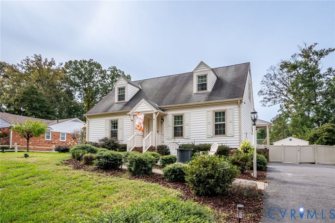
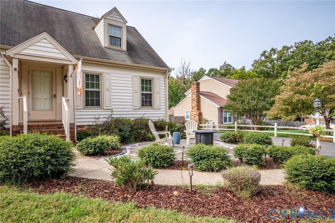
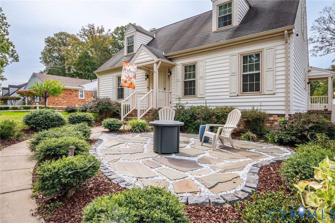
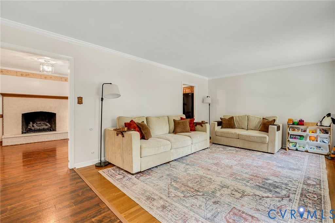
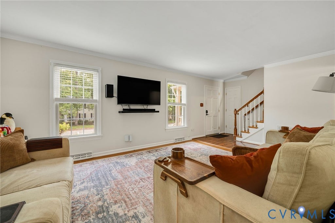
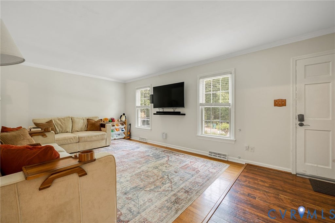
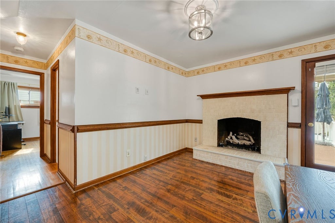
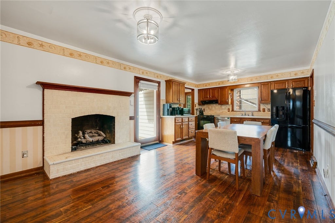
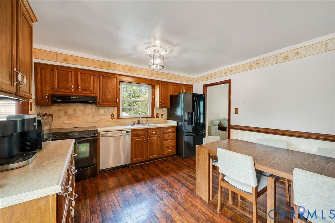
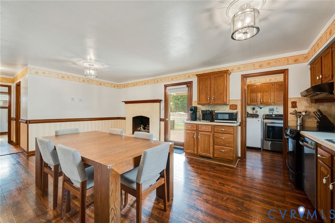
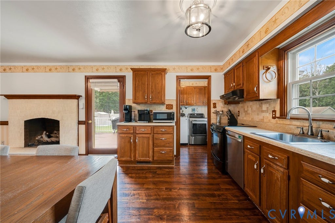
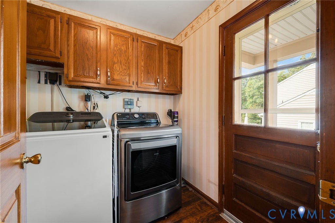
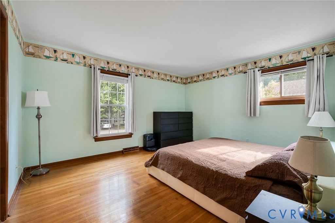
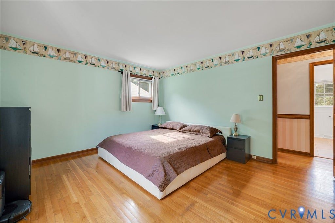
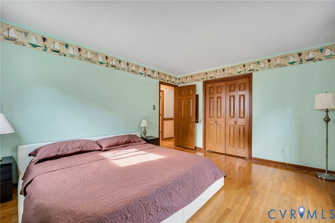
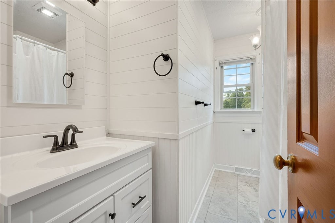
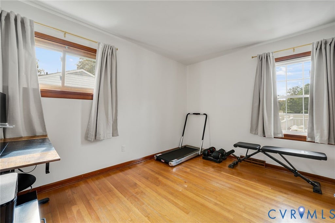
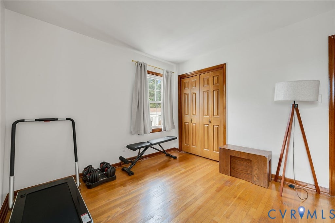
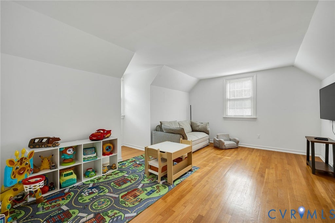
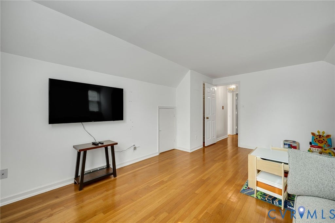
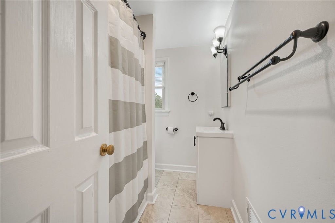
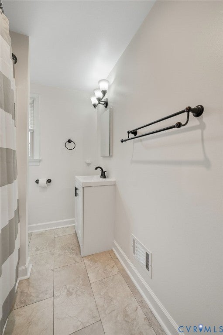
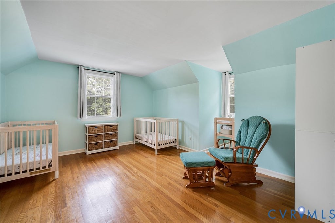
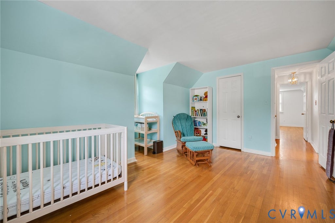
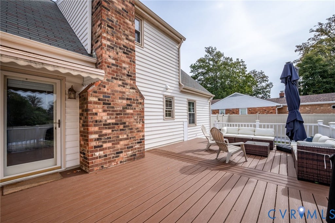
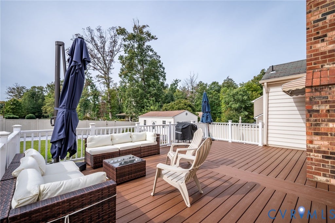
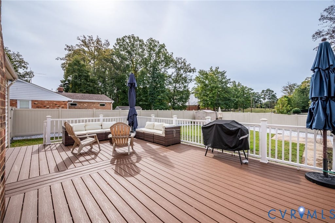
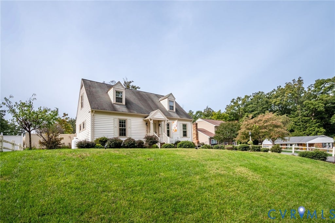
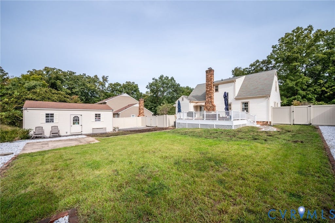
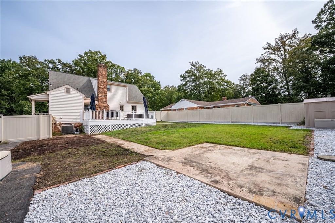
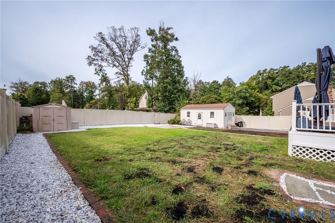
Welcome home to this beautifully maintained 4-bedroom, 2-bathroom Cape Cod perfectly nestled on a quiet, low-traffic cul-de-sac in Henrico. This move-in ready residence blends classic charm with modern updates, making it a rare find. Step inside to find a functional and flexible layout. The first floor boasts a welcoming family room, an eat-in kitchen with an adjacent laundry room, and two spacious main-level bedrooms alongside a recently updated full bathroom. Upstairs, you will find two additional large bedrooms offering excellent closet space and a second beautifully renovated full bathroom. The outdoor living spaces are a true highlight of this property. Enjoy easy living with low-maintenance vinyl siding, a built-in yard irrigation system, and a fully fenced backyard designed for entertaining. Relax on the massive, oversized back deck built with premium Trex boards, or gather around the front-yard fire pit on cool autumn evenings. As a massive bonus, the backyard features an impressive 300+ sq ft detached shed equipped with electricity. This versatile bonus structure is ready to be transformed into your dream workshop, a private home office, a fitness studio, or the ultimate detached entertainment space! A double width driveway allows for convenient parking. This wonderful home is located just minutes from Lakeside neighborhood and the Lewis Ginter Botanical Gardens.
| DAYS ON MARKET | 1 | LAST UPDATED | 10/10/2026 |
|---|---|---|---|
| TRACT | Oakmont Hills | YEAR BUILT | 1977 |
| COMMUNITY | 32 - Henrico | COUNTY | Henrico |
| STATUS | Active | PROPERTY TYPE(S) | Single Family |
| Elementary School | Holladay |
|---|---|
| Jr. High School | Moody |
| High School | Hermitage |
| ADDITIONAL DETAILS | |
| AIR | Central Air |
|---|---|
| AIR CONDITIONING | Yes |
| APPLIANCES | Dryer |
| AREA | 32 - Henrico |
| CONSTRUCTION | Aluminum Siding, Block, Concrete, Vinyl Siding |
| EXTERIOR | Storage |
| FIREPLACE | Yes |
| HEAT | Electric, Fireplace Insert, Heat Pump |
| INTERIOR | Eat-in Kitchen, Master Downstairs, Walk-In Closet(s) |
| LOT | 0.2605 acre(s) |
| LOT DESCRIPTION | Cul-De-Sac, Level |
| PARKING | Driveway, Oversized, Paved |
| POOL DESCRIPTION | None |
| SEWER | Public Sewer |
| STORIES | 1.5 |
| STYLE | Cape Cod |
| SUBDIVISION | Oakmont Hills |
| TAXES | 2908.32 |
| WATER | Public |
| ZONING | R3 |
MORTGAGE CALCULATOR
TOTAL MONTHLY PAYMENT
0
P
I
*Estimate only
| SATELLITE VIEW |
| / | |
We respect your online privacy and will never spam you. By submitting this form with your telephone number
you are consenting for Baker
Ellett to contact you even if your name is on a Federal or State
"Do not call List".
Listed with EXP Realty, LLC
All or a portion of the multiple Listing information is provided by the Central Virginia Regional Multiple Listing Service, LLC, from a copyrighted compilation of Listings. All CVR MLS information provided is deemed reliable but is not guaranteed accurate. The compilation of Listings and each individual Listing are ©2026 Central Virginia Regional Multiple Listing Service, LLC. All rights reserved.
IDX information is provided exclusively for consumers’ personal, non-commercial use, that it may not be used for any purpose other than to identify prospective properties consumers may be interested in purchasing
Last Updated: 10/10/26 9:25 AM PDT
This IDX solution is (c) Diverse Solutions 2026.