Twitter
 Facebook
 Email
Email
|
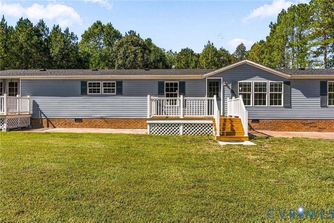
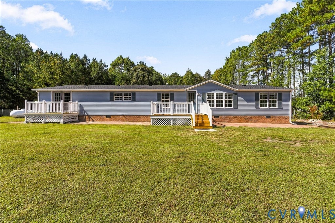
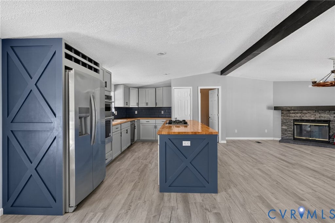
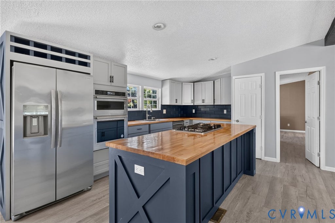
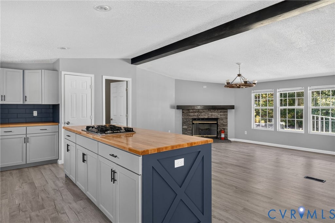
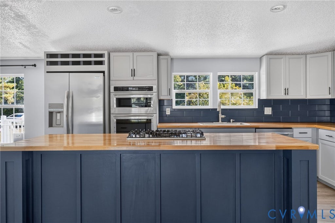
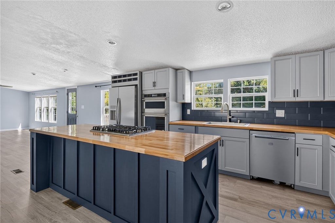
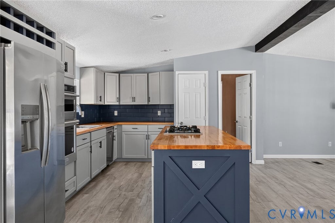
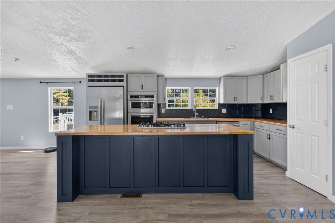
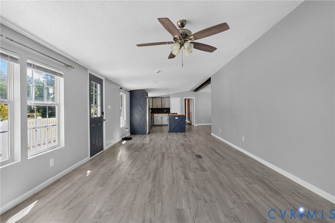
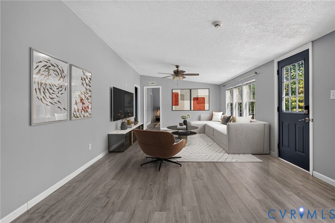
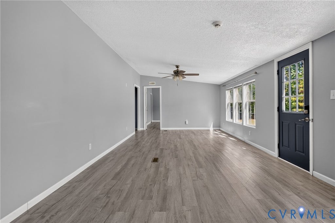
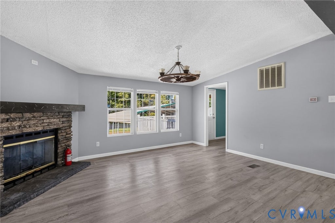
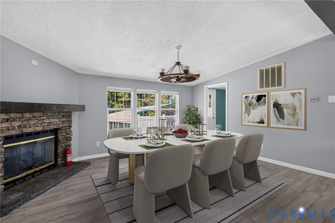
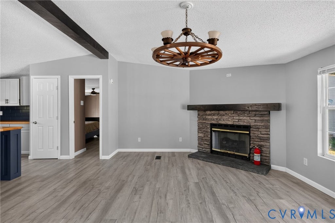
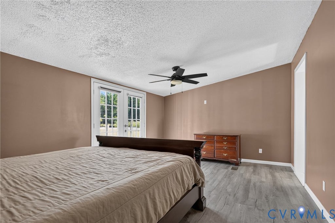
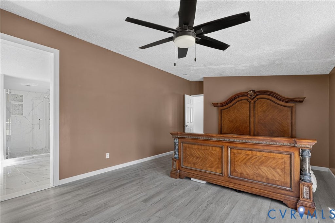
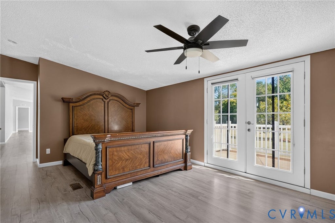
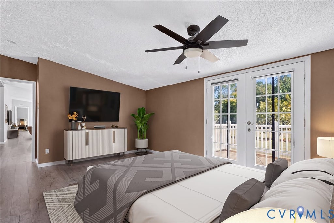
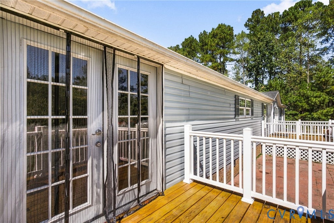
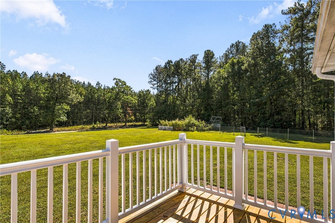
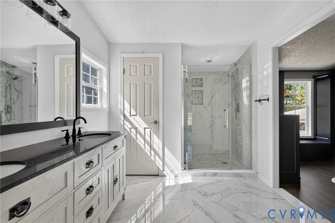
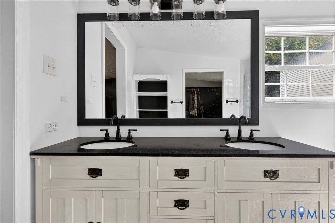
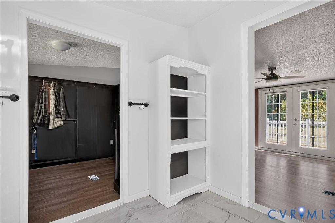
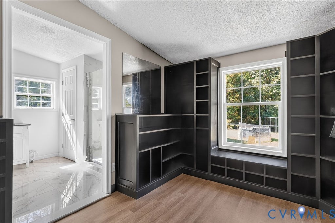
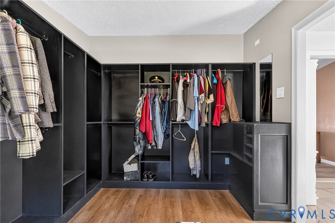
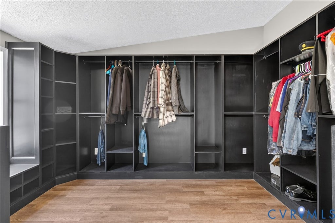
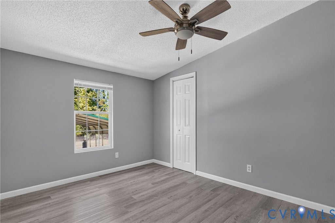
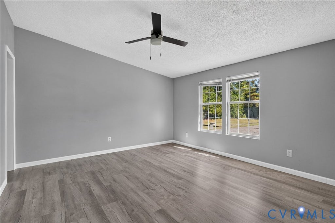
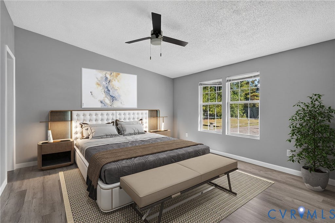
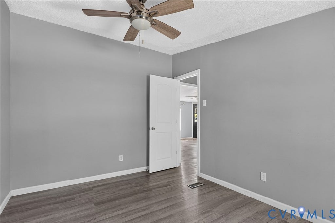
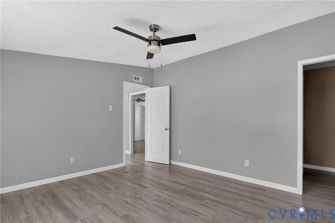
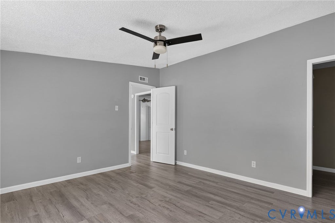
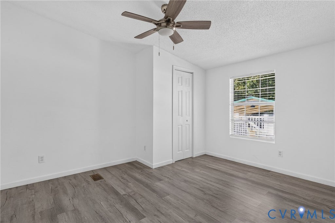
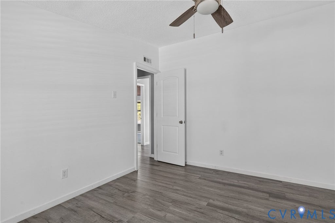
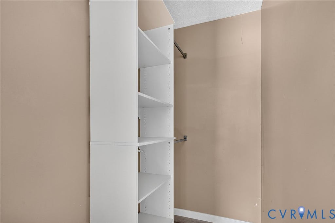
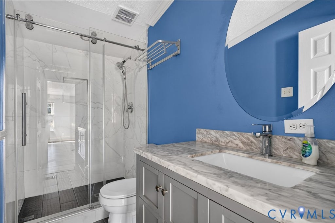
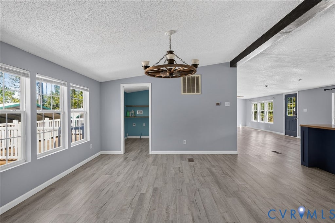
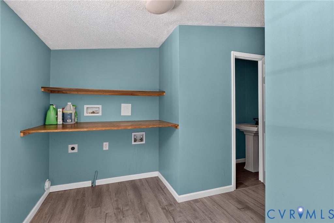
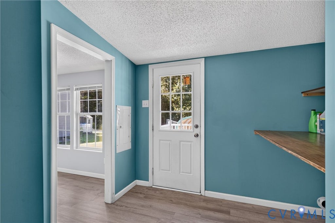
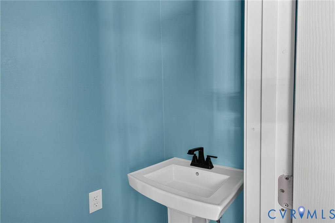
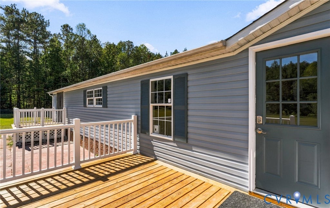
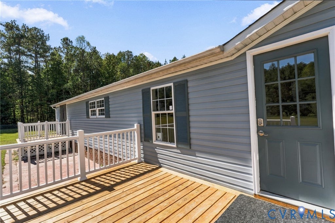
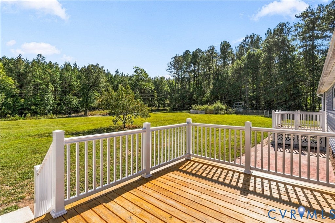
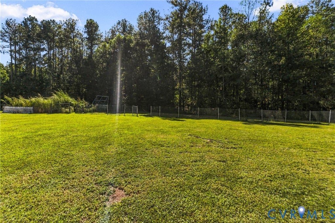
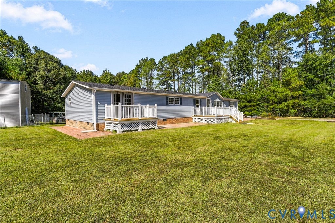
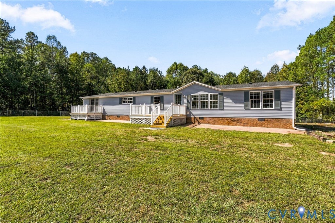
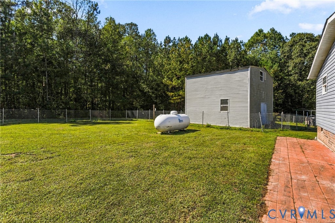
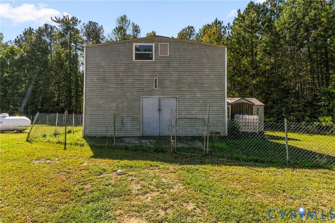
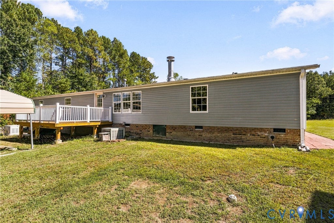
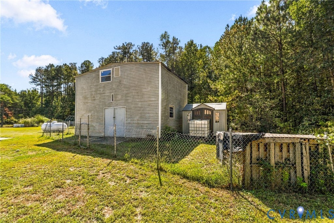
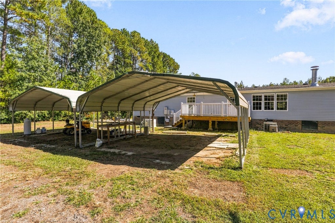
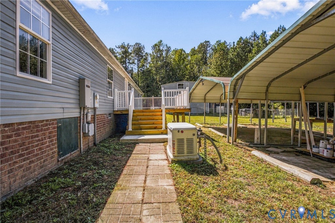
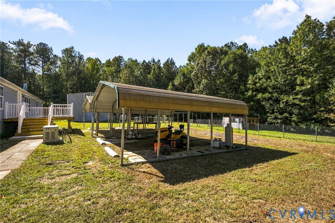
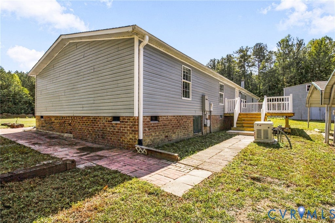
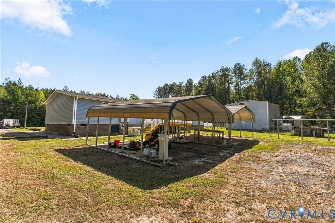
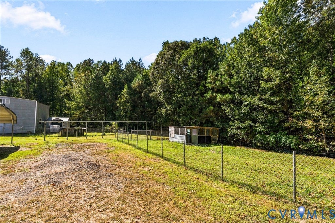
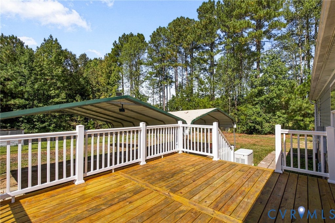
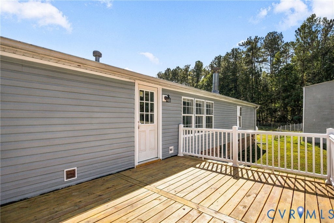
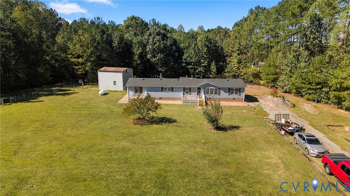
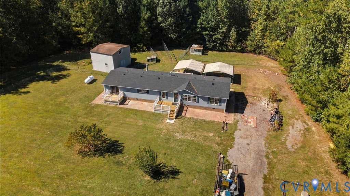
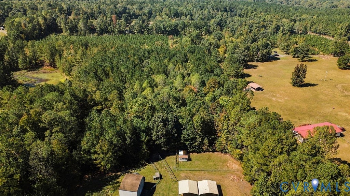
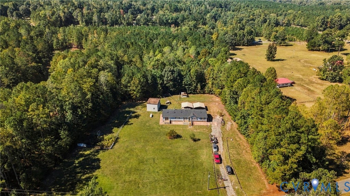
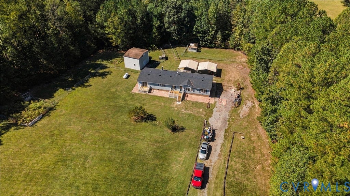
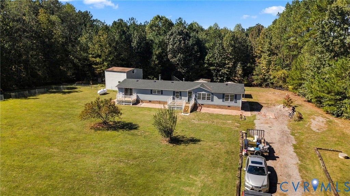
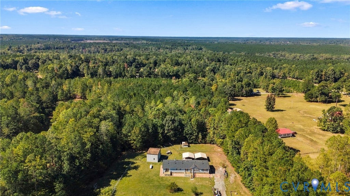
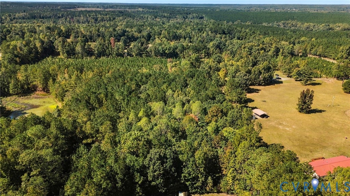
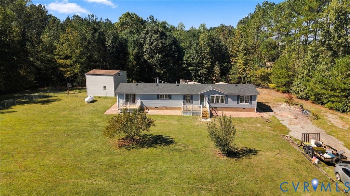

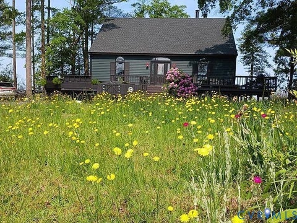
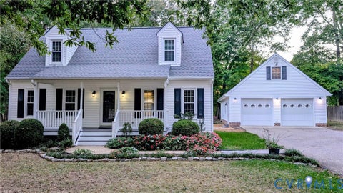
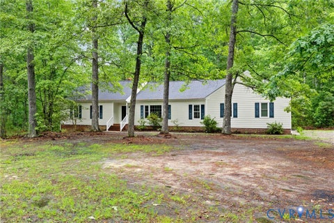
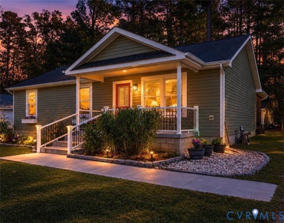
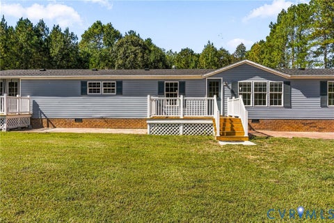
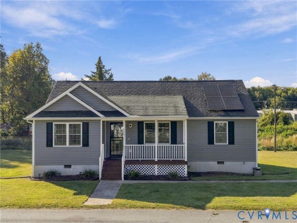
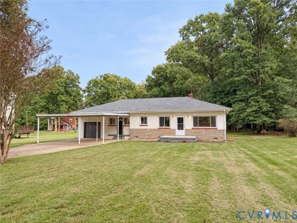
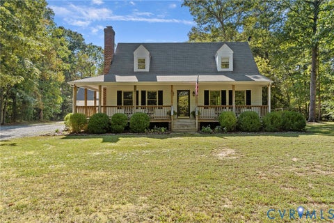
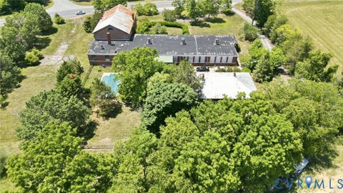
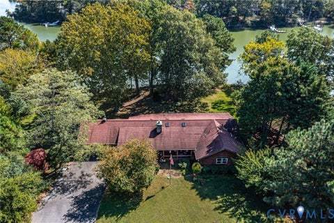
Room to breathe, room to grow, and a home that's ready the day you move in. Set back from the road on 4.72 private acres in Dinwiddie, this fully renovated 4-bedroom, 2.5-bath home offers single-level living with space to spread out. Inside, the spacious kitchen and den combination is the heart of the home, with plenty of room to cook, gather, and unwind. The primary suite is a true retreat, with a fully updated private bath featuring a new shower, vanity, and tile, plus an oversized walk-in closet and its own door out to a private deck. Outside, enjoy morning coffee on the fully rebuilt front deck and relaxed evenings on the rebuilt back deck. The double-fenced rear yard is ready for pets or animals, with room for gardens and outbuildings. Two sheds and a carport add storage and covered parking. Peace of mind comes standard: a new roof, a generator that conveys, and no HOA, all with convenient access to I-85. Even better, the seller is offering to help with the buyer's closing costs and/or an interest rate buydown to make this home more affordable. Schedule your showing today.
| DAYS ON MARKET | 2 | LAST UPDATED | 10/10/2026 |
|---|---|---|---|
| TRACT | None | YEAR BUILT | 2000 |
| COMMUNITY | 61 - Dinwiddie | COUNTY | Dinwiddie |
| STATUS | Active | PROPERTY TYPE(S) | Single Family |
| Elementary School | Dinwiddie |
|---|---|
| Jr. High School | Dinwiddie |
| High School | Dinwiddie |
| ADDITIONAL DETAILS | |
| AIR | Central Air |
|---|---|
| AIR CONDITIONING | Yes |
| APPLIANCES | Cooktop, Dishwasher, Gas Cooktop, Gas Water Heater, Range, Refrigerator |
| AREA | 61 - Dinwiddie |
| BASEMENT | Other |
| CONSTRUCTION | Frame, Vinyl Siding |
| EXTERIOR | Storage |
| FIREPLACE | Yes |
| GARAGE | Yes |
| HEAT | Forced Air, Propane |
| INTERIOR | Master Downstairs |
| LOT | 4.72 acre(s) |
| PARKING | Covered, Carport, No Garage, Oversized |
| POOL DESCRIPTION | None |
| SEWER | Septic Tank |
| STORIES | 1 |
| STYLE | Manufactured Home |
| SUBDIVISION | None |
| TAXES | 1501 |
| WATER | Well |
| ZONING | A2 |
MORTGAGE CALCULATOR
TOTAL MONTHLY PAYMENT
0
P
I
*Estimate only
| SATELLITE VIEW |
| / | |
We respect your online privacy and will never spam you. By submitting this form with your telephone number
you are consenting for Baker
Ellett to contact you even if your name is on a Federal or State
"Do not call List".
Listed with United Real Estate Richmond
All or a portion of the multiple Listing information is provided by the Central Virginia Regional Multiple Listing Service, LLC, from a copyrighted compilation of Listings. All CVR MLS information provided is deemed reliable but is not guaranteed accurate. The compilation of Listings and each individual Listing are ©2026 Central Virginia Regional Multiple Listing Service, LLC. All rights reserved.
IDX information is provided exclusively for consumers’ personal, non-commercial use, that it may not be used for any purpose other than to identify prospective properties consumers may be interested in purchasing
Last Updated: 10/10/26 4:05 PM PDT
This IDX solution is (c) Diverse Solutions 2026.