Twitter
 Facebook
 Email
Email

|

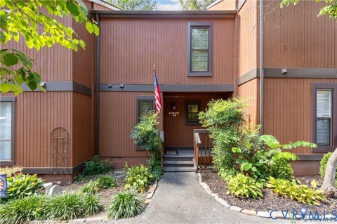
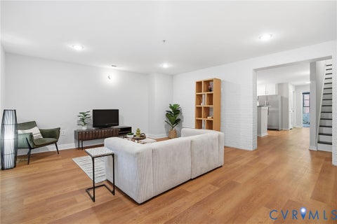
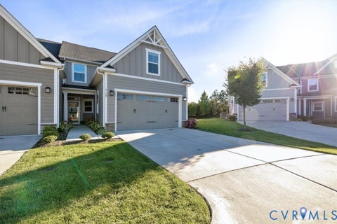
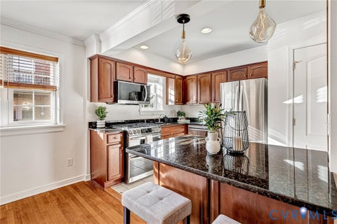
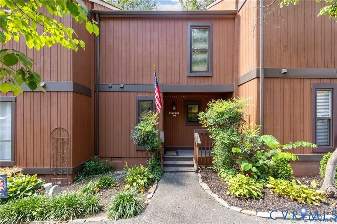
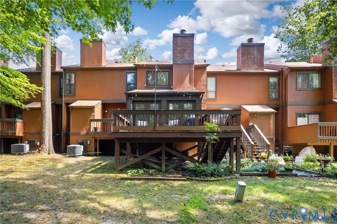
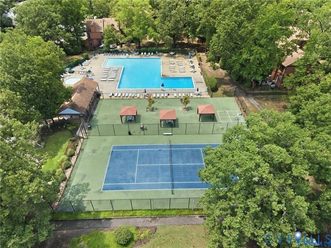
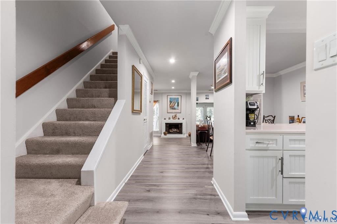
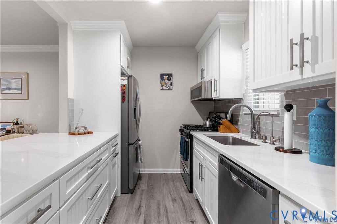
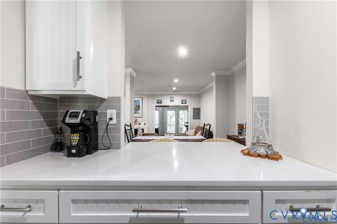
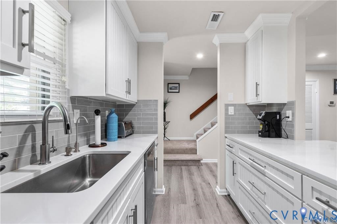
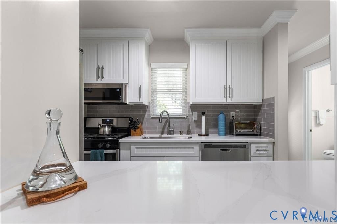
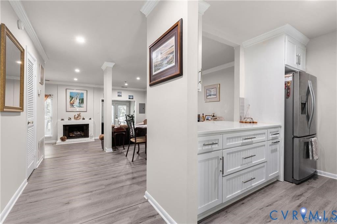
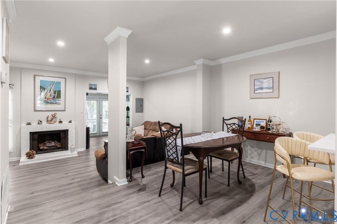
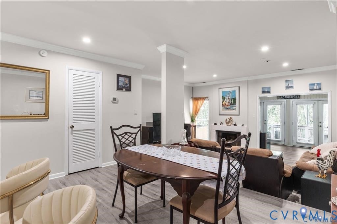
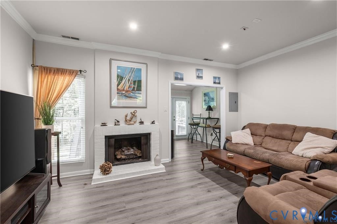
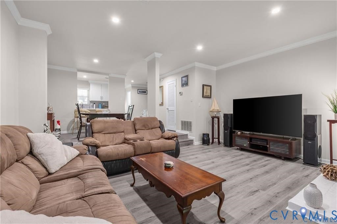
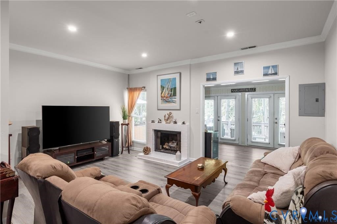
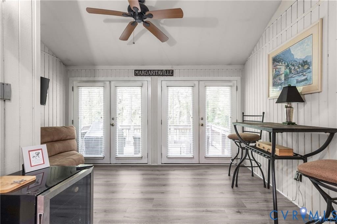
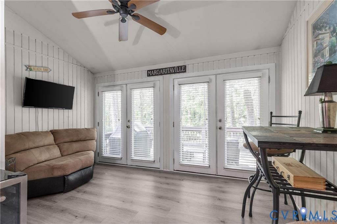
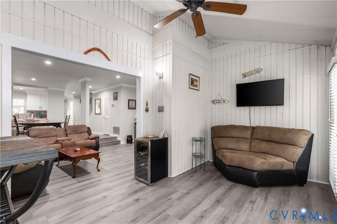
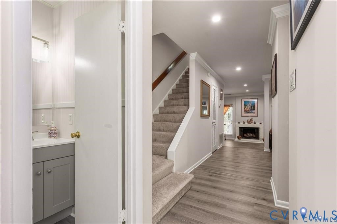
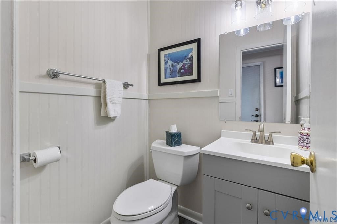
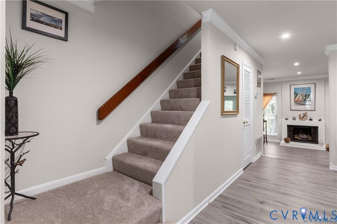
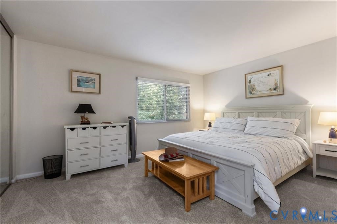
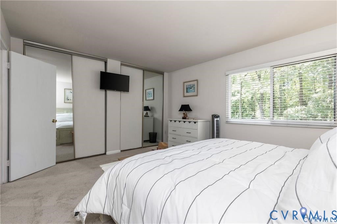
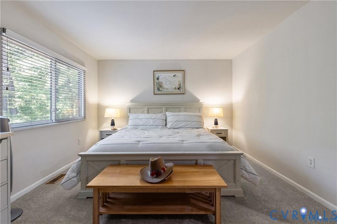
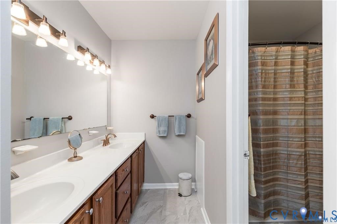
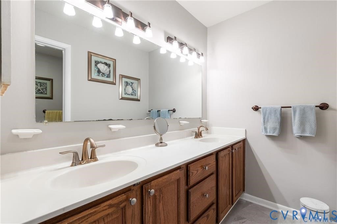
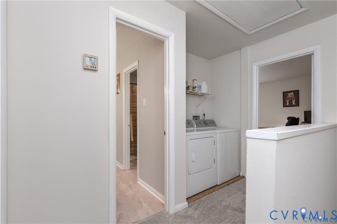
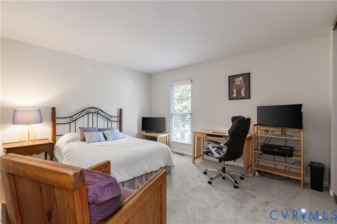
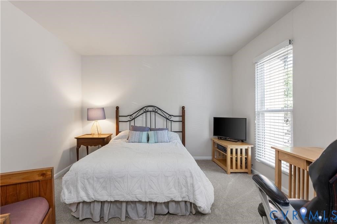
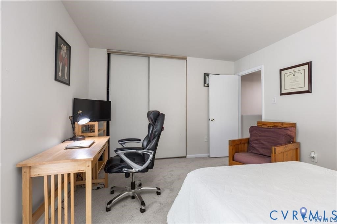
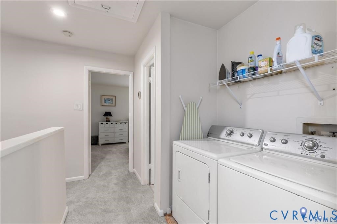
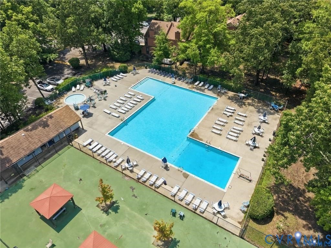
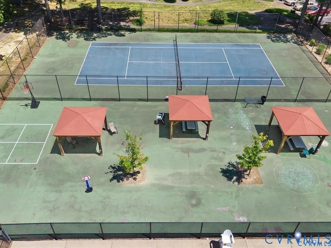
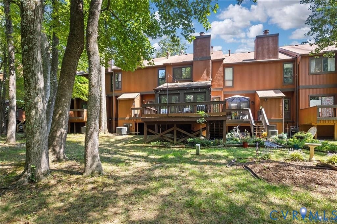
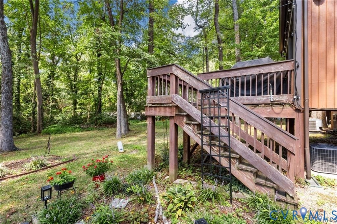
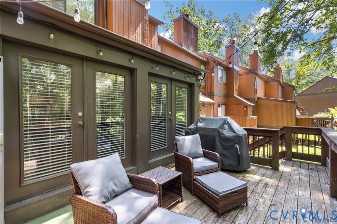
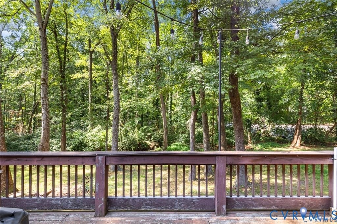
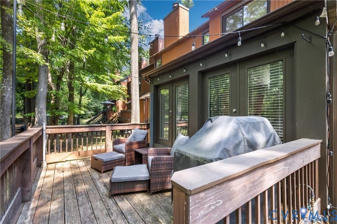
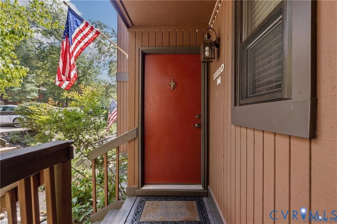
Welcome to 11810 North Briar Patch Dr one of the most desirable condos in the Briarwood Hearth neighborhood. Quiet location in the back of the subdivision makes this beautifully updated condo in Midlothian one to see. This 1,304 sq ft townhome offers brand-new LVP flooring & carpet, remodeled kitchen & baths, & newer plumbing & electrical. This home offers an impressive combination of style, comfort & peace of mind. The first floor features entrance foyer w/ crown molding & recessed lighting, a half bath, & new kitchen w/ quartz counters, a pass-through eat-at island, white soft-close cabinetry, stainless steel appliances, a 4-burner gas cooktop & gray tile backsplash. The kitchen opens to the dining area, w/LVP flooring, crown molding & views into the sunken living room creating an open concept. Step down living room features a gas brick fireplace & moldings, w/access to the sunny Florida room boasting vaulted ceilings, decorative wood paneling, ceiling fan, accent lighting, LVP flooring & two sets of double doors overlooking the wooded rear setting, the Florida room provides a wonderful additional living space. Upstairs, the primary bedroom features new carpet, double sliding-door closets, wood shutters & two windows overlooking the private wooded backdrop. The second bedroom also features new carpet, a double-door closet & wood shutters. The full bath offers a double vanity, tub/shower, toilet & new vinyl plank flooring. Additional improvements include an encapsulated crawl space & firewalls on each side of the unit for added privacy and quiet. The HOA includes gas, exterior maintenance, yard maintenance, gutters, trash, snow removal, parking, pool & tennis courts. Natural gas is also available for a grill or fire pit. Enjoy low-maintenance living with remarkably low utility & insurance costs. JAMES RIVER HIGH DISTRICT, located minutes from Wegmans, Publix, Trader Joes, restaurants, parks, malls, & the James River! Only 20 minutes from downtown Richmond too! All of this makes it a must see!
| DAYS ON MARKET | 1 | LAST UPDATED | 10/9/2026 |
|---|---|---|---|
| TRACT | Briarwood Hearth | YEAR BUILT | 1974 |
| COMMUNITY | 64 - Chesterfield | COUNTY | Chesterfield |
| STATUS | Active | PROPERTY TYPE(S) | Condo/Townhouse/Co-Op |
| Elementary School | Robious |
|---|---|
| Jr. High School | Robious |
| High School | James River |
| ADDITIONAL DETAILS | |
| AIR | Ceiling Fan(s), Central Air |
|---|---|
| AIR CONDITIONING | Yes |
| AMENITIES | Gas, Maintenance Grounds, Maintenance Structure, Sewer, Snow Removal, Trash, Water |
| APPLIANCES | Cooktop, Disposal, Exhaust Fan, Gas Cooktop, Gas Water Heater, Microwave, Water Heater |
| AREA | 64 - Chesterfield |
| BASEMENT | Crawl Space |
| CONSTRUCTION | Frame, Wood Siding |
| EXTERIOR | Lighting |
| FIREPLACE | Yes |
| HEAT | Exhaust Fan, Forced Air, Natural Gas |
| INTERIOR | Ceiling Fan(s), Eat-in Kitchen, Granite Counters, Kitchen Island, Recessed Lighting |
| LOT | 25.9315 acre(s) |
| PARKING | Assigned, Guest |
| POOL | Yes |
| POOL DESCRIPTION | Outdoor Pool, In Ground, Community |
| SEWER | Public Sewer |
| STORIES | 2 |
| STYLE | Row House, Two Story |
| SUBDIVISION | Briarwood Hearth |
| TAXES | 2094.17 |
| WATER | Public |
| ZONING | R7 |
MORTGAGE CALCULATOR
TOTAL MONTHLY PAYMENT
0
P
I
*Estimate only
| SATELLITE VIEW |
| / | |
We respect your online privacy and will never spam you. By submitting this form with your telephone number
you are consenting for Baker
Ellett to contact you even if your name is on a Federal or State
"Do not call List".
Listed with Long & Foster REALTORS
All or a portion of the multiple Listing information is provided by the Central Virginia Regional Multiple Listing Service, LLC, from a copyrighted compilation of Listings. All CVR MLS information provided is deemed reliable but is not guaranteed accurate. The compilation of Listings and each individual Listing are ©2026 Central Virginia Regional Multiple Listing Service, LLC. All rights reserved.
IDX information is provided exclusively for consumers’ personal, non-commercial use, that it may not be used for any purpose other than to identify prospective properties consumers may be interested in purchasing
Last Updated: 10/9/26 9:23 PM PDT
This IDX solution is (c) Diverse Solutions 2026.