Twitter
 Facebook
 Email
Email
|

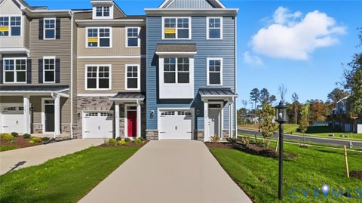
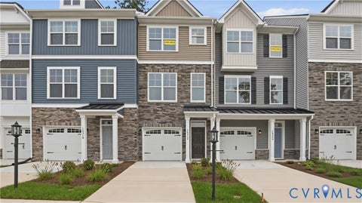
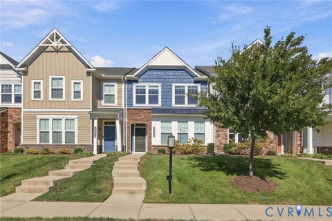
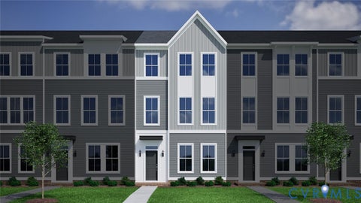
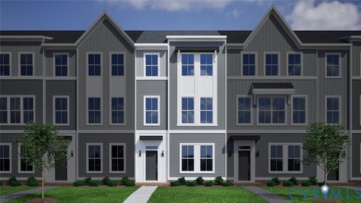
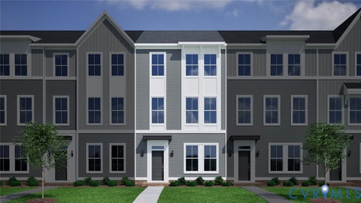
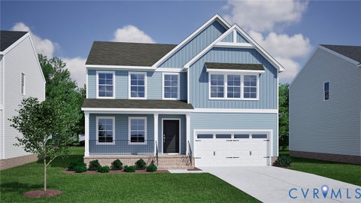
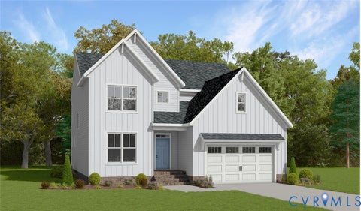
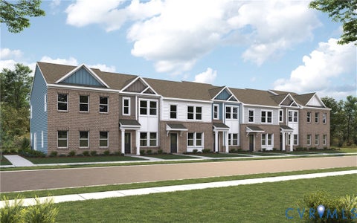
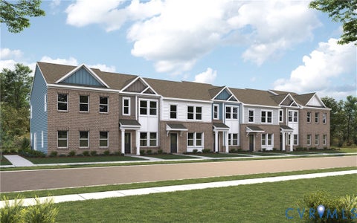
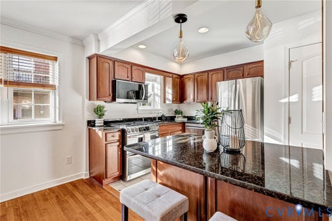
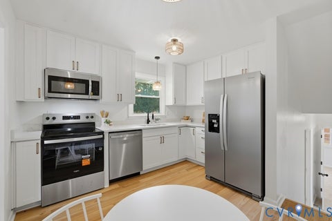
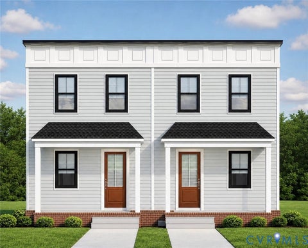
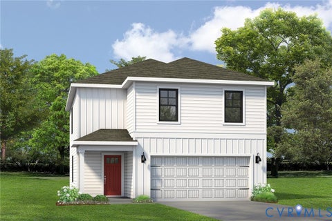
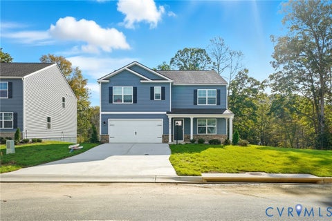
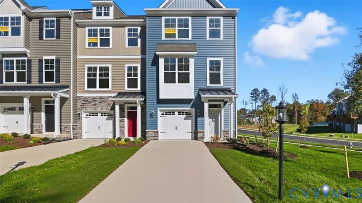
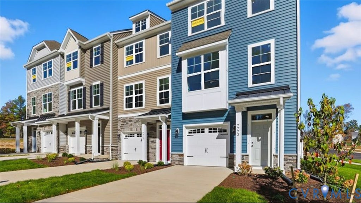
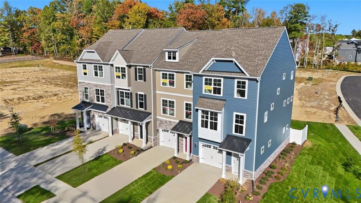
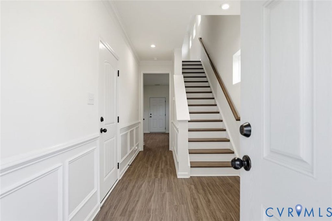
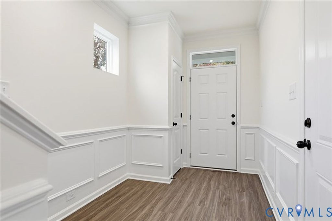
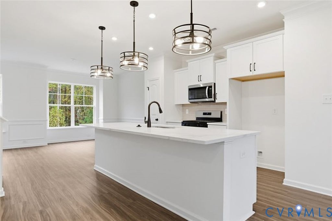
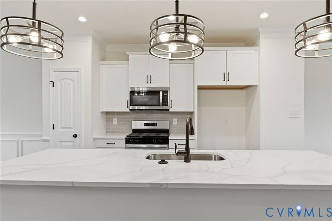
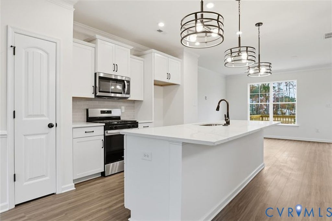
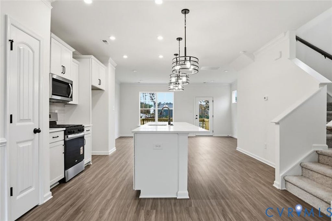
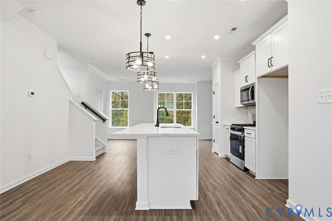
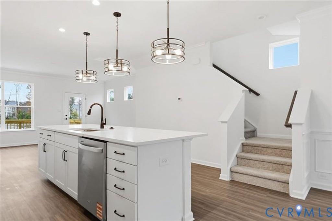
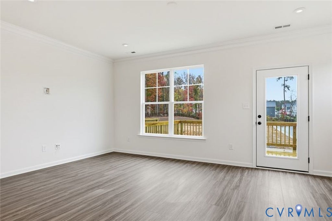
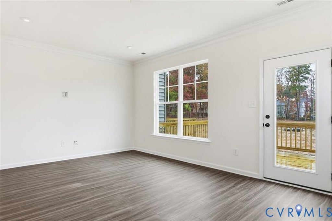
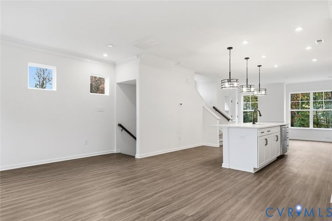
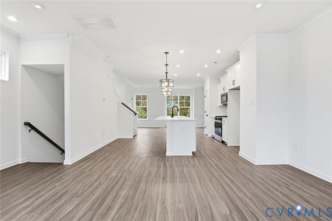
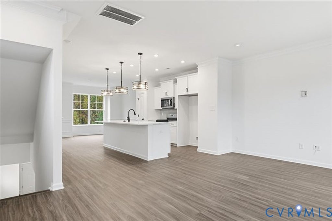
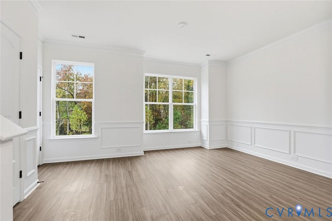
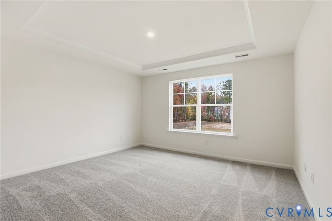
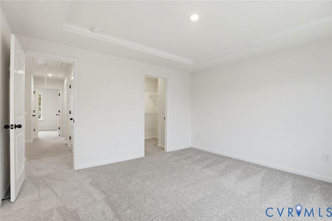
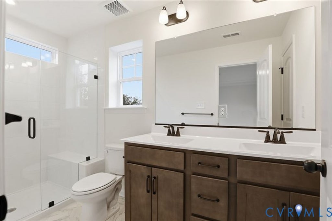
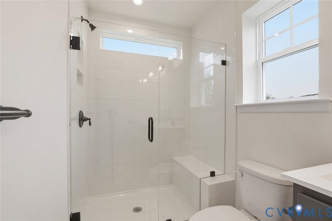
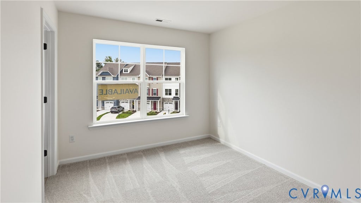
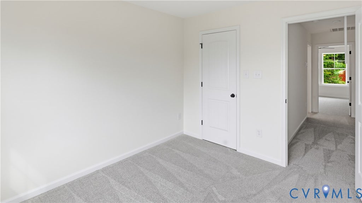
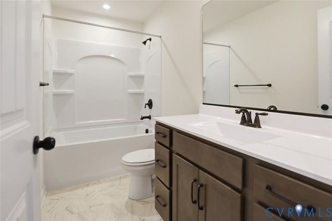
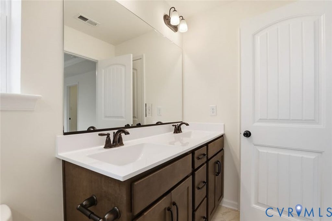
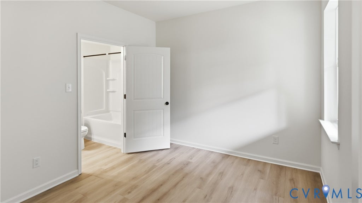
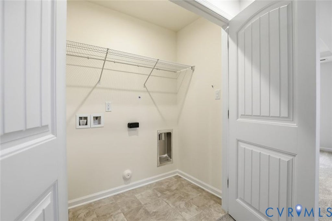
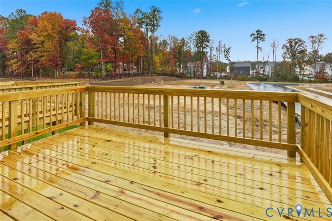
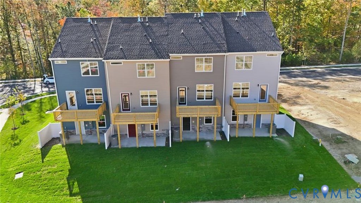
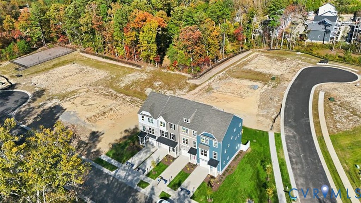
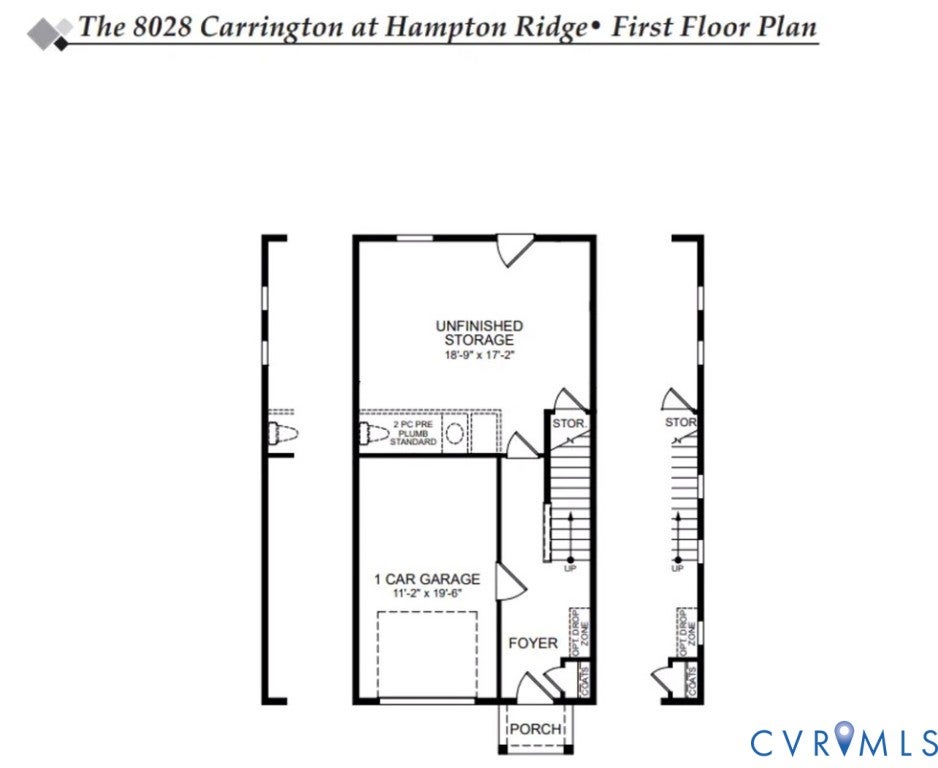
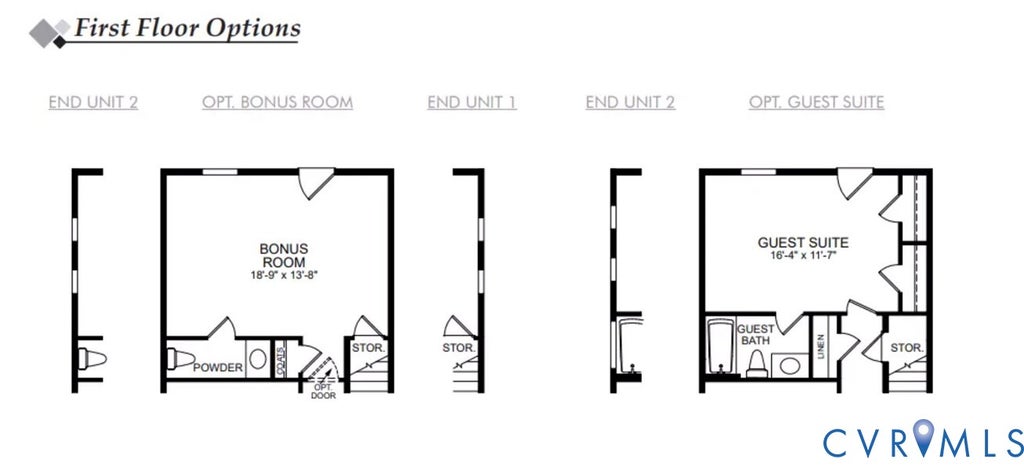
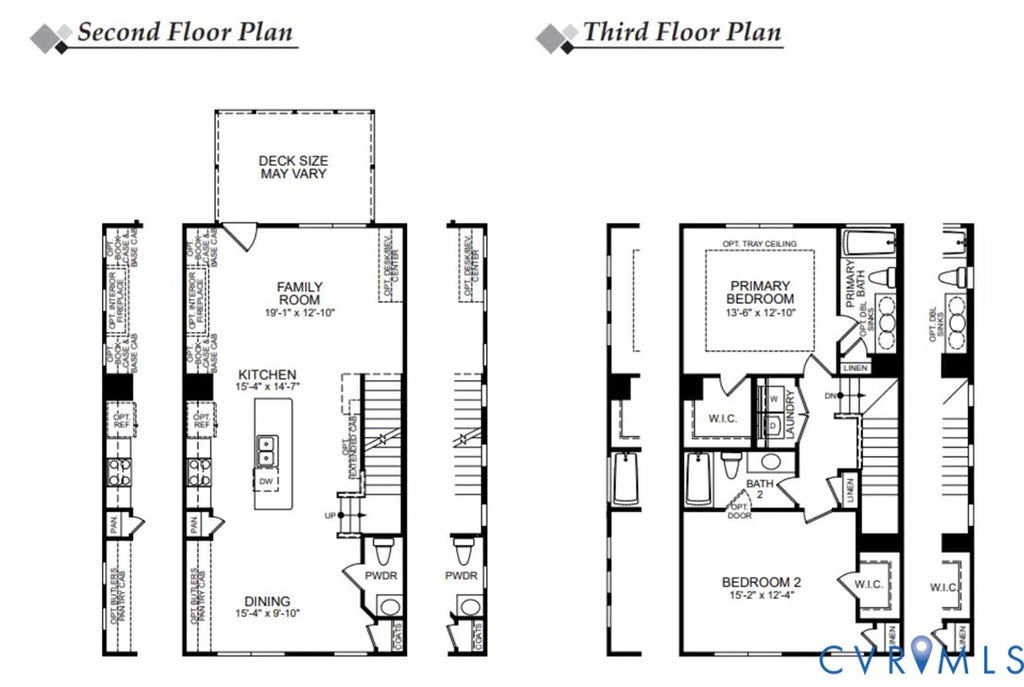
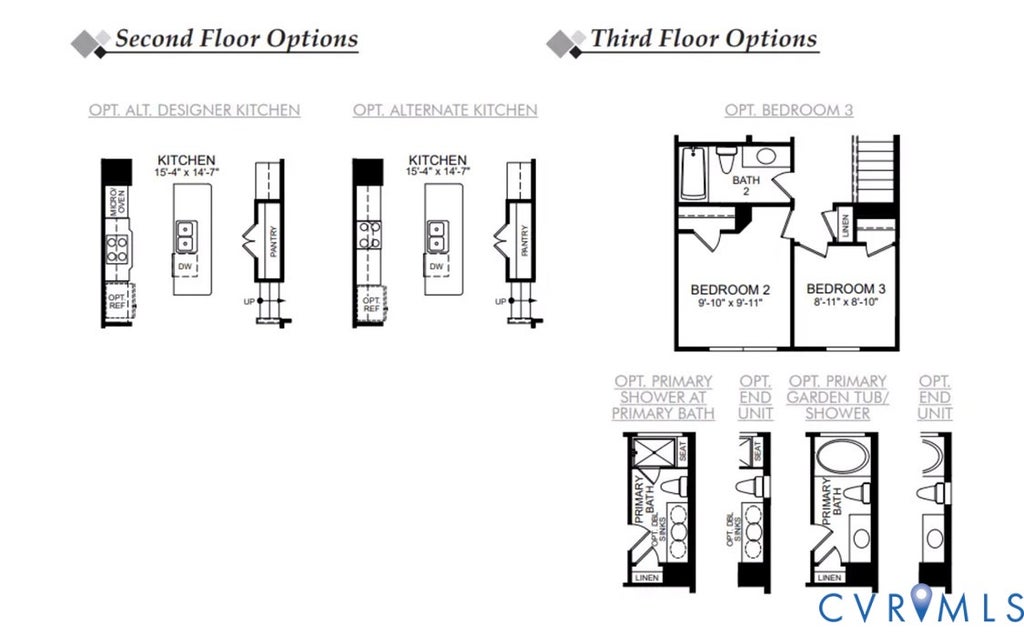
Welcome to Hampton Ridge Townhomes! Tucked into the Hampton Park neighborhood of Chesterfield, Virginia, this community offers front-load garages and resident access to the Hampton Park pool. The Carrington is a three-story, three-bedroom, three-and-a-half-bath townhome with a one-car attached garage and a thoughtful layout that makes the most of every level. This home features natural Seaboard perimeter cabinets paired with a stained island and black hardware for a warm, sophisticated look. The quartz countertops offer soft, elegant movement and go well with the classic Herringbone subway tile. EVP flooring completes the design, adding some lightness and character. The entry level holds a private guest suite with a full ensuite bath and EVP flooring, a welcoming retreat for visitors, extended stays, or a quiet home office. Head up to the main level, where the open floor plan keeps everything connected. The kitchen features quartz counters, a tile backsplash, a walk-in pantry, and EVP flooring and flows into the dining area and a spacious family room with a ceiling fan. Step out to the rear deck for morning coffee or an evening cookout. On the third floor, you'll find two private primary suites, a flexible arrangement that's hard to come by. The main primary suite includes an ensuite bath with a shower, double vanity, and walk-in closet. The second primary suite has its own ensuite bath with a shower and soft carpet, perfect for guests, a roommate, or a work-from-home space. With restaurants, shopping, and a neighborhood YMCA close by, Hampton Ridge is an easy place to love coming home to. The home is currently under construction and is expected to be completed in early December, just in time for the holidays!
| DAYS ON MARKET | 1 | LAST UPDATED | 10/9/2026 |
|---|---|---|---|
| TRACT | Hampton Ridge | YEAR BUILT | 2026 |
| COMMUNITY | 54 - Chesterfield | GARAGE SPACES | 1.0 |
| COUNTY | Chesterfield | STATUS | Active |
| PROPERTY TYPE(S) | Condo/Townhouse/Co-Op |
| Elementary School | Winterpock |
|---|---|
| Jr. High School | Deep Creek |
| High School | Cosby |
| ADDITIONAL DETAILS | |
| AIR | Ceiling Fan(s), Central Air |
|---|---|
| AIR CONDITIONING | Yes |
| AMENITIES | Maintenance Structure |
| APPLIANCES | Dishwasher, Disposal, Gas Cooktop, Microwave, Range, Tankless Water Heater |
| AREA | 54 - Chesterfield |
| CONSTRUCTION | Block, Frame, Vinyl Siding |
| GARAGE | Yes |
| HEAT | Forced Air, Natural Gas |
| HOA DUES | 229|Monthly |
| INTERIOR | Ceiling Fan(s), Double Vanity, Eat-in Kitchen, Granite Counters, High Ceilings, Kitchen Island, Master Downstairs, Pantry, Walk-In Closet(s) |
| LOT DESCRIPTION | Cul-De-Sac |
| PARKING | Attached, Direct Access, Driveway, Garage, Garage Door Opener, Paved |
| POOL | Yes |
| POOL DESCRIPTION | Outdoor Pool, Community |
| SEWER | Public Sewer |
| STORIES | 3+ |
| STYLE | Row House |
| SUBDIVISION | Hampton Ridge |
| TAXES | 952.3 |
| WATER | Public |
MORTGAGE CALCULATOR
TOTAL MONTHLY PAYMENT
0
P
I
*Estimate only
| SATELLITE VIEW |
| / | |
We respect your online privacy and will never spam you. By submitting this form with your telephone number
you are consenting for Baker
Ellett to contact you even if your name is on a Federal or State
"Do not call List".
Listed with Keller Williams Realty
All or a portion of the multiple Listing information is provided by the Central Virginia Regional Multiple Listing Service, LLC, from a copyrighted compilation of Listings. All CVR MLS information provided is deemed reliable but is not guaranteed accurate. The compilation of Listings and each individual Listing are ©2026 Central Virginia Regional Multiple Listing Service, LLC. All rights reserved.
IDX information is provided exclusively for consumers’ personal, non-commercial use, that it may not be used for any purpose other than to identify prospective properties consumers may be interested in purchasing
Last Updated: 10/9/26 6:44 PM PDT
This IDX solution is (c) Diverse Solutions 2026.