Twitter
 Facebook
 Email
Email
|


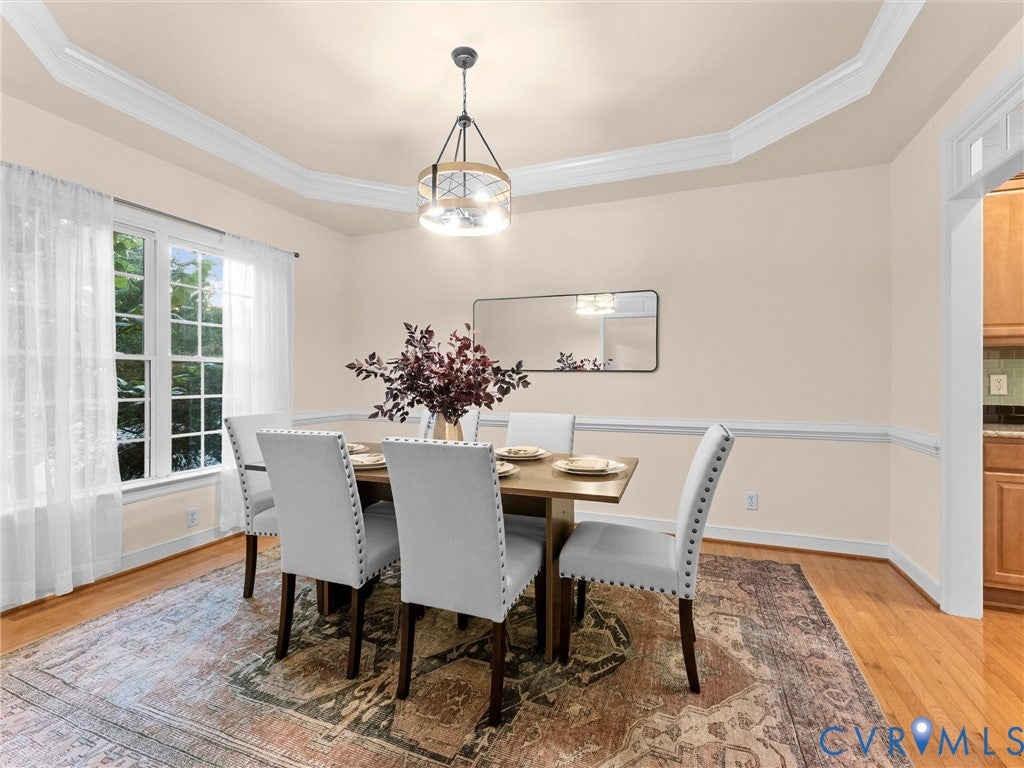


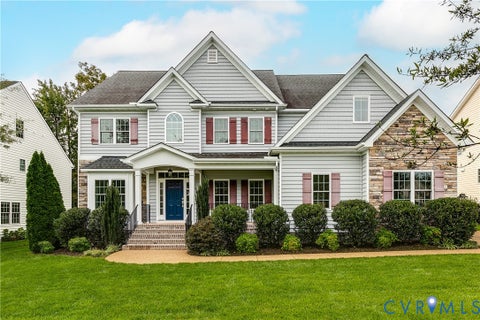
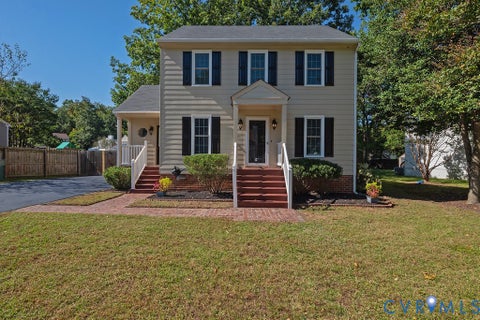
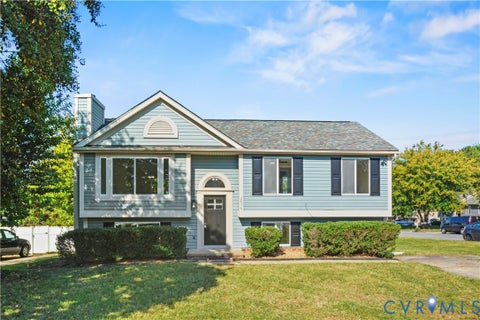
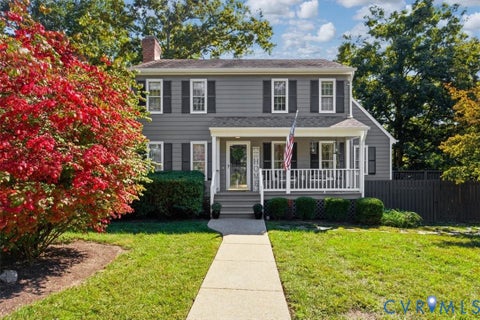
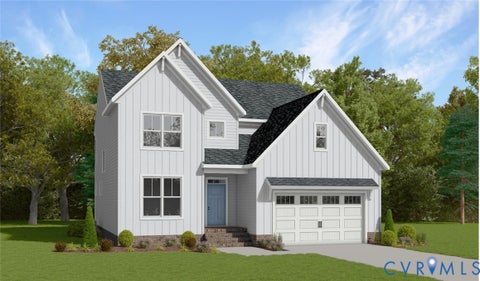
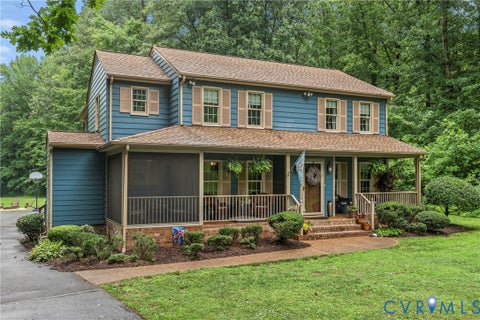
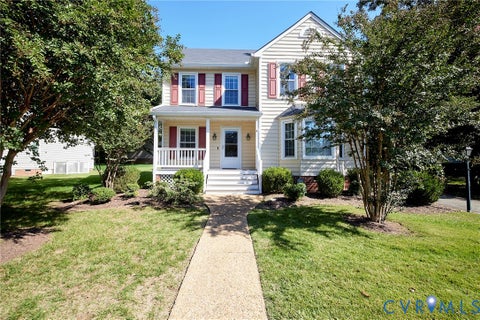
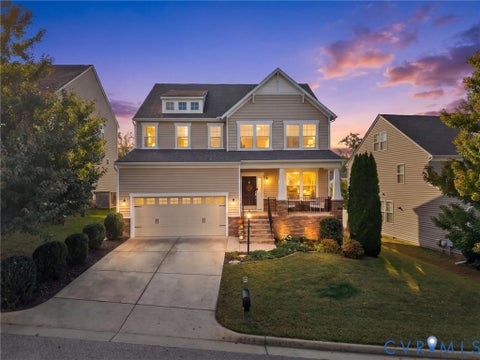
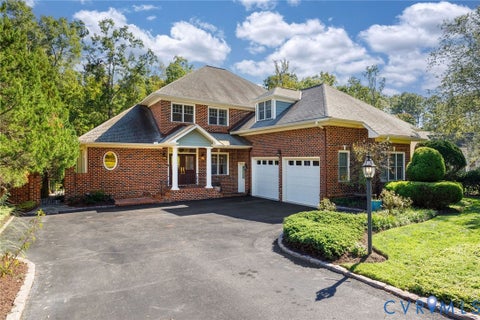
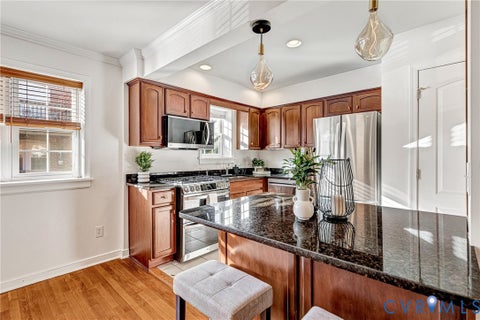
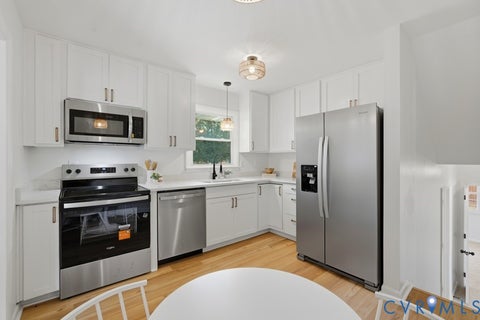
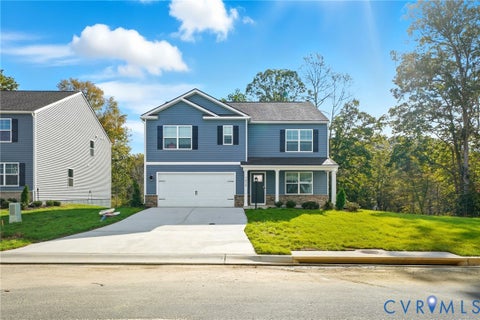
If space, style, and a home designed for the way you actually live are at the top of your wish list, this one deserves your attention! From the dramatic two-story foyer to the exceptionally spacious bedrooms, this beautifully maintained home offers room to spread out, gather together, and enjoy everyday living. Natural light fills the open and inviting main level, where hardwood floors, elegant architectural details, and generously sized living spaces create a warm atmosphere. The formal dining room makes a statement with its tray ceiling, transom windows, and detailed moldings, while the adjoining butler's pantry adds both charm and convenience. The spacious kitchen is made for gathering! Featuring granite countertops, glass tile backsplash, brand-new gas range and hood, bar seating, and a bright breakfast nook overlooking the backyard. The kitchen opens effortlessly to the family room, complete with a gas fireplace and tucked-away rear staircase. And let's talk about the upstairs layout! 4 impressively sized bedrooms offer something increasingly hard to find: generous personal space and a thoughtful arrangement that provides privacy. The expansive primary suite features two walk-in closets and a spacious private bath with a jetted tub, separate shower, double vanity, and private water closet. Outside, enjoy a brand-new deck, patio, and landscaped yard ready for outdoor gatherings. Even better? Several of the big-ticket improvements have already been taken care of! A new 50-year roof, brand-new garage doors and openers, new gas range and hood, fresh paint in many rooms, and professionally cleaned carpets are just the beginning. Additional highlights include: two-car garage, dual-zone HVAC, irrigation, double-width paved driveway, dedicated first-floor laundry room with washer and dryer that convey, and plenty of storage throughout. Conveniently located with an HOA of just $300 annually, this home brings together the space you want, the updates you'll appreciate, and a layout that truly stands apart.
| DAYS ON MARKET | 1 | LAST UPDATED | 10/9/2026 |
|---|---|---|---|
| TRACT | Pemberton Crossing | YEAR BUILT | 2005 |
| COMMUNITY | 34 - Henrico | GARAGE SPACES | 2.0 |
| COUNTY | Henrico | STATUS | Active |
| PROPERTY TYPE(S) | Single Family |
| Elementary School | Jackson Davis |
|---|---|
| Jr. High School | Quioccasin |
| High School | Tucker |
| ADDITIONAL DETAILS | |
| AIR | Ceiling Fan(s), Central Air, Zoned |
|---|---|
| AIR CONDITIONING | Yes |
| APPLIANCES | Cooktop, Dishwasher, Disposal, Dryer, Gas Cooktop, Instant Hot Water, Oven, Range Hood, Refrigerator, Washer |
| AREA | 34 - Henrico |
| BASEMENT | Crawl Space |
| CONSTRUCTION | Frame, Vinyl Siding |
| FIREPLACE | Yes |
| GARAGE | Yes |
| HEAT | Forced Air, Natural Gas, Zoned |
| HOA DUES | 300|Annually |
| INTERIOR | Cathedral Ceiling(s), Ceiling Fan(s), Double Vanity, Eat-in Kitchen, Granite Counters, High Ceilings, Pantry, Recessed Lighting, Tray Ceiling(s), Walk-In Closet(s) |
| LOT | 6591 sq ft |
| PARKING | Attached, Direct Access, Driveway, Garage, Garage Door Opener, Oversized, Paved |
| POOL DESCRIPTION | None |
| SEWER | Public Sewer |
| STORIES | 2 |
| STYLE | Transitional, Two Story |
| SUBDIVISION | Pemberton Crossing |
| TAXES | 4560.02 |
| WATER | Public |
| ZONING | R5AC |
MORTGAGE CALCULATOR
TOTAL MONTHLY PAYMENT
0
P
I
*Estimate only
| SATELLITE VIEW |
| / | |
We respect your online privacy and will never spam you. By submitting this form with your telephone number
you are consenting for Baker
Ellett to contact you even if your name is on a Federal or State
"Do not call List".
Listed with Open Gate Realty Group
All or a portion of the multiple Listing information is provided by the Central Virginia Regional Multiple Listing Service, LLC, from a copyrighted compilation of Listings. All CVR MLS information provided is deemed reliable but is not guaranteed accurate. The compilation of Listings and each individual Listing are ©2026 Central Virginia Regional Multiple Listing Service, LLC. All rights reserved.
IDX information is provided exclusively for consumers’ personal, non-commercial use, that it may not be used for any purpose other than to identify prospective properties consumers may be interested in purchasing
Last Updated: 10/9/26 6:46 PM PDT
This IDX solution is (c) Diverse Solutions 2026.