Twitter
 Facebook
 Email
Email
|
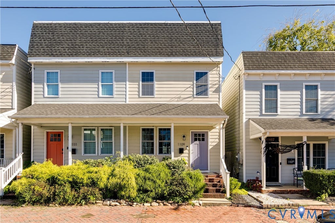
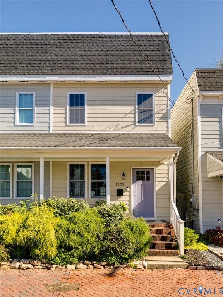
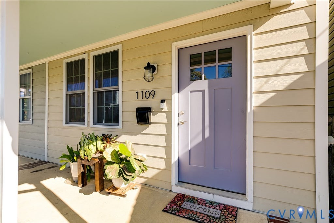
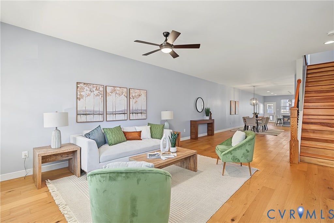
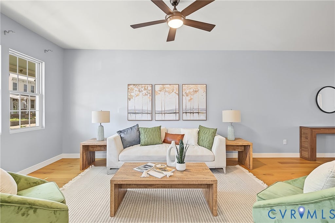
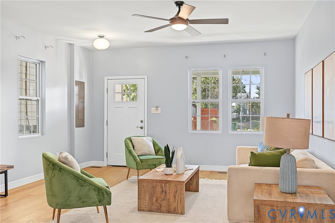
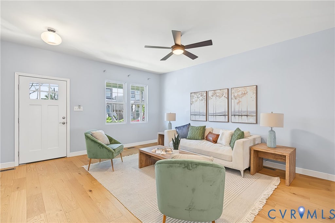
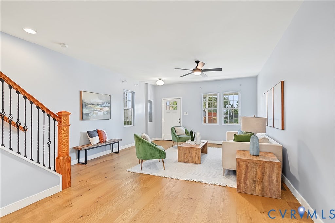
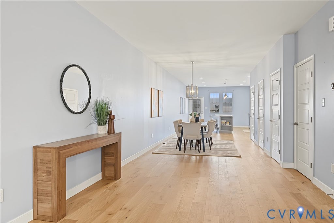
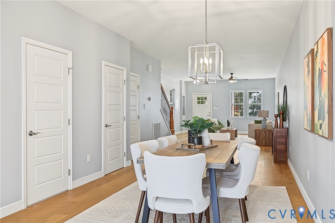
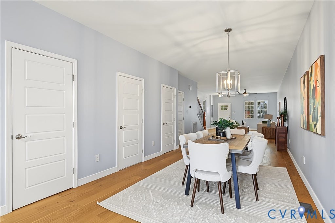
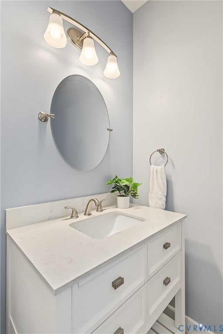
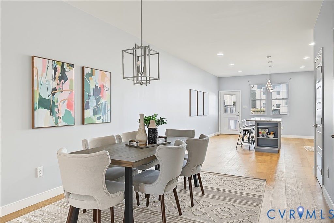
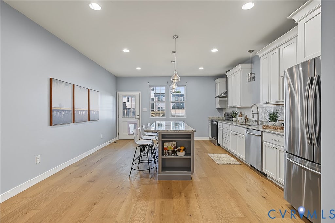
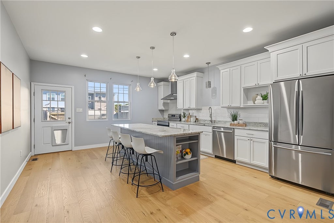
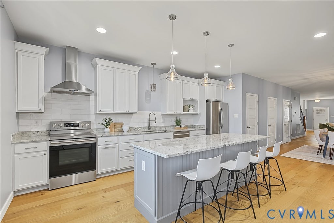
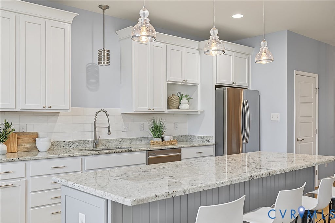
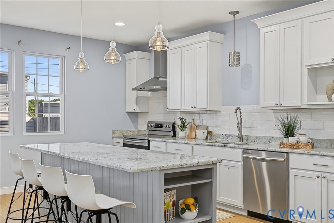
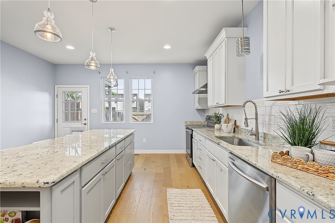
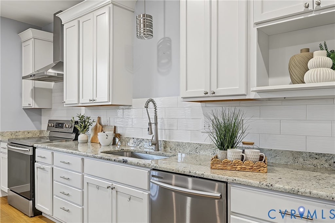
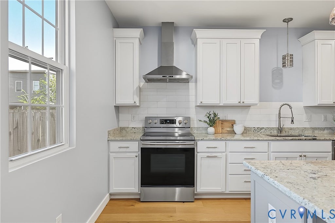
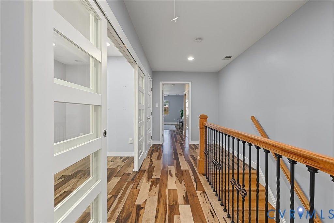
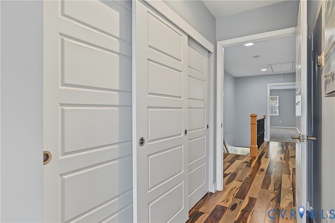
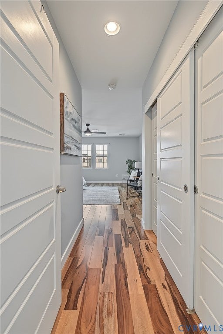
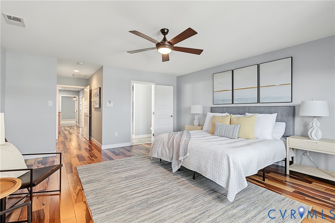
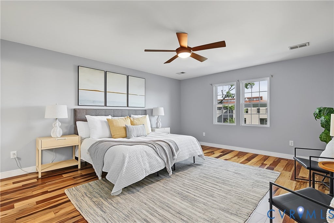
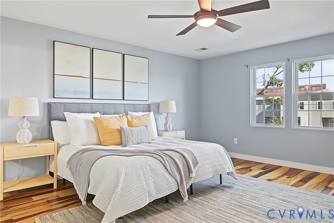
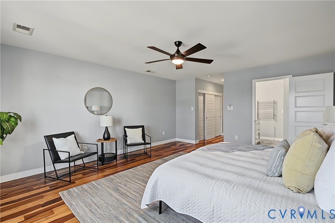
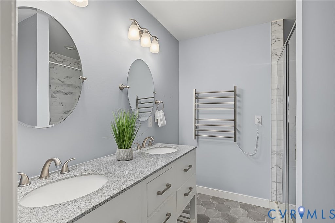
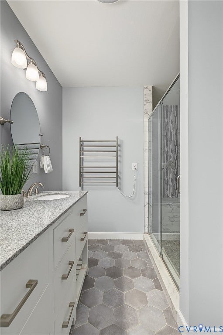
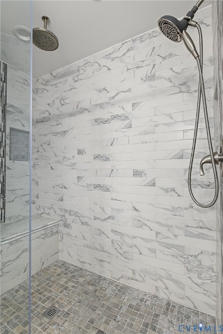
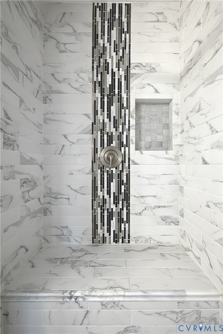
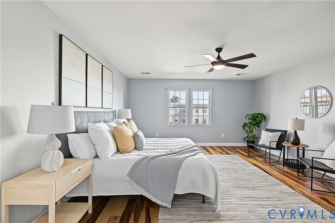
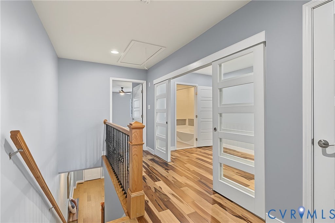
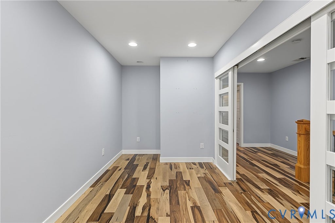
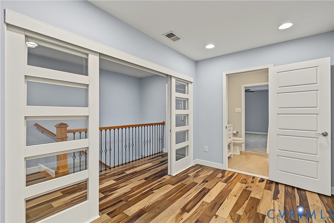
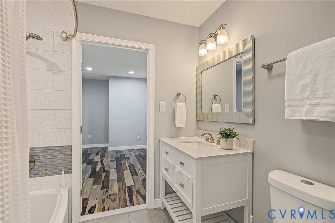
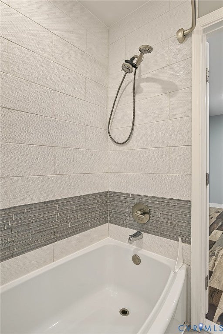
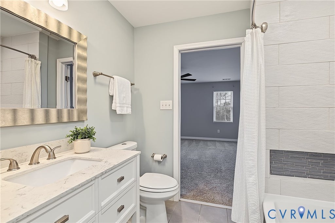
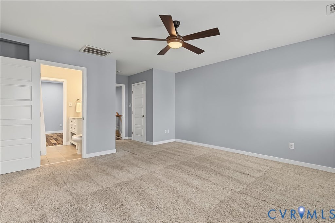
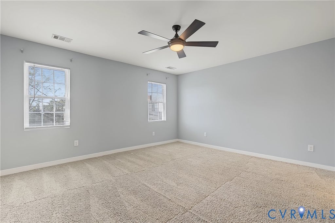
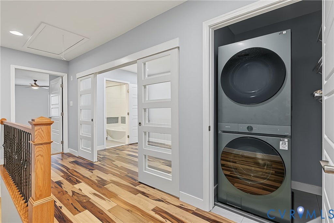
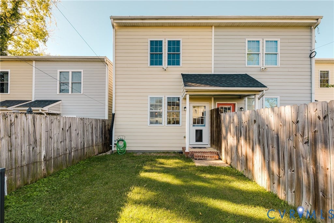
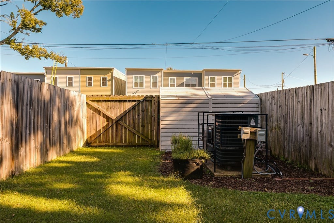
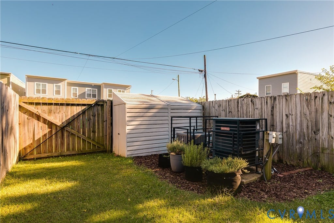
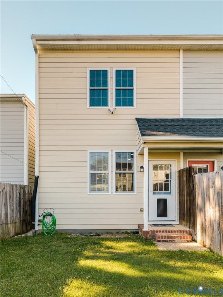

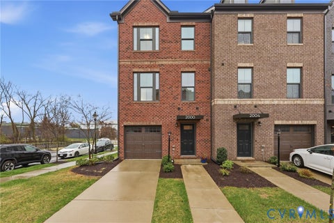
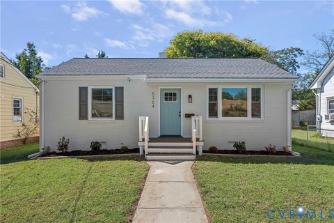
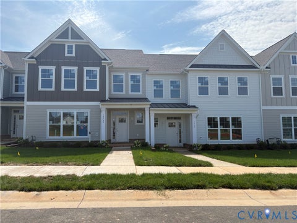
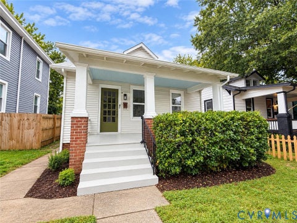
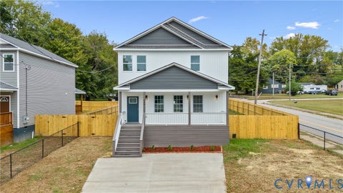
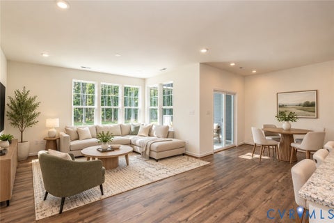
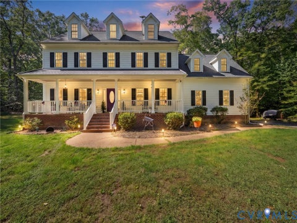
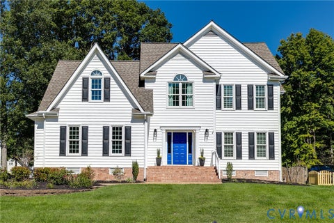
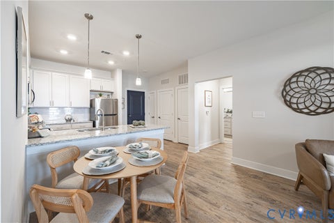
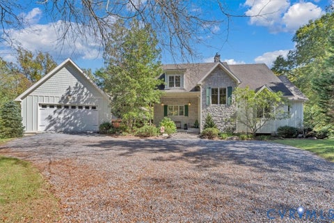
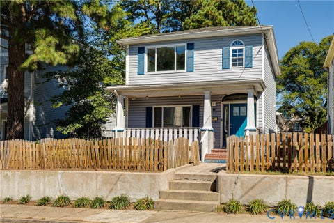
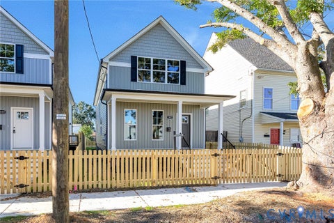
Just blocks from some of your favorite Church Hill restaurants and shops, 1109 N 27th St offers the perfect blend of historic neighborhood charm and modern living! A wide brick sidewalk leads to the covered front porch, a subtle reminder that you're in Richmond's oldest neighborhood. But step inside, and it's all about the comforts of a newer home! Built in 2018, this thoughtfully designed home boasts spacious living areas, abundant natural light, and beautiful finishes throughout. The first level features new wide-plank engineered hardwood floors that extend from the spacious living room into the dining area, where a stylish chandelier anchors the space. Just beyond is a beautiful kitchen with quality cabinetry featuring soft-close hardware and dovetail construction, granite countertops, tile backsplash, SS appliances, recessed lighting, and a large island with barstool seating and pendant lighting. An oversized walk-in pantry with wood shelving provides exceptional storage, while a stylish powder room completes the first floor. Upstairs, a spacious landing with Brazilian Pecan hardwoods leads to the rear primary suite, complete with a generous closet featuring wood shelving and sliding doors. The ensuite bath is equally impressive, boasting a granite-topped double vanity, charcoal hexagonal tile floors, and an oversized walk-in shower with tile surround, dual shower heads, and a built-in bench! Down the hall, a versatile office or third bedroom features sliding glass doors, recessed lighting, and direct access to the second full bath. The front bedroom also enjoys access to this bath, which is outfitted with tile floors, a Quartz-topped vanity, and a tub/shower with tile surround. Out back, a fully fenced yard provides room to relax or entertain while off-street parking adds an important convenience. All of this in one of Richmond's most beloved neighborhoods, just moments from the restaurants, shops, and local favorites that make Church Hill so special!
| DAYS ON MARKET | 0 | LAST UPDATED | 10/8/2026 |
|---|---|---|---|
| TRACT | None | YEAR BUILT | 2018 |
| COMMUNITY | 10 - Richmond | COUNTY | Richmond City |
| STATUS | Active | PROPERTY TYPE(S) | Single Family |
| Elementary School | Henry L. Marsh III |
|---|---|
| Jr. High School | Martin Luther King Jr. |
| High School | Armstrong |
| ADDITIONAL DETAILS | |
| AIR | Ceiling Fan(s), Central Air, Electric, Zoned |
|---|---|
| AIR CONDITIONING | Yes |
| APPLIANCES | Cooktop, Dishwasher, Disposal, Electric Cooktop, Electric Water Heater, Oven, Range Hood, Refrigerator, Washer/Dryer Stacked, Water Heater |
| AREA | 10 - Richmond |
| BASEMENT | Crawl Space |
| CONSTRUCTION | Frame, HardiPlank Type |
| EXTERIOR | Storage |
| HEAT | Electric, Heat Pump, Zoned |
| INTERIOR | Ceiling Fan(s), Double Vanity, Granite Counters, High Ceilings, Kitchen Island, Pantry, Recessed Lighting, Walk-In Closet(s) |
| LOT | 2352 sq ft |
| PARKING | Off Street |
| POOL DESCRIPTION | None |
| SEWER | Public Sewer |
| STORIES | 2 |
| STYLE | Two Story |
| SUBDIVISION | None |
| TAXES | 4920 |
| WATER | Public |
| ZONING | R-6 |
MORTGAGE CALCULATOR
TOTAL MONTHLY PAYMENT
0
P
I
*Estimate only
| SATELLITE VIEW |
| / | |
We respect your online privacy and will never spam you. By submitting this form with your telephone number
you are consenting for Baker
Ellett to contact you even if your name is on a Federal or State
"Do not call List".
Listed with Hometown Realty
All or a portion of the multiple Listing information is provided by the Central Virginia Regional Multiple Listing Service, LLC, from a copyrighted compilation of Listings. All CVR MLS information provided is deemed reliable but is not guaranteed accurate. The compilation of Listings and each individual Listing are ©2026 Central Virginia Regional Multiple Listing Service, LLC. All rights reserved.
IDX information is provided exclusively for consumers’ personal, non-commercial use, that it may not be used for any purpose other than to identify prospective properties consumers may be interested in purchasing
Last Updated: 10/8/26 11:32 AM PDT
This IDX solution is (c) Diverse Solutions 2026.