Twitter
 Facebook
 Email
Email
|
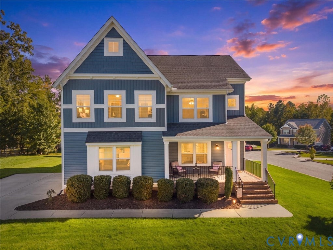


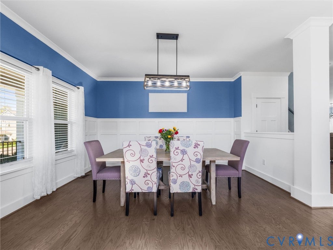
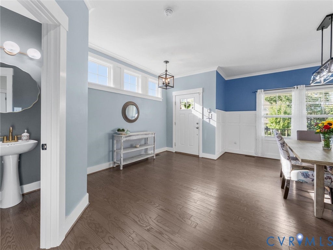
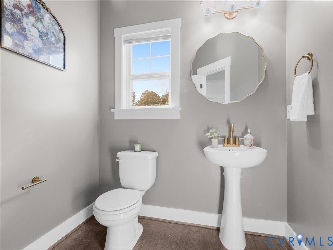
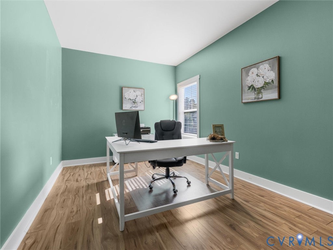
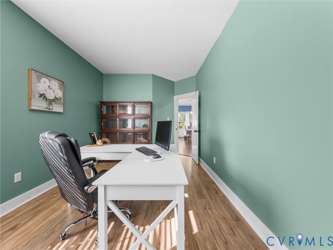
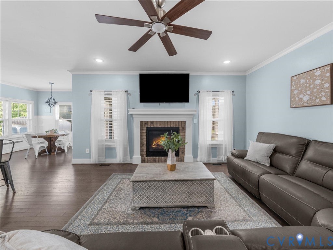
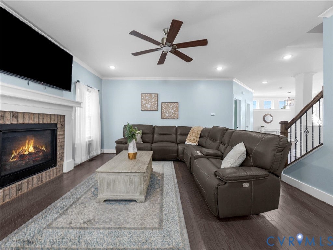

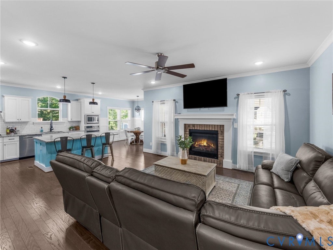
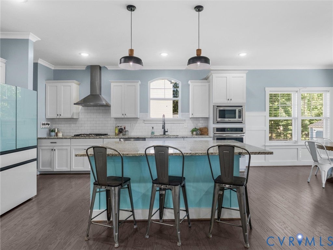


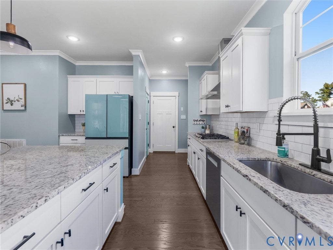
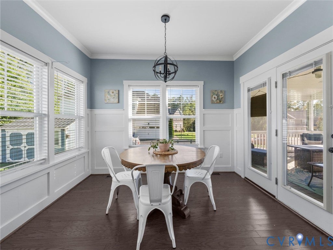

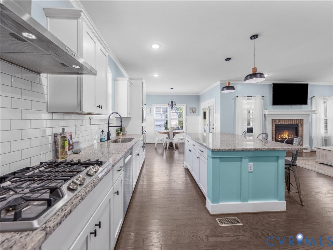


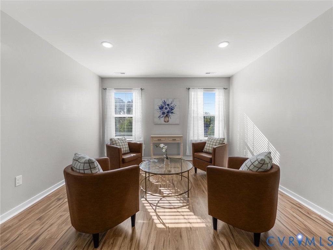
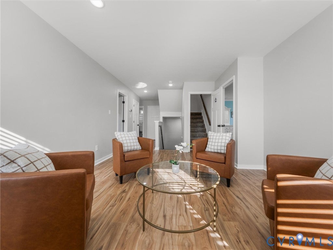
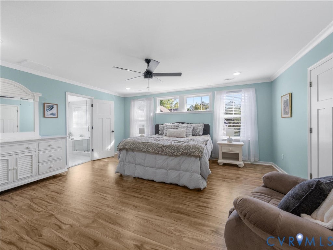


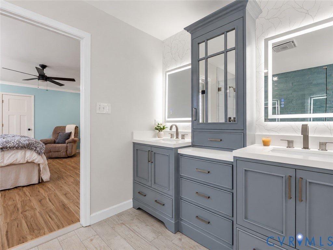


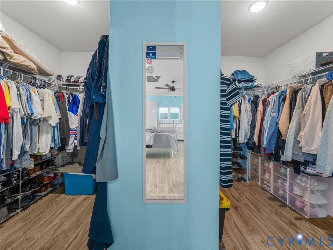
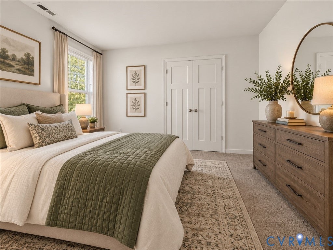

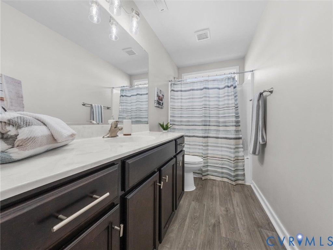

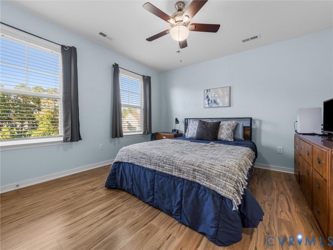
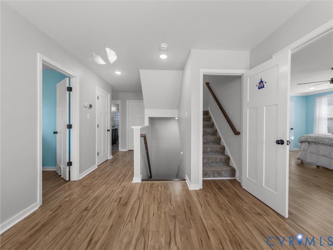
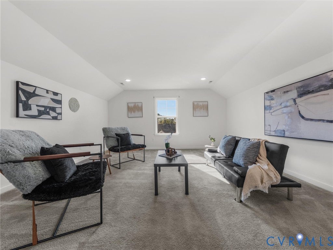
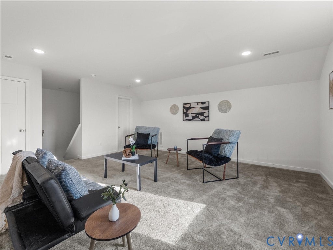


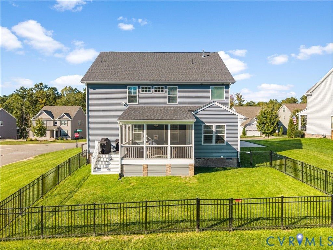


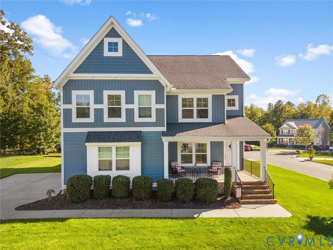

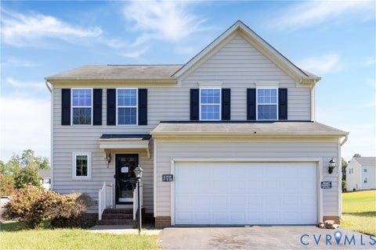
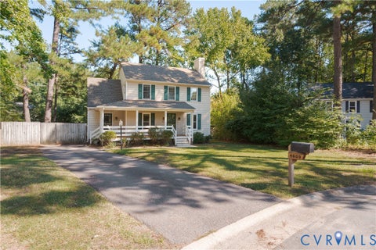
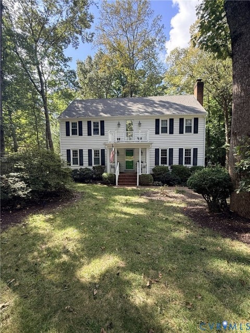
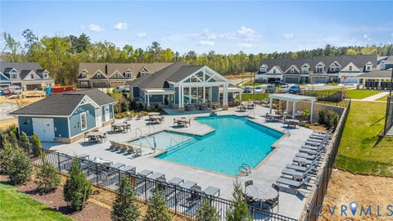
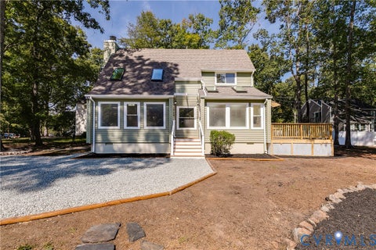
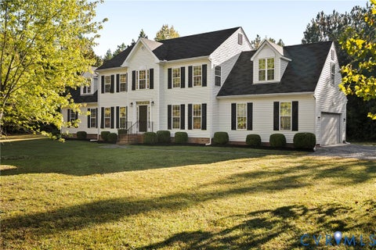
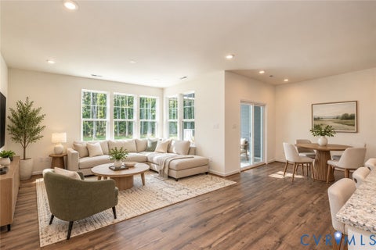
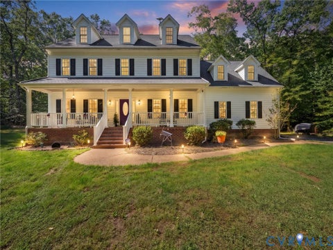
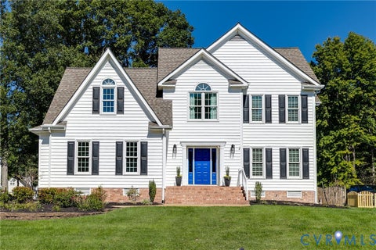
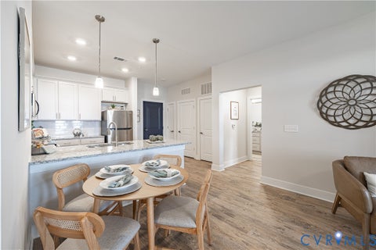
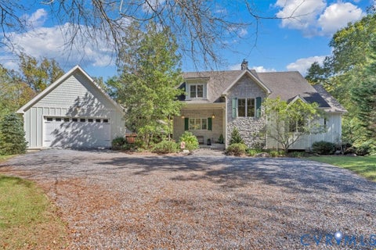
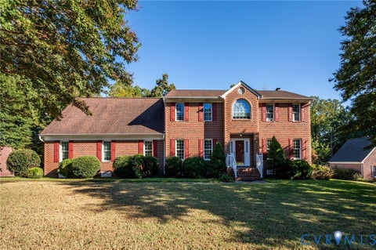
You are going to LOVE the SPACE, VERSATILITY, and LIFESTYLE this beautiful 4 BEDROOM, 2.5 BATH home has to offer in the highly desirable HARPERS MILL community! With THREE FINISHED LEVELS, hard-surface flooring throughout the first and second floors, and an abundance of flexible living spaces, this home truly has room for it all! The FIRST FLOOR offers a wonderful combination of everyday functionality and entertaining space, featuring a dedicated STUDY, formal DINING ROOM, spacious GREAT ROOM, and KITCHEN complete with a WALK-IN PANTRY and adjoining BREAKFAST NOOK. Whether you're hosting holiday gatherings, working from home, or enjoying a quiet evening in, there's a space for every occasion! Upstairs, the SECOND FLOOR continues to impress with a spacious LOFT, perfect for an additional living area, playroom, or homework space. The PRIMARY SUITE and THREE ADDITIONAL BEDROOMS complete this level, offering plenty of room to spread out. But the space doesn't stop there! The FINISHED THIRD LEVEL provides even more flexibility and could serve as a media room, home gym, or oversized BONUS SPACE with walk-in attic storage! Step outside and discover your own backyard retreat! The COVERED SCREENED-IN PORCH is perfect for enjoying your morning coffee or relaxing in the evenings, while the adjoining GRILLING DECK makes outdoor entertaining a breeze. The FENCED-IN BACKYARD provides room for outdoor activities, and the DETACHED SHED offers additional storage for all your lawn and outdoor essentials. Beyond the home, enjoy all that HARPERS MILL has to offer! This sought-after community is known for its wonderful amenities, including a resort-style pool, clubhouse, playgrounds, walking trails, and inviting community spaces. With SO MANY SPACES to live, work, entertain, and unwind, this home offers the perfect combination of comfort, flexibility, and community living. Come inside and fall in LOVE!
| DAYS ON MARKET | 2 | LAST UPDATED | 10/8/2026 |
|---|---|---|---|
| TRACT | Harpers Mill | YEAR BUILT | 2018 |
| COMMUNITY | 54 - Chesterfield | GARAGE SPACES | 2.0 |
| COUNTY | Chesterfield | STATUS | Active |
| PROPERTY TYPE(S) | Single Family |
| Elementary School | Winterpock |
|---|---|
| Jr. High School | Deep Creek |
| High School | Cosby |
| ADDITIONAL DETAILS | |
| AIR | Ceiling Fan(s), Central Air |
|---|---|
| AIR CONDITIONING | Yes |
| AREA | 54 - Chesterfield |
| CONSTRUCTION | Frame, Vinyl Siding |
| FIREPLACE | Yes |
| GARAGE | Yes |
| HEAT | Forced Air, Natural Gas |
| HOA DUES | 800|Annually |
| INTERIOR | Ceiling Fan(s), Double Vanity, Eat-in Kitchen, Granite Counters, High Ceilings, Kitchen Island, Pantry, Recessed Lighting, Walk-In Closet(s) |
| LOT | 0.2937 acre(s) |
| PARKING | Attached, Direct Access, Driveway, Garage, Oversized, Paved |
| POOL | Yes |
| POOL DESCRIPTION | Outdoor Pool, Community |
| SEWER | Public Sewer |
| STORIES | 2 |
| STYLE | Two Story |
| SUBDIVISION | Harpers Mill |
| TAXES | 5361.36 |
| WATER | Public |
| ZONING | R12 |
MORTGAGE CALCULATOR
TOTAL MONTHLY PAYMENT
0
P
I
*Estimate only
| SATELLITE VIEW |
| / | |
We respect your online privacy and will never spam you. By submitting this form with your telephone number
you are consenting for Baker
Ellett to contact you even if your name is on a Federal or State
"Do not call List".
Listed with Valentine Properties
All or a portion of the multiple Listing information is provided by the Central Virginia Regional Multiple Listing Service, LLC, from a copyrighted compilation of Listings. All CVR MLS information provided is deemed reliable but is not guaranteed accurate. The compilation of Listings and each individual Listing are ©2026 Central Virginia Regional Multiple Listing Service, LLC. All rights reserved.
IDX information is provided exclusively for consumers’ personal, non-commercial use, that it may not be used for any purpose other than to identify prospective properties consumers may be interested in purchasing
Last Updated: 10/8/26 12:31 PM PDT
This IDX solution is (c) Diverse Solutions 2026.