Twitter
 Facebook
 Email
Email
|

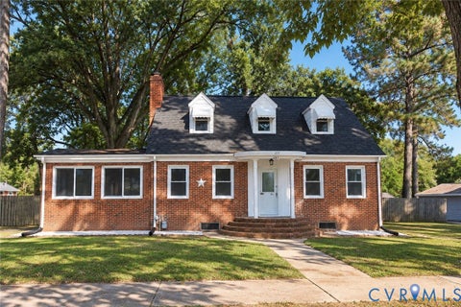
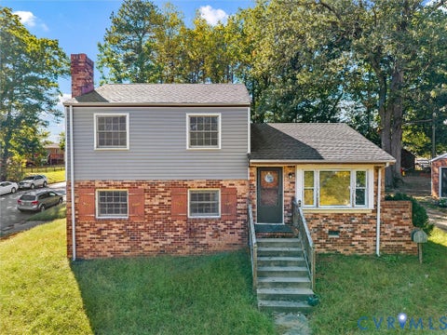
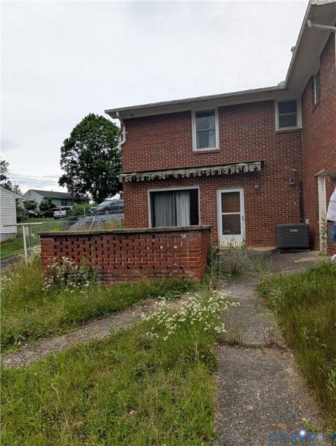
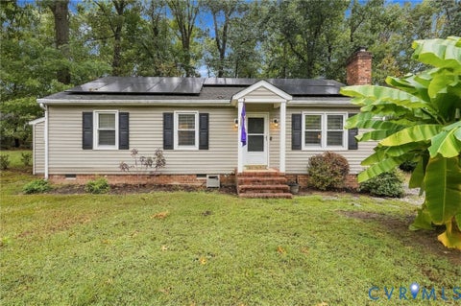
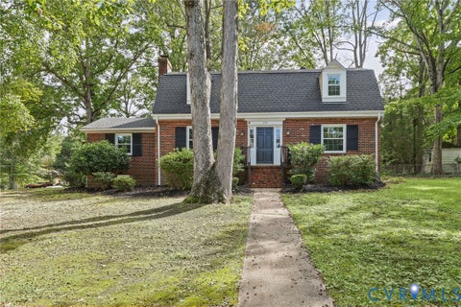
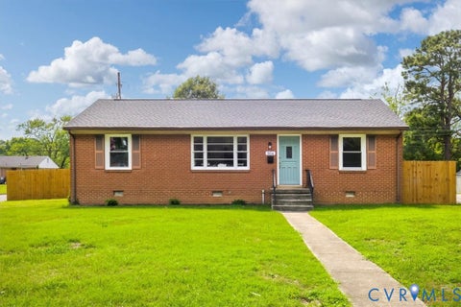
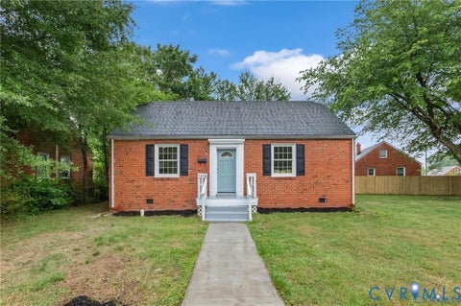
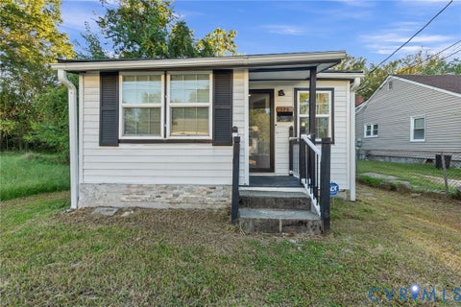
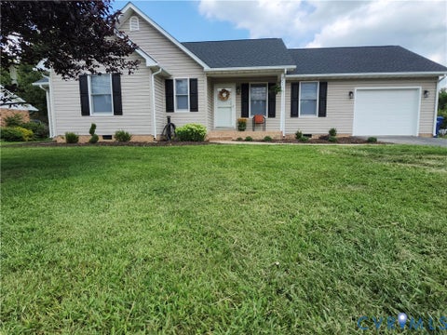
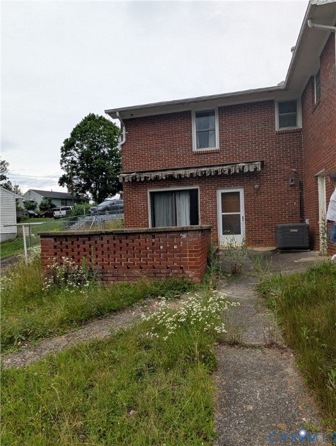
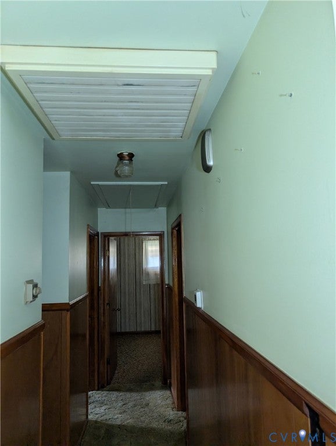
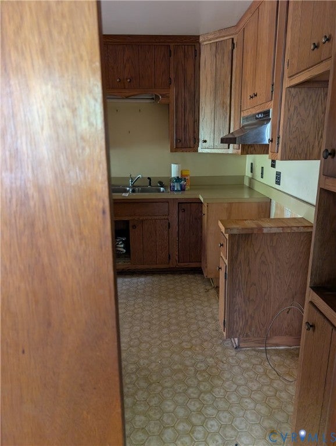
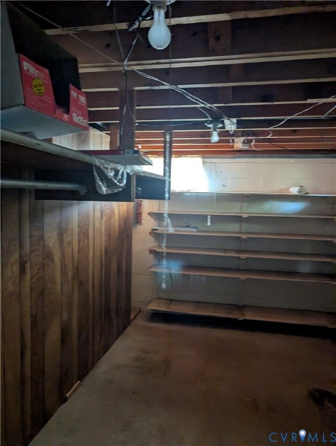
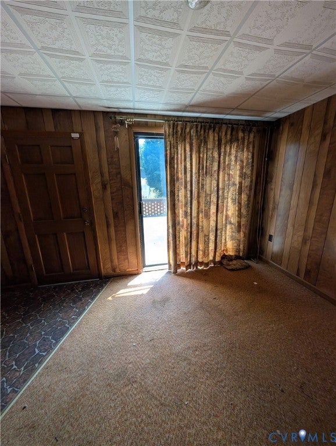
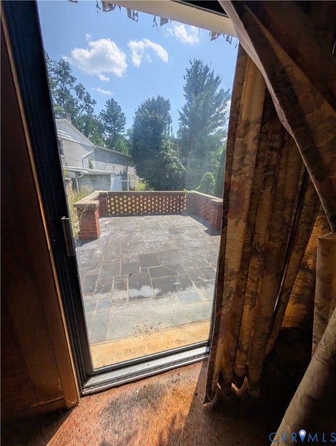
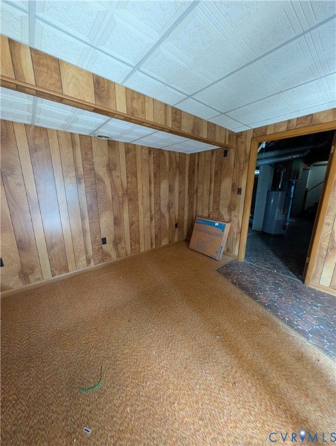
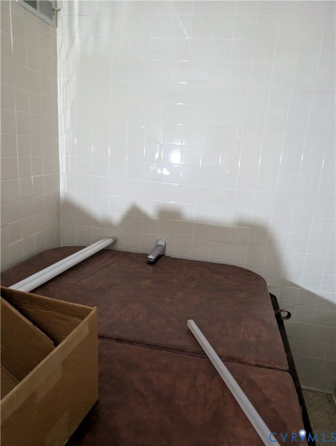
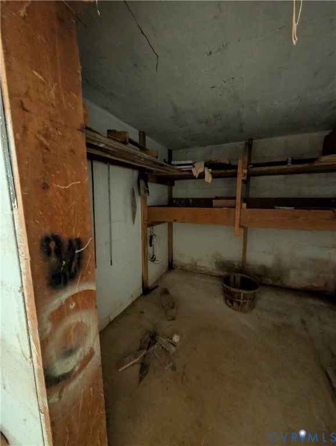
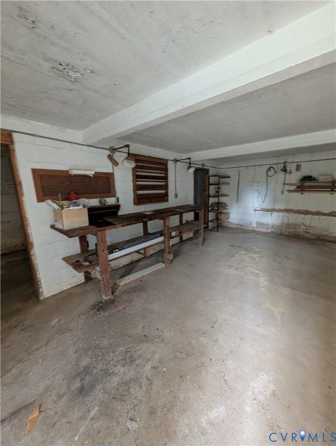
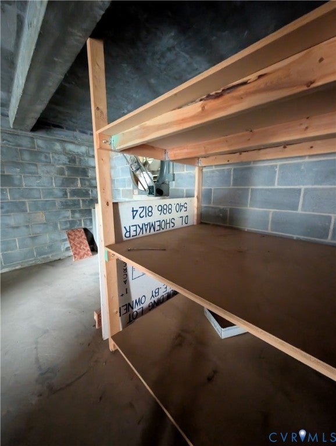
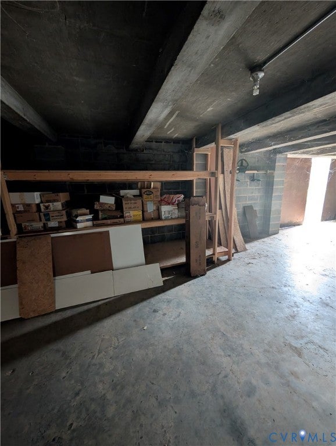
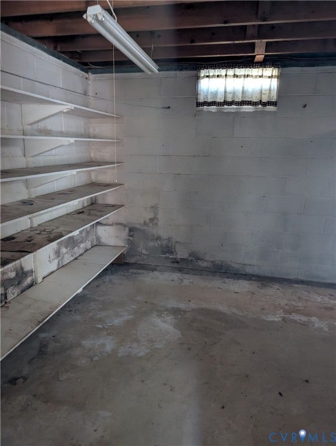
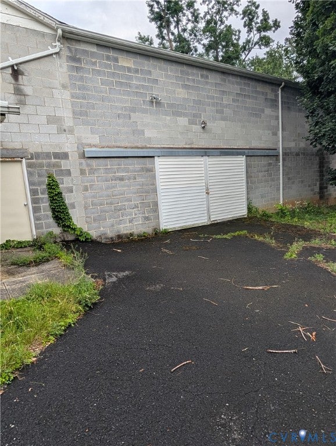
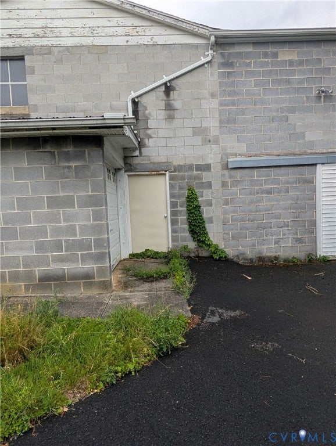
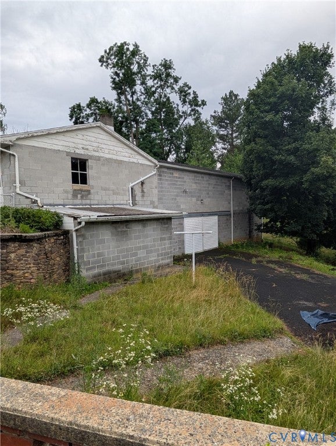
Welcome to this solid 3-bedroom, 2-bathroom home sitting on a spacious half-acre lot that offers incredible potential for customization. The exterior features classic brick construction with a character-rich decorative brick patio wall and established outdoor spaces ready for your personal touch. Inside, the home offers a functional layout with classic wood cabinetry in the kitchen, dedicated storage areas, and comfortable living space waiting for your updates and design ideas. The standout highlight of this property is the expansive, oversized detached two-car garage and workshop building. Built with sturdy cinder block construction, this massive structure is an absolute dream for mechanics, woodworkers, hobbyists, or anyone needing extra storage space. Combined with the generous half-acre yard, this unique property provides the ideal foundation for your next renovation, home business, or dream project.
| DAYS ON MARKET | 1 | LAST UPDATED | 10/7/2026 |
|---|---|---|---|
| TRACT | None | YEAR BUILT | 1959 |
| COMMUNITY | 260 - Staunton | GARAGE SPACES | 2.0 |
| COUNTY | Staunton | STATUS | Active |
| PROPERTY TYPE(S) | Single Family |
| Elementary School | None |
|---|---|
| Jr. High School | Shelburne |
| High School | Staunton |
| ADDITIONAL DETAILS | |
| AIR | Central Air, Electric |
|---|---|
| AIR CONDITIONING | Yes |
| AREA | 260 - Staunton |
| BASEMENT | Finished, Yes |
| CONSTRUCTION | Brick, Brick Veneer |
| GARAGE | Yes |
| HEAT | Electric |
| LOT | 0.546 acre(s) |
| PARKING | Carport, Driveway, Detached, Garage, Oversized, Paved, Workshop in Garage |
| POOL DESCRIPTION | None |
| SEWER | Public Sewer |
| STORIES | One and One Half, Multi/Split |
| STYLE | Split Foyer |
| SUBDIVISION | None |
| TAXES | 2933.29 |
| WATER | Public |
| ZONING | R-2 |
MORTGAGE CALCULATOR
TOTAL MONTHLY PAYMENT
0
P
I
*Estimate only
| SATELLITE VIEW |
| / | |
We respect your online privacy and will never spam you. By submitting this form with your telephone number
you are consenting for Baker
Ellett to contact you even if your name is on a Federal or State
"Do not call List".
Listed with EXP Realty, LLC
All or a portion of the multiple Listing information is provided by the Central Virginia Regional Multiple Listing Service, LLC, from a copyrighted compilation of Listings. All CVR MLS information provided is deemed reliable but is not guaranteed accurate. The compilation of Listings and each individual Listing are ©2026 Central Virginia Regional Multiple Listing Service, LLC. All rights reserved.
IDX information is provided exclusively for consumers’ personal, non-commercial use, that it may not be used for any purpose other than to identify prospective properties consumers may be interested in purchasing
Last Updated: 10/8/26 6:32 AM PDT
This IDX solution is (c) Diverse Solutions 2026.