Twitter
 Facebook
 Email
Email
|

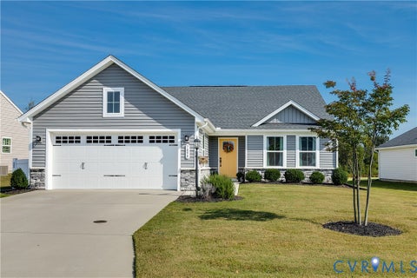
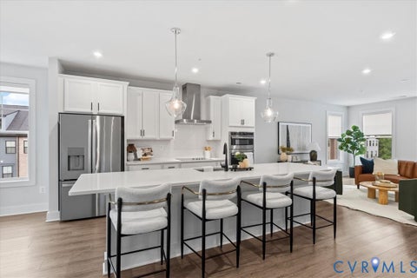
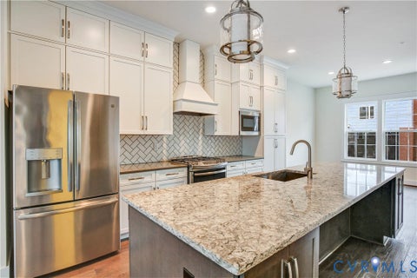
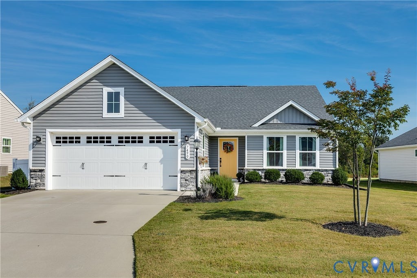
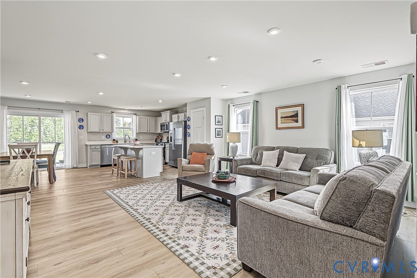
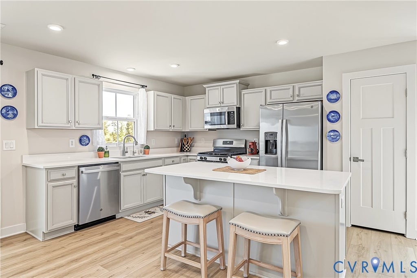
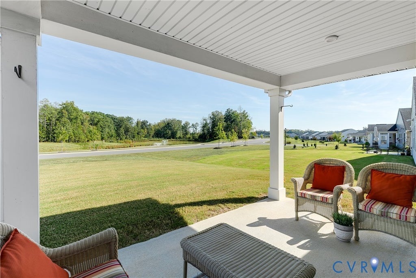
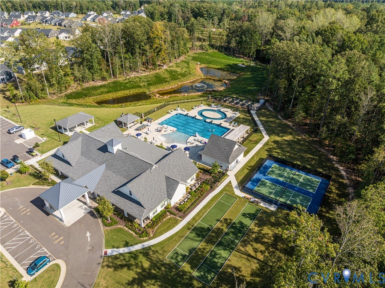
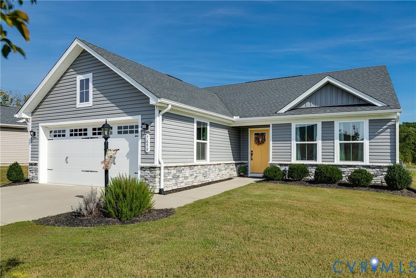
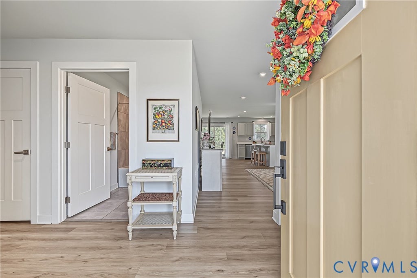
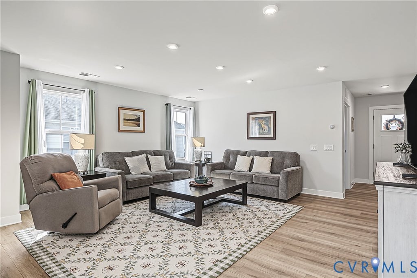
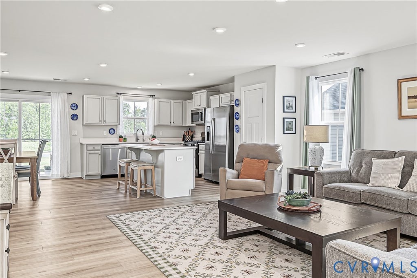
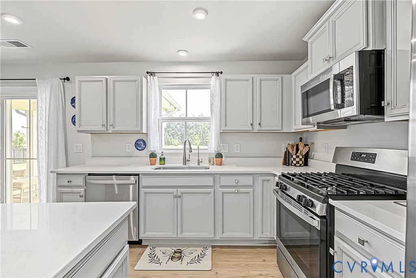
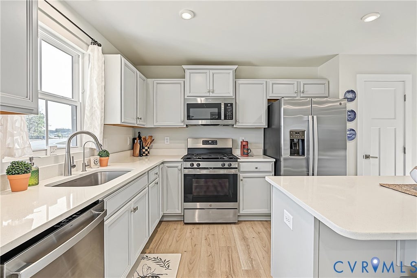
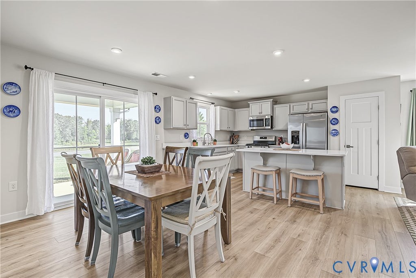
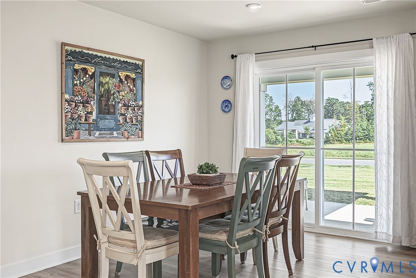
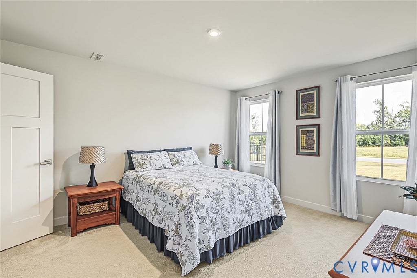
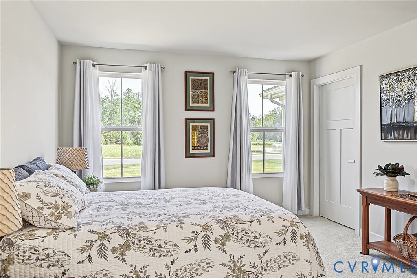
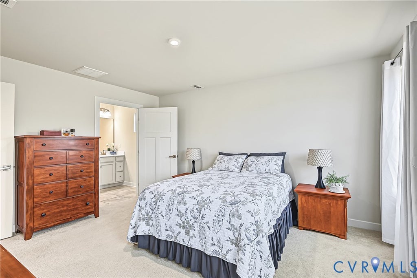
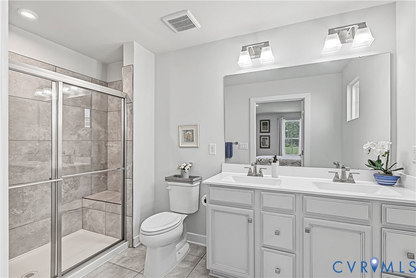
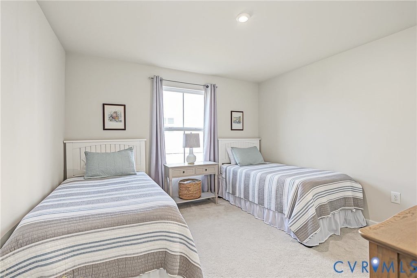
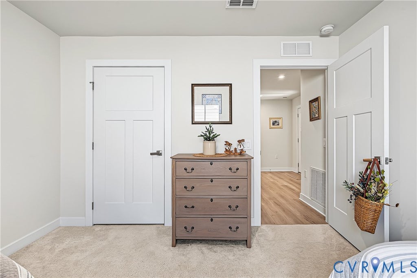
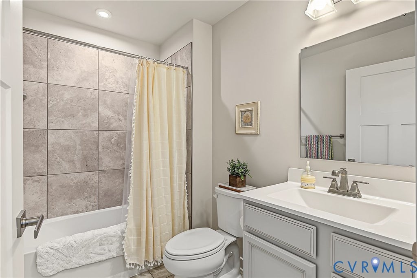
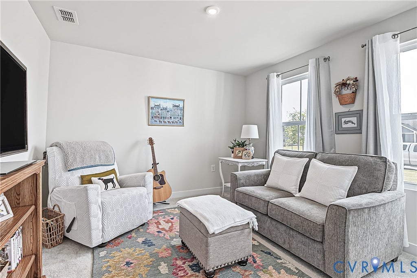
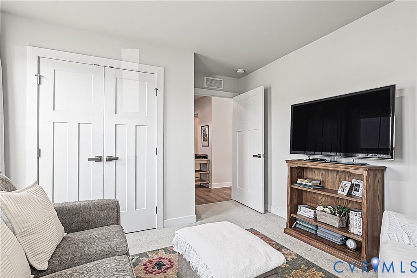
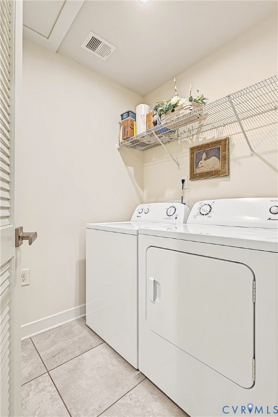
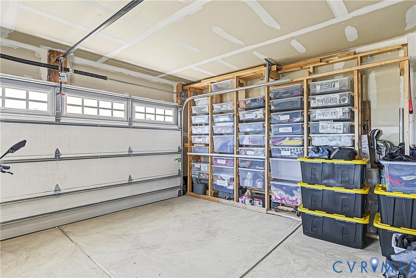
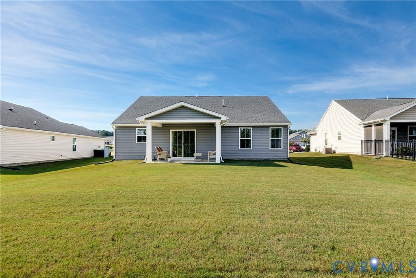
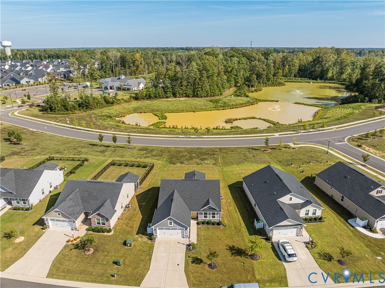
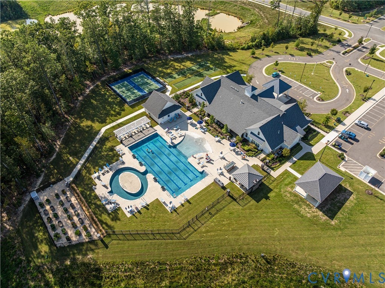
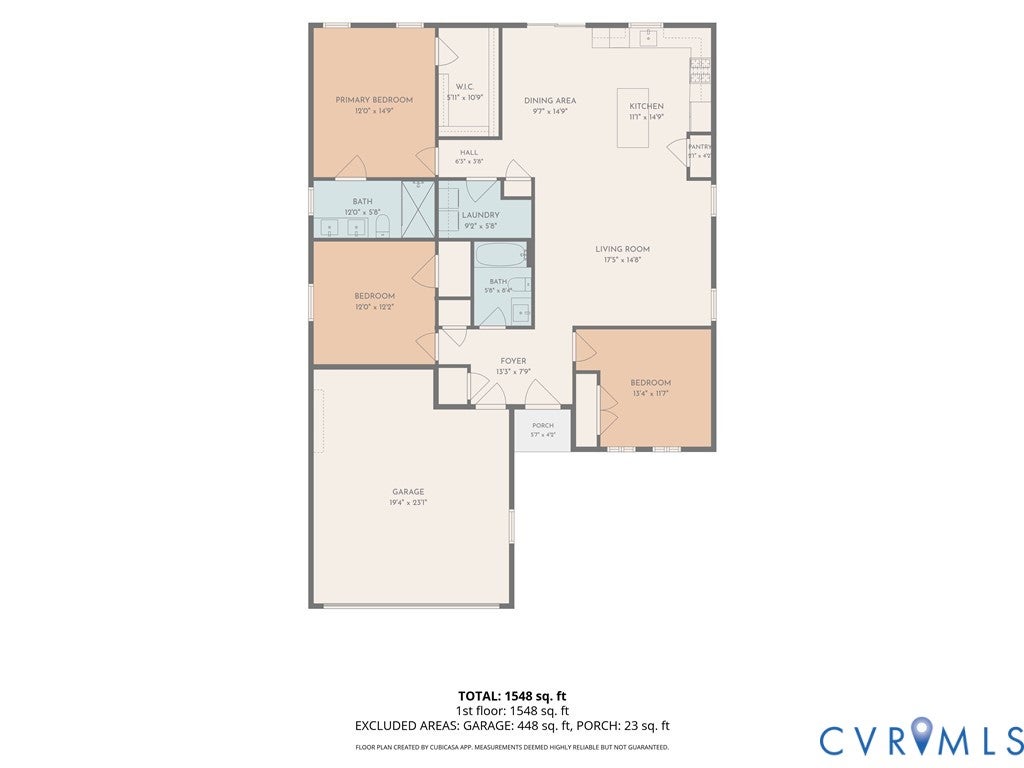
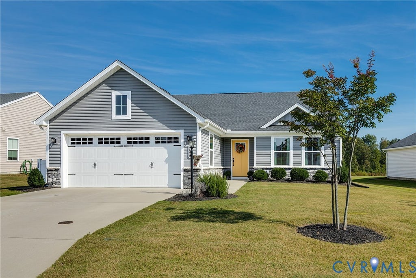
Enjoy easy single-level living and the amenities of The Groves at 7490 E Danube Loop, a beautifully maintained 3-bedroom, 2-bathroom home built in 2022. Inside, the open-concept living area brings the living room, kitchen, and dining space together, creating a bright, welcoming environment. Durable LVP flooring, added in 2026, runs throughout the main living areas, giving the home a fresh, cohesive feel. The kitchen features modern cabinetry, stainless steel appliances, and a central island with breakfast bar seating. The adjoining dining area looks out through sliding glass doors with scenic views. The primary bedroom provides a peaceful place to unwind, with plush carpeting, a walk-in closet, and large windows overlooking the pond. The ensuite bathroom offers a double vanity and step-in shower. The second bedroom provides comfortable space for family or guests, while the third bedroom offers flexibility for a home office, additional living space, or whatever best fits your lifestyle. Just beyond the living spaces, the covered back patio creates an inviting spot to slow down and take in the peaceful pond views, including two fountains, one illuminated at night. With lawn maintenance and mowing handled by the HOA, you can spend less time on yardwork and more time enjoying the surroundings. A spacious 2-car garage and whole-house surge protector add everyday convenience. The Groves makes it easy to stay active and connected with two clubhouses, two pools including one with a lazy river, fitness centers, pickleball and bocce ball courts, social clubs, and a full calendar of community events. Registered golf carts are permitted within the community, and golf enthusiasts will appreciate being near The Club at Viniterra Golf Course, which offers discounts to residents. When it's time to head out, I-64 is just 5 minutes away. At 7490 E Danube Loop, a young, well-cared-for home, peaceful setting, and amenity-rich 55+ community come together in a place made for enjoying the everyday. Schedule your private showing today!
| DAYS ON MARKET | 1 | LAST UPDATED | 10/7/2026 |
|---|---|---|---|
| TRACT | Lifestyle at Four Seasons | YEAR BUILT | 2022 |
| COMMUNITY | 46 - New Kent | GARAGE SPACES | 2.0 |
| COUNTY | New Kent | STATUS | Active |
| PROPERTY TYPE(S) | Single Family |
| Elementary School | G. W. Watkins |
|---|---|
| Jr. High School | New Kent |
| High School | New Kent |
| ADDITIONAL DETAILS | |
| ADULT COMMUNITY | Yes |
|---|---|
| AIR | Central Air |
| AIR CONDITIONING | Yes |
| APPLIANCES | Cooktop, Dishwasher, Disposal, Exhaust Fan, Gas Cooktop, Gas Water Heater, Ice Maker, Microwave, Range Hood, Refrigerator, Tankless Water Heater, Water Purifier |
| AREA | 46 - New Kent |
| CONSTRUCTION | Frame, Vinyl Siding, Wood Siding |
| GARAGE | Yes |
| HEAT | Exhaust Fan, Forced Air, Natural Gas |
| INTERIOR | Double Vanity, High Ceilings, High Speed Internet, Kitchen Island, Master Downstairs, Recessed Lighting, Walk-In Closet(s), Wired for Data |
| LOT | 7971 sq ft |
| PARKING | Attached, Driveway, Garage, Garage Door Opener, Guest, Oversized, Paved |
| POOL DESCRIPTION | None, Community |
| SEWER | Public Sewer |
| STORIES | 1 |
| STYLE | Ranch |
| SUBDIVISION | Lifestyle at Four Seasons |
| TAXES | 2212.8 |
| UTILITIES | Cable Available |
| WATER | Public |
| ZONING | PUD |
MORTGAGE CALCULATOR
TOTAL MONTHLY PAYMENT
0
P
I
*Estimate only
| SATELLITE VIEW |
| / | |
We respect your online privacy and will never spam you. By submitting this form with your telephone number
you are consenting for Baker
Ellett to contact you even if your name is on a Federal or State
"Do not call List".
Listed with Keller Williams Realty
All or a portion of the multiple Listing information is provided by the Central Virginia Regional Multiple Listing Service, LLC, from a copyrighted compilation of Listings. All CVR MLS information provided is deemed reliable but is not guaranteed accurate. The compilation of Listings and each individual Listing are ©2026 Central Virginia Regional Multiple Listing Service, LLC. All rights reserved.
IDX information is provided exclusively for consumers’ personal, non-commercial use, that it may not be used for any purpose other than to identify prospective properties consumers may be interested in purchasing
Last Updated: 10/8/26 7:03 AM PDT
This IDX solution is (c) Diverse Solutions 2026.