Twitter
 Facebook
 Email
Email

|

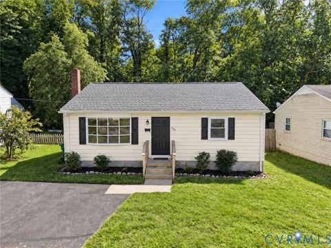
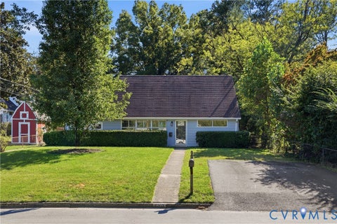
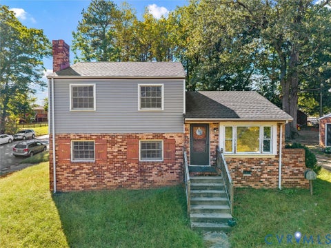
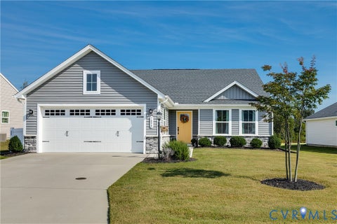
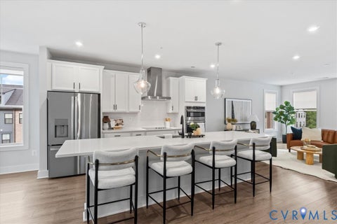
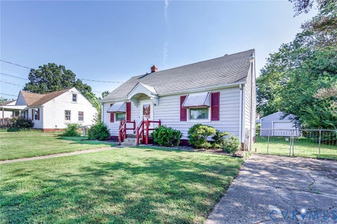
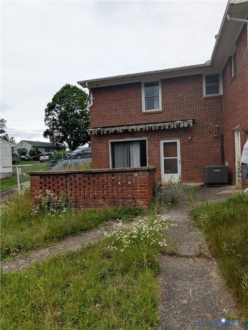
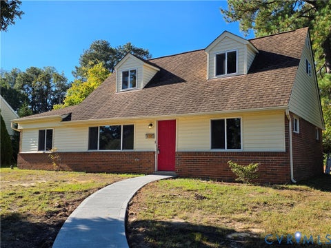
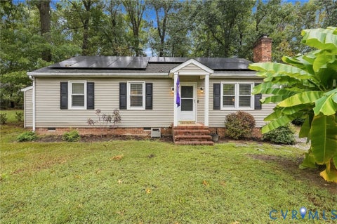
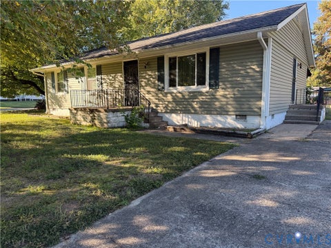
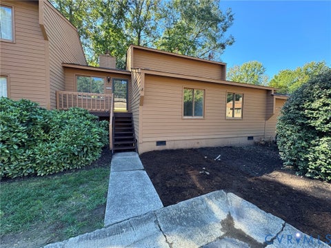
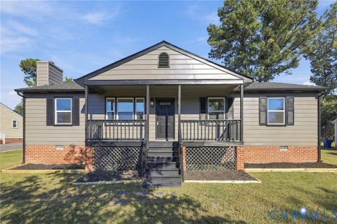
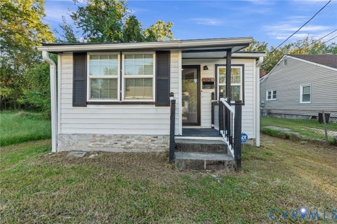
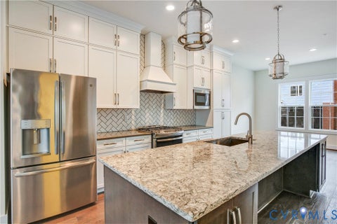
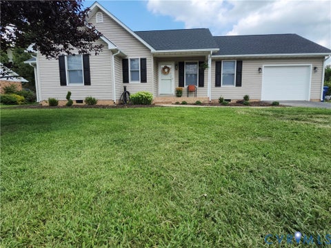
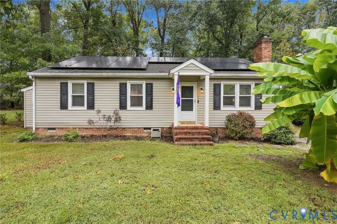
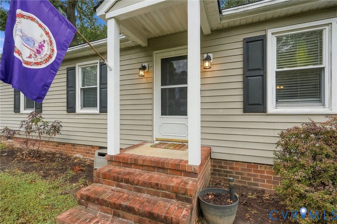
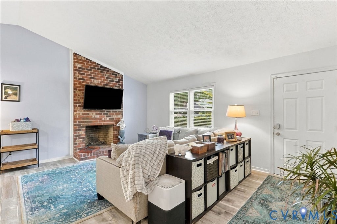
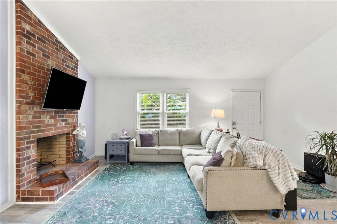
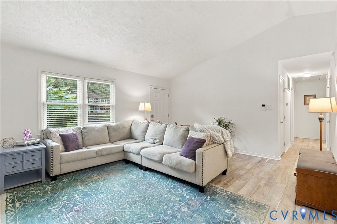
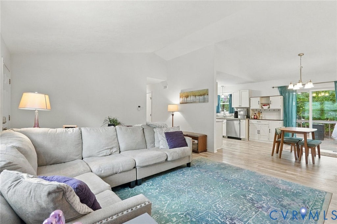
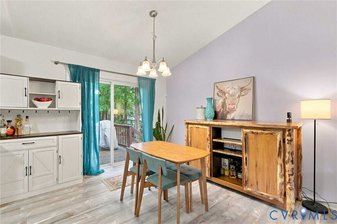
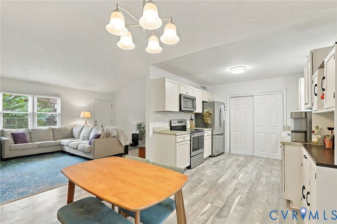
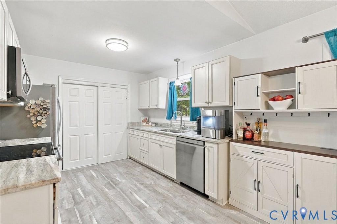
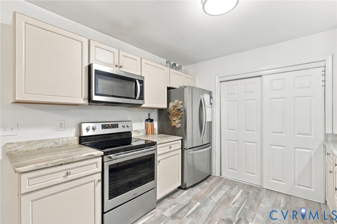
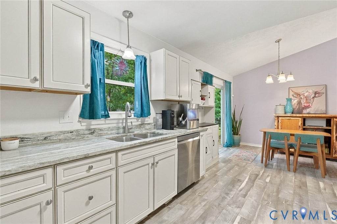
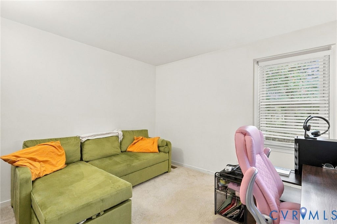
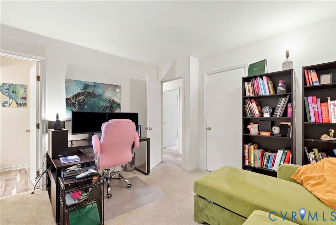
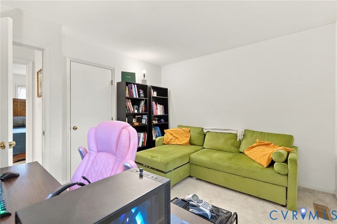
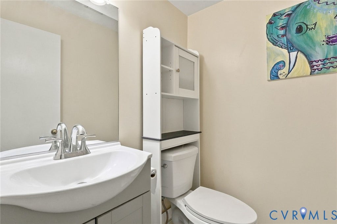
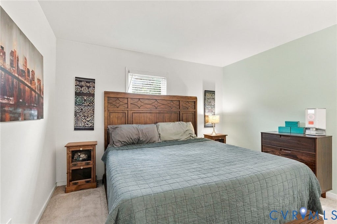
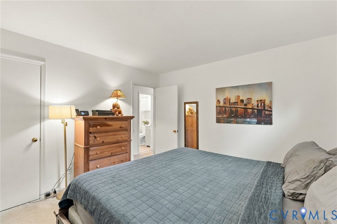
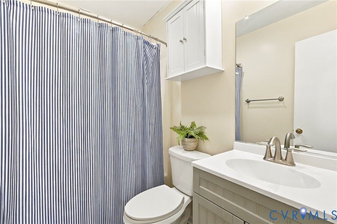
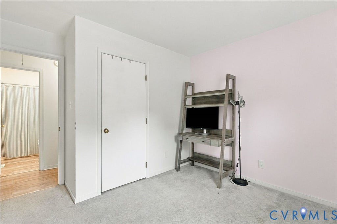
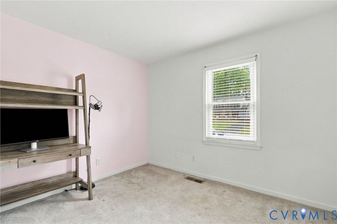
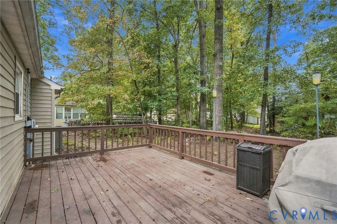
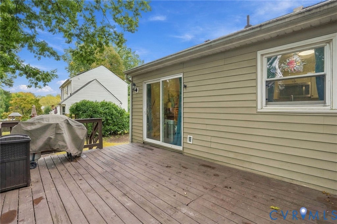
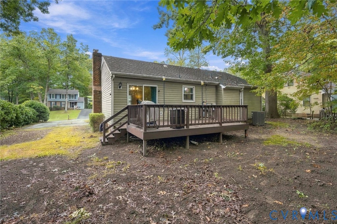
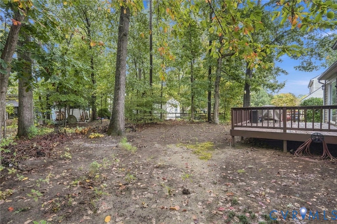
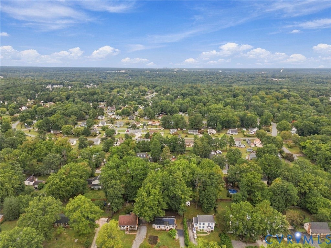
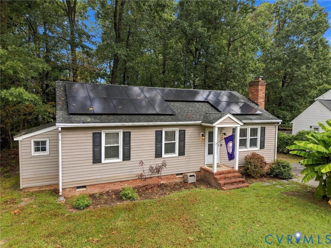
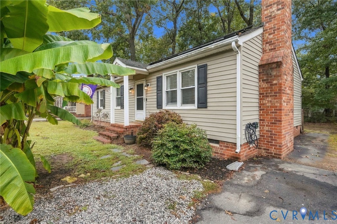
Easy one-level living meets comfort, style & convenience in this move-in-ready ranch in Cameron Run! This 3-bedroom, 1.5-bath home offers a bright, functional layout highlighted by a spacious great room with a cathedral ceiling & brick fireplace, creating an inviting centerpiece for everyday living. The updated kitchen features granite countertops, white cabinetry, stainless steel appliances & plenty of workspace, while wood-plank flooring adds a clean, cohesive look through the main living areas. Three generously sized bedrooms provide flexibility for family, guests or a home office. Outside, enjoy the spacious 17x12 rear deck overlooking the yard, plus an attached storage shed. The home is also equipped with a solar panel system, adding another modern feature to the property. Replacement windows, vinyl siding, an updated heat pump, water heater, and crawlspace insulation & vapor barrier add to the home's appeal. Conveniently located near shopping, schools, dining & interstate access, this is a fantastic opportunity to enjoy the simplicity of single-level living in an established Chester neighborhood.
| DAYS ON MARKET | 1 | LAST UPDATED | 10/7/2026 |
|---|---|---|---|
| TRACT | Cameron Run | YEAR BUILT | 1983 |
| COMMUNITY | 52 - Chesterfield | COUNTY | Chesterfield |
| STATUS | Active | PROPERTY TYPE(S) | Single Family |
| Elementary School | Curtis |
|---|---|
| Jr. High School | Elizabeth Davis |
| High School | Thomas Dale |
| ADDITIONAL DETAILS | |
| AIR | Ceiling Fan(s), Central Air, Heat Pump |
|---|---|
| AIR CONDITIONING | Yes |
| APPLIANCES | Electric Water Heater |
| AREA | 52 - Chesterfield |
| BASEMENT | Crawl Space |
| CONSTRUCTION | Block, Vinyl Siding |
| EXTERIOR | Lighting, Storage |
| FIREPLACE | Yes |
| HEAT | Electric, Heat Pump |
| INTERIOR | Cathedral Ceiling(s), Ceiling Fan(s), Granite Counters, Master Downstairs |
| LOT | 0.286 acre(s) |
| POOL DESCRIPTION | None |
| SEWER | Public Sewer |
| STORIES | 1 |
| STYLE | Ranch |
| SUBDIVISION | Cameron Run |
| TAXES | 2548.07 |
| WATER | Public |
| ZONING | R7 |
MORTGAGE CALCULATOR
TOTAL MONTHLY PAYMENT
0
P
I
*Estimate only
| SATELLITE VIEW |
| / | |
We respect your online privacy and will never spam you. By submitting this form with your telephone number
you are consenting for Baker
Ellett to contact you even if your name is on a Federal or State
"Do not call List".
Listed with The Hogan Group Real Estate
All or a portion of the multiple Listing information is provided by the Central Virginia Regional Multiple Listing Service, LLC, from a copyrighted compilation of Listings. All CVR MLS information provided is deemed reliable but is not guaranteed accurate. The compilation of Listings and each individual Listing are ©2026 Central Virginia Regional Multiple Listing Service, LLC. All rights reserved.
IDX information is provided exclusively for consumers’ personal, non-commercial use, that it may not be used for any purpose other than to identify prospective properties consumers may be interested in purchasing
Last Updated: 10/8/26 7:06 AM PDT
This IDX solution is (c) Diverse Solutions 2026.