Twitter
 Facebook
 Email
Email
|

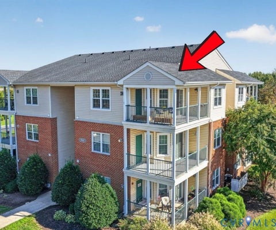
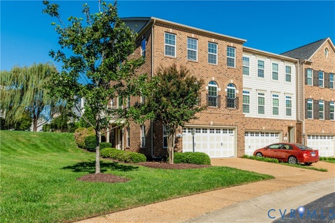
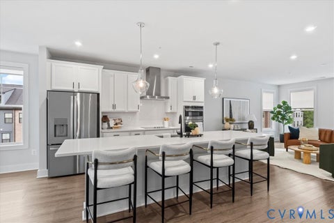
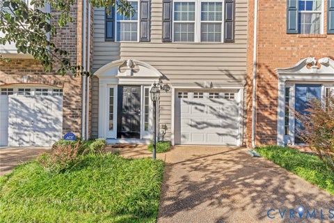
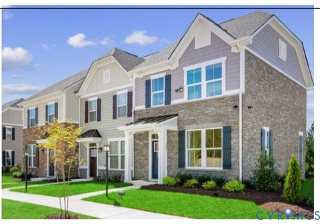
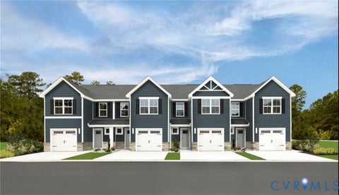
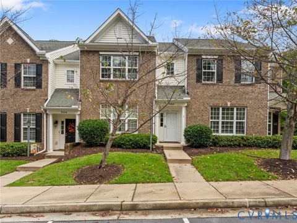
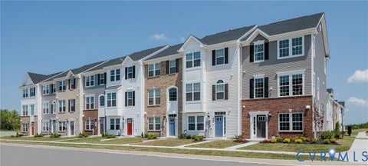
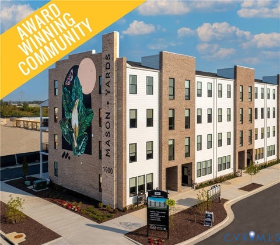
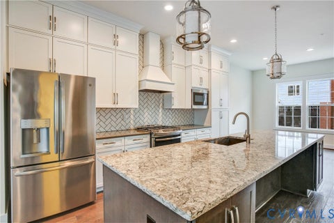
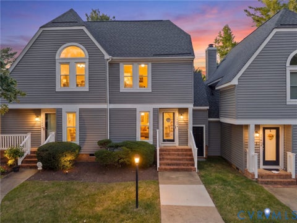
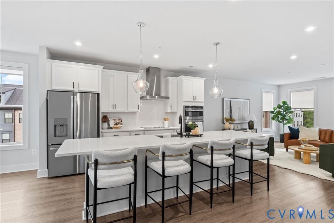
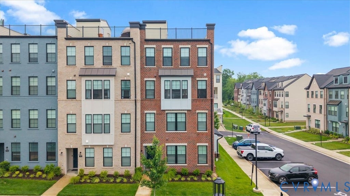
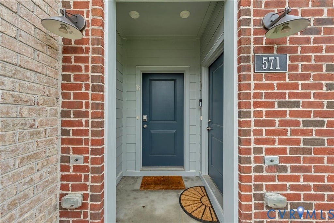
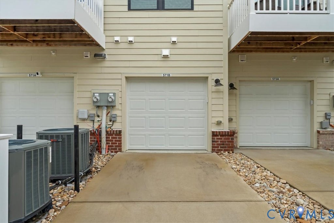
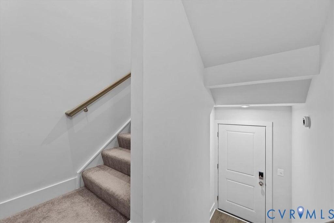
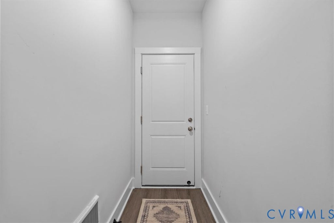
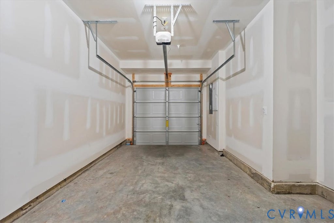
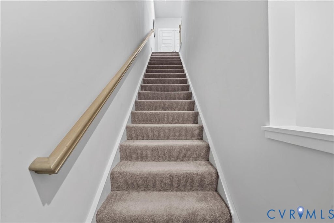
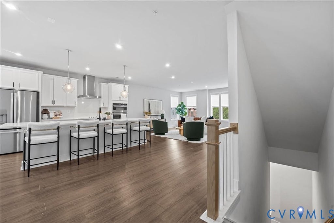
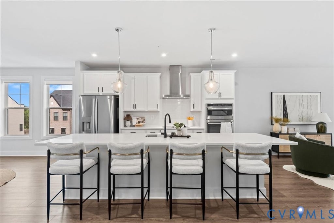
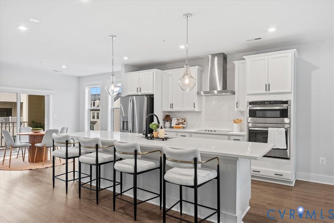
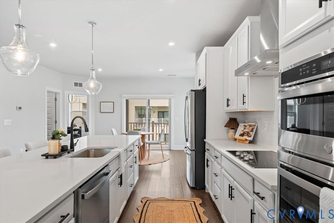
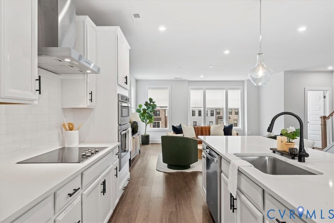
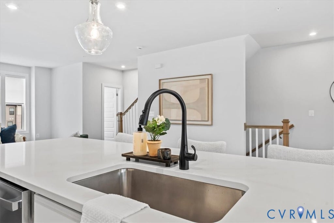
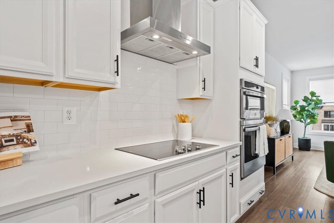
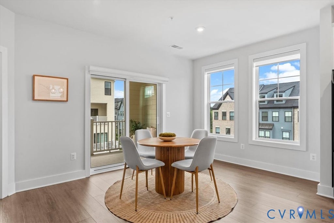
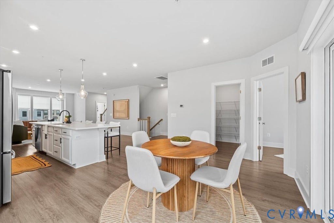
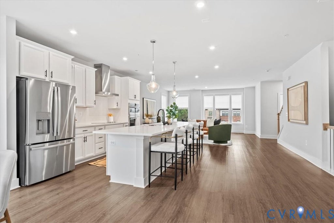
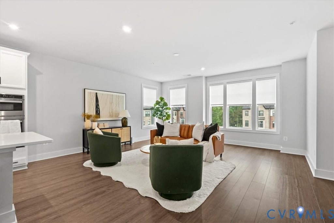
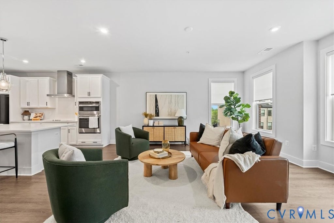
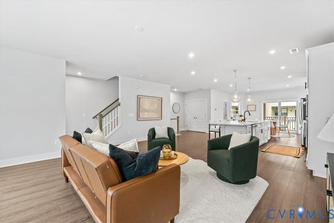
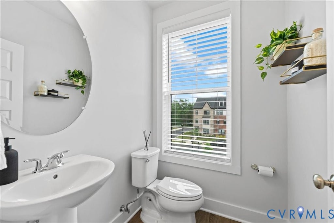
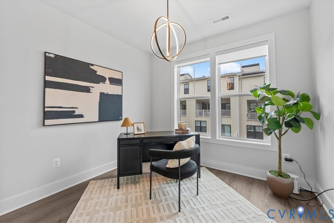
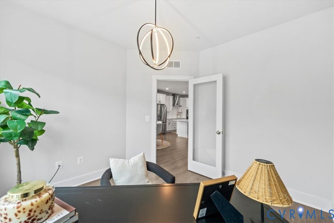
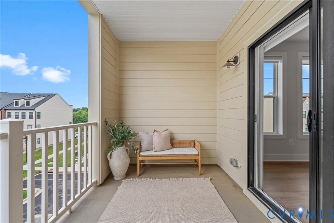
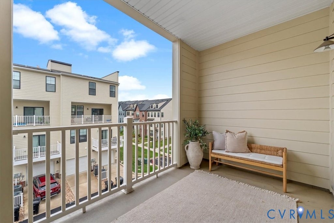
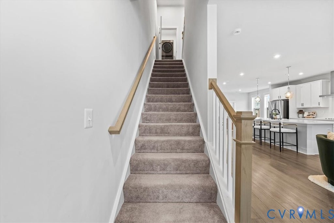
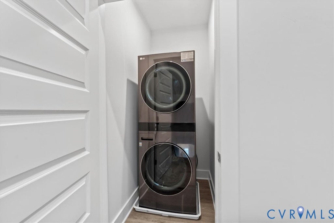
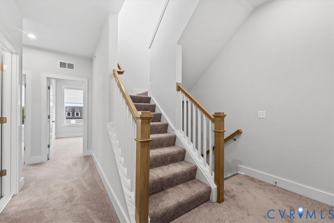
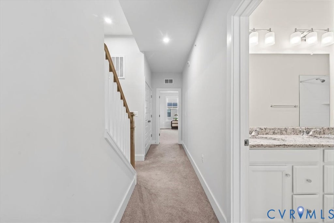
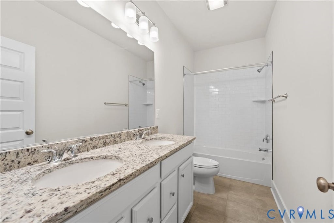
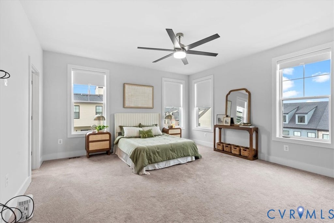
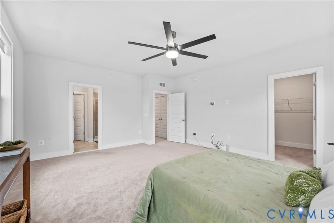
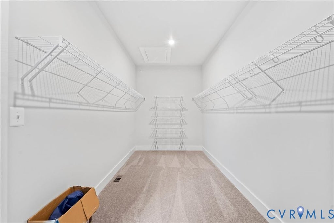
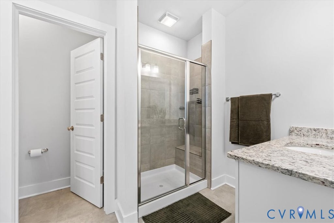
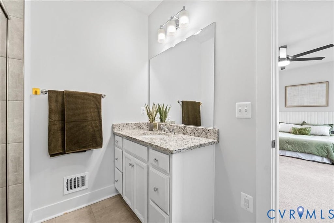
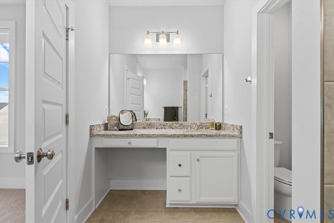
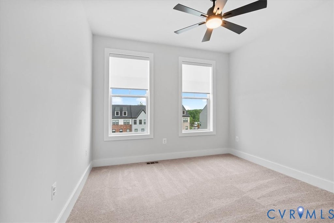
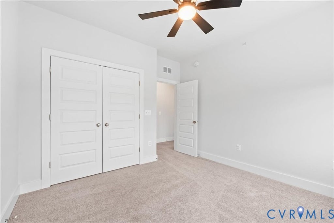
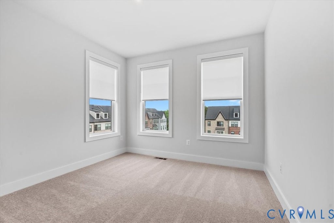
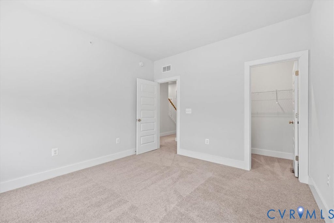
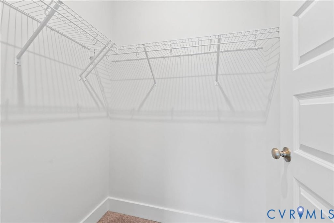
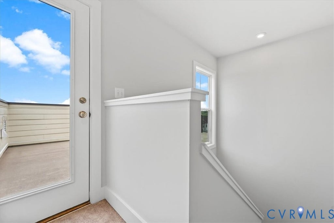
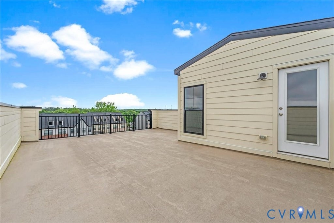
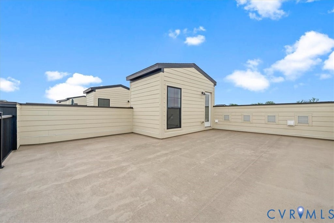
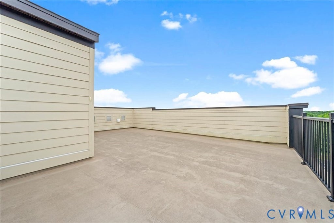
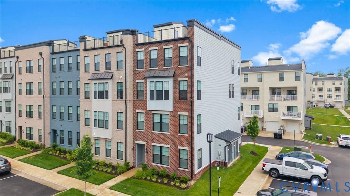
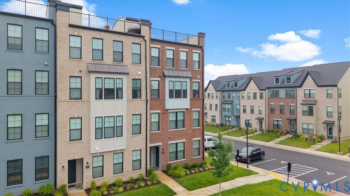
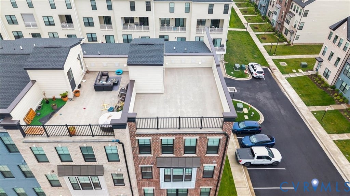
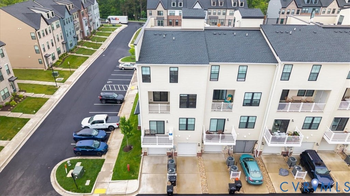
Welcome home to 571 Hazel Place! Elevate your living in this spacious corner residence in Gateway Square. Pairing bright, open interiors with a spectacular rooftop terrace"”your own outdoor retreat for sunset evenings, weekend gatherings, and relaxing under the stars. Featuring 3 bedrooms, 2.5 baths, and approximately 2,522 square feet, the thoughtfully designed layout offers generous space to live, work, and entertain. The kitchen features stainless steel appliances and soft-close cabinetry, flowing seamlessly into the dining and living areas. Step onto the covered porch off the kitchen and dining area to enjoy morning coffee or unwind at the end of the day. A dedicated office provides a convenient work-from-home space, while the primary suite offers an expansive walk-in closet and a private bath with dual vanities. Bedroom-level laundry, roller blinds, and an attached garage add everyday convenience. With two inviting outdoor spaces and room to spread out, this home brings a fresh perspective to modern living!
| DAYS ON MARKET | 1 | LAST UPDATED | 10/7/2026 |
|---|---|---|---|
| TRACT | None | YEAR BUILT | 2023 |
| COMMUNITY | 22 - Henrico | GARAGE SPACES | 1.0 |
| COUNTY | Henrico | STATUS | Active |
| PROPERTY TYPE(S) | Condo/Townhouse/Co-Op |
| Elementary School | Colonial Trail |
|---|---|
| Jr. High School | Short Pump |
| High School | Deep Run |
| ADDITIONAL DETAILS | |
| AIR | Attic Fan, Ceiling Fan(s), Central Air |
|---|---|
| AIR CONDITIONING | Yes |
| AMENITIES | Insurance, Maintenance Structure, Sewer, Trash, Water |
| APPLIANCES | Dishwasher, Disposal, Dryer, Electric Water Heater, Microwave, Oven, Refrigerator, Washer |
| AREA | 22 - Henrico |
| CONSTRUCTION | Brick |
| FIREPLACE | Yes |
| GARAGE | Yes |
| HEAT | Electric, Heat Pump, Zoned |
| HOA DUES | 285|Monthly |
| INTERIOR | Bookcases, Built-in Features, Ceiling Fan(s), Double Vanity, Granite Counters, High Ceilings, Kitchen Island |
| LOT | 7.7269 acre(s) |
| LOT DESCRIPTION | Corner Lot |
| PARKING | Attached, Driveway, Garage, Off Street, Paved |
| POOL DESCRIPTION | None |
| SEWER | Public Sewer |
| STORIES | Three Or More, Multi/Split |
| STYLE | Tri Level |
| SUBDIVISION | None |
| TAXES | 4277.82 |
| WATER | Public |
MORTGAGE CALCULATOR
TOTAL MONTHLY PAYMENT
0
P
I
*Estimate only
| SATELLITE VIEW |
| / | |
We respect your online privacy and will never spam you. By submitting this form with your telephone number
you are consenting for Baker
Ellett to contact you even if your name is on a Federal or State
"Do not call List".
Listed with Samson Properties
All or a portion of the multiple Listing information is provided by the Central Virginia Regional Multiple Listing Service, LLC, from a copyrighted compilation of Listings. All CVR MLS information provided is deemed reliable but is not guaranteed accurate. The compilation of Listings and each individual Listing are ©2026 Central Virginia Regional Multiple Listing Service, LLC. All rights reserved.
IDX information is provided exclusively for consumers’ personal, non-commercial use, that it may not be used for any purpose other than to identify prospective properties consumers may be interested in purchasing
Last Updated: 10/8/26 7:08 AM PDT
This IDX solution is (c) Diverse Solutions 2026.