Twitter
 Facebook
 Email
Email

|

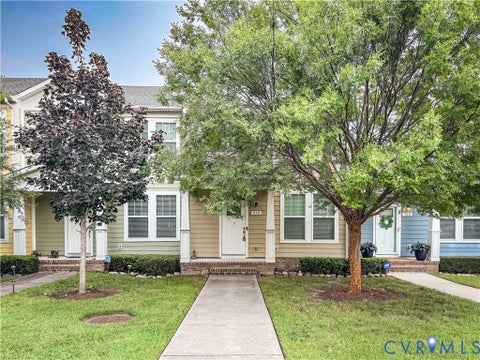
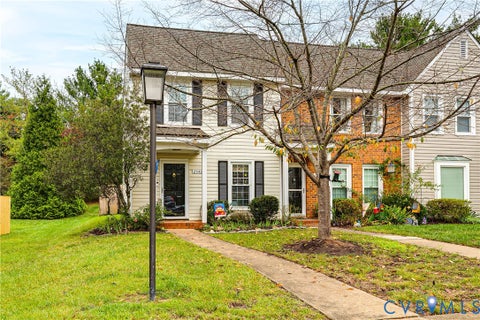
Welcome to Woodlake, where an exceptional outdoor lifestyle meets comfortable, low-maintenance living! This beautifully maintained townhome offers a private wooded setting and direct access to the neighborhood's extensive walking trails, with the scenic Swift Creek Reservoir just a short stroll away. Recent HOA improvements include a new roof in 2025 and a newly repaired back deck in 2026, providing added peace of mind. Inside, the welcoming entry leads to a tiled kitchen featuring granite countertops, stainless steel appliances, a newer refrigerator (2025), brand-new garbage disposal (2026), and a unique cutout over the sink that creates an open concept feel. The dining area flows seamlessly into the living room, where LVP flooring, a newer lighted ceiling fan with multiple settings, and a wood-burning fireplace create a comfortable gathering space. A convenient half bath and laundry area are also located on the first level. Step outside onto the back deck and enjoy the peaceful, wooded backdrop, complete with a privacy wall and frequent visits from a family of deer. Upstairs, LVP flooring continues throughout, with two spacious bedrooms, each offering its own full bathroom for privacy and convenience. The primary bedroom features two generous closets and a tiled bath with a tub/shower combination, while the guest bedroom includes a newer ceiling fan (2025) and an ensuite bath with a walk-in shower. Beyond the home, Woodlake offers an incredible array of amenities designed for an active lifestyle, including 13+ miles of wooded walking trails, multiple playgrounds, four pools (including an indoor pool), tennis and pickleball courts, basketball courts, a recently renovated fitness center, abundant wildlife, dog stations, and year-round community activities. With the Swift Creek Reservoir, parks, trails, and neighborhood amenities all close by, this is a wonderful opportunity to enjoy the best of Woodlake living!
| DAYS ON MARKET | 1 | LAST UPDATED | 10/7/2026 |
|---|---|---|---|
| TRACT | Beacon Hill | YEAR BUILT | 1989 |
| COMMUNITY | 62 - Chesterfield | COUNTY | Chesterfield |
| STATUS | Active | PROPERTY TYPE(S) | Condo/Townhouse/Co-Op |
| Elementary School | Woolridge |
|---|---|
| Jr. High School | Tomahawk Creek |
| High School | Cosby |
| ADDITIONAL DETAILS | |
| AIR | Ceiling Fan(s), Central Air, Electric |
|---|---|
| AIR CONDITIONING | Yes |
| AMENITIES | Maintenance Grounds, Maintenance Structure, Snow Removal, Trash |
| APPLIANCES | Cooktop, Disposal, Double Oven, Dryer, Electric Water Heater, Microwave, Refrigerator, Washer |
| AREA | 62 - Chesterfield |
| BASEMENT | Crawl Space |
| CONSTRUCTION | Frame, Vinyl Siding |
| EXTERIOR | Storage |
| FIREPLACE | Yes |
| HEAT | Electric, Heat Pump |
| HOA DUES | 270|Monthly |
| INTERIOR | Ceiling Fan(s), Granite Counters |
| LOT | 2047 sq ft |
| PARKING | Assigned, Guest, Shared Driveway |
| POOL | Yes |
| POOL DESCRIPTION | Outdoor Pool, Indoor, Lap, Community |
| SEWER | Public Sewer |
| STORIES | 2 |
| STYLE | Row House, Two Story |
| SUBDIVISION | Beacon Hill |
| TAXES | 2064.8 |
| WATER | Shared Well |
| ZONING | R9 |
MORTGAGE CALCULATOR
TOTAL MONTHLY PAYMENT
0
P
I
*Estimate only
| SATELLITE VIEW |
| / | |
We respect your online privacy and will never spam you. By submitting this form with your telephone number
you are consenting for Baker
Ellett to contact you even if your name is on a Federal or State
"Do not call List".
Listed with Real Broker LLC
All or a portion of the multiple Listing information is provided by the Central Virginia Regional Multiple Listing Service, LLC, from a copyrighted compilation of Listings. All CVR MLS information provided is deemed reliable but is not guaranteed accurate. The compilation of Listings and each individual Listing are ©2026 Central Virginia Regional Multiple Listing Service, LLC. All rights reserved.
IDX information is provided exclusively for consumers’ personal, non-commercial use, that it may not be used for any purpose other than to identify prospective properties consumers may be interested in purchasing
Last Updated: 10/7/26 1:25 PM PDT
This IDX solution is (c) Diverse Solutions 2026.