Twitter
 Facebook
 Email
Email
|

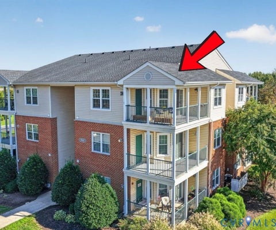
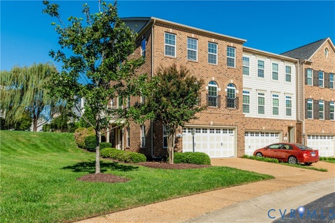
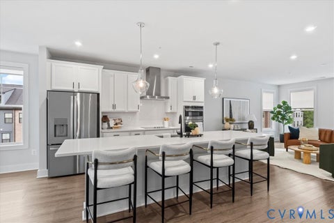
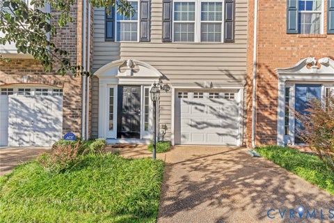
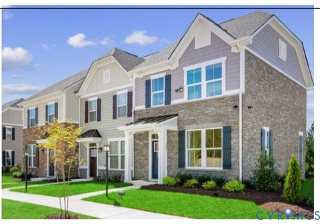
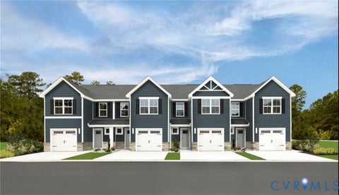
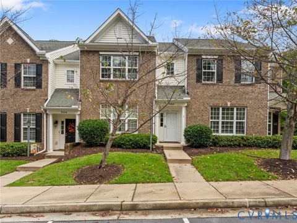
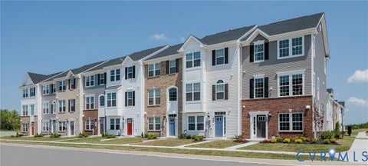
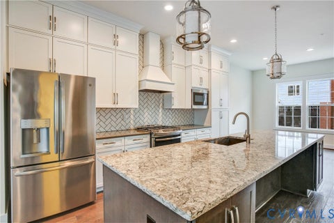
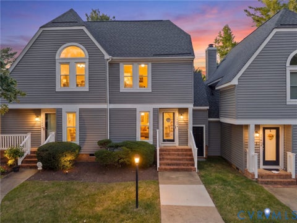
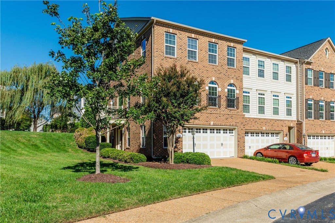
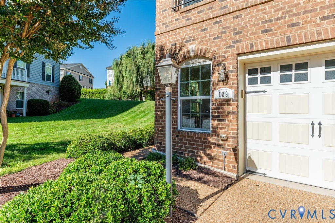
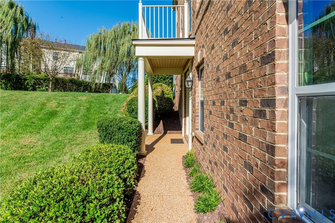
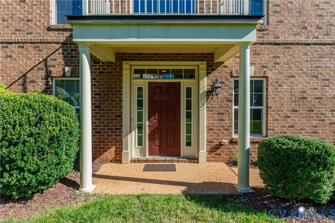
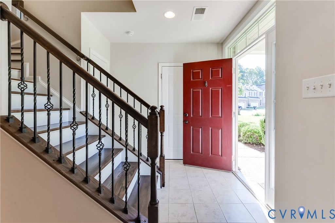
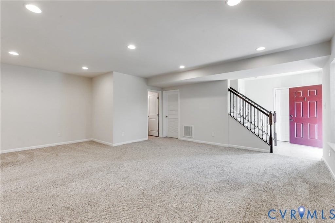
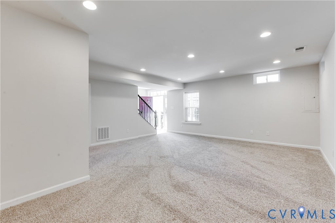
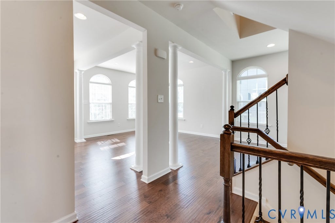
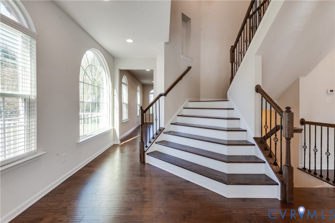
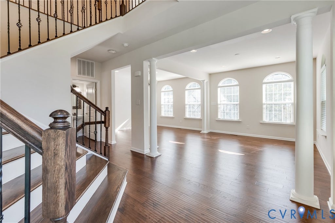
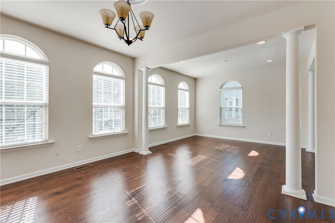
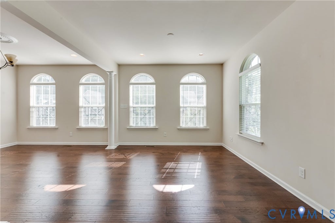
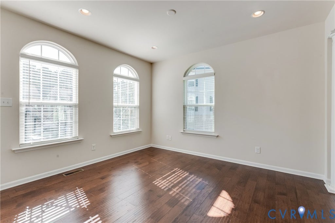
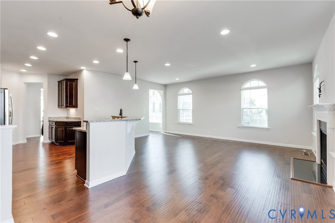
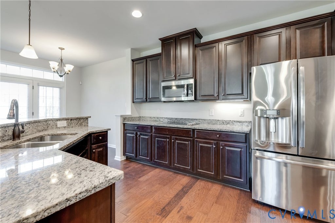
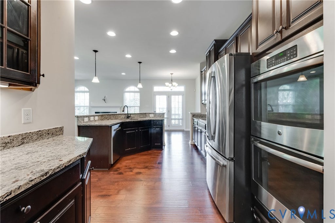
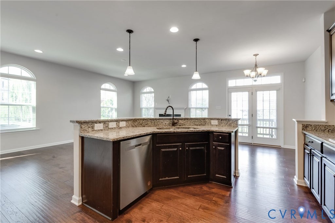
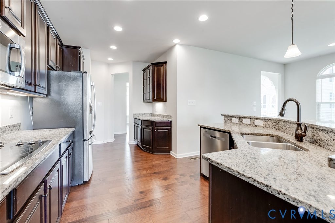
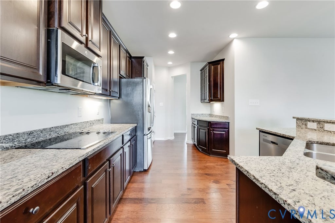
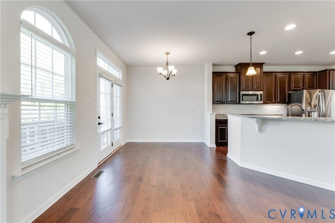
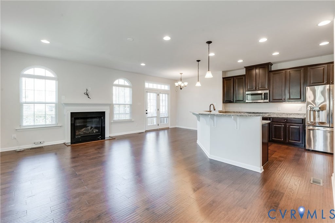
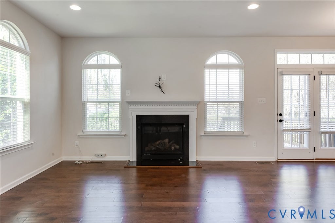
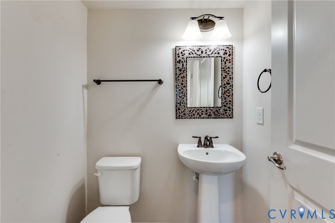
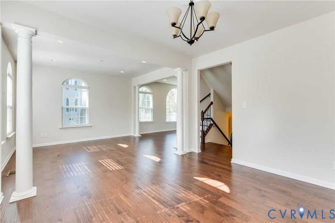
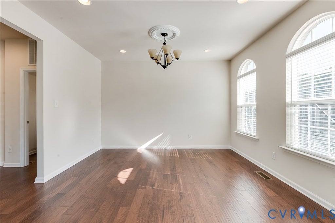
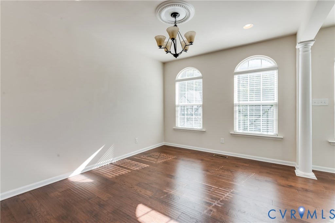
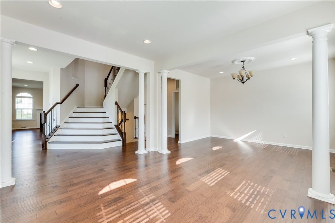
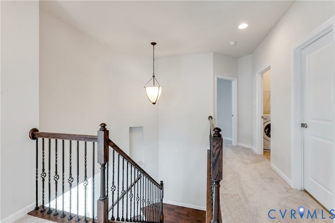
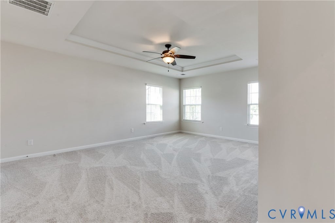
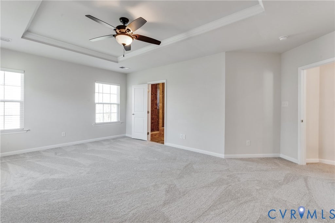
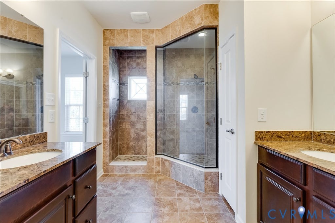
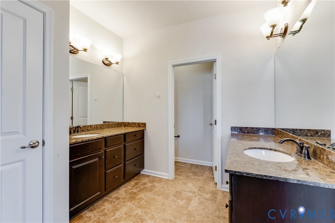
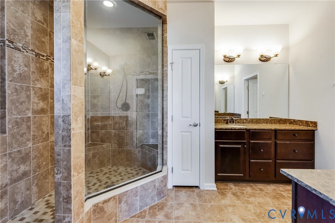
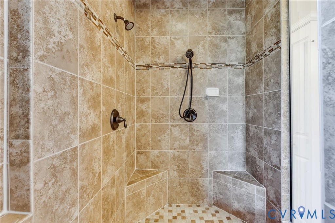
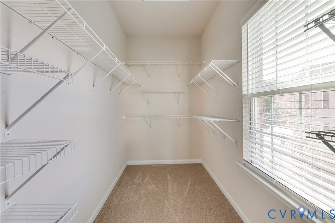
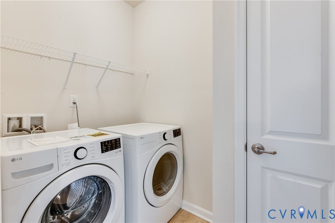
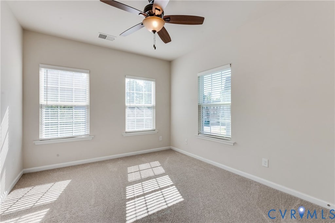
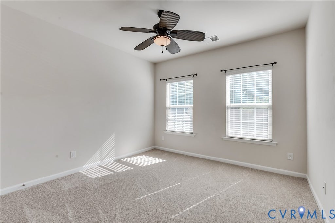
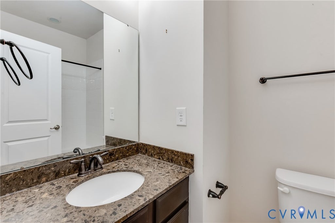
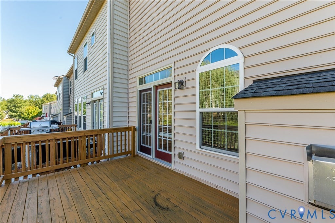
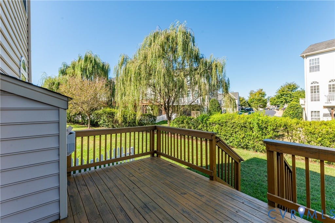
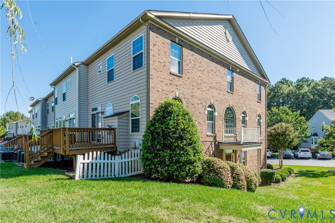
Welcome to 129 Siena Lane in the lovely Villas at Hunton Park - this is a gorgeous end unit that truly feels brand new! At nearly 3,000 square feet, a spacious 2-car garage, 3 bedrooms and sought after THREE full baths plus a half sets 129 Siena apart"”but its exceptional condition will impress you most. Pristine throughout, brand-new carpet on the 3rd floor and a newly sealed and stained deck creates that rare move-in experience where everything feels fresh, crisp & beautifully cared for. As an end unit, abundant windows fill the home with wonderful natural light and highlight the architectural details that give this home such character. The first level features an expansive office/recreation/flex room with recessed lighting with its own FULL bath"”making it ideal for guests, a home office, exercise space or a second family room. Upstairs, the light-filled main living level is designed for both comfortable everyday living and entertaining, with beautiful LVP flooring, an inviting dining room, spacious family room with gas fireplace, and a well-appointed kitchen featuring granite countertops, stainless appliances and generous storage. The third floor offers an impressive primary suite with tray ceiling, large walk-in closet and gorgeously tiled bath with a most impressive shower, along with two additional generously sized bedrooms, another full bath and convenient bedroom-level laundry"”all enhanced by the brand-new carpet and immaculate condition. Enjoy outdoor living on the newly sealed and stained deck, then leave much of the exterior upkeep behind. The Villas at Hunton Park offers community amenities including a clubhouse, exercise room and swimming pool, along with well maintained common areas and landscaping. Convenient access to I-295 puts Short Pump, dining, shopping and the greater Richmond area within easy reach. Light-filled, Immaculate, Exceptionally spacious -- Truly Move-In Ready. 129 Siena Lane is the one that feels brand new.
| DAYS ON MARKET | 1 | LAST UPDATED | 10/7/2026 |
|---|---|---|---|
| TRACT | The Villas At Hunton Park | YEAR BUILT | 2014 |
| COMMUNITY | 34 - Henrico | GARAGE SPACES | 2.0 |
| COUNTY | Henrico | STATUS | Active |
| PROPERTY TYPE(S) | Condo/Townhouse/Co-Op |
| Elementary School | Glen Allen |
|---|---|
| Jr. High School | Hungary Creek |
| High School | Glen Allen |
| ADDITIONAL DETAILS | |
| AIR | Central Air |
|---|---|
| AIR CONDITIONING | Yes |
| AMENITIES | Maintenance Grounds, Maintenance Structure |
| APPLIANCES | Electric Water Heater |
| AREA | 34 - Henrico |
| CONSTRUCTION | Brick, Frame, Vinyl Siding |
| FIREPLACE | Yes |
| GARAGE | Yes |
| HEAT | Natural Gas, Zoned |
| HOA DUES | 310|Monthly |
| INTERIOR | Granite Counters, High Ceilings, Kitchen Island |
| LOT | 2923 sq ft |
| PARKING | Attached, Direct Access, Garage |
| POOL | Yes |
| POOL DESCRIPTION | Outdoor Pool, Community |
| SEWER | Public Sewer |
| STORIES | 3+ |
| STYLE | Row House |
| SUBDIVISION | The Villas At Hunton Park |
| TAXES | 3967.4 |
| WATER | Public |
MORTGAGE CALCULATOR
TOTAL MONTHLY PAYMENT
0
P
I
*Estimate only
| SATELLITE VIEW |
| / | |
We respect your online privacy and will never spam you. By submitting this form with your telephone number
you are consenting for Baker
Ellett to contact you even if your name is on a Federal or State
"Do not call List".
Listed with Joyner Fine Properties
All or a portion of the multiple Listing information is provided by the Central Virginia Regional Multiple Listing Service, LLC, from a copyrighted compilation of Listings. All CVR MLS information provided is deemed reliable but is not guaranteed accurate. The compilation of Listings and each individual Listing are ©2026 Central Virginia Regional Multiple Listing Service, LLC. All rights reserved.
IDX information is provided exclusively for consumers’ personal, non-commercial use, that it may not be used for any purpose other than to identify prospective properties consumers may be interested in purchasing
Last Updated: 10/8/26 7:06 AM PDT
This IDX solution is (c) Diverse Solutions 2026.