Twitter
 Facebook
 Email
Email
|
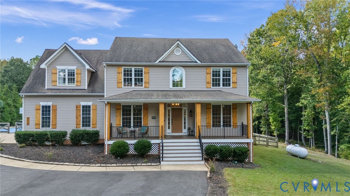
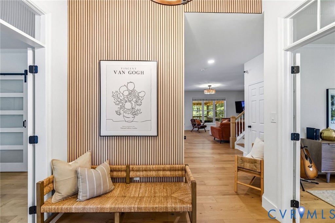
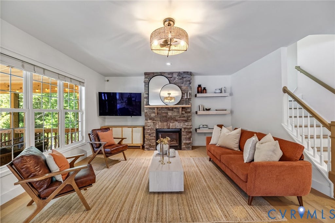
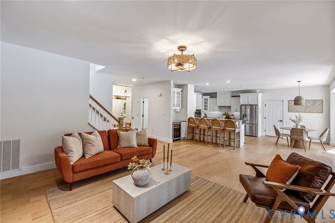
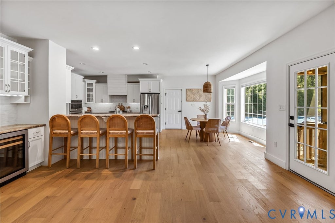
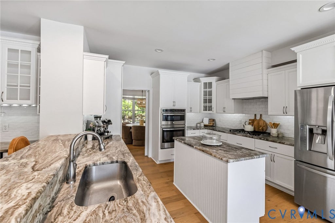
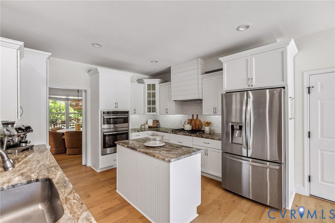
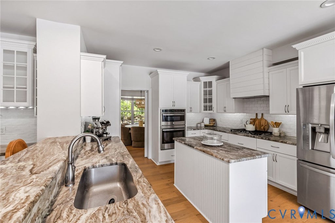
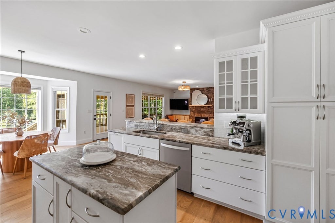
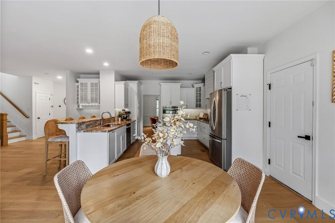
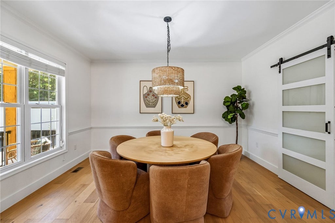
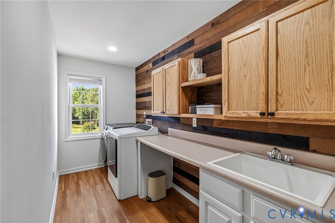
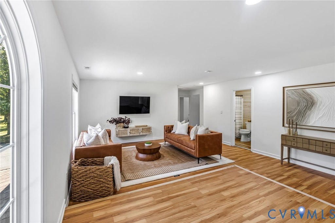
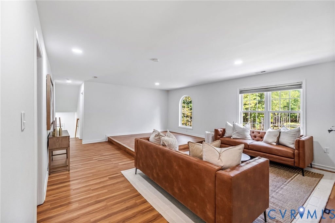
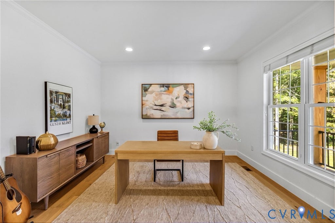
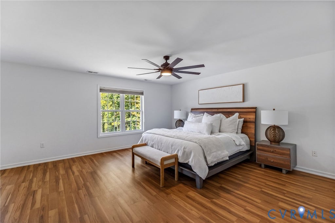
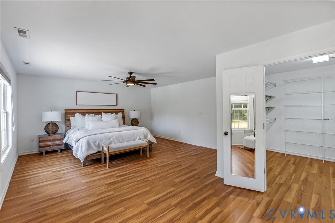
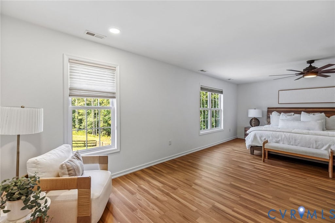
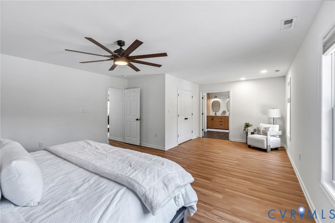
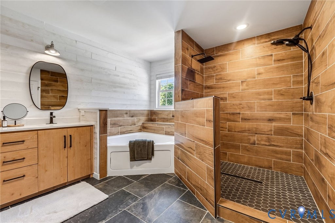
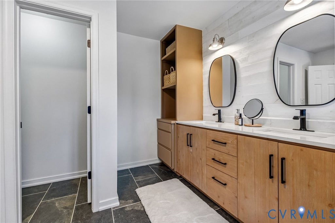
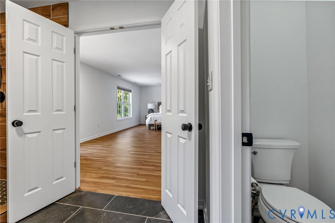
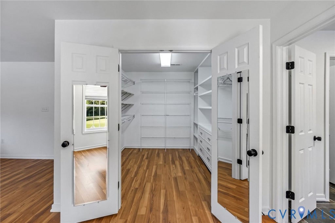
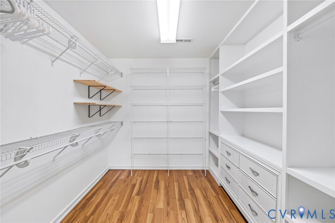
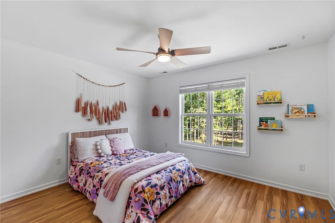
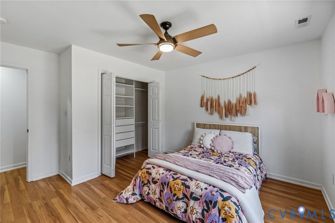
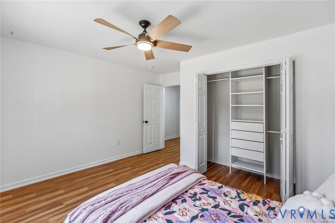
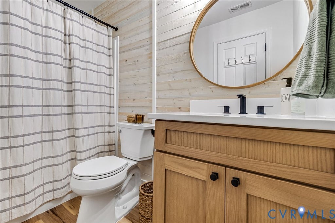
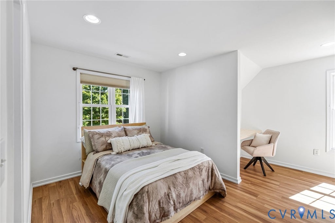
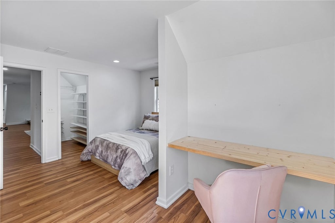
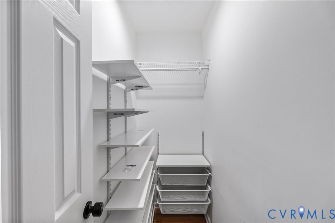
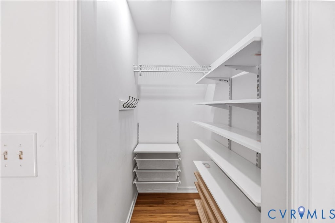
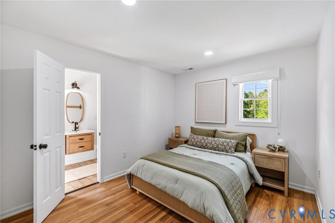
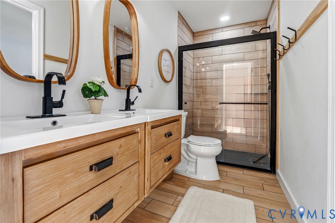
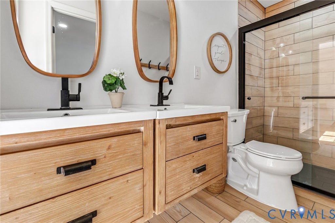
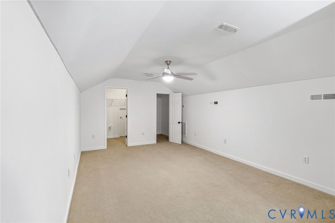
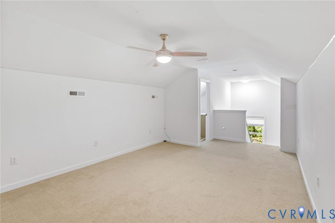
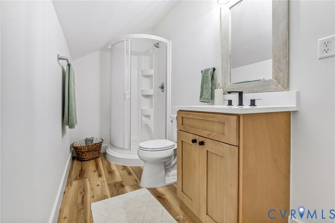
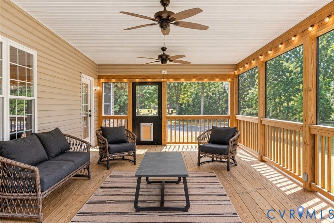
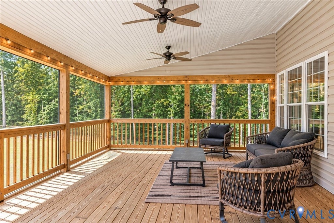
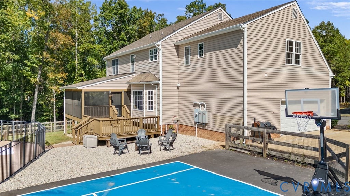
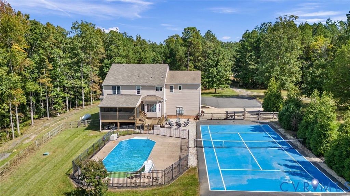
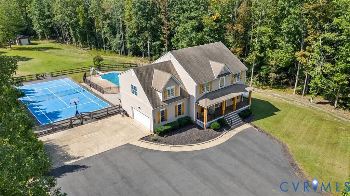
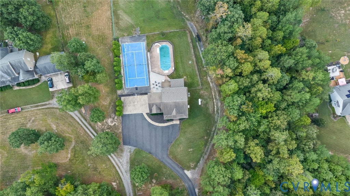
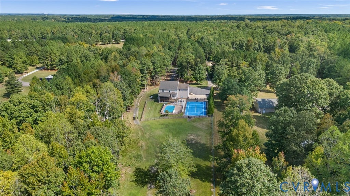
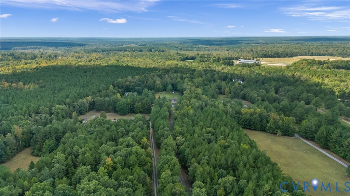

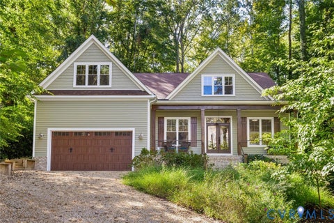
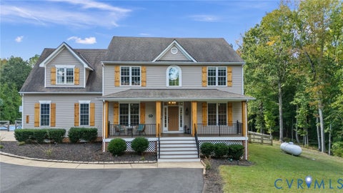
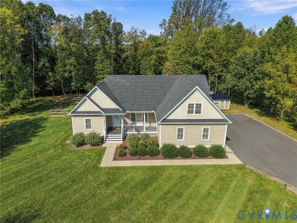
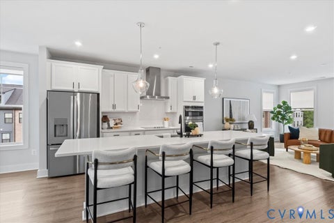
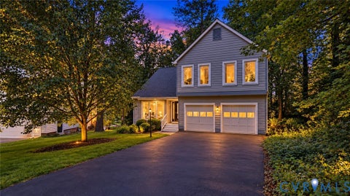
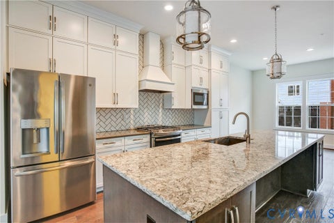
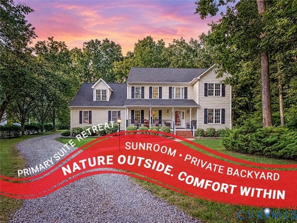
Richmond Metro Zoo lovers who have been looking for a custom home with an attached 2-car garage need to check this one out! This Mosely home on almost 10 acres behind the Richmond Zoo features an inviting escape from urban life with 4 true bedrooms, 2 large living rooms plus a bonus room, not 1 but 2 covered porches (*1 is a screened rear porch with ceiling fans,) a gravel patio courtyard space to barbeque in, not 1 but 2 storage sheds, and exterior upgrades like a professionally installed (and fenced in) in-ground pool and a hybrid tennis court/basketball court! Inside you'll find a main level private home office bedroom option by the foyer (with stylish French doors,) and a formal dining room graced by a contemporary sliding barn door. The kitchen is fully equipped with tons of storage cabinets, not 1 but 2 islands (*breakfast bar/island combo for additional seating options,) a true kitchen table area, and it comes with premium granite countertops and all of the matching stainless steel appliances. The formal living room features a stylish stone-framed fireplace, and it is adjacent to the screened porch for letting entertaining continue outside There is a half bath on the main level by the living room, kitchen, and laundry room - and the other full baths are upstairs. The master suite is on the 2nd floor (and features a huge & elegantly customized walk-in closet and en-suite bathroom with a corner soaker tub, an XL tile shower, and separate toilet closet for privacy there. One of the secondary full baths is a Jack-and-Jill style, another is an en-suite bath that also has dual sinks, and the final full bath is a shower on the upstairs level in the converted bonus room space.
Seller improvements to pass along to the next lucky owner include:
- a new HVAC system (2021)
- whole house generator (2020)
- new driveway (2024)
- screened in porch (2022)
- 30x14 metal shed (2018)
- crawlspace encapsulation for mold prevention
- a new well pump
| DAYS ON MARKET | 1 | LAST UPDATED | 10/7/2026 |
|---|---|---|---|
| TRACT | None | YEAR BUILT | 2004 |
| COMMUNITY | 54 - Chesterfield | GARAGE SPACES | 2.0 |
| COUNTY | Chesterfield | STATUS | Active |
| PROPERTY TYPE(S) | Single Family |
| Elementary School | Grange Hall |
|---|---|
| Jr. High School | Deep Creek |
| High School | Cosby |
| ADDITIONAL DETAILS | |
| AIR | Ceiling Fan(s), Central Air, Electric, Zoned |
|---|---|
| AIR CONDITIONING | Yes |
| AREA | 54 - Chesterfield |
| BASEMENT | Crawl Space, Finished, Yes |
| CONSTRUCTION | Frame, Vinyl Siding |
| EXTERIOR | Lighting, Storage |
| FIREPLACE | Yes |
| GARAGE | Yes |
| HEAT | Electric, Zoned |
| INTERIOR | Bookcases, Built-in Features, Ceiling Fan(s), Double Vanity, Eat-in Kitchen, Granite Counters, Kitchen Island, Pantry, Recessed Lighting |
| LOT | 9.164 acre(s) |
| LOT DESCRIPTION | Landscaped, Level |
| PARKING | Attached, Direct Access, Driveway, Garage, Garage Door Opener, Off Street, Oversized, Paved, Garage Faces Rear, Garage Faces Side |
| POOL | Yes |
| POOL DESCRIPTION | Outdoor Pool, Fenced, In Ground, Private, Community |
| SEWER | Septic Tank |
| STORIES | 2 |
| STYLE | Colonial, Transitional, Two Story |
| SUBDIVISION | None |
| TAXES | 6128.54 |
| WATER | Well |
| ZONING | A |
MORTGAGE CALCULATOR
TOTAL MONTHLY PAYMENT
0
P
I
*Estimate only
| SATELLITE VIEW |
| / | |
We respect your online privacy and will never spam you. By submitting this form with your telephone number
you are consenting for Baker
Ellett to contact you even if your name is on a Federal or State
"Do not call List".
Listed with EXP Realty LLC
All or a portion of the multiple Listing information is provided by the Central Virginia Regional Multiple Listing Service, LLC, from a copyrighted compilation of Listings. All CVR MLS information provided is deemed reliable but is not guaranteed accurate. The compilation of Listings and each individual Listing are ©2026 Central Virginia Regional Multiple Listing Service, LLC. All rights reserved.
IDX information is provided exclusively for consumers’ personal, non-commercial use, that it may not be used for any purpose other than to identify prospective properties consumers may be interested in purchasing
Last Updated: 10/8/26 7:07 AM PDT
This IDX solution is (c) Diverse Solutions 2026.