Twitter
 Facebook
 Email
Email

|

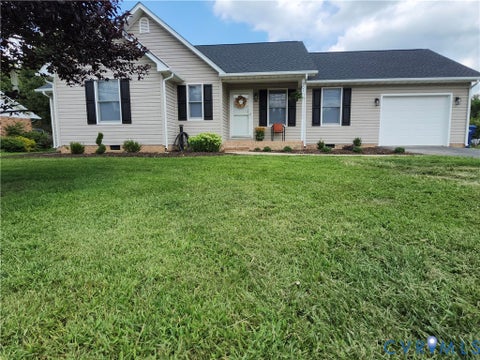
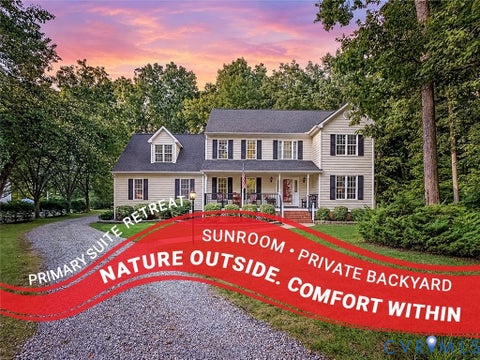
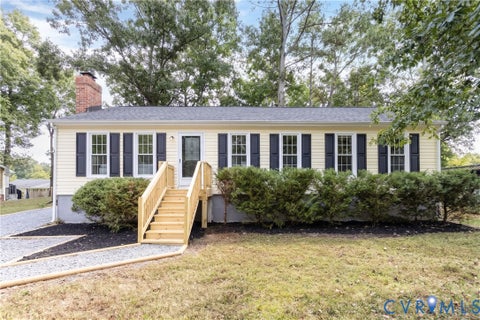
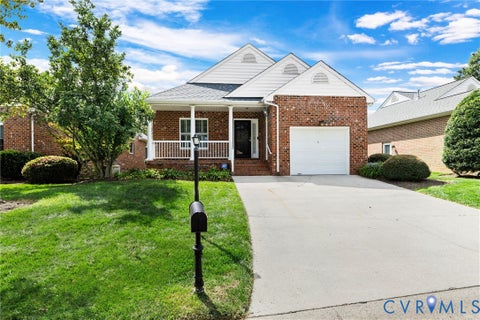
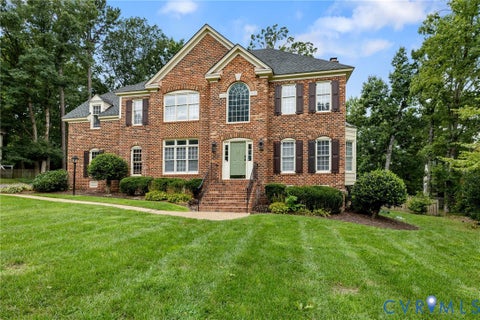
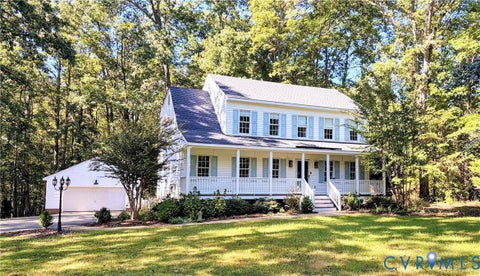
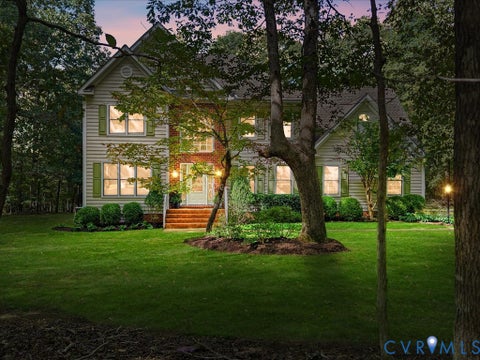
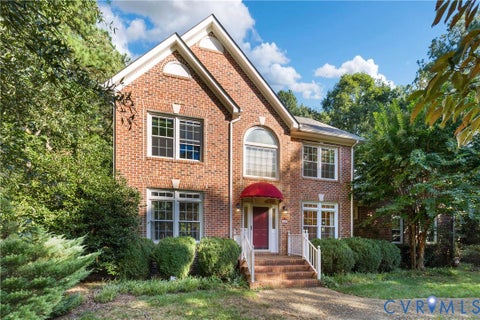
Imagine starting your mornings with coffee on the deck, spending summer afternoons by the water, and ending the day with a walk through one of Midlothian's most established communities. Welcome to 14304 Cove Ridge Terrace, where more than 2,200 square feet, a two-car garage, and the Brandermill lifestyle come together in a home designed for both everyday living and the moments that make a house feel like home. Step inside and you'll find a flexible main level with room to gather, unwind, entertain, and make the space your own. The formal living and dining rooms offer options for hosting, working from home, or creating the spaces that fit your lifestyle, while the eat-in kitchen and comfortable family room centered around a wood-burning fireplace create a natural heart of the home. Open the doors to the back deck and picture weekend cookouts, quiet evenings outside, or simply enjoying your own backyard. Upstairs, the spacious primary suite offers a private bath and walk-in closet, accompanied by two generously sized additional bedrooms. An attached two-car garage adds the storage and everyday convenience that can be hard to find at this price point. And beyond your front door is what makes this location truly special: Brandermill - with miles of walking and biking trails, parks, playgrounds, community amenities, and access to the Swift Creek Reservoir. Whether your perfect Saturday means getting outside, gathering with friends, or simply slowing down at home, this is a place where you can picture life unfolding. Offered AS-IS and priced at $405,900, 14304 Cove Ridge Terrace is ready for its next chapter. Come walk through it, imagine the possibilities, and see whether that chapter could be yours.
| DAYS ON MARKET | 1 | LAST UPDATED | 10/7/2026 |
|---|---|---|---|
| TRACT | Brandermill | YEAR BUILT | 1988 |
| COMMUNITY | 62 - Chesterfield | GARAGE SPACES | 2.0 |
| COUNTY | Chesterfield | STATUS | Active |
| PROPERTY TYPE(S) | Single Family |
| Elementary School | Swift Creek |
|---|---|
| Jr. High School | Swift Creek |
| High School | Clover Hill |
| ADDITIONAL DETAILS | |
| AIR | Ceiling Fan(s), Heat Pump |
|---|---|
| AIR CONDITIONING | Yes |
| APPLIANCES | Cooktop, Dishwasher, Disposal, Electric Water Heater |
| AREA | 62 - Chesterfield |
| BASEMENT | Crawl Space |
| CONSTRUCTION | Frame, HardiPlank Type |
| FIREPLACE | Yes |
| GARAGE | Yes |
| HEAT | Electric, Heat Pump |
| INTERIOR | Ceiling Fan(s), Double Vanity, Eat-in Kitchen, High Speed Internet, Walk-In Closet(s), Wired for Data |
| LOT | 0.419 acre(s) |
| PARKING | Attached, Driveway, Garage, Garage Door Opener, Paved |
| POOL DESCRIPTION | None |
| SEWER | Public Sewer |
| STORIES | 2 |
| STYLE | Two Story |
| SUBDIVISION | Brandermill |
| TAXES | 3688.16 |
| WATER | Public |
| ZONING | R7 |
MORTGAGE CALCULATOR
TOTAL MONTHLY PAYMENT
0
P
I
*Estimate only
| SATELLITE VIEW |
| / | |
We respect your online privacy and will never spam you. By submitting this form with your telephone number
you are consenting for Baker
Ellett to contact you even if your name is on a Federal or State
"Do not call List".
Listed with EXP Realty, LLC
All or a portion of the multiple Listing information is provided by the Central Virginia Regional Multiple Listing Service, LLC, from a copyrighted compilation of Listings. All CVR MLS information provided is deemed reliable but is not guaranteed accurate. The compilation of Listings and each individual Listing are ©2026 Central Virginia Regional Multiple Listing Service, LLC. All rights reserved.
IDX information is provided exclusively for consumers’ personal, non-commercial use, that it may not be used for any purpose other than to identify prospective properties consumers may be interested in purchasing
Last Updated: 10/7/26 1:26 PM PDT
This IDX solution is (c) Diverse Solutions 2026.