Twitter
 Facebook
 Email
Email





|

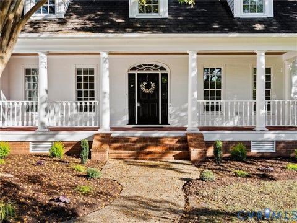
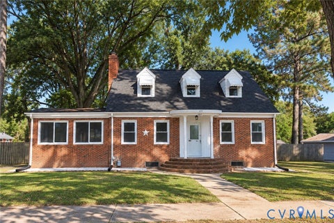
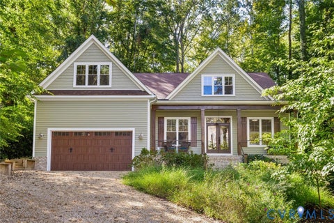
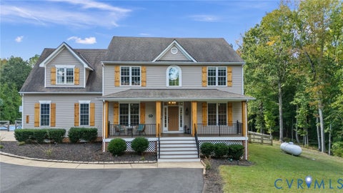
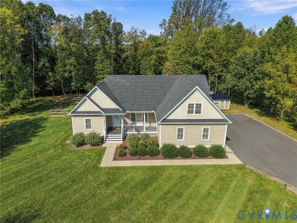
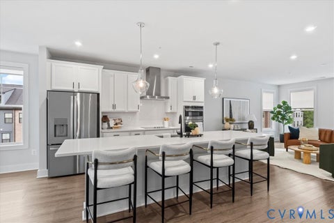
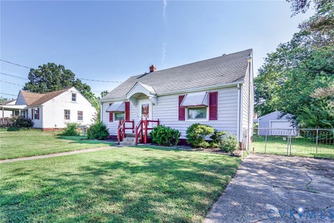
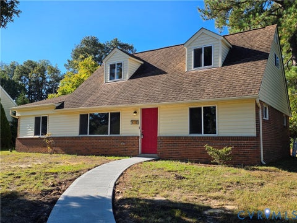
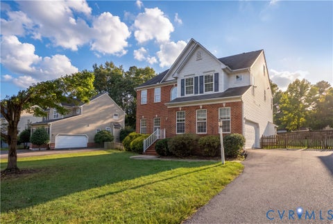
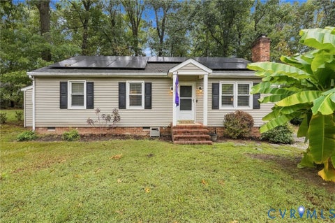
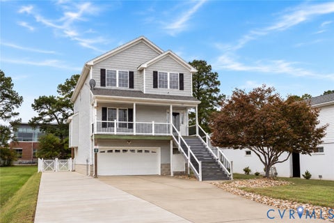
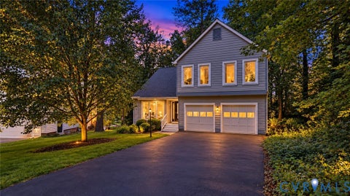
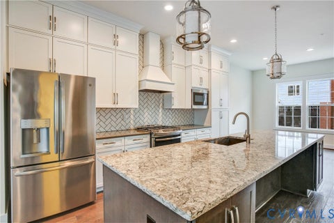
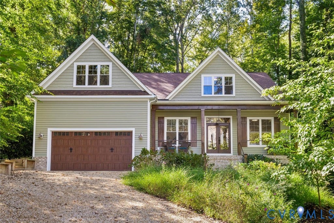
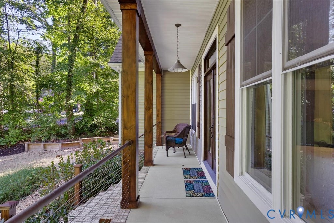
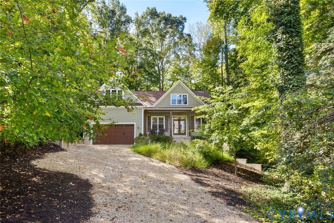
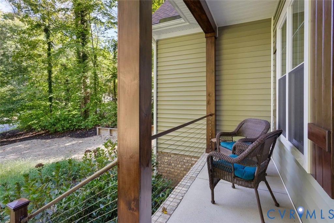
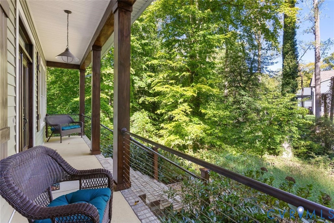
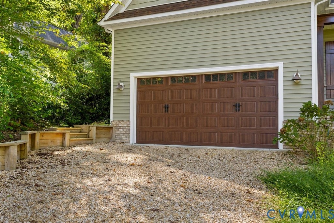
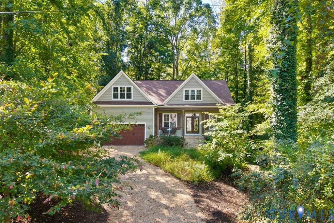
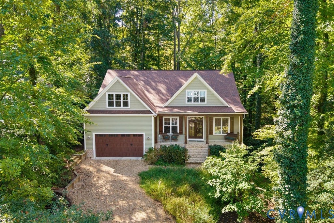
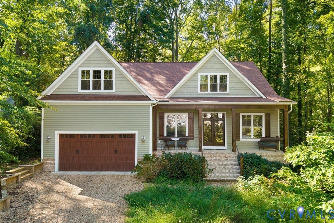
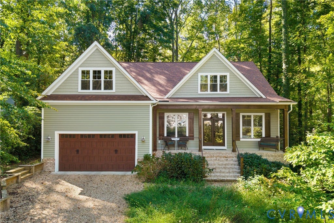
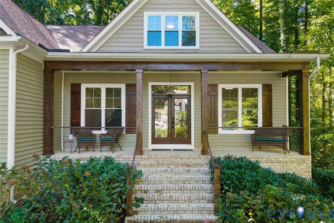
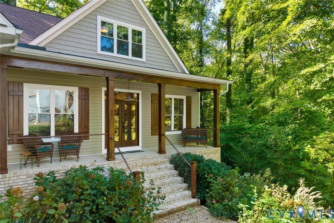
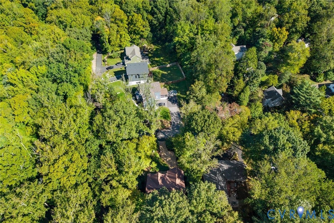
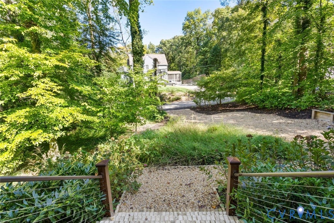
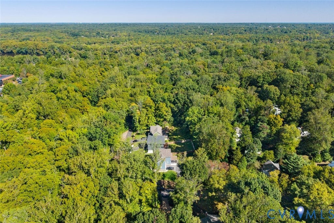
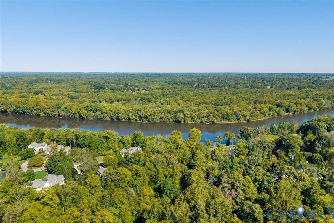
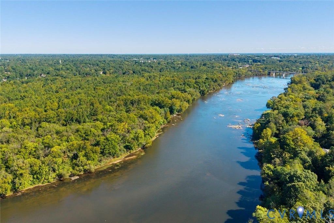
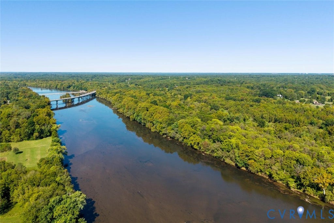
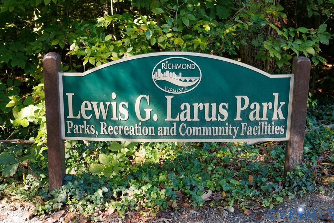
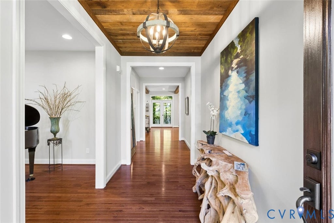
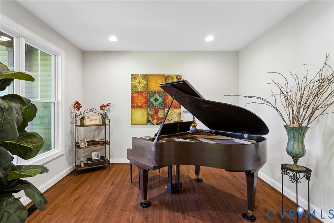
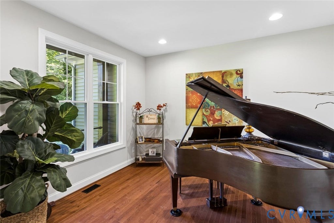
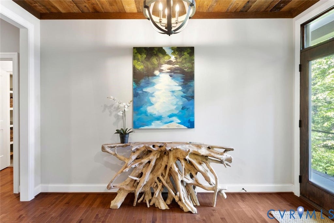
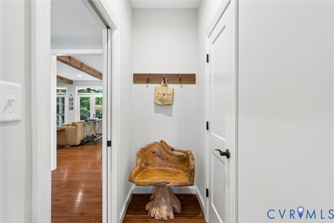
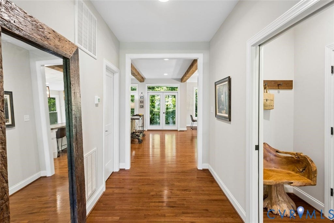
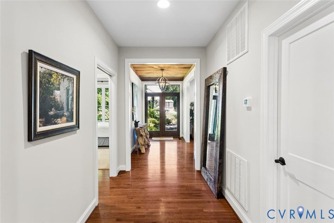
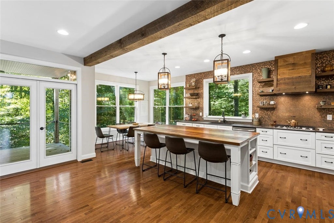
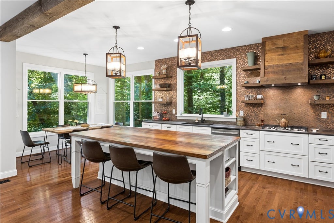
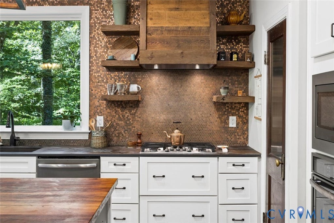
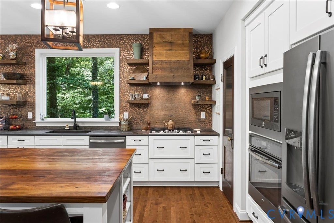
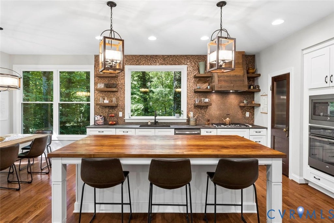
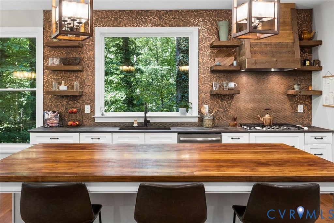
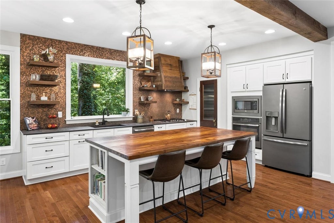
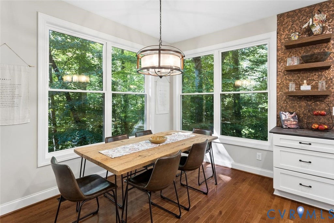
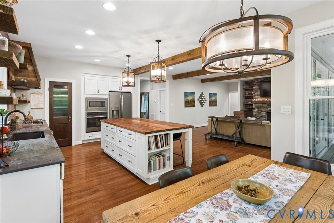
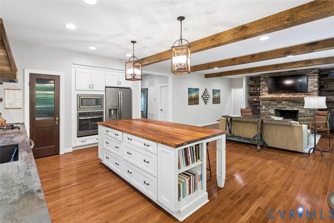
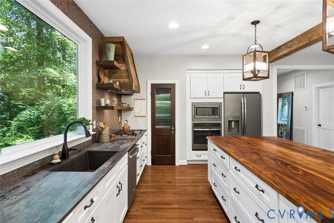
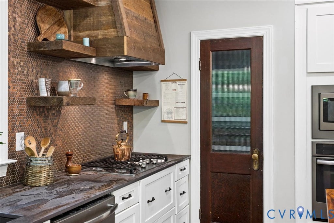
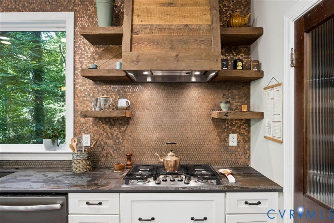
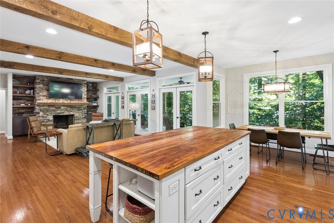
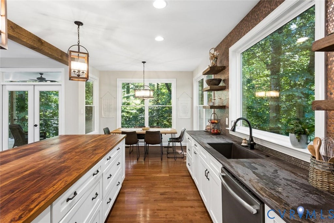
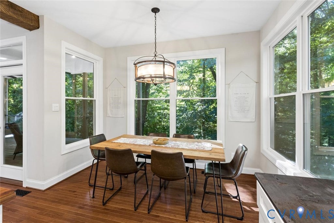
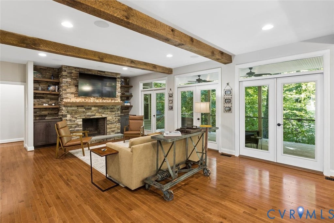
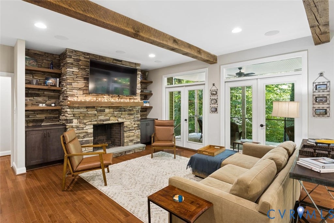
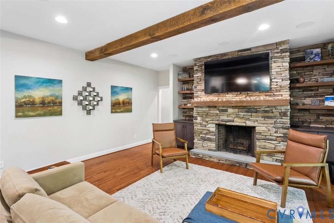
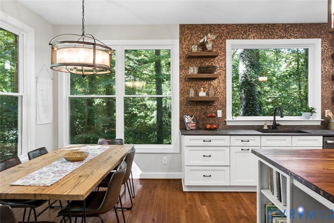
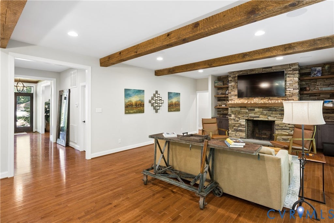
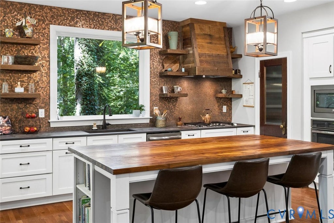
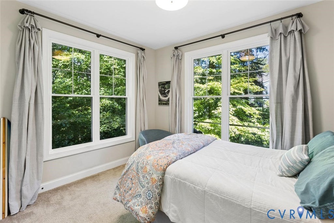
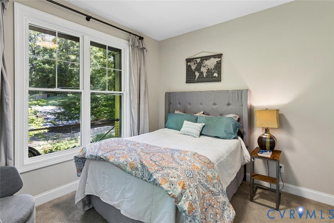
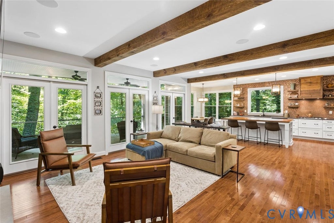
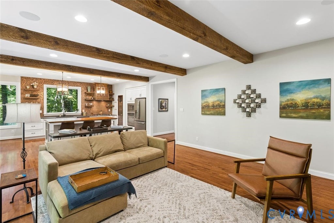
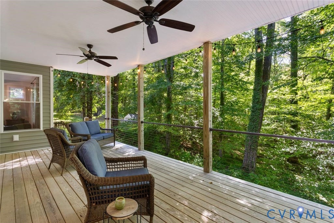
Custom Craftsmanship Meets Timeless Character in a Prime Richmond Location! Welcome to 9013 Old Holly Road, a Beautifully Crafted Custom Home Located Beside Louis G Leroy Park! Walk to the James River or Pony Pasture! This Thoughtfully Designed Residence Offers and Inviting Open Floor Plan, Distinctive Architectural Details and Exceptional Character Throughout! The Heart of the Home is the Spacious Kitchen, Featuring a Stunning Copper Penny Back-splash, Dekton Countertops, Center Island and Abundant Cabinetry. A One of a Kind Pantry Door from Caravatis Architectural Salvage Adds an Extra Touch of History and Character, Incorporating Wood Beams, Reclaimed from Caravatis,. The First Floor Offers an Impressive Primary Private En-Suite with the Bath Having Separate Soaking Tub, Step in Shower and Spacious Walk in Closet! A Convenient First Floor Guest Bedroom and Additional Full Bath Provide Excellent Flexibility for Guests, Family or a Home Office! Upstairs You Will Find an Additional Bedroom and Guest Bath Providing Even More Living Space and Privacy! The Home is Designed for Comfortable Everyday Living and Entertaining! The Large Rear Open Porch Provides the Perfect Spot to Relax Entertain and Enjoy the Outdoors! A Two car Garage Offers Convenient Parking and Storage! Walk into Your Spacious Mud Room! From the Reclaimed Wood Details and Custom Barn Doors to the Copper Penny Tile and Beam Ceilings, this Home is Filled with Thoughtful Touches that make it Truly Distinctive Home!
| DAYS ON MARKET | 1 | LAST UPDATED | 10/7/2026 |
|---|---|---|---|
| TRACT | Nottingham | YEAR BUILT | 2017 |
| COMMUNITY | 60 - Richmond | GARAGE SPACES | 2.0 |
| COUNTY | Richmond City | STATUS | Active |
| PROPERTY TYPE(S) | Single Family |
| Elementary School | Fisher |
|---|---|
| Jr. High School | Lucille Brown |
| High School | Huguenot |
| ADDITIONAL DETAILS | |
| AIR | Ceiling Fan(s), Central Air, Electric, Zoned |
|---|---|
| AIR CONDITIONING | Yes |
| APPLIANCES | Dishwasher, Dryer, Electric Water Heater, Gas Cooktop, Refrigerator, Washer |
| AREA | 60 - Richmond |
| CONSTRUCTION | Block, Brick, HardiPlank Type |
| FIREPLACE | Yes |
| GARAGE | Yes |
| HEAT | Electric, Zoned |
| INTERIOR | Beamed Ceilings, Ceiling Fan(s), Double Vanity, Eat-in Kitchen, Granite Counters, High Ceilings, Kitchen Island, Master Downstairs, Pantry, Recessed Lighting, Walk-In Closet(s) |
| LOT | 0.4427 acre(s) |
| PARKING | Unpaved, Attached, Direct Access, Driveway, Garage, Off Street, Paved |
| POOL DESCRIPTION | None |
| SEWER | Public Sewer |
| STORIES | 1.5 |
| STYLE | Bungalow, Cottage, Craftsman, Custom |
| SUBDIVISION | Nottingham |
| TAXES | 8472 |
| WATER | Public |
| ZONING | R-2 |
MORTGAGE CALCULATOR
TOTAL MONTHLY PAYMENT
0
P
I
*Estimate only
| SATELLITE VIEW |
| / | |
We respect your online privacy and will never spam you. By submitting this form with your telephone number
you are consenting for Baker
Ellett to contact you even if your name is on a Federal or State
"Do not call List".
Listed with The Right Move Real Estate Inc
All or a portion of the multiple Listing information is provided by the Central Virginia Regional Multiple Listing Service, LLC, from a copyrighted compilation of Listings. All CVR MLS information provided is deemed reliable but is not guaranteed accurate. The compilation of Listings and each individual Listing are ©2026 Central Virginia Regional Multiple Listing Service, LLC. All rights reserved.
IDX information is provided exclusively for consumers’ personal, non-commercial use, that it may not be used for any purpose other than to identify prospective properties consumers may be interested in purchasing
Last Updated: 10/8/26 7:08 AM PDT
This IDX solution is (c) Diverse Solutions 2026.