Twitter
 Facebook
 Email
Email
|
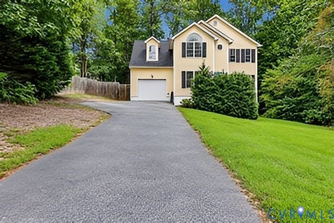
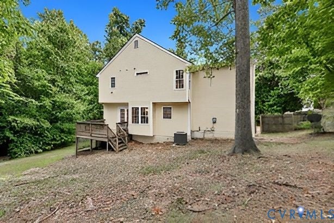

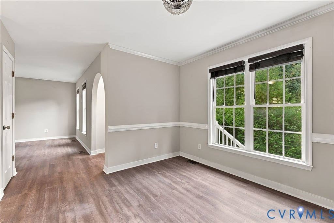
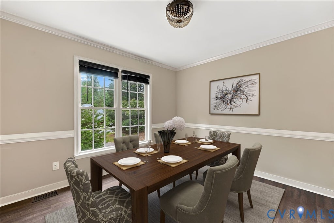
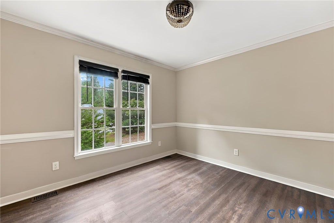
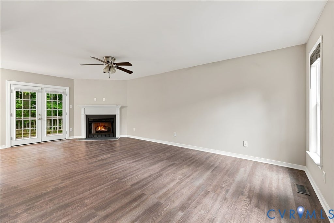
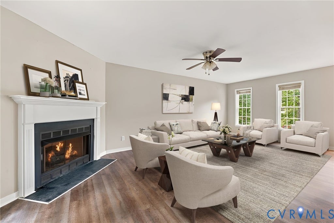
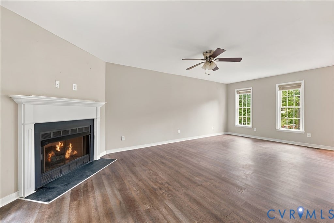
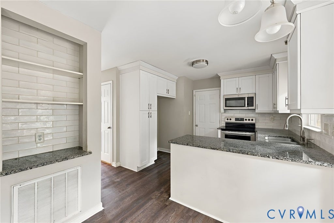
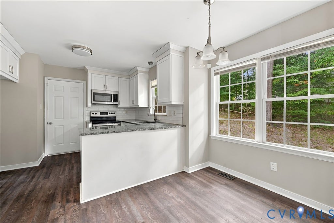
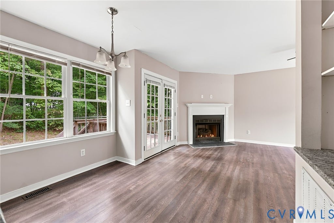
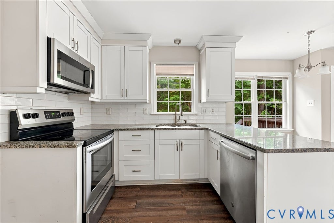
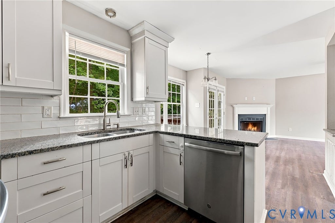
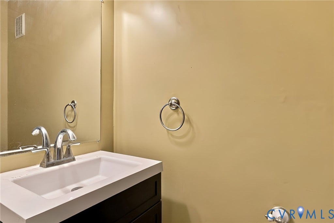
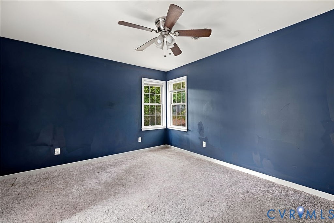
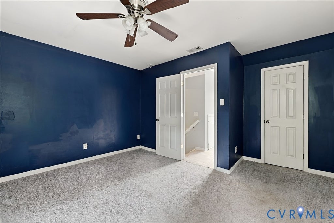
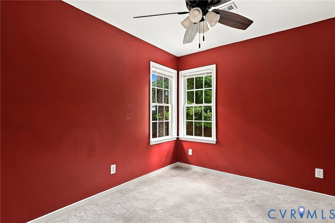
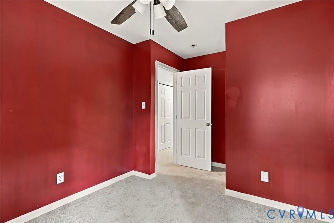
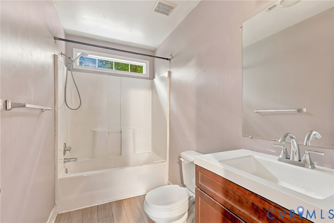
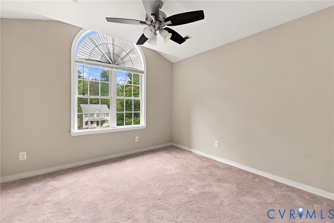
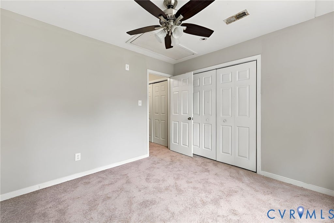
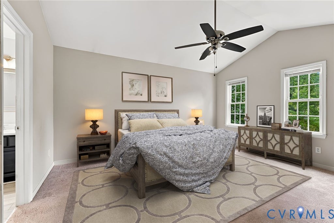
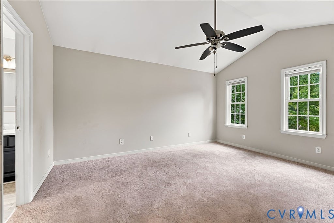
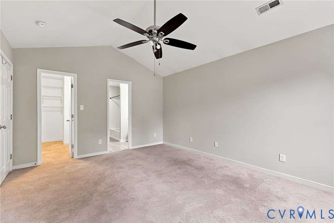
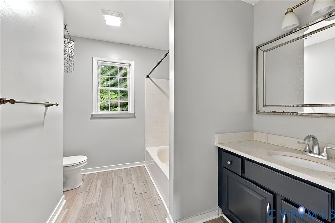
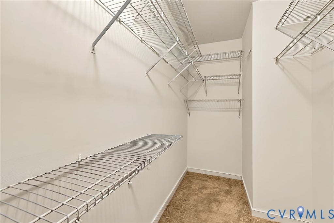
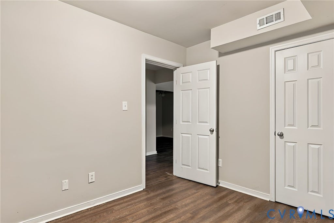
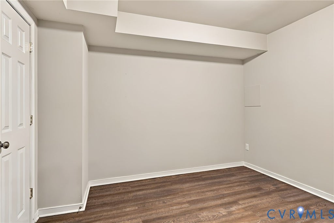
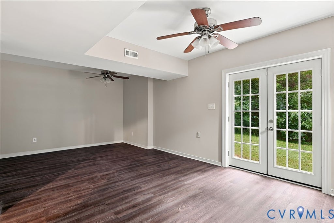
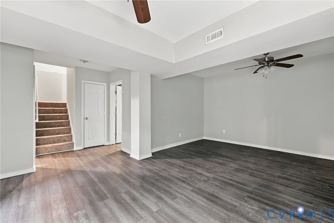
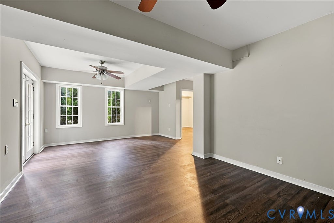
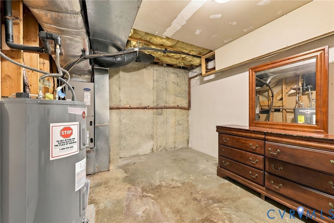
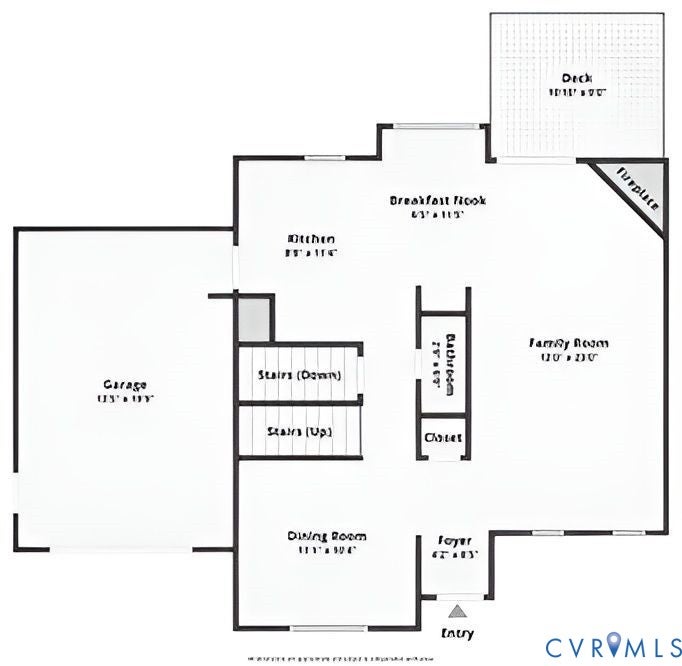
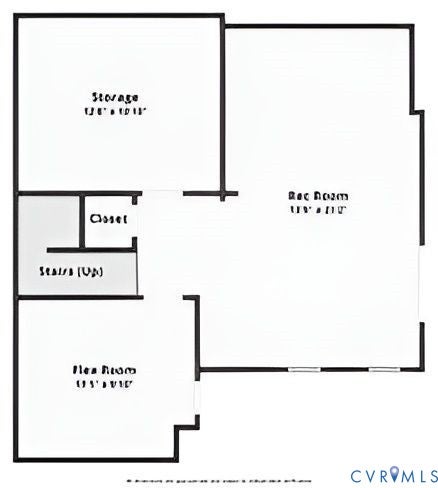

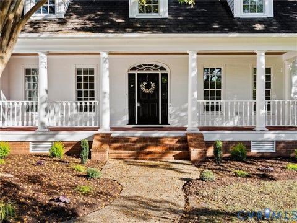
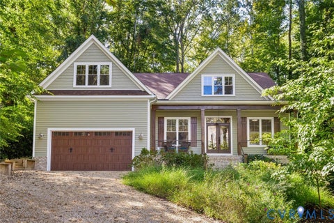
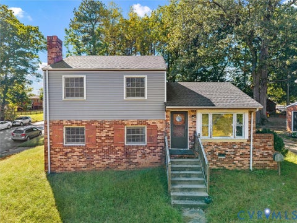
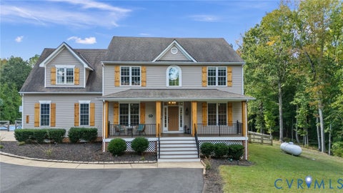
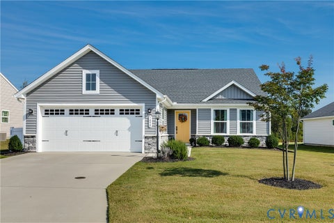
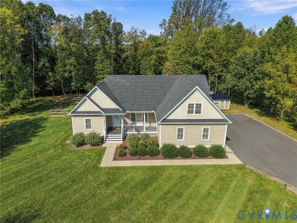
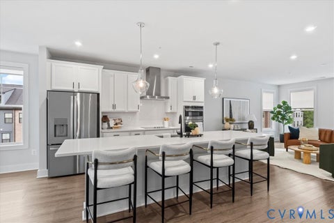
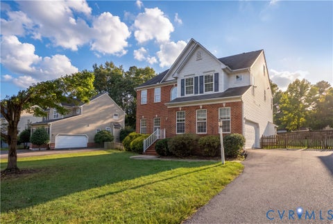
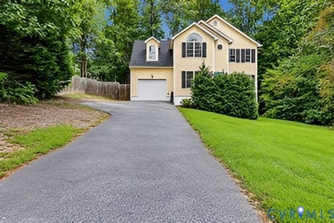
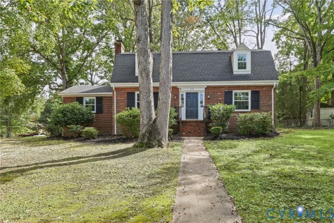
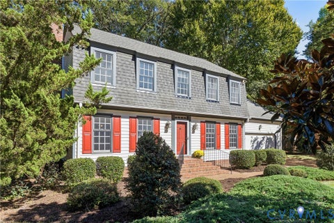
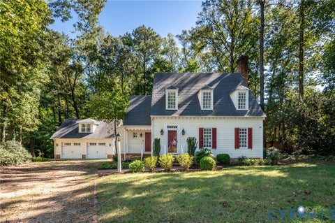
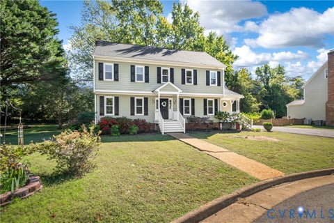
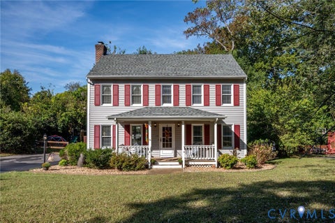
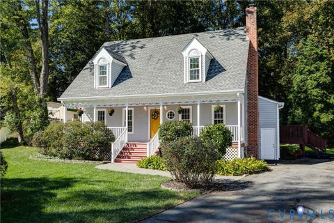
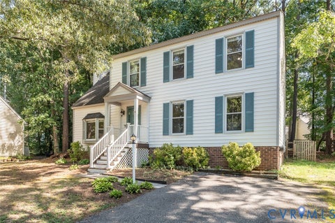
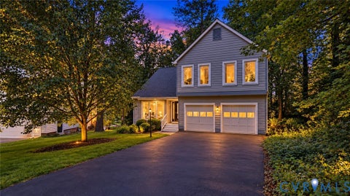
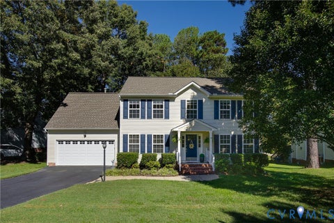
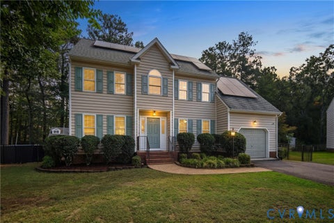
Welcome to this stunning two-story home nestled in a serene cul-de-sac, offering a perfect blend of comfort and style! With five spacious bedrooms and two and a half beautifully appointed bathrooms, this residence is designed for modern living. The roof is 7 years old. All new carpet and home has been painted in most rooms. As you enter, you'll be greeted by an inviting foyer with an elegant arched doorway, leading to an open floor plan that seamlessly connects the kitchen, dining room, and family room. The gourmet kitchen boasts sleek granite countertops, perfect for culinary enthusiasts, while the adjoining family room features a cozy gas fireplace, ideal for relaxation and entertaining. Head upstairs to discover four generously sized bedrooms, including the luxurious primary suite, complete with a walk-in closet and a private bathroom. The entire second floor showcases new carpet, enhancing the warmth and comfort of this home. You'll also find a convenient laundry room on this level for added ease. The finished basement is a fantastic space for recreation, complete with French doors leading to a large rec area, an additional bedroom, and ample storage"”ideal for family gatherings or a home office. Step outside to enjoy the deck at the rear of the house, offering a perfect spot for outdoor dining and relaxation. With a one-car attached garage, freshly painted interiors, and durable vinyl plank flooring throughout the second floor, this home is move-in ready. Don't miss the opportunity to own this gorgeous property in the desirable Midlothian area, where comfort meets convenience. Schedule your showing today!
| DAYS ON MARKET | 1 | LAST UPDATED | 10/7/2026 |
|---|---|---|---|
| TRACT | Swift Creek Crossing | YEAR BUILT | 1999 |
| COMMUNITY | 54 - Chesterfield | GARAGE SPACES | 1.5 |
| COUNTY | Chesterfield | STATUS | Active |
| PROPERTY TYPE(S) | Single Family |
| Elementary School | Crenshaw |
|---|---|
| Jr. High School | Bailey Bridge |
| High School | Manchester |
| ADDITIONAL DETAILS | |
| AIR | Ceiling Fan(s), Zoned |
|---|---|
| AIR CONDITIONING | Yes |
| APPLIANCES | Cooktop, Dishwasher, Disposal, Electric Cooktop, Electric Water Heater, Microwave, Oven |
| AREA | 54 - Chesterfield |
| BASEMENT | Finished, Full, Walk-Out Access, Yes |
| CONSTRUCTION | Frame, Vinyl Siding |
| FIREPLACE | Yes |
| GARAGE | Yes |
| HEAT | Electric, Zoned |
| INTERIOR | Ceiling Fan(s), Double Vanity, Eat-in Kitchen, Granite Counters, Walk-In Closet(s) |
| LOT | 0.492 acre(s) |
| PARKING | Attached, Direct Access, Driveway, Garage, Garage Door Opener, Off Street, Paved |
| POOL DESCRIPTION | None |
| SEWER | Public Sewer |
| STORIES | 2 |
| STYLE | Two Story |
| SUBDIVISION | Swift Creek Crossing |
| TAXES | 3720.2 |
| UTILITIES | Cable Available |
| WATER | Public |
| ZONING | R15 |
MORTGAGE CALCULATOR
TOTAL MONTHLY PAYMENT
0
P
I
*Estimate only
| SATELLITE VIEW |
| / | |
We respect your online privacy and will never spam you. By submitting this form with your telephone number
you are consenting for Baker
Ellett to contact you even if your name is on a Federal or State
"Do not call List".
Listed with Coldwell Banker Elite
All or a portion of the multiple Listing information is provided by the Central Virginia Regional Multiple Listing Service, LLC, from a copyrighted compilation of Listings. All CVR MLS information provided is deemed reliable but is not guaranteed accurate. The compilation of Listings and each individual Listing are ©2026 Central Virginia Regional Multiple Listing Service, LLC. All rights reserved.
IDX information is provided exclusively for consumers’ personal, non-commercial use, that it may not be used for any purpose other than to identify prospective properties consumers may be interested in purchasing
Last Updated: 10/8/26 7:03 AM PDT
This IDX solution is (c) Diverse Solutions 2026.