Twitter
 Facebook
 Email
Email
|
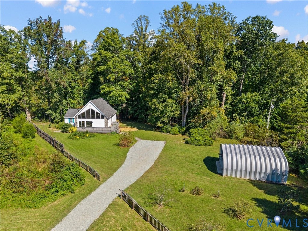
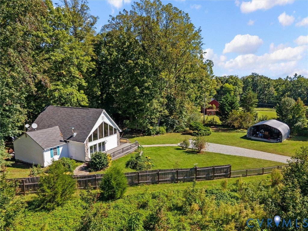
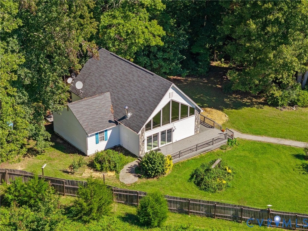
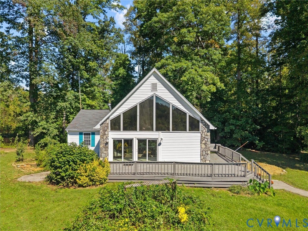

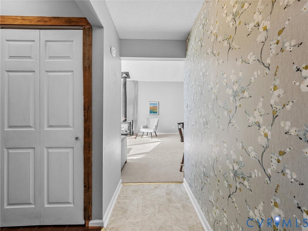
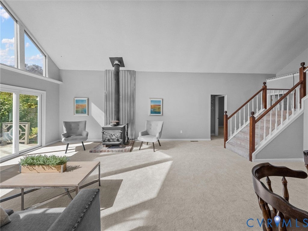
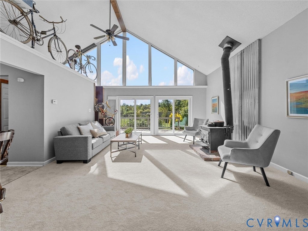
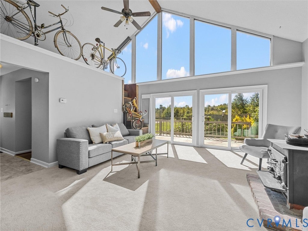
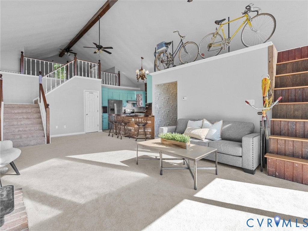
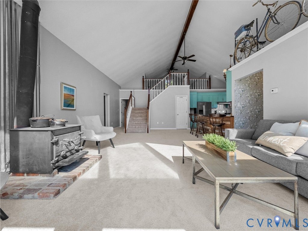
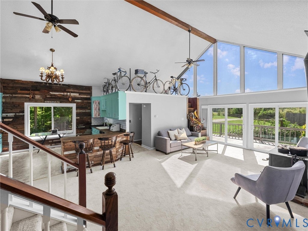
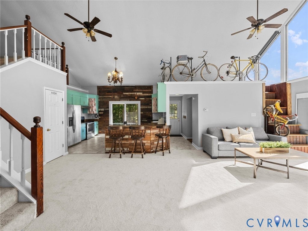
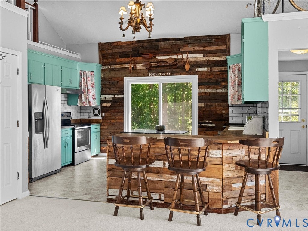
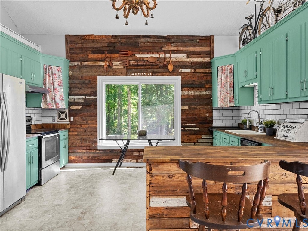
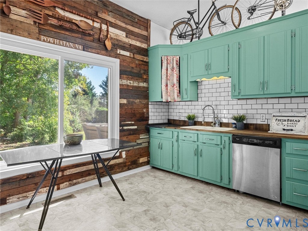
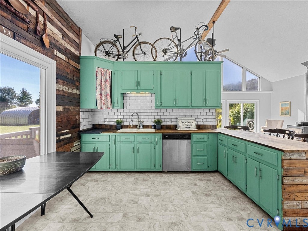
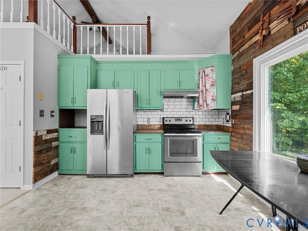
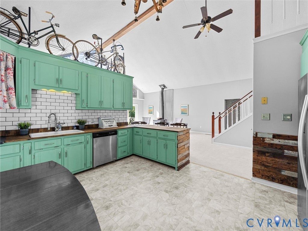
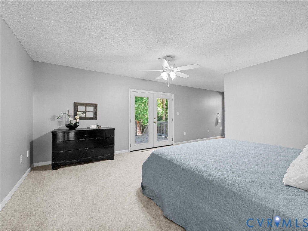
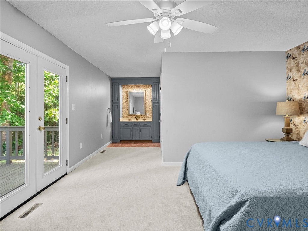
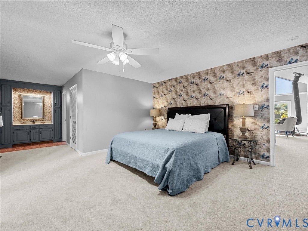
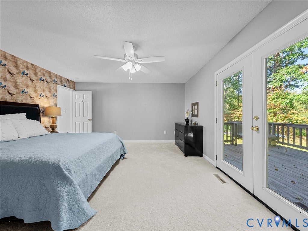
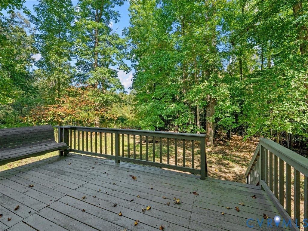
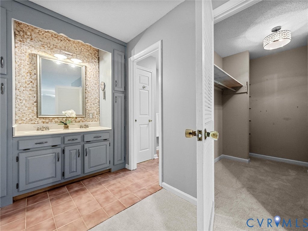
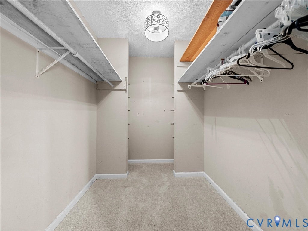
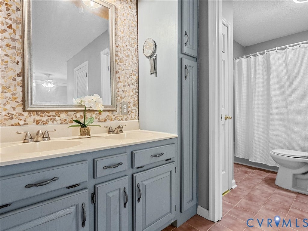
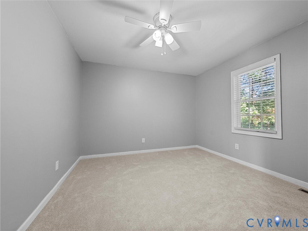
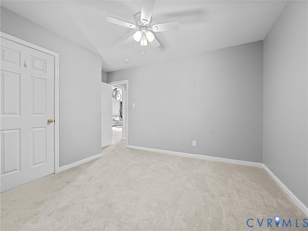
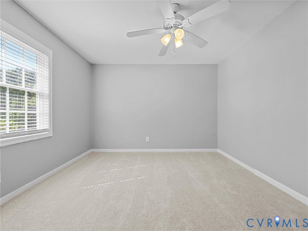
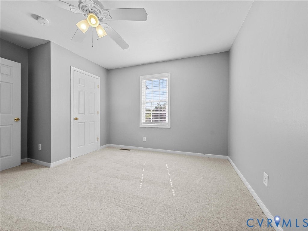
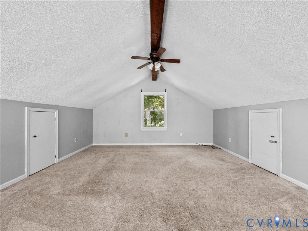
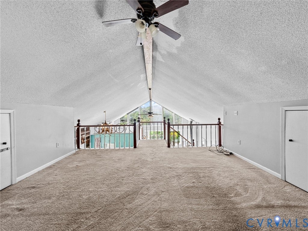
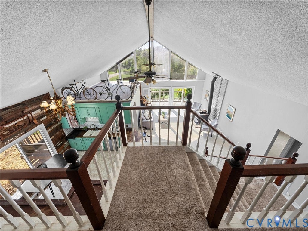
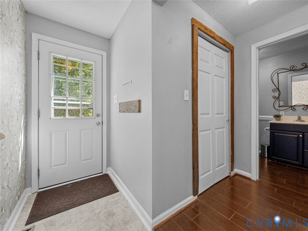
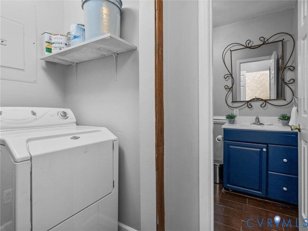
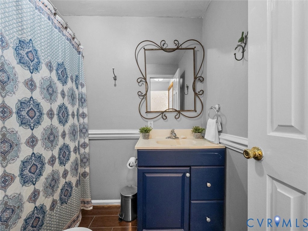
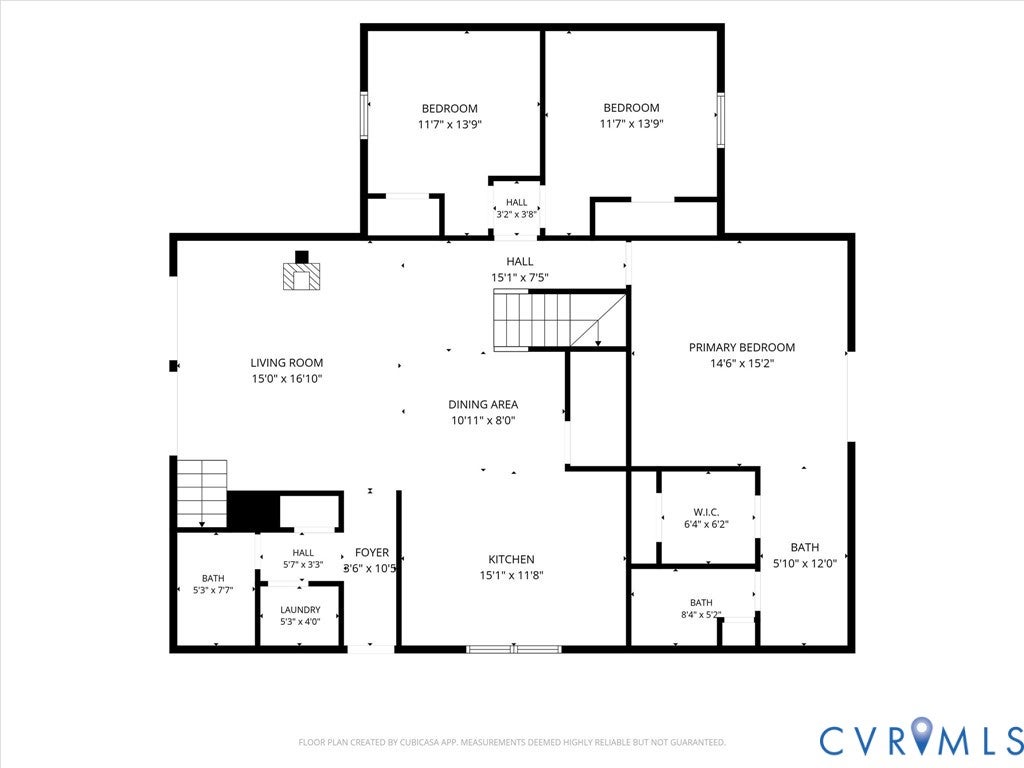
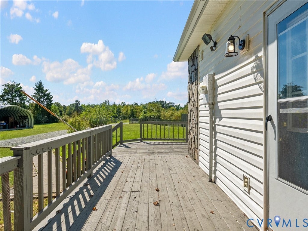
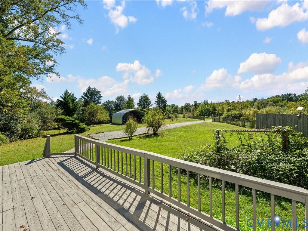
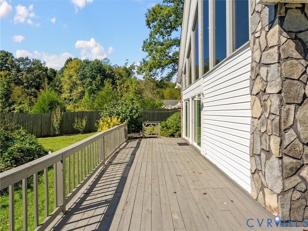
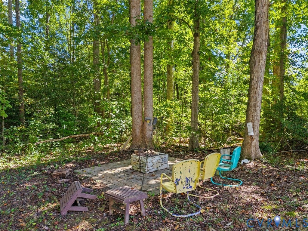
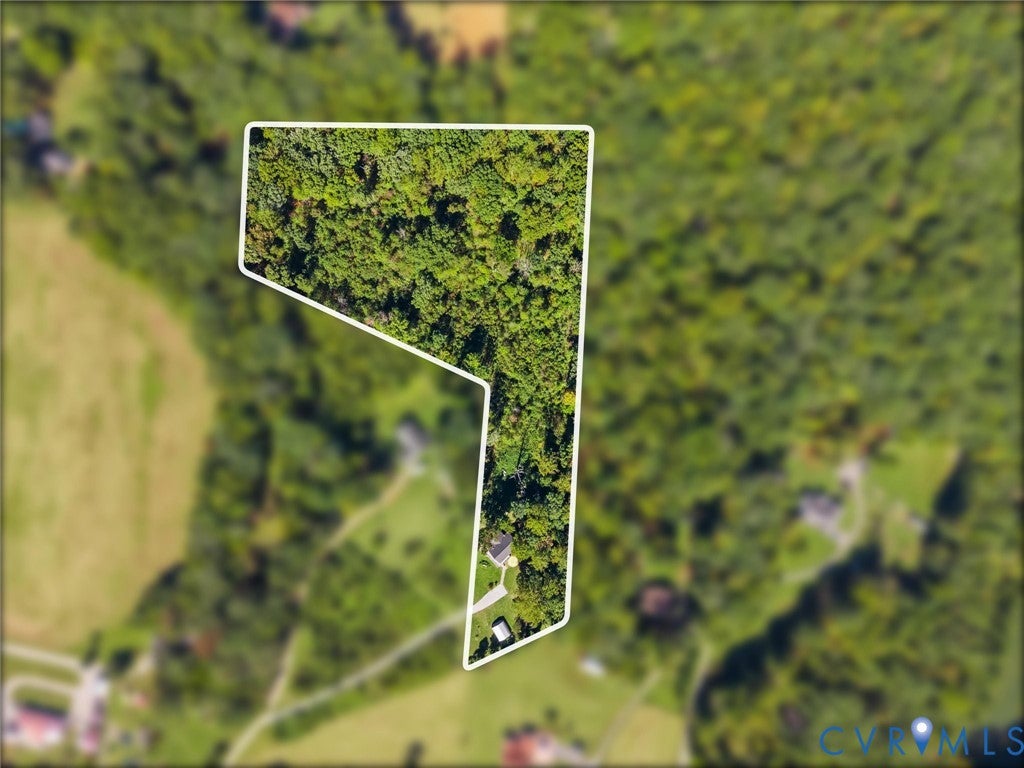
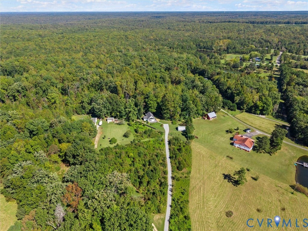
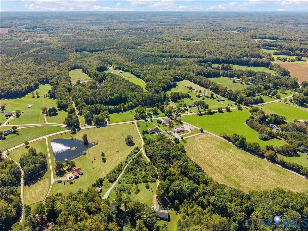

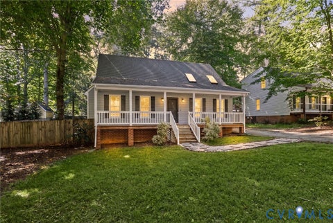
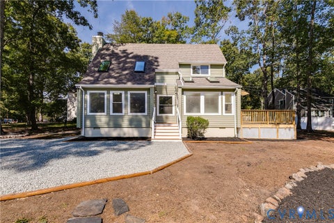
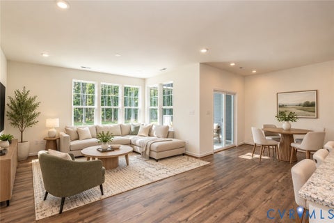
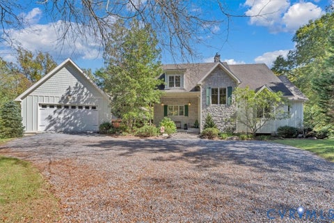
Discover the charm of A-frame living on 5 beautiful acres in Powhatan! Built in 1987, this 3-bedroom, 2-bath home offers a warm, inviting setting with space and privacy while remaining close to everyday conveniences. With all bedrooms and both full baths on the first floor, the layout offers easy, comfortable living. A welcoming foyer with new vinyl flooring opens to a bright, open-concept living area. The living room features new carpet, abundant natural light, a beamed cathedral ceiling, ceiling fans, and sliding glass doors leading to the large front deck. The kitchen opens directly to the living and dining areas, creating an ideal space for entertaining. Solid wood cabinetry, butcher block countertops, ceramic tile backsplash, wood accent walls, pantry, new vinyl flooring, and stainless steel appliances combine character and functionality. The first-floor primary suite offers a private retreat with new carpet, fresh paint, ceiling fan, en-suite bath, large walk-in closet, and private deck. The primary bath features ceramic tile flooring, double vanity, stone backsplash and cabinetry with additional storage. Bedrooms 2 and 3 also feature new carpet, fresh paint, and ceiling fans. A loft overlooking the main living area adds versatile bonus space"”perfect for a home office, play area, or additional gathering space. Outside, enjoy the wrap-around front deck, rear deck, new gravel driveway, and fruit trees/plants throughout the property. A 24' x 25' Quonset Hut with concrete floor provides substantial workshop and storage space for hobbies, equipment, or projects. Roof replaced in 2018; HVAC approximately 3 years old. With agricultural zoning and no HOA, 5 acres gives you room to breathe, garden, entertain, and enjoy the freedom of a more relaxed lifestyle. Conveniently located less than 10 minutes from Powhatan Elementary and Middle School, with shopping, dining, parks, and walking trails just minutes away in the Village of Powhatan. Don't miss your opportunity to own this unique property!
| DAYS ON MARKET | 1 | LAST UPDATED | 10/8/2026 |
|---|---|---|---|
| TRACT | None | YEAR BUILT | 1987 |
| COMMUNITY | 66 - Powhatan | COUNTY | Powhatan |
| STATUS | Active | PROPERTY TYPE(S) | Single Family |
| Elementary School | Powhatan |
|---|---|
| Jr. High School | Powhatan |
| High School | Powhatan |
| ADDITIONAL DETAILS | |
| AIR | Ceiling Fan(s), Central Air, Heat Pump |
|---|---|
| AIR CONDITIONING | Yes |
| APPLIANCES | Cooktop, Dishwasher, Electric Cooktop, Electric Water Heater, Freezer, Oven, Range, Refrigerator |
| AREA | 66 - Powhatan |
| BASEMENT | Crawl Space |
| CONSTRUCTION | Frame, Stone, Vinyl Siding |
| EXTERIOR | Storage |
| FIREPLACE | Yes |
| HEAT | Electric, Heat Pump |
| INTERIOR | Beamed Ceilings, Cathedral Ceiling(s), Ceiling Fan(s), Double Vanity, Eat-in Kitchen, High Ceilings, Master Downstairs, Pantry, Walk-In Closet(s) |
| LOT | 5 acre(s) |
| LOT DESCRIPTION | Level, Wooded |
| PARKING | Unpaved, Driveway, Paved |
| POOL DESCRIPTION | None |
| SEWER | Septic Tank |
| STORIES | 1 |
| STYLE | A Frame |
| SUBDIVISION | None |
| TAXES | 2741.25 |
| WATER | Well |
| ZONING | A-1 |
MORTGAGE CALCULATOR
TOTAL MONTHLY PAYMENT
0
P
I
*Estimate only
| SATELLITE VIEW |
| / | |
We respect your online privacy and will never spam you. By submitting this form with your telephone number
you are consenting for Baker
Ellett to contact you even if your name is on a Federal or State
"Do not call List".
Listed with James River Realty Group LLC
All or a portion of the multiple Listing information is provided by the Central Virginia Regional Multiple Listing Service, LLC, from a copyrighted compilation of Listings. All CVR MLS information provided is deemed reliable but is not guaranteed accurate. The compilation of Listings and each individual Listing are ©2026 Central Virginia Regional Multiple Listing Service, LLC. All rights reserved.
IDX information is provided exclusively for consumers’ personal, non-commercial use, that it may not be used for any purpose other than to identify prospective properties consumers may be interested in purchasing
Last Updated: 10/8/26 11:32 AM PDT
This IDX solution is (c) Diverse Solutions 2026.