Twitter
 Facebook
 Email
Email
|
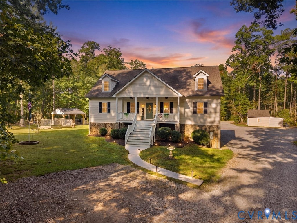
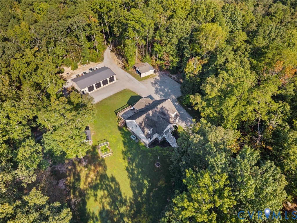
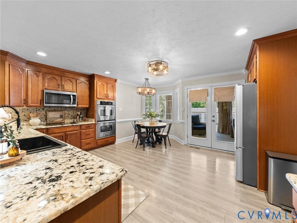
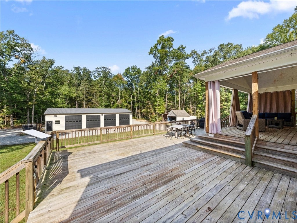
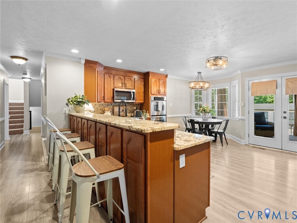
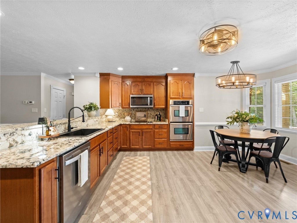
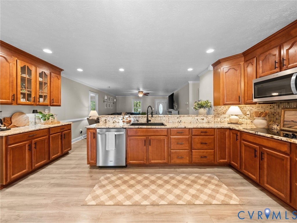
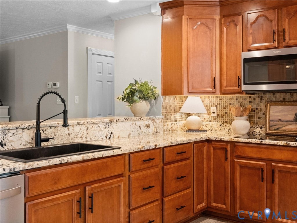
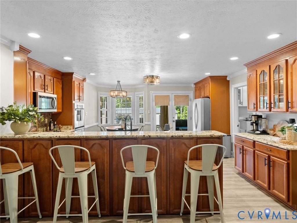
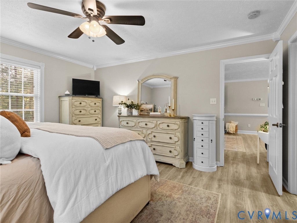
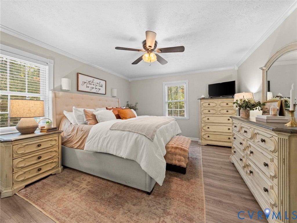
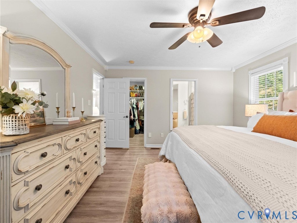
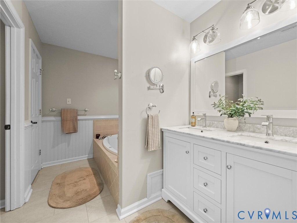
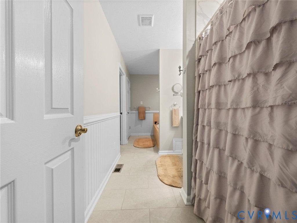
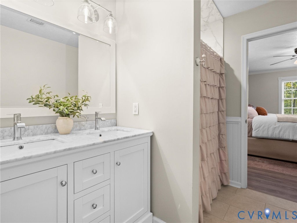
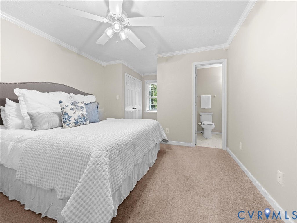
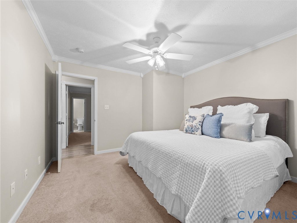
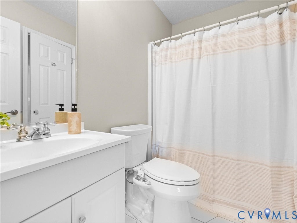
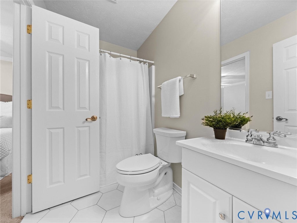
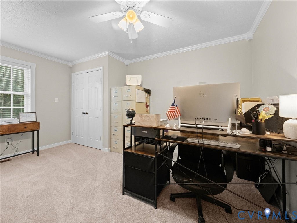
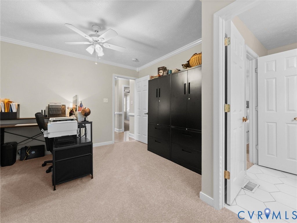
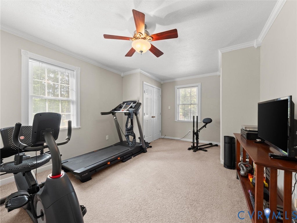
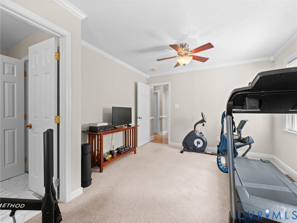
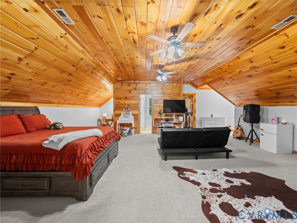
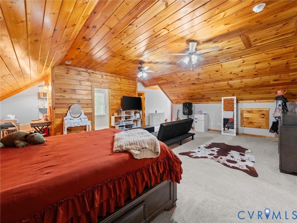
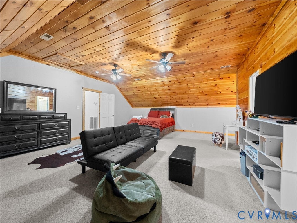
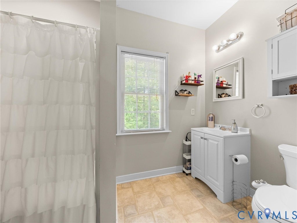
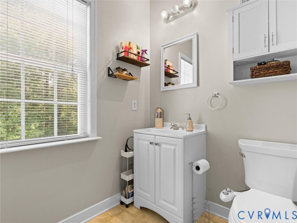
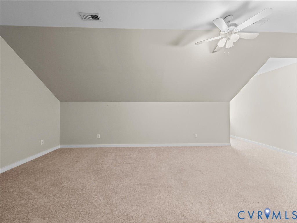
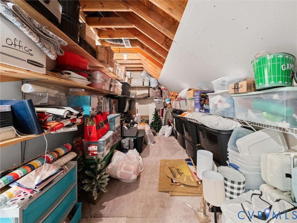
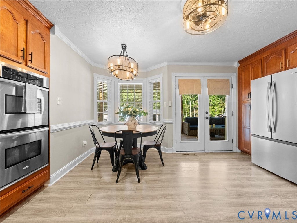
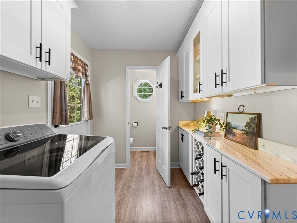
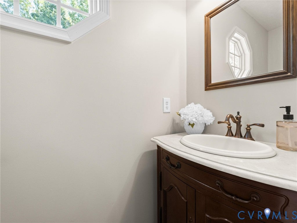
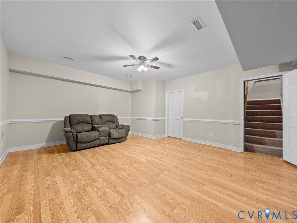
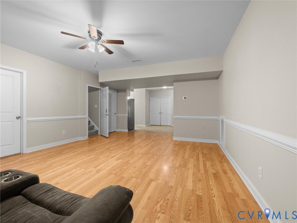
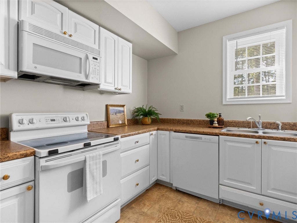
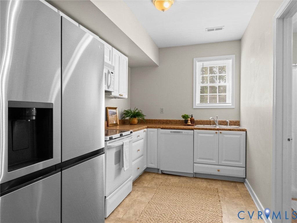
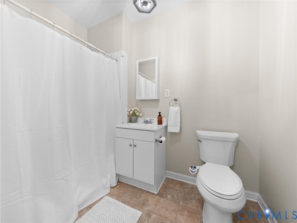
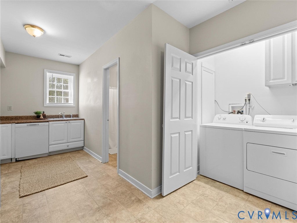
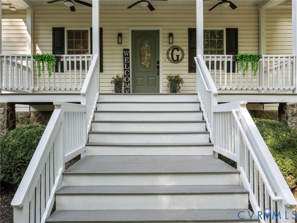
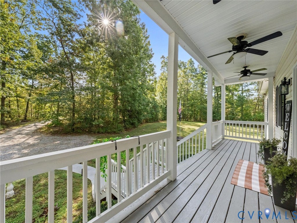
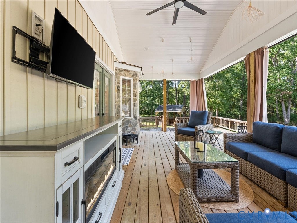
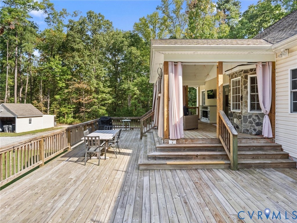
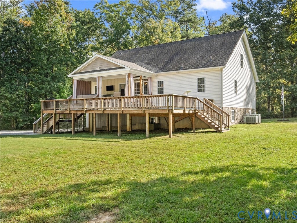
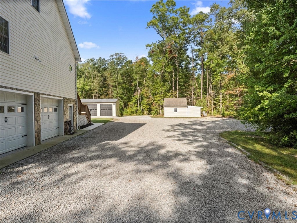
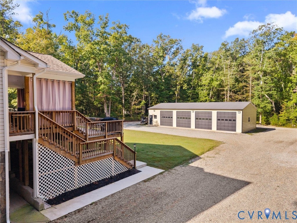
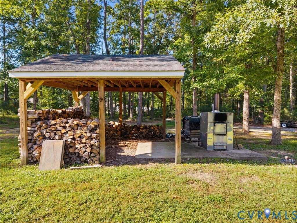
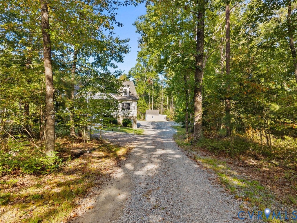
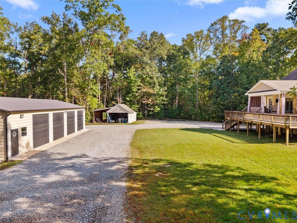
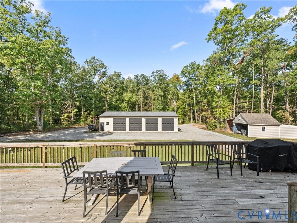
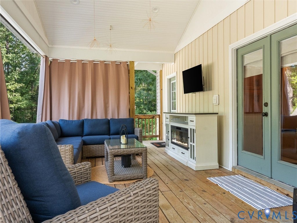
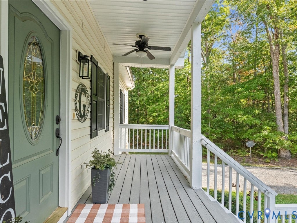

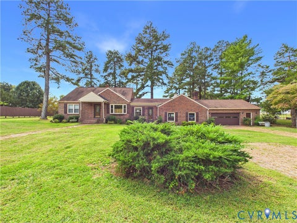
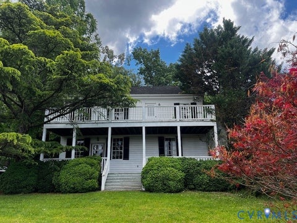
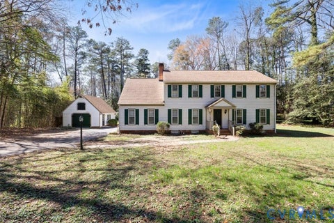
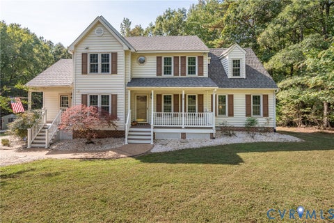
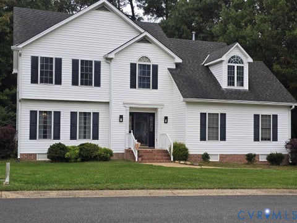
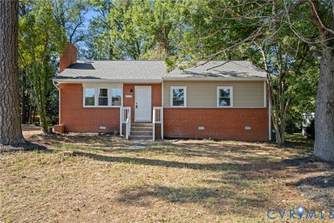
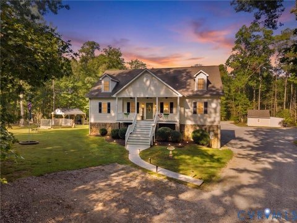
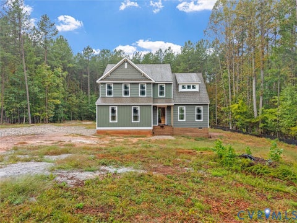
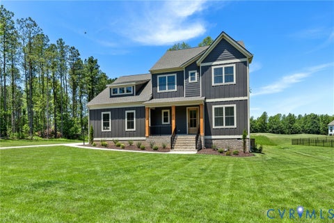
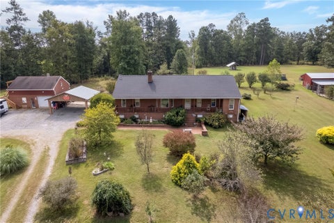
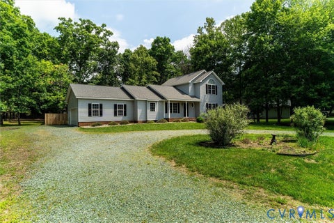
Nearly seven private acres. A 4,000+ sq. ft. home. A four-bay shop with its own bath. And remarkable western Hanover convenience. Less than 5 miles to Ashland Amtrak, less than 15 minutes to Short Pump, & under 10 minutes to two major interstates, this property offers room to live, work, gather, & breathe without sacrificing access to Richmond. The three-level home is designed for flexibility, with the main level offering an open kitchen and family room, primary suite, three additional bedrooms & an office, two Jack-and-Jill baths, office, spacious laundry room with cabinetry, & half bath. The kitchen features granite countertops, SS appliances, double oven, flat cooktop, & abundant cabinetry. Upstairs, 10-foot ceilings frame a generous rec room, additional bedroom with walk-in closet, full bath, & unfinished storage. The walk-out lower level adds an oversized two-car garage & a separate apartment with its own entrance, full kitchen, eating area, family room, bedroom, full bath, and laundry. It offers useful flexibility for extended family, guests, an adult child, or dedicated living space. Outside, the acreage provides privacy and room to enjoy the property. A covered front porch and two-level rear deck extend the living space outdoors, with the covered upper deck offering a comfortable spot for gatherings or game-day watching. The standout four-bay shop includes its own private bathroom & substantial room for vehicles, equipment, hobbies, projects, or business use. A shed with lean-to adds more storage & practical convenience. Three-zone heat pumps provide heating and cooling, supplemented by a Hardy outdoor wood heater. Space, flexibility, privacy, and location come together in a property that offers considerably more than a typical western Hanover home. (Photos will be added on 10/5)
| DAYS ON MARKET | 3 | LAST UPDATED | 10/5/2026 |
|---|---|---|---|
| TRACT | None | YEAR BUILT | 2009 |
| COMMUNITY | 36 - Hanover | GARAGE SPACES | 4.0 |
| COUNTY | Hanover | STATUS | Active |
| PROPERTY TYPE(S) | Single Family |
| Elementary School | Ashland |
|---|---|
| Jr. High School | Liberty |
| High School | Patrick Henry |
| ADDITIONAL DETAILS | |
| AIR | Ceiling Fan(s), Heat Pump, Zoned |
|---|---|
| AIR CONDITIONING | Yes |
| APPLIANCES | Dishwasher, Electric Water Heater |
| AREA | 36 - Hanover |
| BASEMENT | Finished, Walk-Out Access, Yes |
| CONSTRUCTION | Frame, Vinyl Siding |
| EXTERIOR | Storage |
| GARAGE | Yes |
| HEAT | Electric, Other, Zoned |
| INTERIOR | Bookcases, Built-in Features, Ceiling Fan(s), Double Vanity, Granite Counters, High Ceilings, Master Downstairs, Pantry, Recessed Lighting, Walk-In Closet(s) |
| LOT | 6.843 acre(s) |
| LOT DESCRIPTION | Cleared |
| PARKING | Unpaved, Basement, Driveway, Detached, Garage, Garage Door Opener, Oversized, Garage Faces Rear, Garage Faces Side, Workshop in Garage, Paved |
| POOL DESCRIPTION | None |
| SEWER | Septic Tank |
| STORIES | 1.5 |
| STYLE | Cape Cod |
| SUBDIVISION | None |
| TAXES | 5731.56 |
| WATER | Well |
| ZONING | AR6 |
MORTGAGE CALCULATOR
TOTAL MONTHLY PAYMENT
0
P
I
*Estimate only
| SATELLITE VIEW |
| / | |
We respect your online privacy and will never spam you. By submitting this form with your telephone number
you are consenting for Baker
Ellett to contact you even if your name is on a Federal or State
"Do not call List".
Listed with Samson Properties
All or a portion of the multiple Listing information is provided by the Central Virginia Regional Multiple Listing Service, LLC, from a copyrighted compilation of Listings. All CVR MLS information provided is deemed reliable but is not guaranteed accurate. The compilation of Listings and each individual Listing are ©2026 Central Virginia Regional Multiple Listing Service, LLC. All rights reserved.
IDX information is provided exclusively for consumers’ personal, non-commercial use, that it may not be used for any purpose other than to identify prospective properties consumers may be interested in purchasing
Last Updated: 10/6/26 2:24 AM PDT
This IDX solution is (c) Diverse Solutions 2026.