Twitter
 Facebook
 Email
Email
|
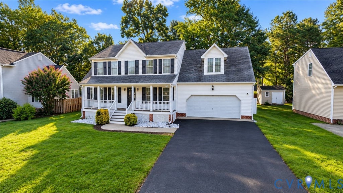
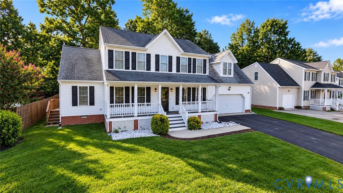
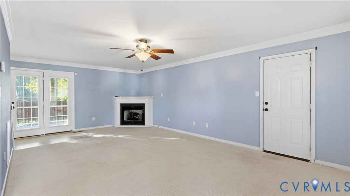

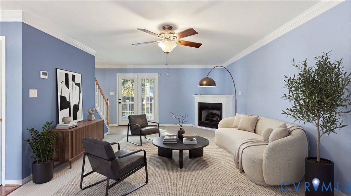
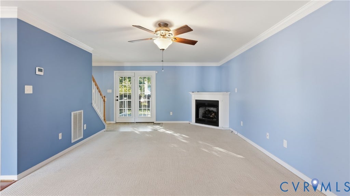
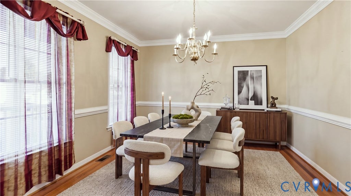
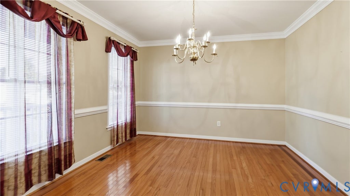
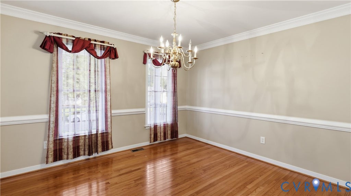
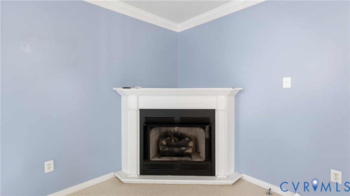
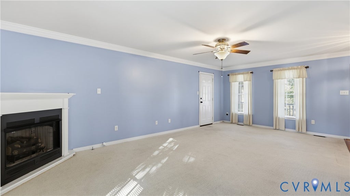

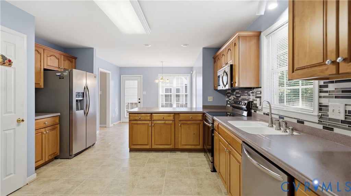
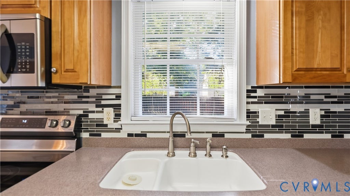
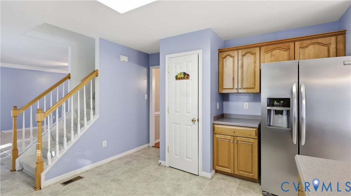
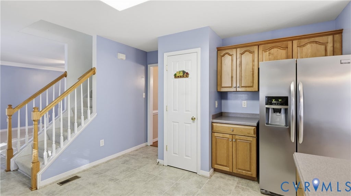
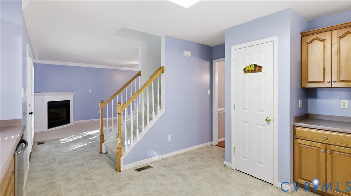
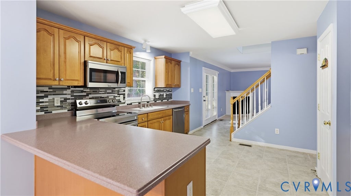

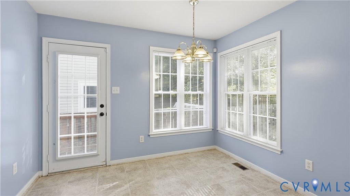
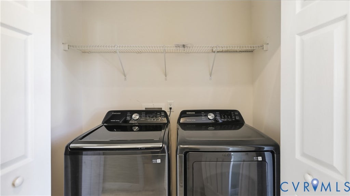
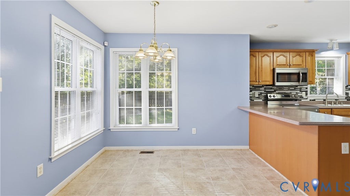
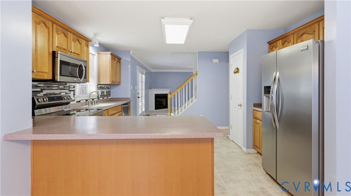
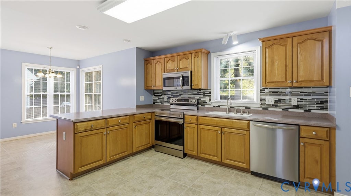
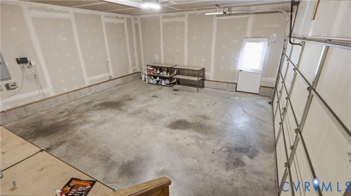
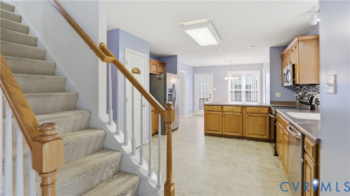
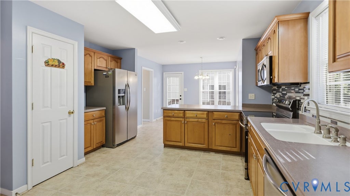
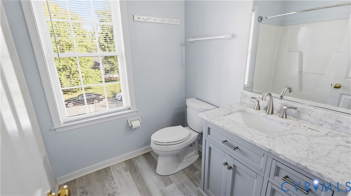
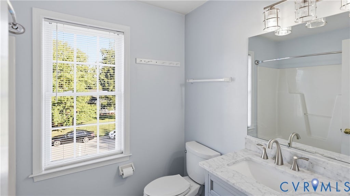
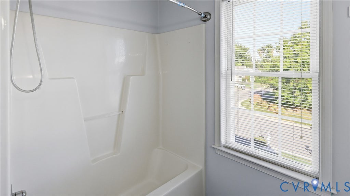
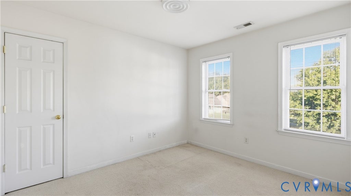

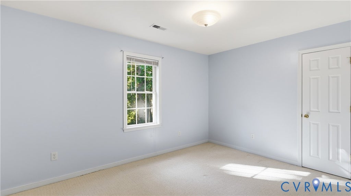
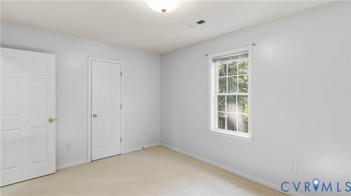
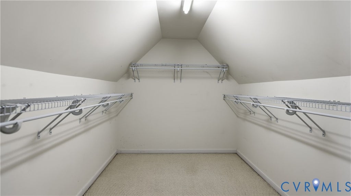
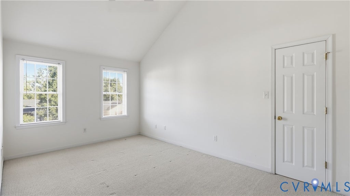
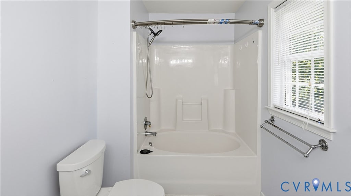
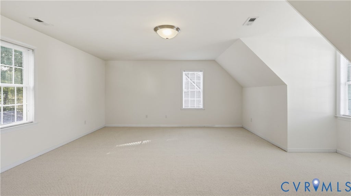

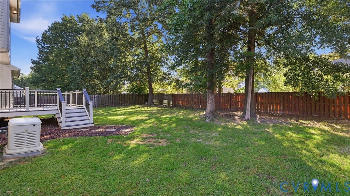
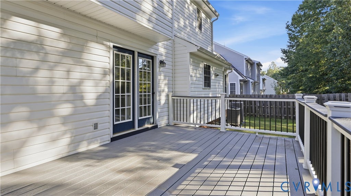
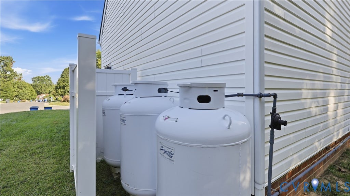
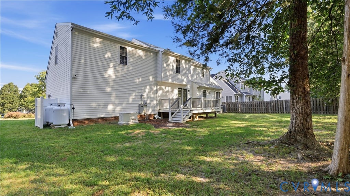
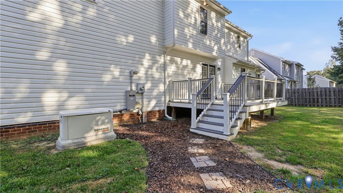
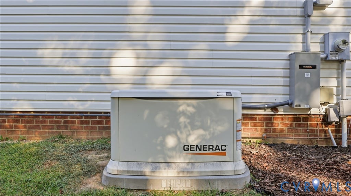
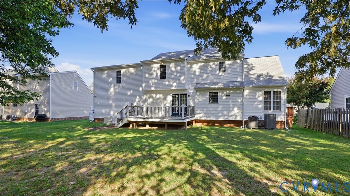
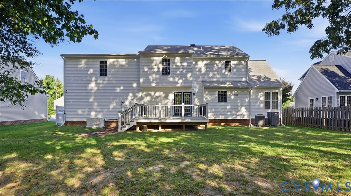
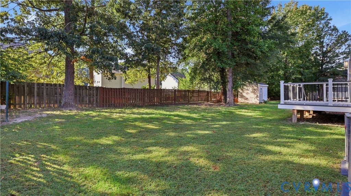
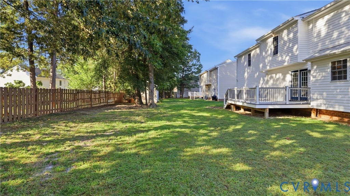

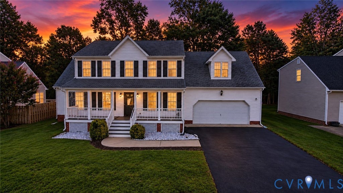

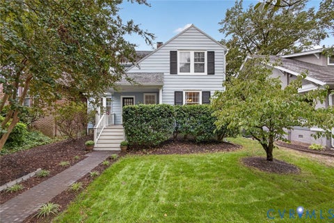
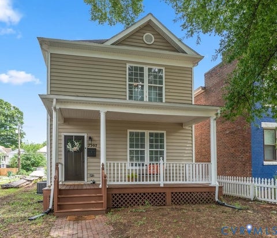
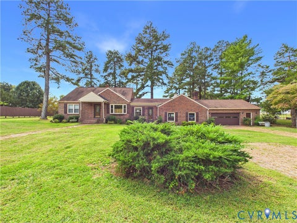
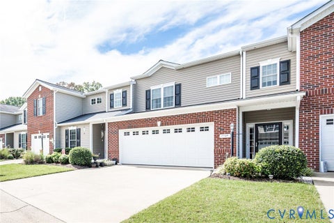
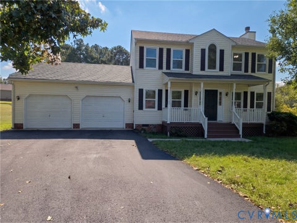
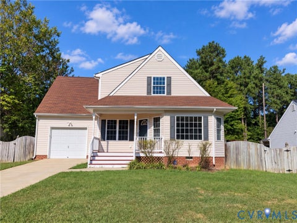
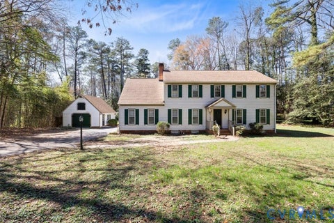
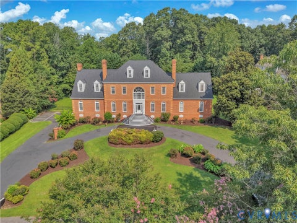
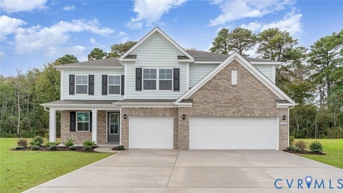
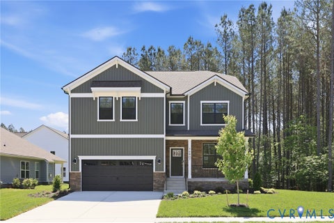
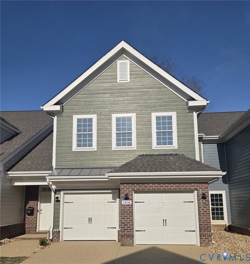
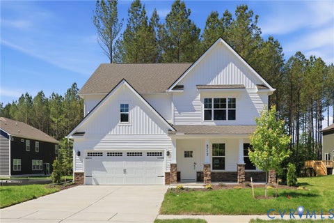
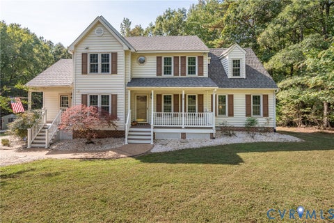
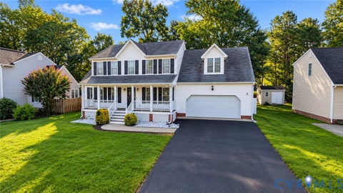
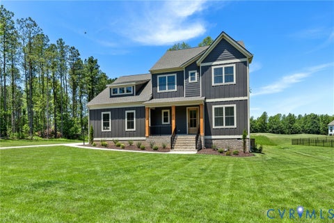
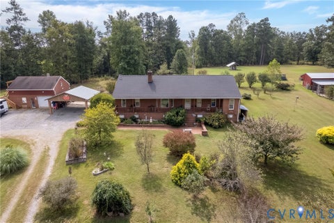
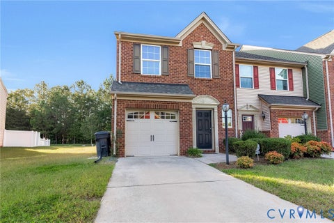
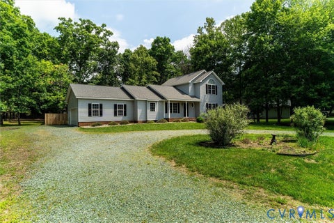
Welcome home to comfort, character, and total peace of mind! This beautifully cared-for 4-bedroom, 2,152 sq ft home is backed by a 22 kW Generac whole-house generator, so cozy nights stay cozy even when the power goes out. Curl up by the corner fireplace in the inviting great room, host memorable dinners in the formal dining room with gleaming hardwoods and crown molding, and gather in the sunny eat-in kitchen with maple cabinets, Corian counters, and a handy pantry. Retreat to the primary suite with soaring vaulted ceilings, a spacious walk-in closet, and a dual-sink bath. The huge 17'x19' fourth bedroom is ready for movie nights, a home office, or a playroom. Sip morning coffee on the full-country front porch or unwind on the Trex rear deck, both warrantied through 2032. With over $45K in updates, including both HVAC systems and both baths, all that's left to do is move in!
| DAYS ON MARKET | 3 | LAST UPDATED | 10/5/2026 |
|---|---|---|---|
| TRACT | Ashbrook | YEAR BUILT | 2003 |
| COMMUNITY | 54 - Chesterfield | GARAGE SPACES | 2.0 |
| COUNTY | Chesterfield | STATUS | Active |
| PROPERTY TYPE(S) | Single Family |
| Elementary School | Clover Hill |
|---|---|
| Jr. High School | Swift Creek |
| High School | Cosby |
| ADDITIONAL DETAILS | |
| AIR | Electric, Zoned |
|---|---|
| AIR CONDITIONING | Yes |
| APPLIANCES | Cooktop, Dishwasher, Disposal, Electric Cooktop, Electric Water Heater, Exhaust Fan, Microwave, Oven, Refrigerator, Self Cleaning Oven, Washer |
| AREA | 54 - Chesterfield |
| BASEMENT | Crawl Space |
| CONSTRUCTION | Frame, Vinyl Siding |
| EXTERIOR | Lighting |
| FIREPLACE | Yes |
| GARAGE | Yes |
| HEAT | Electric, Exhaust Fan, Heat Pump, Zoned |
| HOA DUES | 74|Quarterly |
| INTERIOR | Double Vanity, Eat-in Kitchen, Pantry |
| LOT | 9017 sq ft |
| LOT DESCRIPTION | Cul-De-Sac |
| PARKING | Attached, Direct Access, Garage, Garage Door Opener |
| POOL DESCRIPTION | None |
| SEWER | Public Sewer |
| STORIES | 2 |
| STYLE | Two Story |
| SUBDIVISION | Ashbrook |
| TAXES | 3754.91 |
| WATER | Public |
| ZONING | R9 |
MORTGAGE CALCULATOR
TOTAL MONTHLY PAYMENT
0
P
I
*Estimate only
| SATELLITE VIEW |
| / | |
We respect your online privacy and will never spam you. By submitting this form with your telephone number
you are consenting for Baker
Ellett to contact you even if your name is on a Federal or State
"Do not call List".
Listed with EXP Realty LLC
All or a portion of the multiple Listing information is provided by the Central Virginia Regional Multiple Listing Service, LLC, from a copyrighted compilation of Listings. All CVR MLS information provided is deemed reliable but is not guaranteed accurate. The compilation of Listings and each individual Listing are ©2026 Central Virginia Regional Multiple Listing Service, LLC. All rights reserved.
IDX information is provided exclusively for consumers’ personal, non-commercial use, that it may not be used for any purpose other than to identify prospective properties consumers may be interested in purchasing
Last Updated: 10/6/26 2:24 AM PDT
This IDX solution is (c) Diverse Solutions 2026.