Twitter
 Facebook
 Email
Email
|

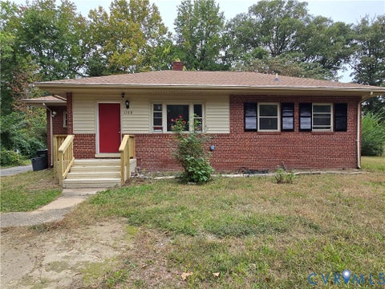
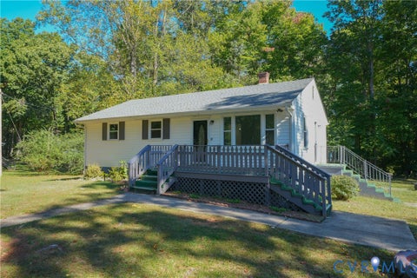
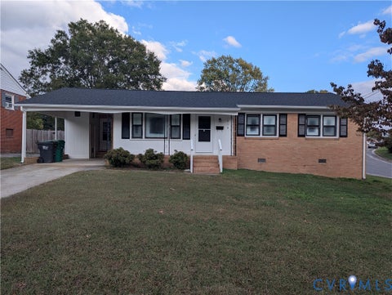
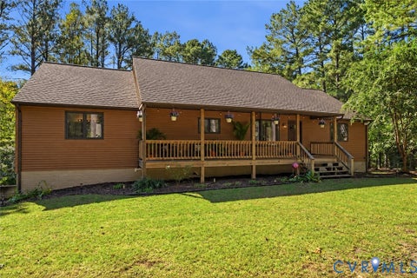
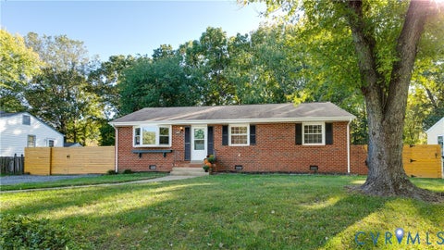
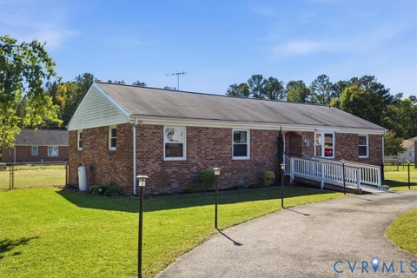
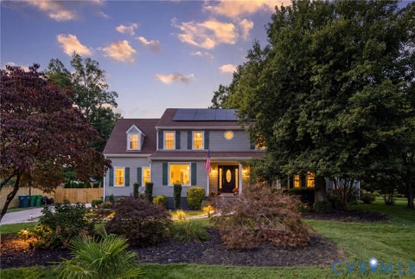
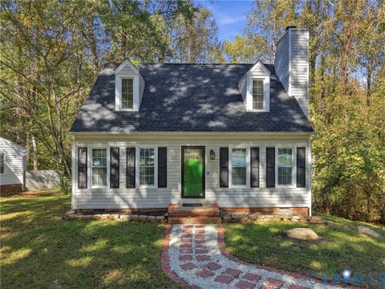
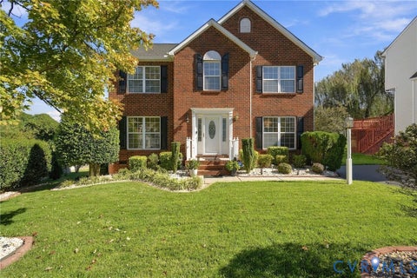
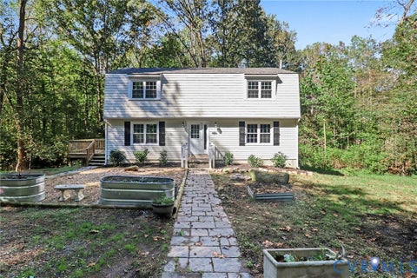
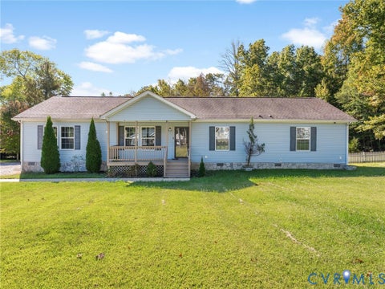
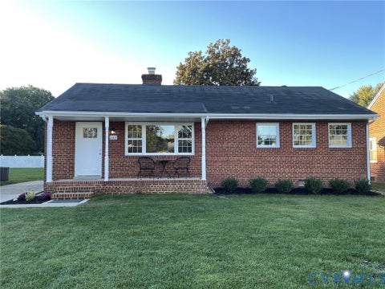
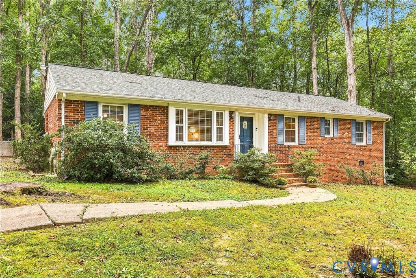
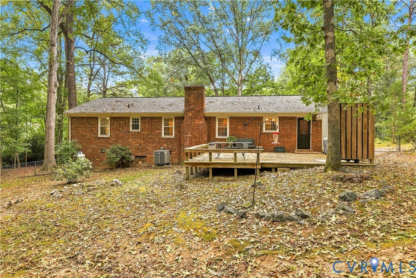
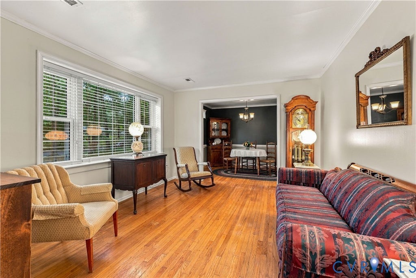
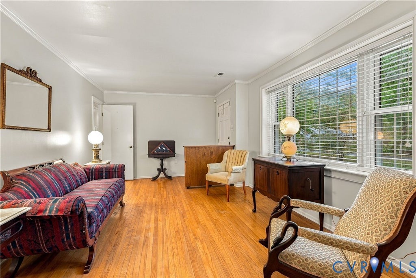
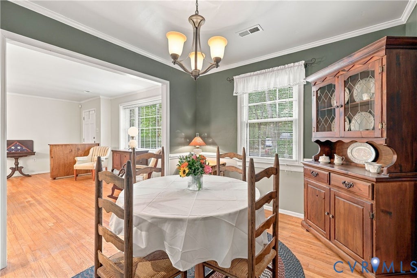
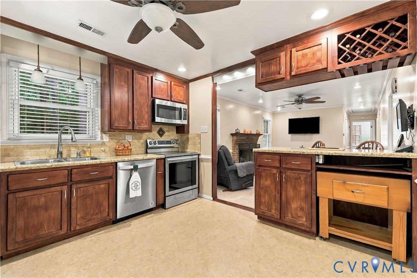
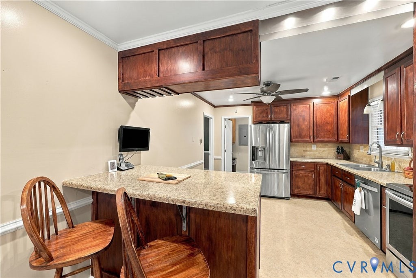
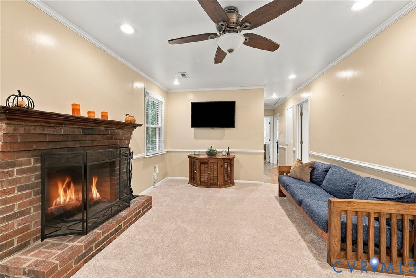
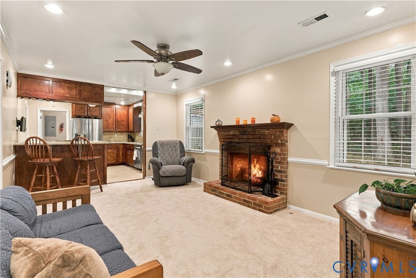
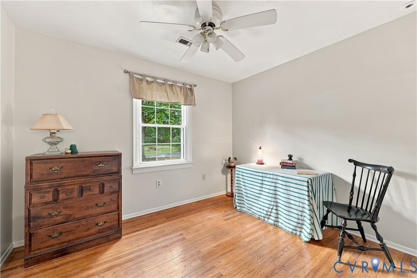
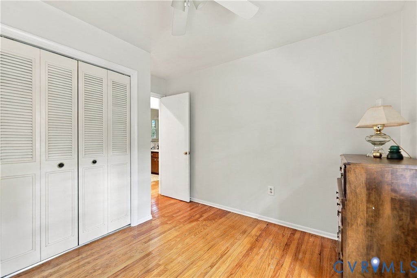
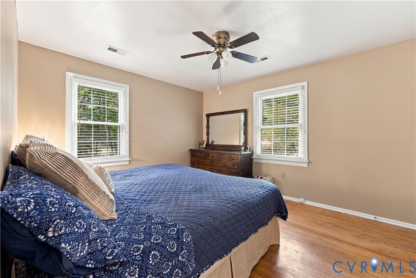
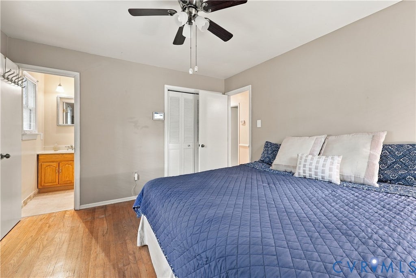
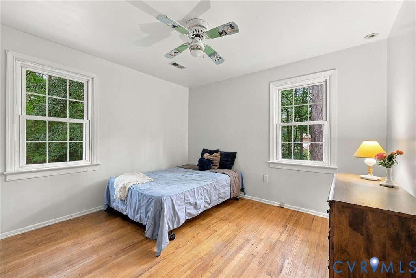
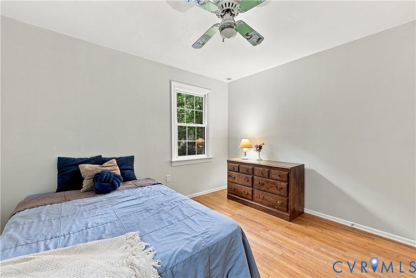
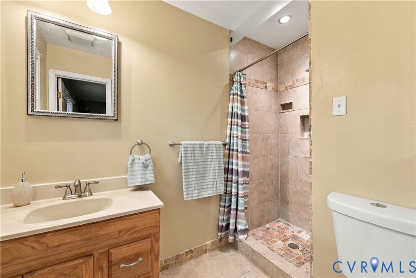
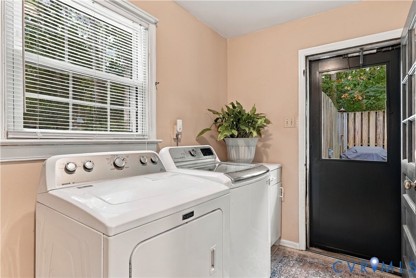
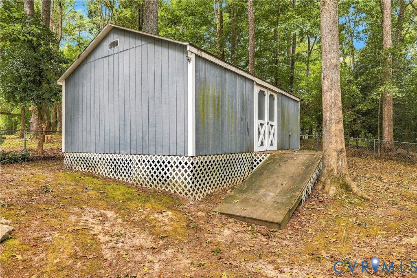
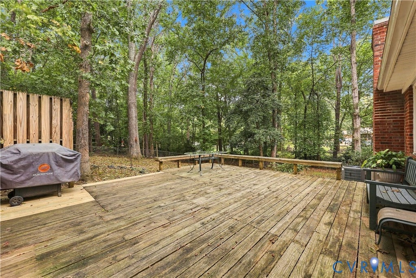
Lovely neighborhood of well cared for brick ranchers, this one is a true gem. Almost an acre lot (rear lot extends well beyond the fencing, marked in rear with red flag) this immaculate home has formal liv and dining and separate fam rm. Many upgrades including hardwood floors, new carpet in fam room, brick fireplace with gas logs, pull down attic, insulated and floored end to end, encapsulated crawl space with dehumidifier and water filtration system, recently painted interior, upgraded tile shower in primary ensuite, extra large deck for entertaining, vinyl replacement windows, gutters and leaf guards. Very large exterior workshop/building with electricity, this building is even covered under the yearly termite bonding program. All appliances are functioning properly but please include in contract: THE FOLLOWING CONVEYS "AS IS" Washer, Dryer, SS Refrigerator, Freezer, Dishwasher, Microwave, Fireplace & Chimney, Exterior Workshop/Storage Building, Mounted TV in Fam Rm, Mounted TV in Kitchen. The Grandfather Clock and Bookcase in foyer can also convey. The Rolling Cart under bar in kitchen DOES NOT convey. Roof is 10 years old, Heat Pump 10 years.
| DAYS ON MARKET | 21 | LAST UPDATED | 10/3/2026 |
|---|---|---|---|
| TRACT | Beaverwood | YEAR BUILT | 1974 |
| COMMUNITY | 54 - Chesterfield | COUNTY | Chesterfield |
| STATUS | Active | PROPERTY TYPE(S) | Single Family |
| Elementary School | Spring Run |
|---|---|
| Jr. High School | Bailey Bridge |
| High School | Manchester |
| ADDITIONAL DETAILS | |
| AIR | Ceiling Fan(s), Central Air, Heat Pump |
|---|---|
| AIR CONDITIONING | Yes |
| APPLIANCES | Cooktop, Dishwasher, Electric Cooktop, Electric Water Heater, Freezer, Microwave, Range, Refrigerator, Washer |
| AREA | 54 - Chesterfield |
| BASEMENT | Crawl Space |
| CONSTRUCTION | Brick |
| EXTERIOR | Storage |
| FIREPLACE | Yes |
| HEAT | Electric, Heat Pump |
| INTERIOR | Ceiling Fan(s), Eat-in Kitchen, Laminate Counters, Master Downstairs |
| LOT | 0.895 acre(s) |
| LOT DESCRIPTION | Level, Wooded |
| PARKING | Unpaved, Driveway, Off Street, Paved |
| POOL DESCRIPTION | None |
| SEWER | Septic Tank |
| STORIES | 1 |
| STYLE | Ranch |
| SUBDIVISION | Beaverwood |
| TAXES | 2755.44 |
| WATER | Well |
| ZONING | R15 |
MORTGAGE CALCULATOR
TOTAL MONTHLY PAYMENT
0
P
I
*Estimate only
| SATELLITE VIEW |
| / | |
We respect your online privacy and will never spam you. By submitting this form with your telephone number
you are consenting for Baker
Ellett to contact you even if your name is on a Federal or State
"Do not call List".
Listed with Long & Foster REALTORS
All or a portion of the multiple Listing information is provided by the Central Virginia Regional Multiple Listing Service, LLC, from a copyrighted compilation of Listings. All CVR MLS information provided is deemed reliable but is not guaranteed accurate. The compilation of Listings and each individual Listing are ©2026 Central Virginia Regional Multiple Listing Service, LLC. All rights reserved.
IDX information is provided exclusively for consumers’ personal, non-commercial use, that it may not be used for any purpose other than to identify prospective properties consumers may be interested in purchasing
Last Updated: 10/23/26 10:07 PM PDT
This IDX solution is (c) Diverse Solutions 2026.