Twitter
 Facebook
 Email
Email











|

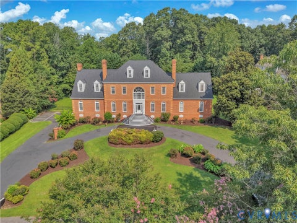
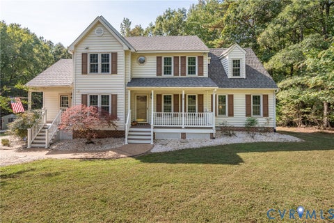
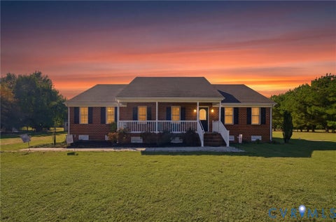
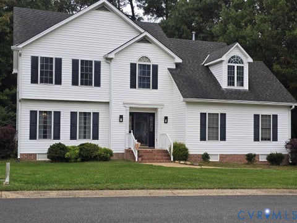
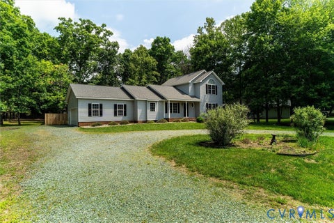
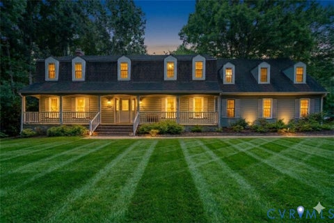
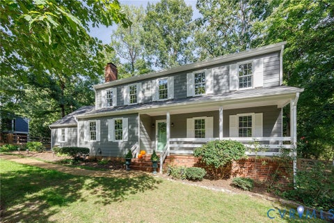
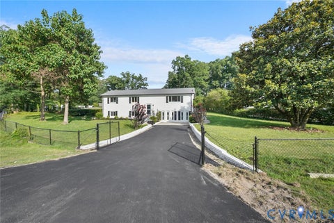
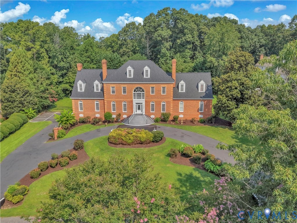
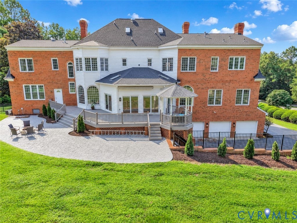
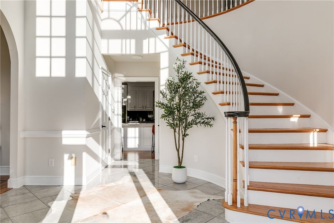
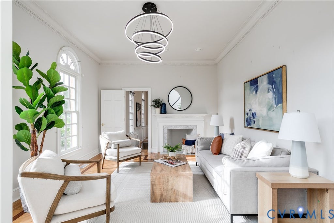
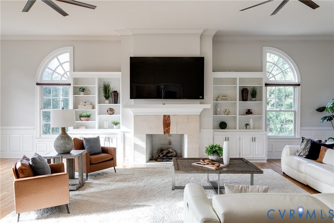
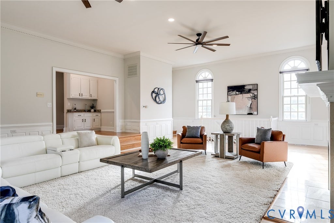
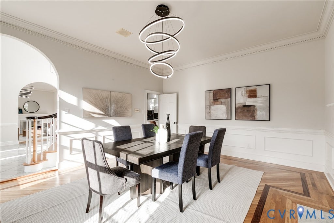
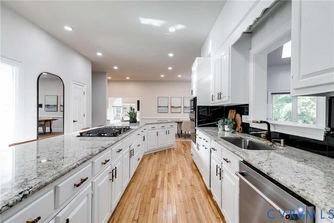
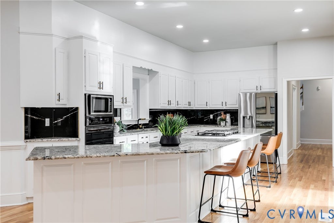
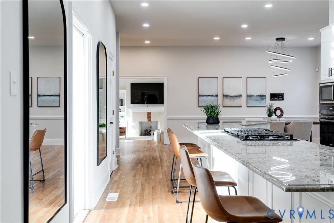
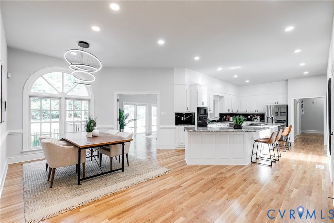
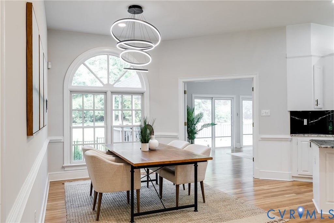
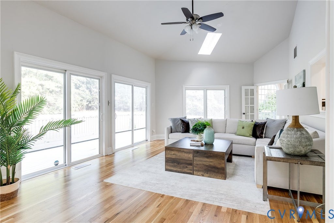
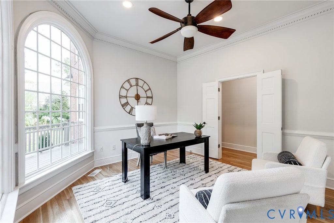
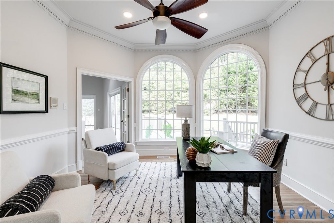
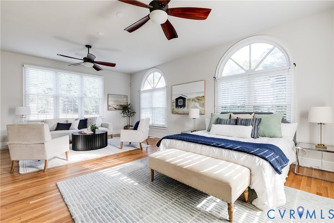
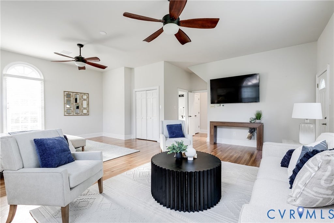
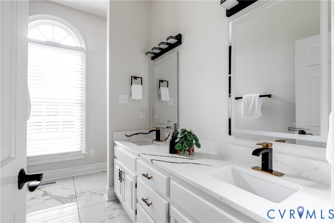
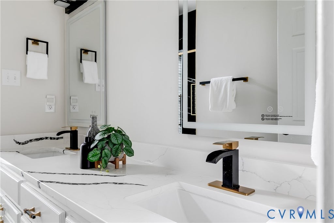
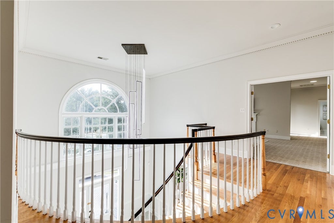
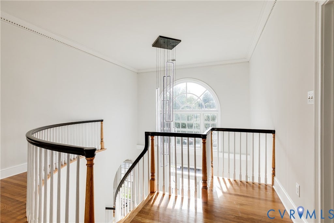
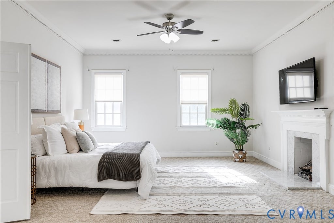
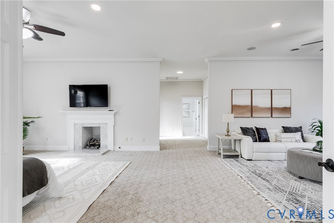
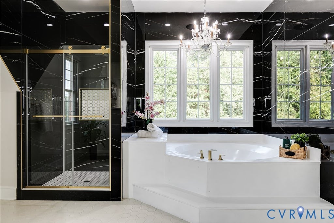
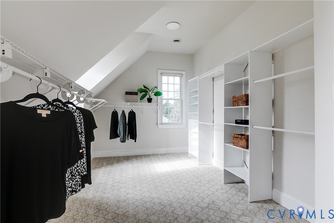
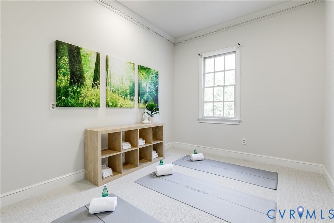
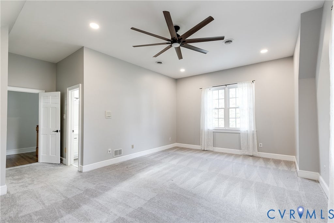
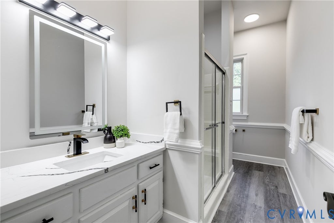
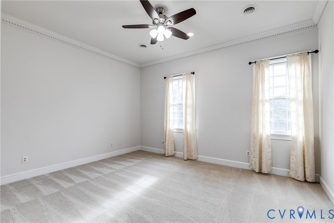
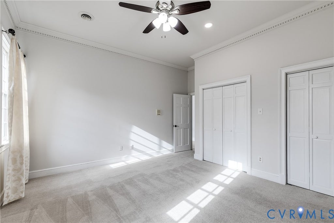
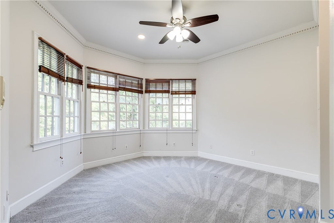
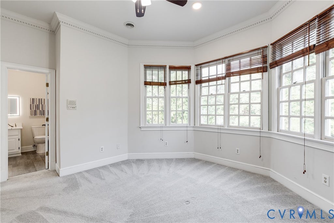
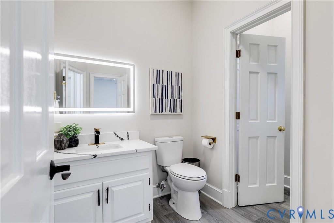
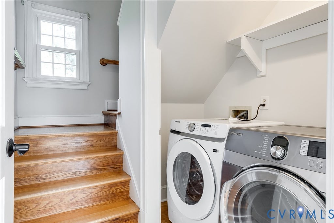
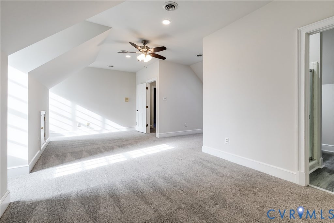
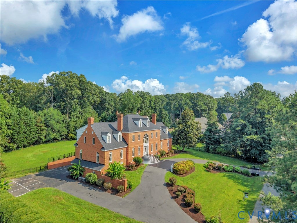
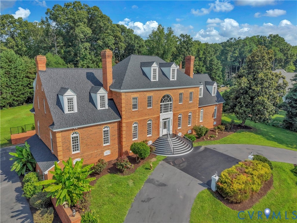
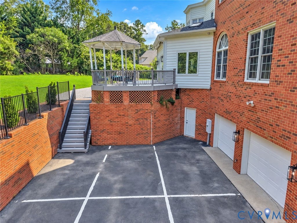
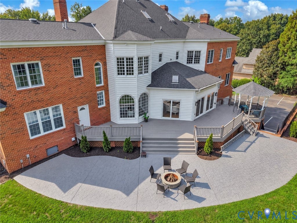
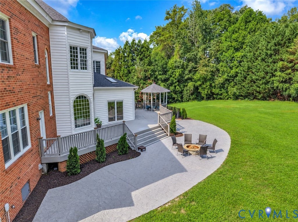
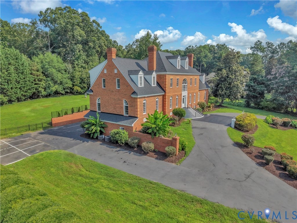
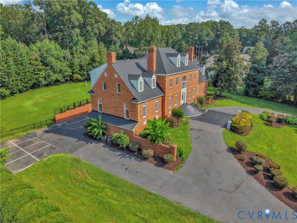
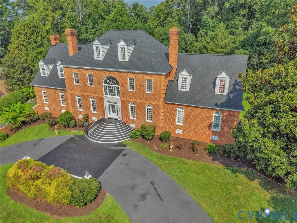
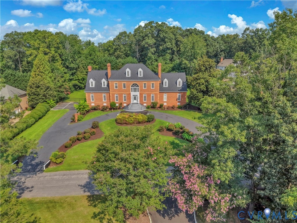
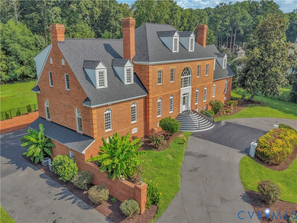
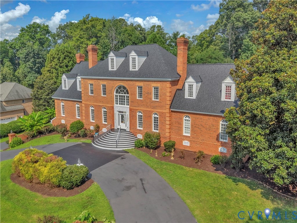
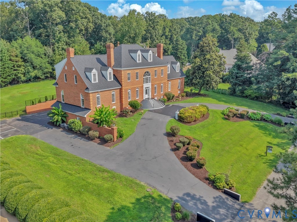
Welcome to an extraordinary 7,300+ sq. ft. brick Georgian home set on more than one acre of private grounds. The home features three separate primary suites and a flexible floor plan well suited for multigenerational living. A grand foyer welcomes you with a sweeping curved staircase and sets the tone for the elegance found throughout. The formal living room features a fireplace, while the formal dining room offers a gracious setting for entertaining. The family room, also with a fireplace, provides convenient access to the lower level, which is equipped with a stair lift for added accessibility. Centrally located, the kitchen features a large island and new gas range, with a breakfast area. A bright rear sunroom overlooks the backyard and opens to a large deck and gazebo. Also on the main level are a private office and the first of three primary bedroom suites. The second floor continues with two additional primary suites at opposite ends of the home. The largest primary suite features a fireplace, massive sitting area with wet bar, renovated bath with soaking tub, and abundant closet space. Completing this level is an additional bedroom and hall bath, providing a total of three bedrooms and three baths on the second floor. The laundry is also located on this level. The top level offers two additional rooms that can serve as bedrooms, offices, or hobby spaces, along with a full bath. The lowest level offers a three-car garage, workshop space, and a room with its own exterior entrance. This versatile space is ideal for storage, a home office or workshop. Freshly painted throughout, with most bathrooms recently renovated, this home offers classic Georgian architecture with numerous updates and conveniences. Outside, the rear yard, expansive deck and gazebo provide space for outdoor entertainment, with ample parking. With three separate primary suites and multiple flexible living spaces, this property is particularly well suited for multigenerational living, allowing everyone to have their own space under one roof.
| DAYS ON MARKET | 1 | LAST UPDATED | 10/5/2026 |
|---|---|---|---|
| TRACT | Bexley | YEAR BUILT | 1991 |
| COMMUNITY | 62 - Chesterfield | GARAGE SPACES | 3.0 |
| COUNTY | Chesterfield | STATUS | Active |
| PROPERTY TYPE(S) | Single Family |
| Elementary School | Providence |
|---|---|
| Jr. High School | Providence |
| High School | Monacan |
| ADDITIONAL DETAILS | |
| AIR | Ceiling Fan(s), Central Air, Zoned |
|---|---|
| AIR CONDITIONING | Yes |
| APPLIANCES | Cooktop, Dishwasher, Dryer, Gas Cooktop, Gas Water Heater, Microwave, Refrigerator, Washer |
| AREA | 62 - Chesterfield |
| BASEMENT | Partial, Yes |
| CONSTRUCTION | Brick, Frame, Vinyl Siding |
| FIREPLACE | Yes |
| GARAGE | Yes |
| HEAT | Heat Pump, Natural Gas, Zoned |
| HOA DUES | 189|Annually |
| INTERIOR | Bookcases, Built-in Features, Cathedral Ceiling(s), Ceiling Fan(s), Double Vanity, Granite Counters, High Ceilings, Kitchen Island, Master Downstairs, Pantry, Wet Bar |
| LOT | 0.518 acre(s) |
| PARKING | Attached, Circular Driveway, Driveway, Garage, Off Street, Paved |
| POOL DESCRIPTION | None |
| SEWER | Public Sewer |
| STORIES | 2 |
| STYLE | Colonial |
| SUBDIVISION | Bexley |
| TAXES | 10348.92 |
| WATER | Public |
| ZONING | R15 |
MORTGAGE CALCULATOR
TOTAL MONTHLY PAYMENT
0
P
I
*Estimate only
| SATELLITE VIEW |
| / | |
We respect your online privacy and will never spam you. By submitting this form with your telephone number
you are consenting for Baker
Ellett to contact you even if your name is on a Federal or State
"Do not call List".
Listed with Compass
All or a portion of the multiple Listing information is provided by the Central Virginia Regional Multiple Listing Service, LLC, from a copyrighted compilation of Listings. All CVR MLS information provided is deemed reliable but is not guaranteed accurate. The compilation of Listings and each individual Listing are ©2026 Central Virginia Regional Multiple Listing Service, LLC. All rights reserved.
IDX information is provided exclusively for consumers’ personal, non-commercial use, that it may not be used for any purpose other than to identify prospective properties consumers may be interested in purchasing
Last Updated: 10/5/26 12:16 PM PDT
This IDX solution is (c) Diverse Solutions 2026.