Twitter
 Facebook
 Email
Email
|
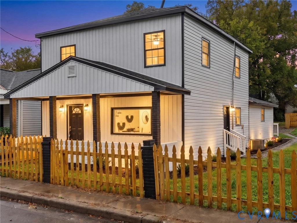
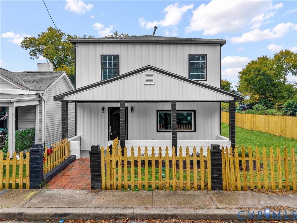

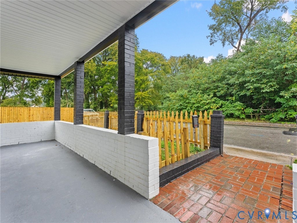
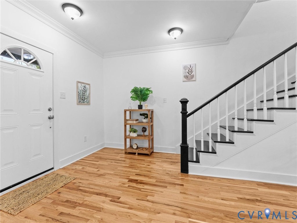
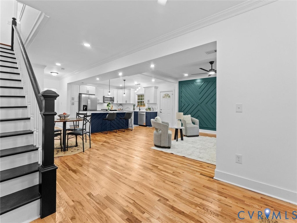
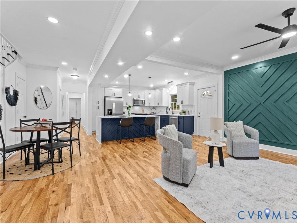
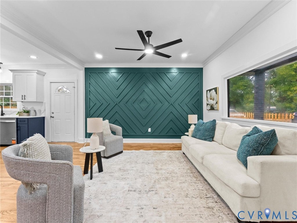
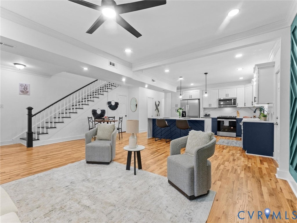
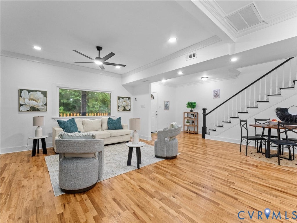
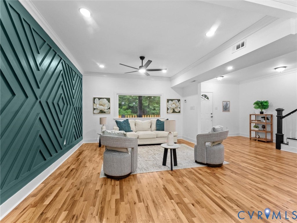
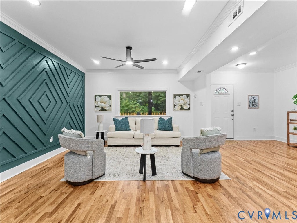
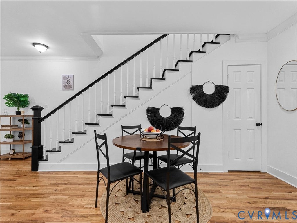
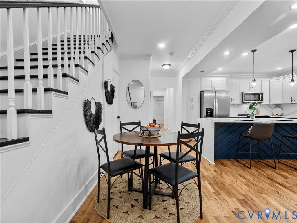
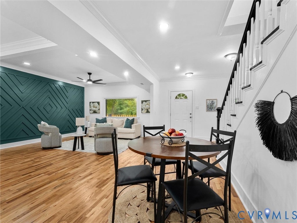
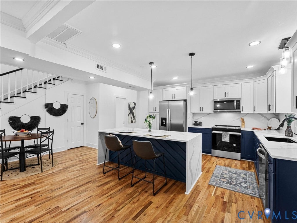
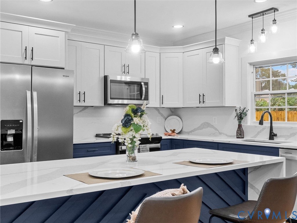
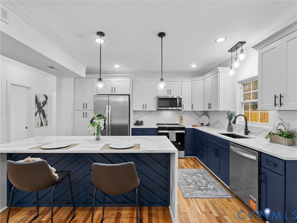
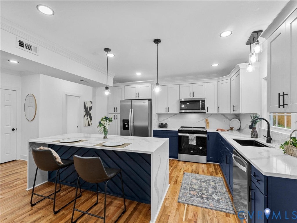
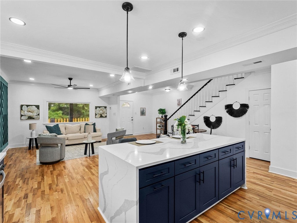
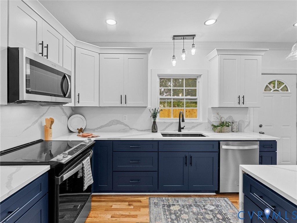
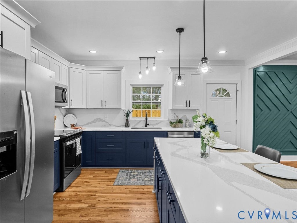
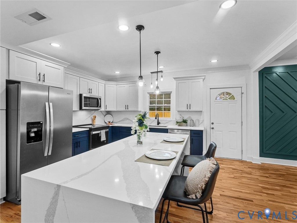
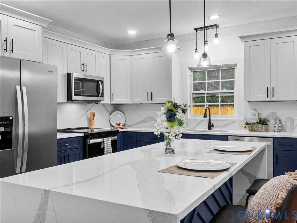
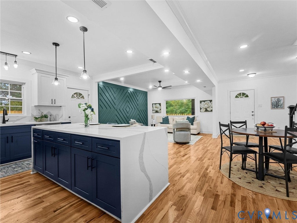
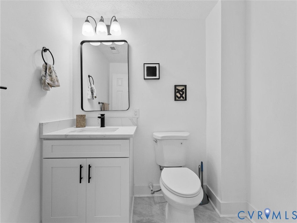
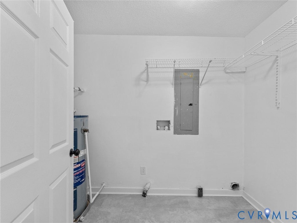
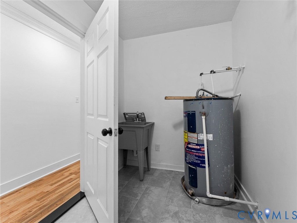
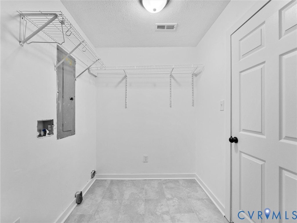
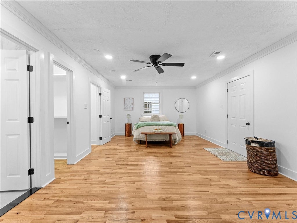
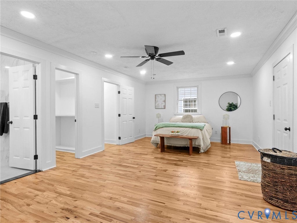
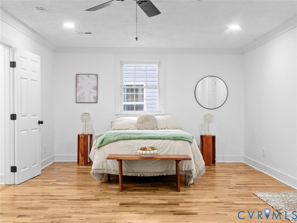
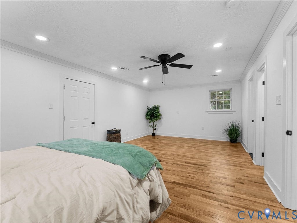
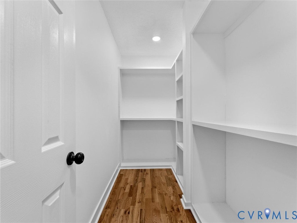
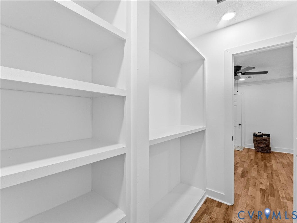
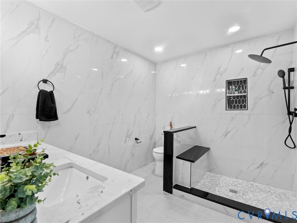
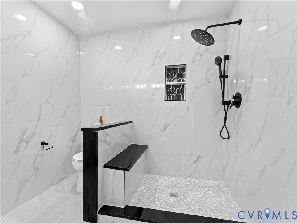
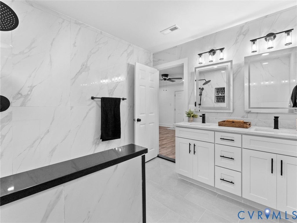
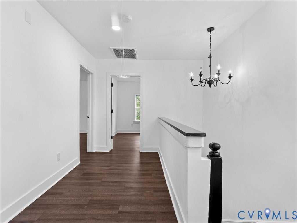
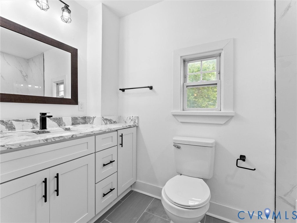
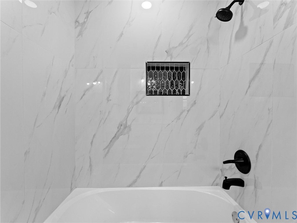
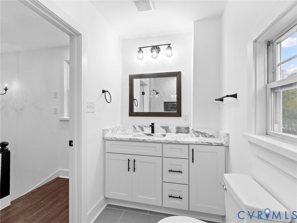

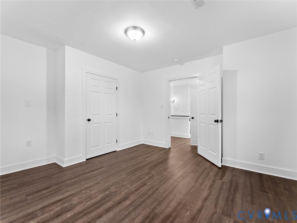
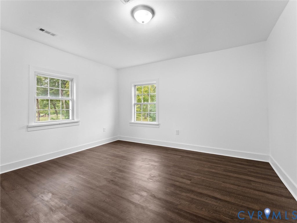
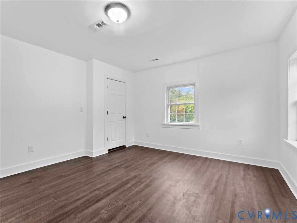
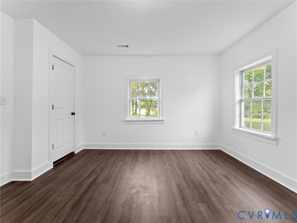
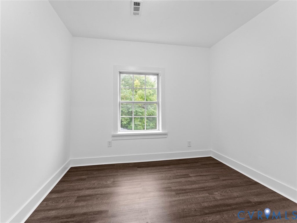
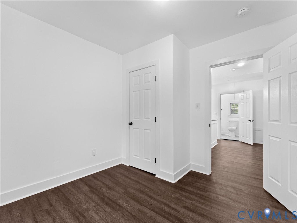
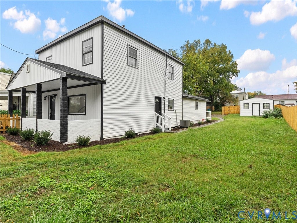
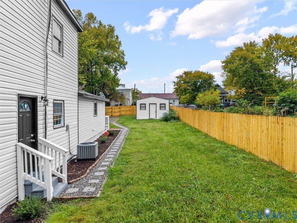
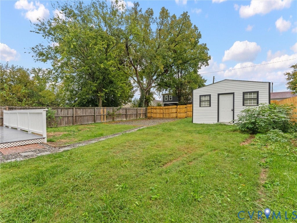
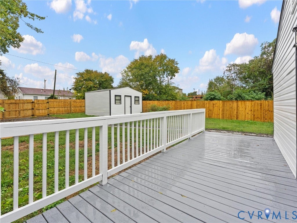
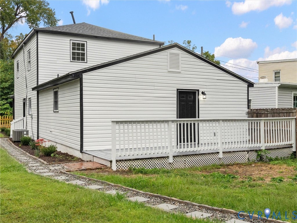
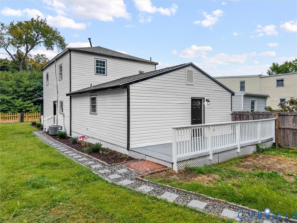
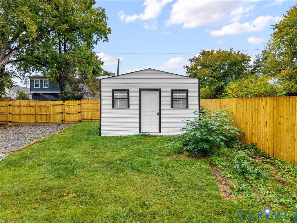
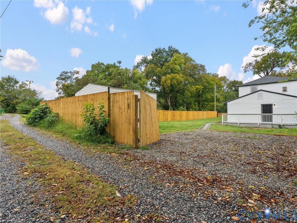
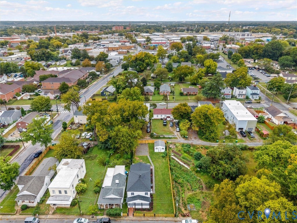
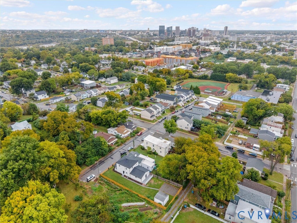
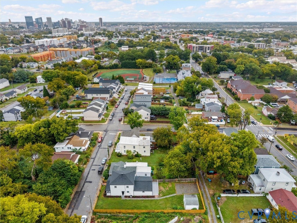
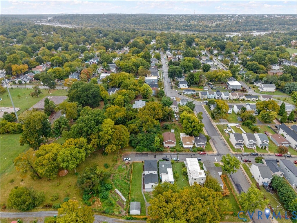
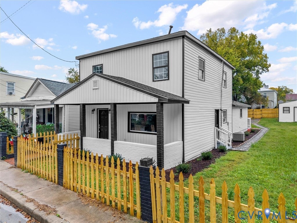

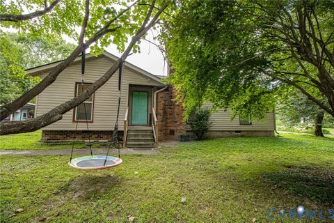
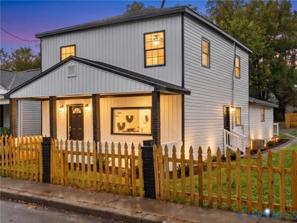
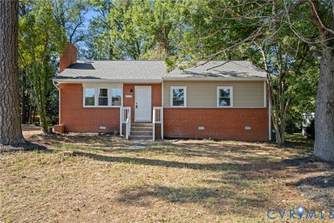
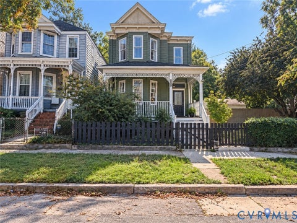
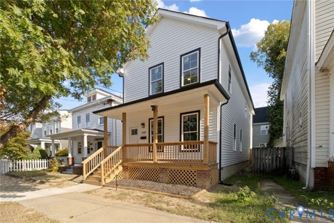
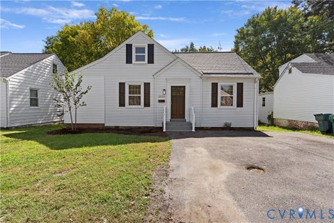
COMPLETE RENOVATION "¢ FIRST-FLOOR PRIMARY SUITE "¢ PRIVATE FENCED YARD "¢ OFF-STREET PARKING! Welcome to 2608 Porter Street"”a beautifully renovated 4-bedroom, 2.5-bath home in Richmond's Swansboro neighborhood, just steps from Fonticello/Carter Jones Park and convenient to James River recreation! Renovated from top to bottom, this home features NEW HVAC, windows, roof, siding, deck, hardwood floors, kitchen, stainless steel appliances and beautifully remodeled bathrooms, along with fresh paint throughout. The inviting open floor plan connects the living room to a stunning new kitchen with a spacious island"”perfect for entertaining, preparing meals and gathering with guests. A hallway laundry room and half bath add everyday convenience. The spacious FIRST-FLOOR PRIMARY SUITE offers hardwood floors, a large walk-in closet with built-in shelving and a beautifully renovated private bathroom with double vanity. Upgraded bathrooms feature brand-new tile, vanities and shower fixtures. Upstairs, three additional generously sized bedrooms share a renovated full bathroom. Step outside onto your brand-new deck and enjoy a spacious 0.18-acre lot enclosed by a full privacy fence! A detached garage and private off-street parking complete this exceptional outdoor setup. Enjoy neighborhood strolls and nearby Fonticello Park (within 3 minute walk) which features a playground, skatepark, athletic field, community garden, basketball and tennis courts. With convenient access to Downtown Richmond, Maymont Park, The James River (15 minute walk), Forest Hill Park and the Manchester Bridge (which connects the Southside of Richmond to Downtown), this home brings together modern finishes, outdoor space and one of the best locations in Richmond!
| DAYS ON MARKET | 2 | LAST UPDATED | 10/5/2026 |
|---|---|---|---|
| TRACT | Swansboro | YEAR BUILT | 1920 |
| COMMUNITY | 60 - Richmond | GARAGE SPACES | 1.0 |
| COUNTY | Richmond City | STATUS | Active |
| PROPERTY TYPE(S) | Single Family |
| Elementary School | Westover Hills |
|---|---|
| Jr. High School | River City |
| High School | Richmond High School for the Arts |
| ADDITIONAL DETAILS | |
| AIR | Central Air |
|---|---|
| AIR CONDITIONING | Yes |
| APPLIANCES | Dishwasher, Electric Cooktop, Electric Water Heater, Oven |
| AREA | 60 - Richmond |
| BASEMENT | Crawl Space |
| CONSTRUCTION | Brick, Vinyl Siding |
| GARAGE | Yes |
| HEAT | Electric |
| INTERIOR | Double Vanity, Granite Counters, High Ceilings, Kitchen Island, Master Downstairs, Walk-In Closet(s) |
| LOT | 7841 sq ft |
| LOT DESCRIPTION | Cul-De-Sac, Level |
| PARKING | Detached, Garage, Off Street |
| POOL DESCRIPTION | None |
| SEWER | Public Sewer |
| STORIES | 2 |
| STYLE | Two Story |
| SUBDIVISION | Swansboro |
| TAXES | 3696 |
| WATER | Public |
| ZONING | R-6 |
MORTGAGE CALCULATOR
TOTAL MONTHLY PAYMENT
0
P
I
*Estimate only
| SATELLITE VIEW |
| / | |
We respect your online privacy and will never spam you. By submitting this form with your telephone number
you are consenting for Baker
Ellett to contact you even if your name is on a Federal or State
"Do not call List".
Listed with EXP Realty, LLC
All or a portion of the multiple Listing information is provided by the Central Virginia Regional Multiple Listing Service, LLC, from a copyrighted compilation of Listings. All CVR MLS information provided is deemed reliable but is not guaranteed accurate. The compilation of Listings and each individual Listing are ©2026 Central Virginia Regional Multiple Listing Service, LLC. All rights reserved.
IDX information is provided exclusively for consumers’ personal, non-commercial use, that it may not be used for any purpose other than to identify prospective properties consumers may be interested in purchasing
Last Updated: 10/5/26 1:59 PM PDT
This IDX solution is (c) Diverse Solutions 2026.