Twitter
 Facebook
 Email
Email
|
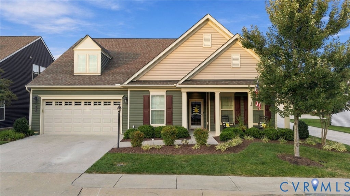
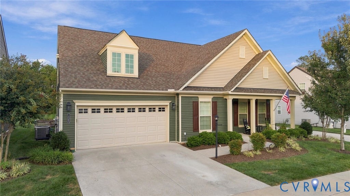
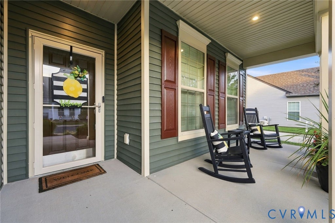
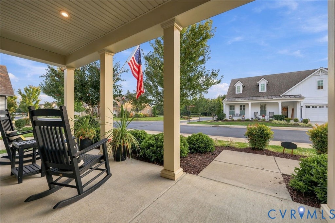
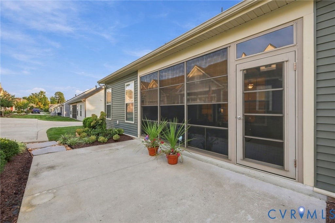
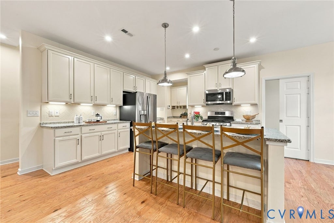
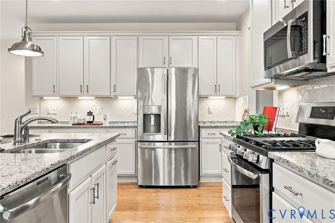
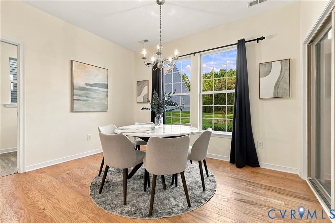
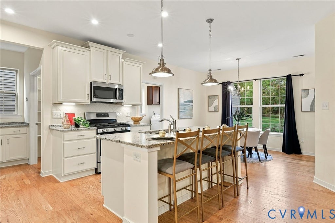
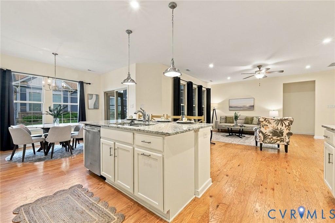
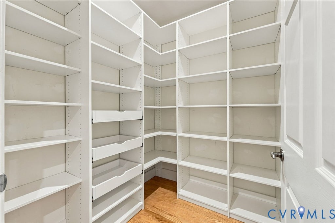
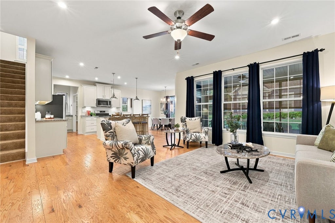
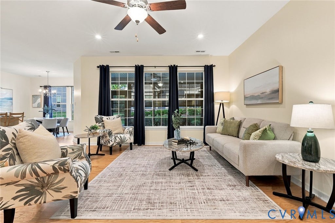
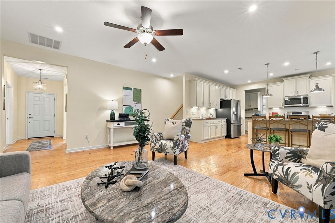
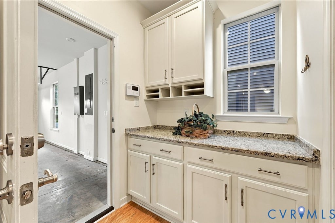
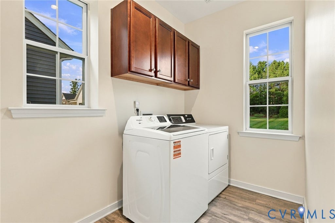
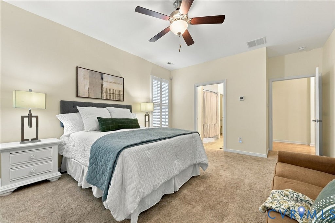
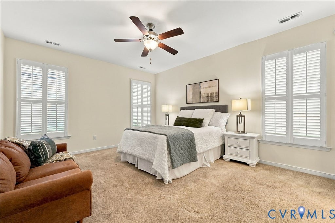
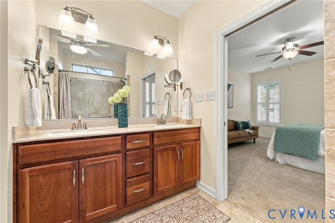
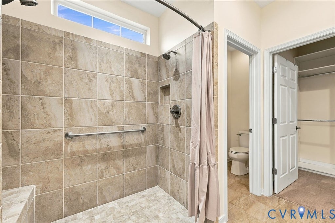
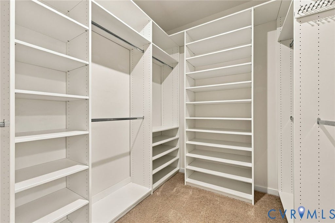
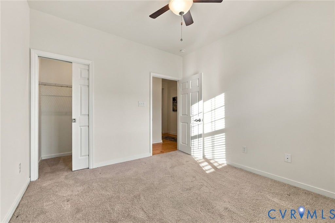
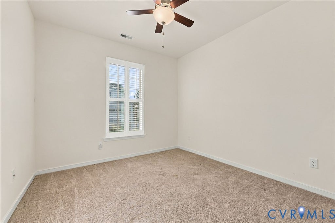
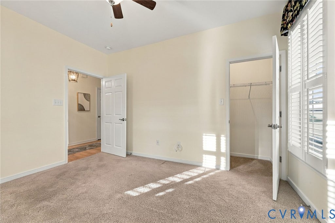
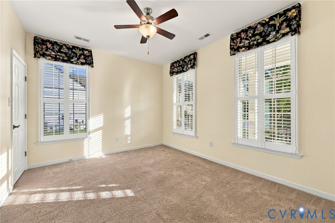
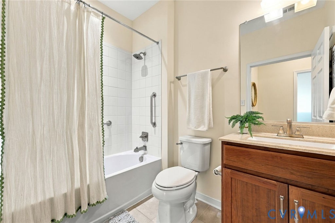
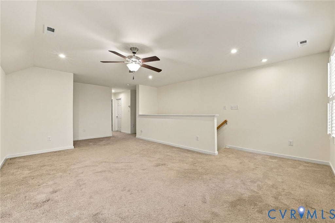
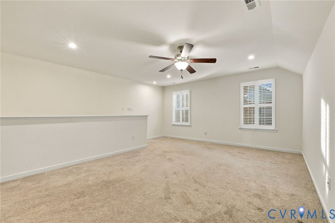
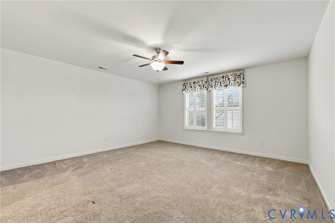
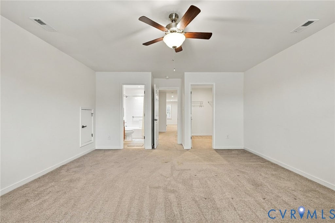
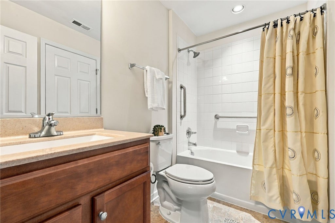
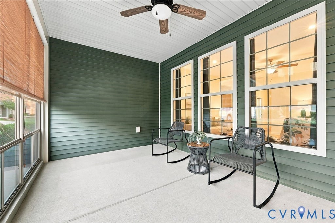
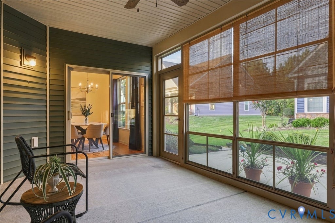
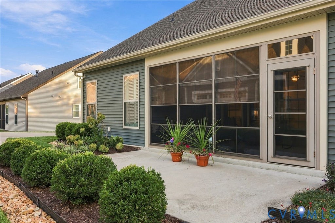
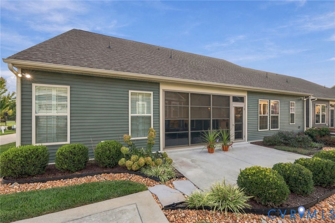
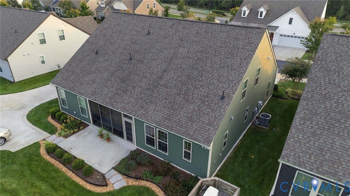
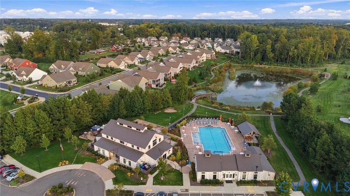
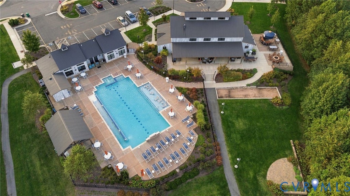
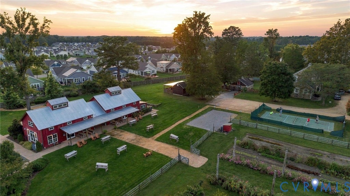
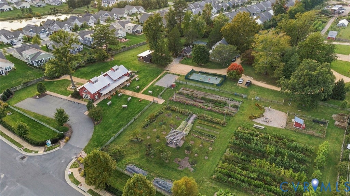
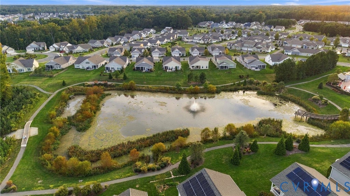
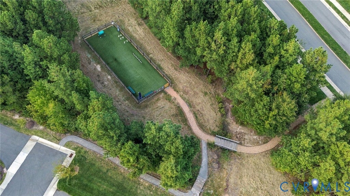

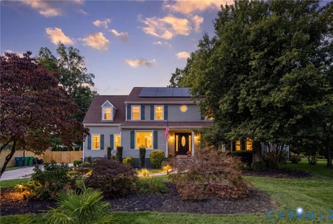
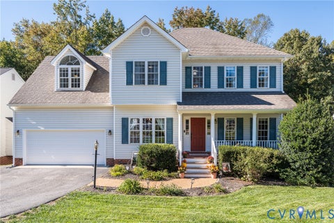
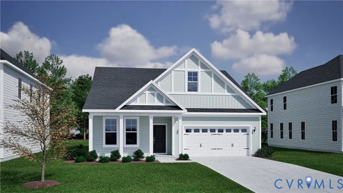
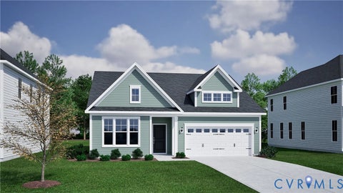
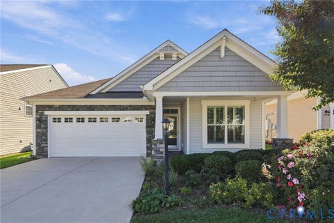
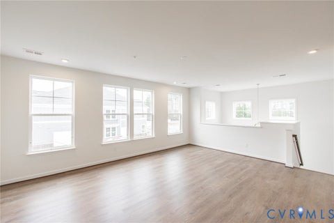
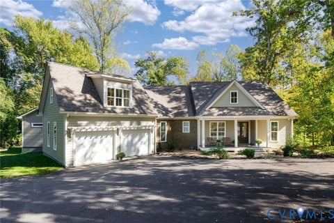
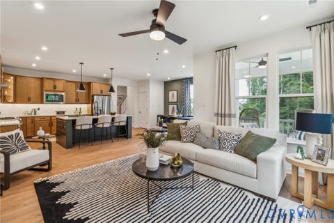
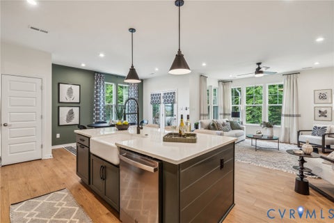
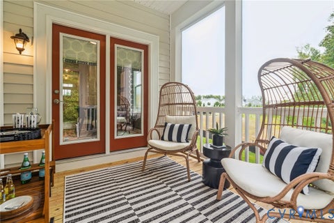
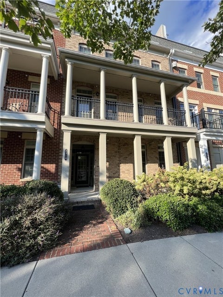
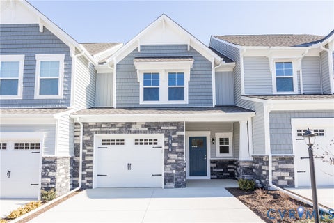
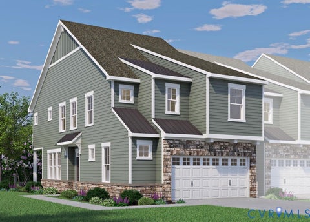
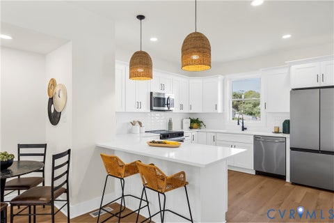
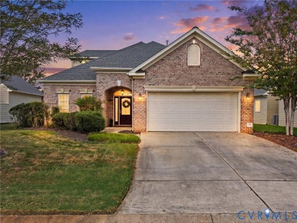
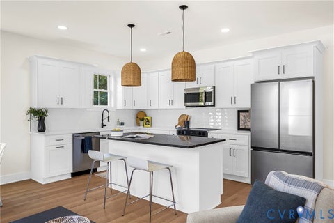
Welcome to 14392 Orchard Vista Lane, a beautifully appointed 2,606-square-foot home in The Orchard at Chickahominy Falls, an award-winning 55+ agri-community in Hanover County. Designed for comfortable main-level living, this inviting home offers four bedrooms and three full baths, including three bedrooms on the first floor and a private second-floor retreat with a bedroom, full bath, and additional living area"”ideal for guests, hobbies, or a home office. The bright, open living room features large windows and hardwood floors that flow seamlessly through the foyer and kitchen. At the heart of the home, the upgraded kitchen impresses with granite countertops, soft-close cabinetry, a tiled backsplash, GE Profile appliances, a spacious island, and a custom Closet Factory pantry. The generous primary suite includes a double-sink vanity, a walk-in tiled shower, and a custom-designed walk-in closet. Enjoy the outdoors in every season from the versatile rear sunroom, where movable panels allow the space to transition easily from an enclosed retreat to a screened porch. A welcoming front patio with room for rocking chairs and a beautifully landscaped rear patio provide additional spaces to relax or entertain. Chickahominy Falls offers an active, amenity-rich lifestyle centered around a working farm, orchards, community gardens, and a strong sense of community"”all conveniently located near interstate access, shopping, dining, and everyday necessities.
| DAYS ON MARKET | 21 | LAST UPDATED | 10/3/2026 |
|---|---|---|---|
| TRACT | Chickahominy Falls | YEAR BUILT | 2019 |
| COMMUNITY | 36 - Hanover | GARAGE SPACES | 2.0 |
| COUNTY | Hanover | STATUS | Active |
| PROPERTY TYPE(S) | Single Family |
| Elementary School | Elmont |
|---|---|
| Jr. High School | Liberty |
| High School | Patrick Henry |
| ADDITIONAL DETAILS | |
| AIR | Central Air, Zoned |
|---|---|
| AIR CONDITIONING | Yes |
| AMENITIES | Maintenance Grounds, Maintenance Structure, Snow Removal, Trash |
| APPLIANCES | Gas Water Heater, Refrigerator, Tankless Water Heater |
| AREA | 36 - Hanover |
| BASEMENT | Crawl Space |
| CONSTRUCTION | Frame, Vinyl Siding |
| EXTERIOR | Lighting |
| GARAGE | Yes |
| HEAT | Forced Air, Natural Gas, Zoned |
| HOA DUES | 365|Monthly |
| INTERIOR | Eat-in Kitchen, Granite Counters, High Ceilings, Kitchen Island, Master Downstairs, Pantry, Walk-In Closet(s) |
| LOT | 6273 sq ft |
| LOT DESCRIPTION | Level |
| PARKING | Attached, Direct Access, Driveway, Garage, Paved |
| POOL DESCRIPTION | None, Community |
| SEWER | Public Sewer |
| STORIES | 1.5 |
| STYLE | Bungalow, Cottage, Craftsman |
| SUBDIVISION | Chickahominy Falls |
| TAXES | 4911.04 |
| WATER | Public |
MORTGAGE CALCULATOR
TOTAL MONTHLY PAYMENT
0
P
I
*Estimate only
| SATELLITE VIEW |
| / | |
We respect your online privacy and will never spam you. By submitting this form with your telephone number
you are consenting for Baker
Ellett to contact you even if your name is on a Federal or State
"Do not call List".
Listed with ERA Woody Hogg & Assoc
All or a portion of the multiple Listing information is provided by the Central Virginia Regional Multiple Listing Service, LLC, from a copyrighted compilation of Listings. All CVR MLS information provided is deemed reliable but is not guaranteed accurate. The compilation of Listings and each individual Listing are ©2026 Central Virginia Regional Multiple Listing Service, LLC. All rights reserved.
IDX information is provided exclusively for consumers’ personal, non-commercial use, that it may not be used for any purpose other than to identify prospective properties consumers may be interested in purchasing
Last Updated: 10/23/26 2:56 PM PDT
This IDX solution is (c) Diverse Solutions 2026.