Twitter
 Facebook
 Email
Email
|

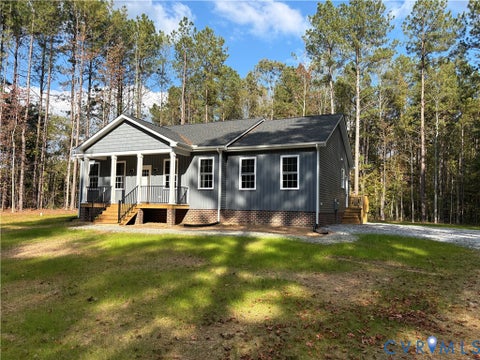
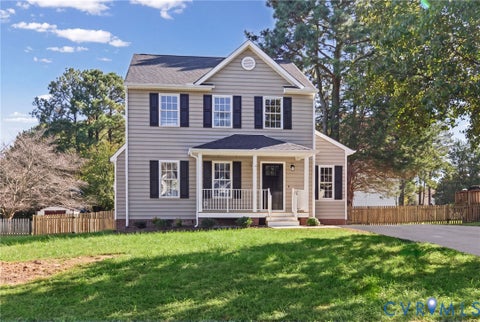
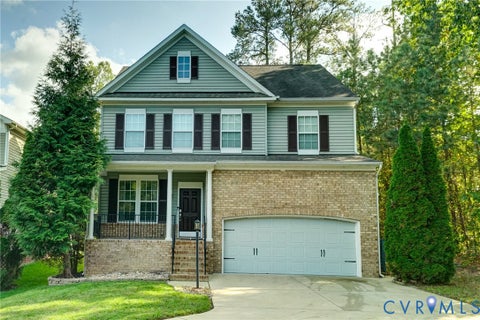
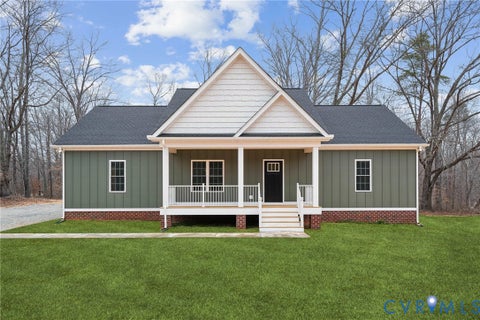
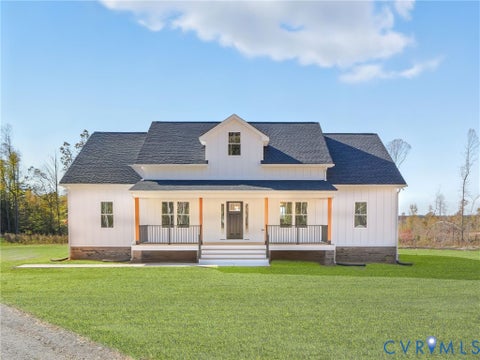
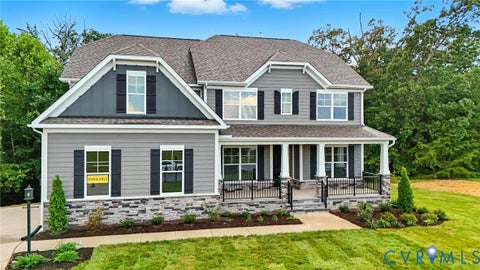
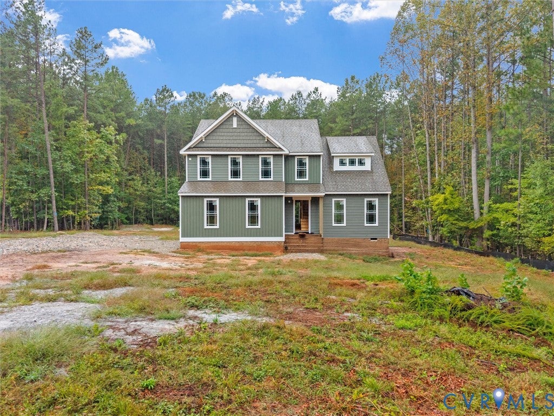
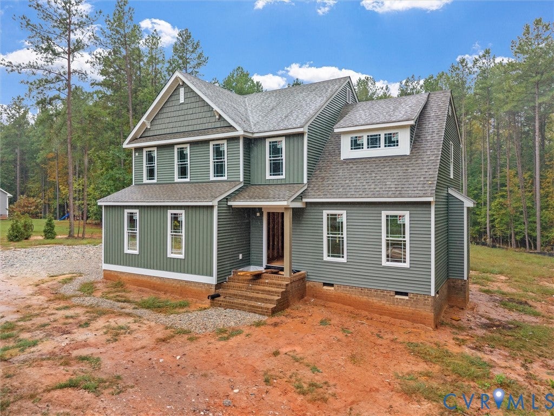
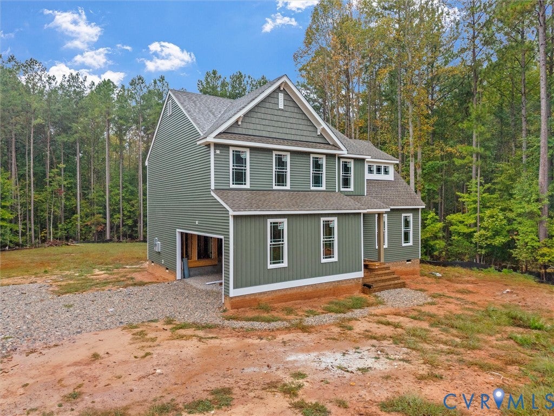
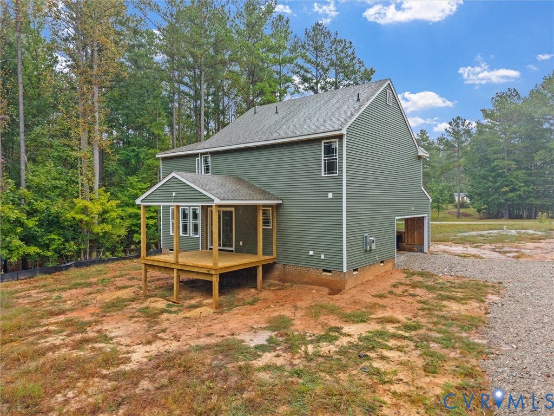
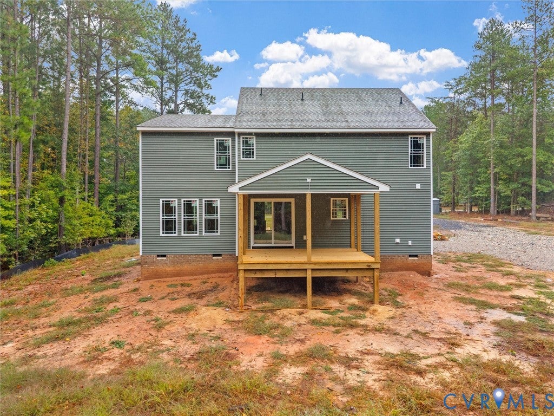
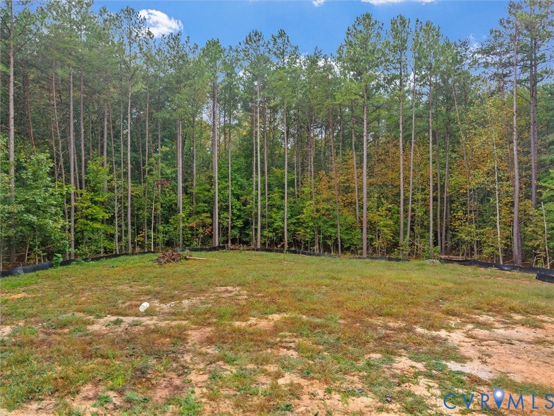
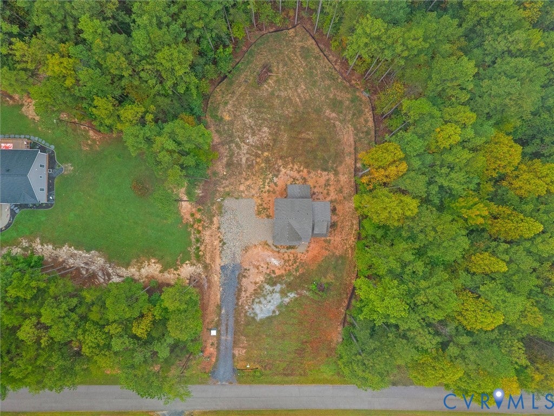
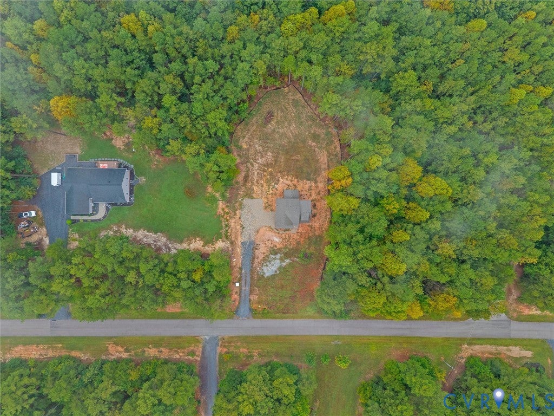
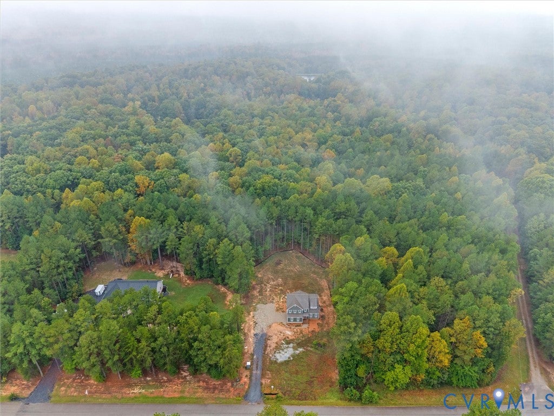
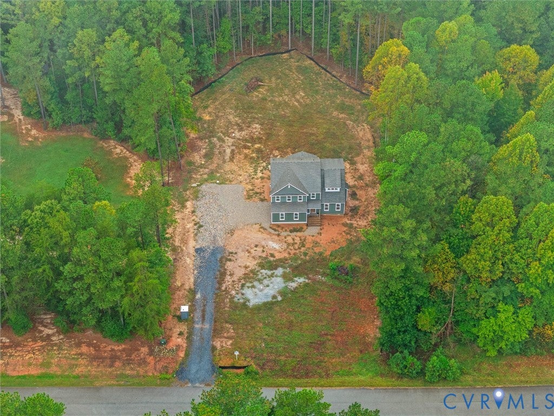
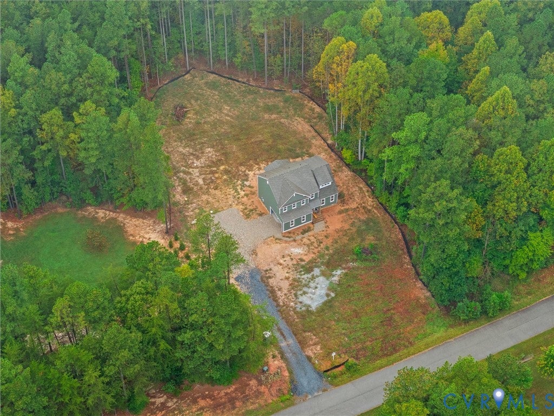
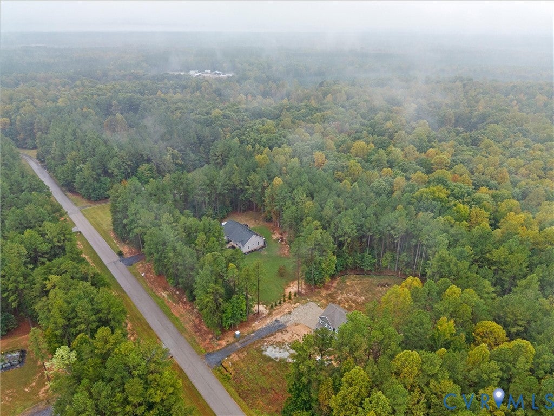
NEW CONSTRUCTION ON 3.4 ACRES IN POWHATAN! Enjoy the space and privacy of country living in this beautifully designed two-story home offering 4 bedrooms, 2.5 baths, an attached garage, and a private wooded setting. The inviting open-concept floor plan is designed for comfortable everyday living and entertaining. A spacious Great Room flows seamlessly into the Dining Area and eat-in Kitchen, creating one large gathering space. The Kitchen features upgraded cabinetry, under-cabinet lighting, and a generous center island with decorative legs and an overhang for additional seating. Low-maintenance luxury vinyl plank flooring adds both style and durability throughout the main living areas. Just off the attached garage, a convenient mudroom-style entrance provides an ideal everyday drop zone and leads to the half bath and separate Laundry Room with cabinetry for added storage and organization. Upstairs you'll find all four bedrooms, including a spacious Primary Suite with a large walk-in closet and private en-suite bath. Three additional bedrooms share a full hall bath, and a linen closet provides convenient additional storage. Outside, relax and enjoy the peaceful wooded surroundings from the 12' x 16' covered rear deck"”the perfect spot for morning coffee, grilling, or unwinding at the end of the day. Additional features include gutters with gutter guards, an attached garage, and a generous 3.4-acre wooded lot offering privacy and room to enjoy the outdoors. Conveniently located in Powhatan County, this brand-new home offers the perfect combination of a private country setting, modern finishes, functional living spaces, and easy access to everyday conveniences.
| DAYS ON MARKET | 22 | LAST UPDATED | 10/4/2026 |
|---|---|---|---|
| TRACT | Autumn Bluff | YEAR BUILT | 2026 |
| COMMUNITY | 66 - Powhatan | GARAGE SPACES | 2.0 |
| COUNTY | Powhatan | STATUS | Active |
| PROPERTY TYPE(S) | Single Family |
| Elementary School | Powhatan |
|---|---|
| Jr. High School | Powhatan |
| High School | Powhatan |
| ADDITIONAL DETAILS | |
| AIR | Central Air |
|---|---|
| AIR CONDITIONING | Yes |
| APPLIANCES | Electric Water Heater |
| AREA | 66 - Powhatan |
| BASEMENT | Crawl Space |
| CONSTRUCTION | Frame, Vinyl Siding |
| GARAGE | Yes |
| HEAT | Electric, Hot Water |
| PARKING | Unpaved, Attached, Driveway, Garage, Paved |
| POOL DESCRIPTION | None |
| SEWER | Septic Tank |
| STORIES | 2 |
| STYLE | Two Story |
| SUBDIVISION | Autumn Bluff |
| TAXES | 780 |
| WATER | Well |
MORTGAGE CALCULATOR
TOTAL MONTHLY PAYMENT
0
P
I
*Estimate only
| SATELLITE VIEW |
| / | |
We respect your online privacy and will never spam you. By submitting this form with your telephone number
you are consenting for Baker
Ellett to contact you even if your name is on a Federal or State
"Do not call List".
Listed with Village Concepts Realty Group
All or a portion of the multiple Listing information is provided by the Central Virginia Regional Multiple Listing Service, LLC, from a copyrighted compilation of Listings. All CVR MLS information provided is deemed reliable but is not guaranteed accurate. The compilation of Listings and each individual Listing are ©2026 Central Virginia Regional Multiple Listing Service, LLC. All rights reserved.
IDX information is provided exclusively for consumers’ personal, non-commercial use, that it may not be used for any purpose other than to identify prospective properties consumers may be interested in purchasing
Last Updated: 10/24/26 6:56 PM PDT
This IDX solution is (c) Diverse Solutions 2026.