Twitter
 Facebook
 Email
Email
|

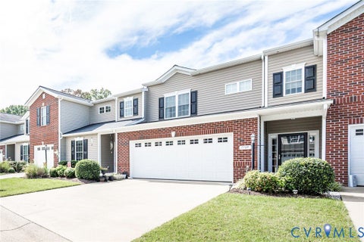
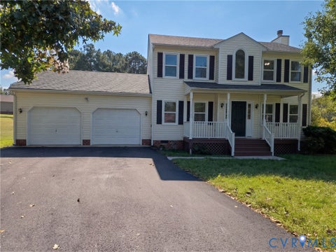
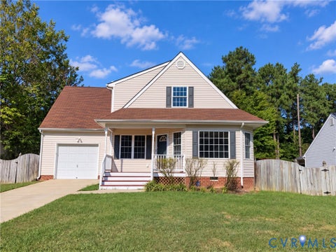
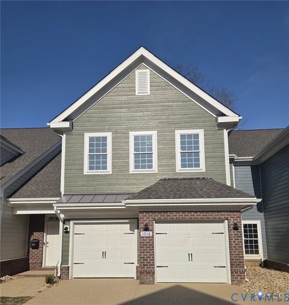
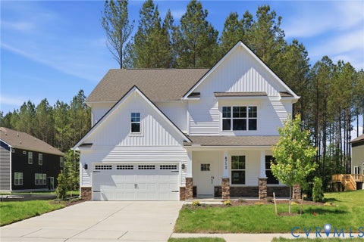
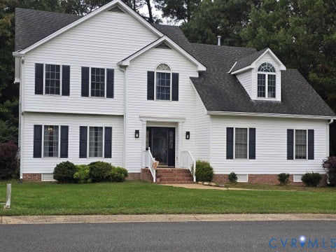
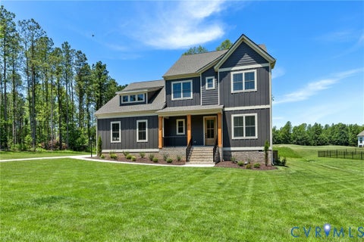
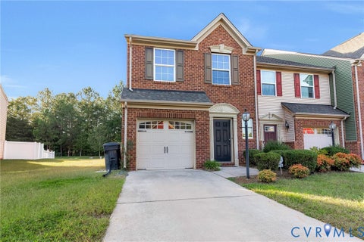
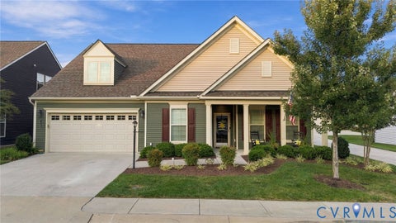
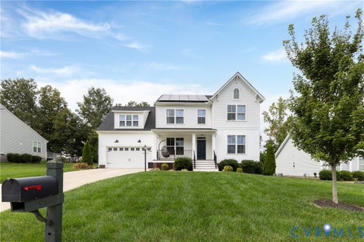
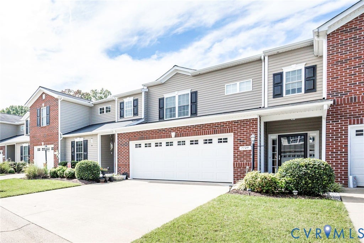
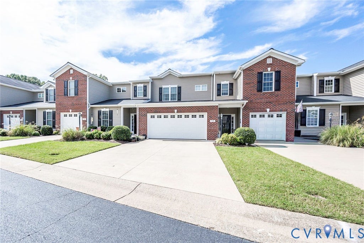
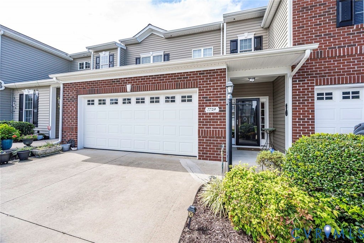
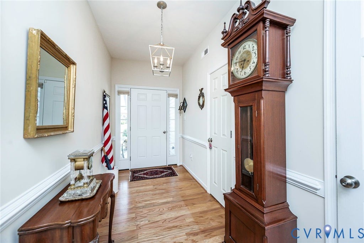
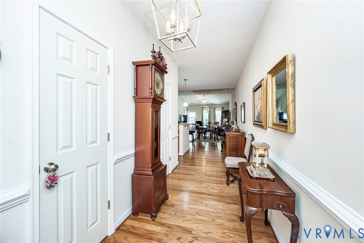
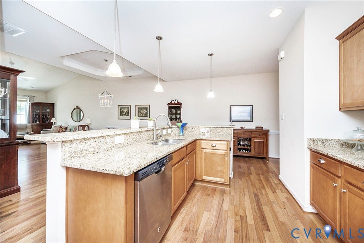
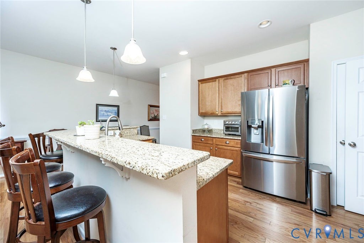
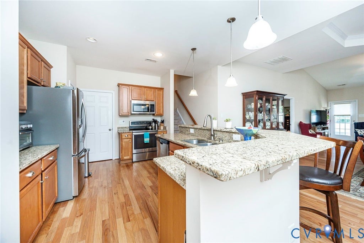
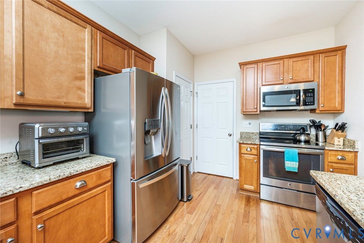
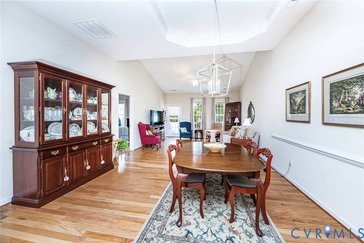
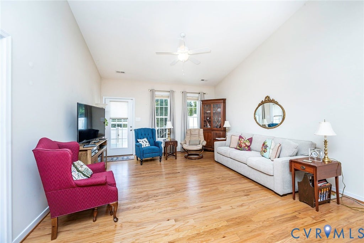
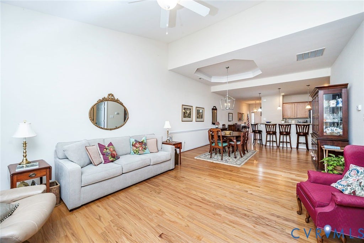
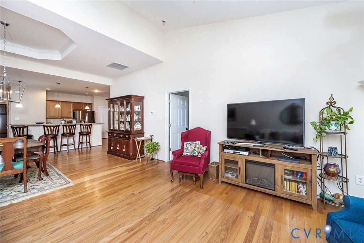
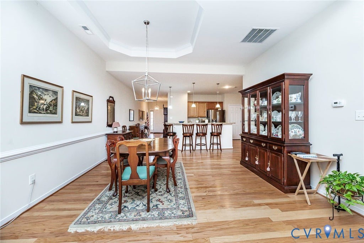
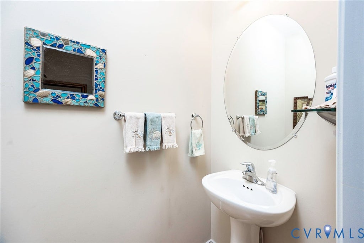
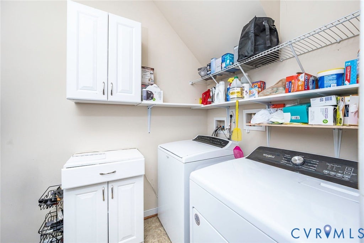
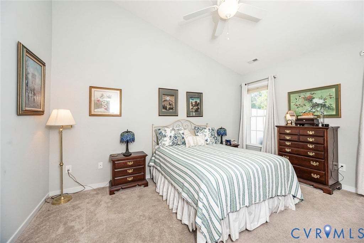
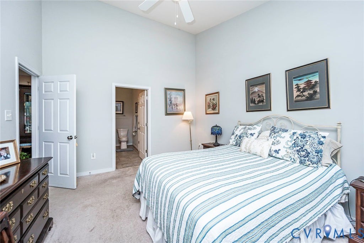
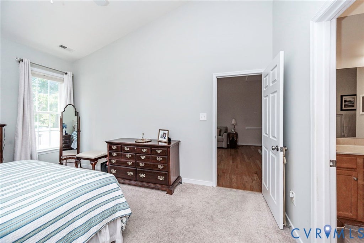
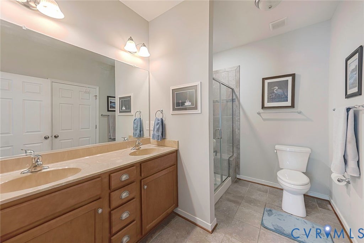
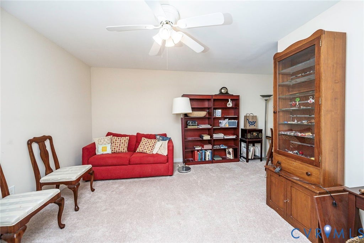
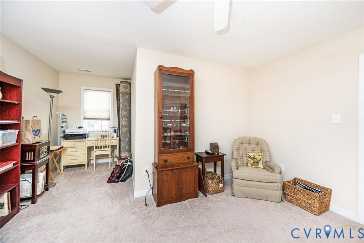
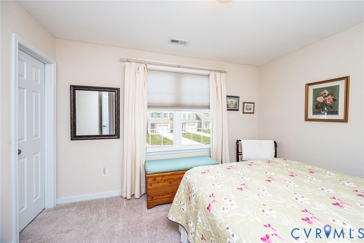
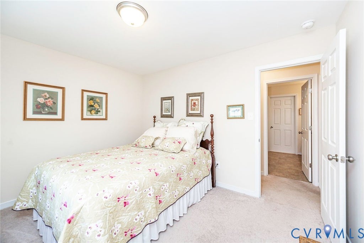
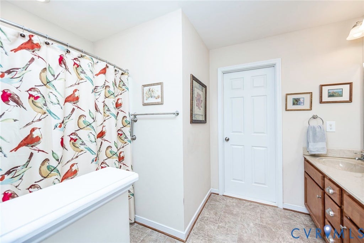
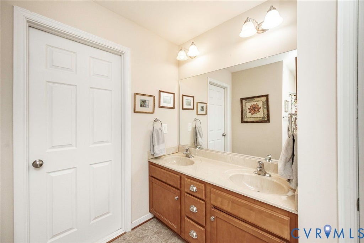
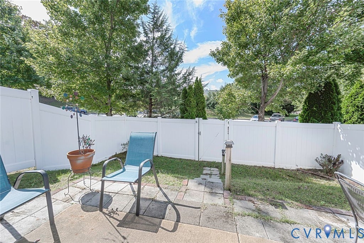
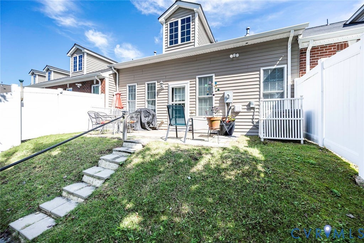
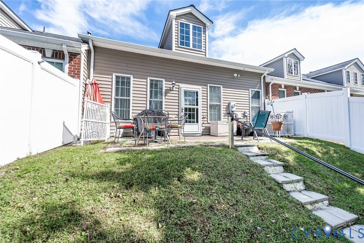
Welcome home to 7724 Marshall Arch Drive in the 55+ Liberty Trace Subdivision in Mechanicsville! This beautifully maintained home offers the perfect blend of comfort, style, and convenience"”with a two-car garage, first-floor primary suite, and inviting open-concept living spaces. Lovingly cared for by its original owner, this home is ready for its next chapter. Step inside to beautiful hardwood flooring and soaring cathedral ceilings that create a bright, spacious feel throughout the dining and family room areas. The open kitchen features granite countertops, hardwood floors, 36-inch cabinets, and a pantry, making it both stylish and functional. A laundry room with shelving is conveniently located off the kitchen. The first-floor primary suite provides a comfortable retreat with a private bath featuring ceramic tile flooring, a walk-in shower, and a walk-in closet. Two additional bedrooms are located upstairs, each with its own walk-in closet. Step outside to enjoy the private backyard, complete with a patio and white privacy fence"”perfect for relaxing or entertaining. The two-car garage has built-in shelving with plenty of room for cars and storage. Liberty Trace offers desirable amenities including tennis courts, walking trails, trash pickup, irrigated lawns, and overflow parking for boats and RVs. Located in the heart of Mechanicsville, Liberty Trace offers a welcoming 55+ lifestyle with convenient access to everyday amenities. Come see why this well-cared-for home could be the perfect place to call home!
| DAYS ON MARKET | 1 | LAST UPDATED | 10/5/2026 |
|---|---|---|---|
| TRACT | Liberty Trace | YEAR BUILT | 2016 |
| COMMUNITY | 44 - Hanover | GARAGE SPACES | 2.0 |
| COUNTY | Hanover | STATUS | Active |
| PROPERTY TYPE(S) | Condo/Townhouse/Co-Op |
| Elementary School | Laurel Meadow |
|---|---|
| Jr. High School | Bell Creek Middle |
| High School | Mechanicsville |
| ADDITIONAL DETAILS | |
| ADULT COMMUNITY | Yes |
|---|---|
| AIR | Central Air |
| AIR CONDITIONING | Yes |
| AMENITIES | Insurance, Maintenance Grounds, Maintenance Structure, Snow Removal, Trash |
| APPLIANCES | Cooktop, Dishwasher, Disposal, Electric Cooktop, Gas Water Heater, Microwave, Refrigerator |
| AREA | 44 - Hanover |
| CONSTRUCTION | Block, Brick, Frame, Vinyl Siding |
| GARAGE | Yes |
| HEAT | Forced Air, Natural Gas |
| INTERIOR | Granite Counters, High Ceilings, Master Downstairs |
| LOT | 3136 sq ft |
| PARKING | Attached, Direct Access, Driveway, Garage, Garage Door Opener, Off Street, Paved, Boat, RV Access/Parking |
| POOL DESCRIPTION | None |
| SEWER | Public Sewer |
| STORIES | 2 |
| STYLE | Row House, Two Story |
| SUBDIVISION | Liberty Trace |
| TAXES | 2941.12 |
| WATER | Public |
| ZONING | R4 |
MORTGAGE CALCULATOR
TOTAL MONTHLY PAYMENT
0
P
I
*Estimate only
| SATELLITE VIEW |
| / | |
We respect your online privacy and will never spam you. By submitting this form with your telephone number
you are consenting for Baker
Ellett to contact you even if your name is on a Federal or State
"Do not call List".
Listed with Virginia Capital Realty
All or a portion of the multiple Listing information is provided by the Central Virginia Regional Multiple Listing Service, LLC, from a copyrighted compilation of Listings. All CVR MLS information provided is deemed reliable but is not guaranteed accurate. The compilation of Listings and each individual Listing are ©2026 Central Virginia Regional Multiple Listing Service, LLC. All rights reserved.
IDX information is provided exclusively for consumers’ personal, non-commercial use, that it may not be used for any purpose other than to identify prospective properties consumers may be interested in purchasing
Last Updated: 10/5/26 9:26 PM PDT
This IDX solution is (c) Diverse Solutions 2026.