Twitter
 Facebook
 Email
Email
|
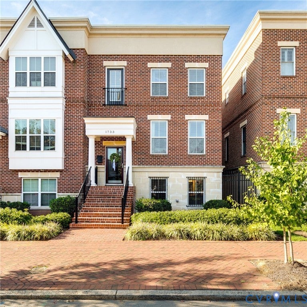
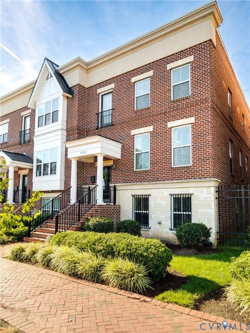
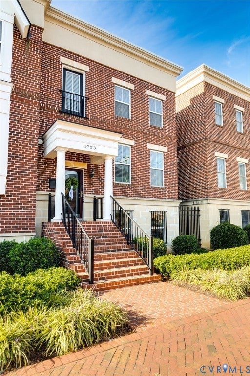
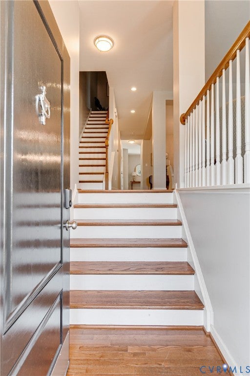
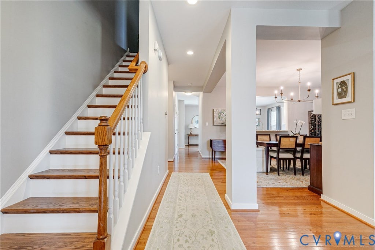
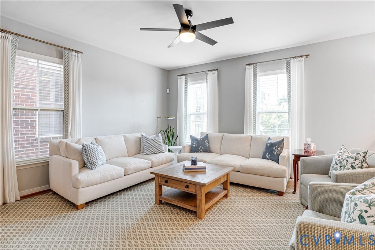
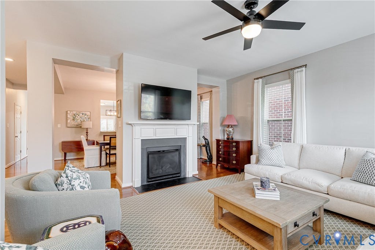
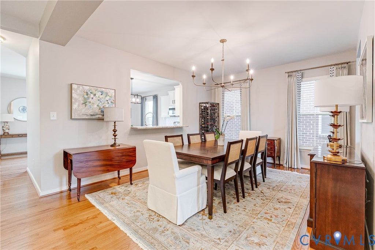
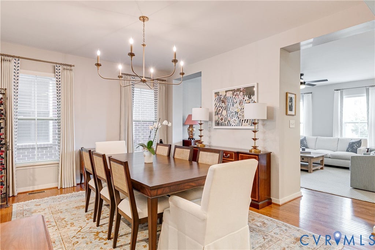

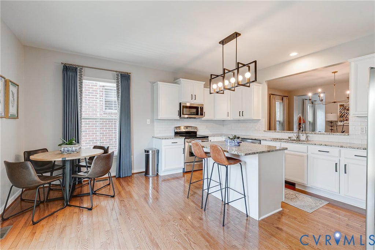
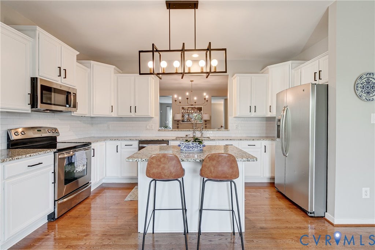
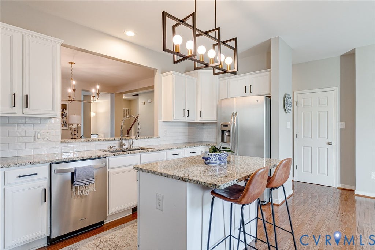
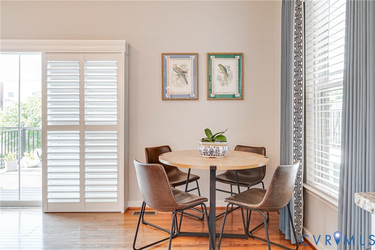
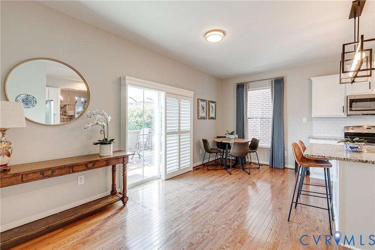
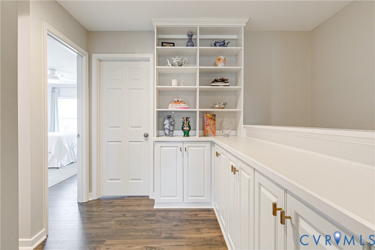
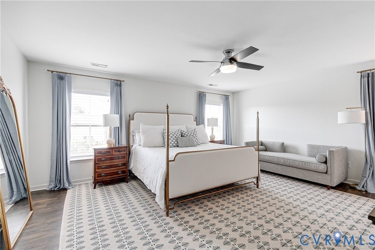
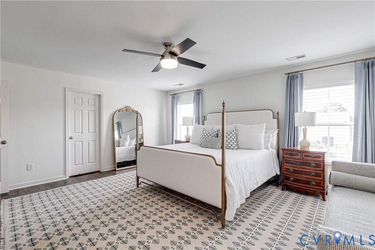
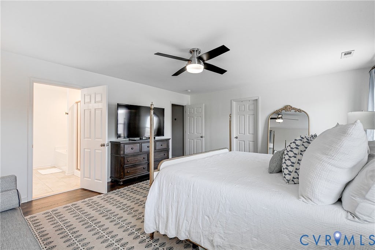
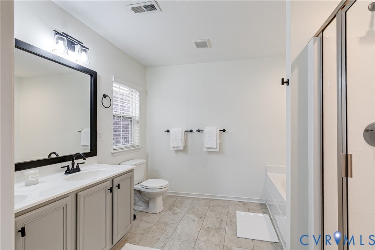
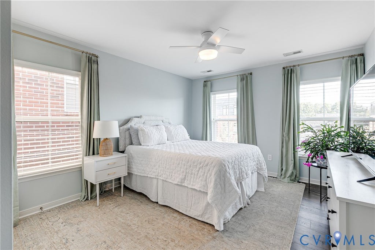
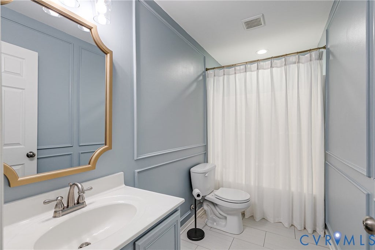
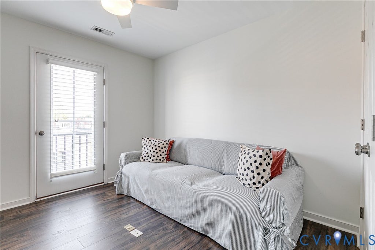
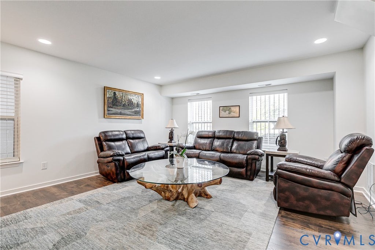
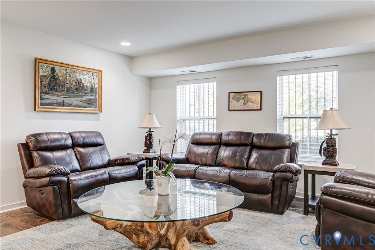
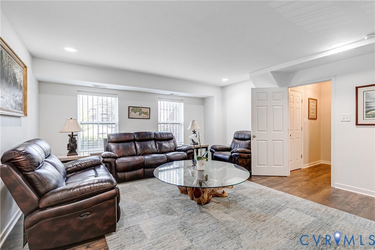
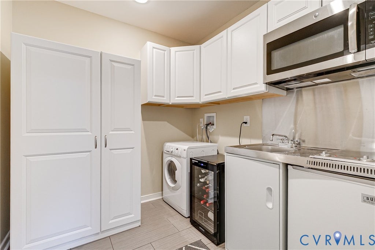
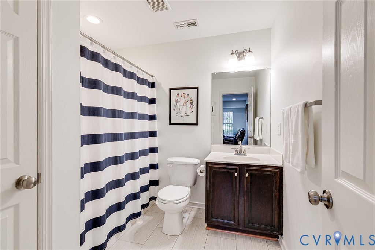
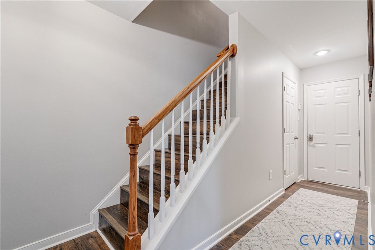
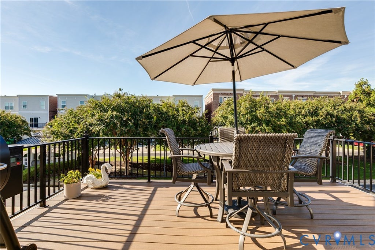
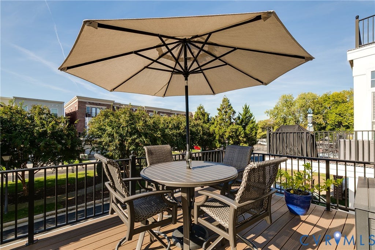
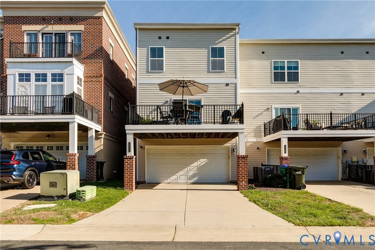
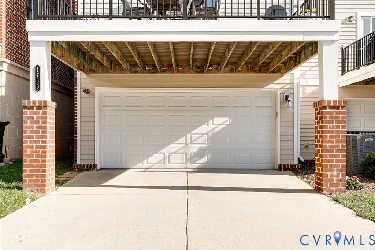
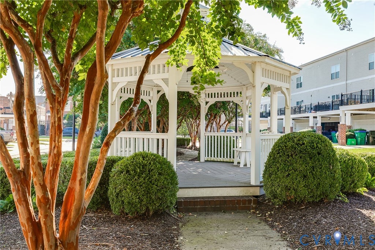
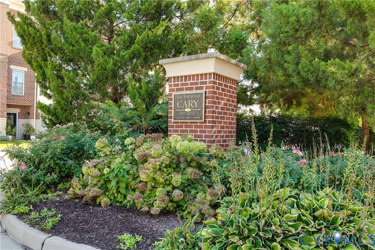

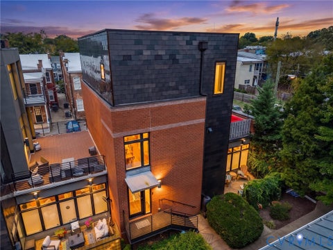
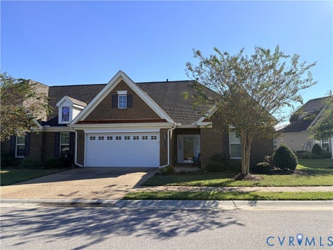
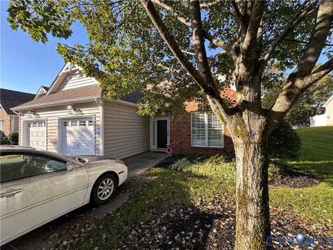
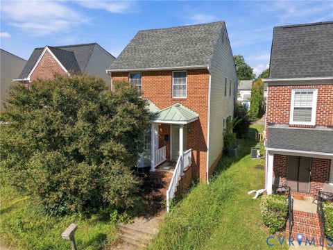
Situated in the heart of Richmond's Fan District, sophisticated city living awaits you at 1733 W Cary Street. Tucked within the gated Townes at Cary Place, this beautiful residence offers generous living space, low-maintenance, and the coveted convenience of an attached two-car garage. Hardwood floors, tall ceilings and a gas fireplace create an inviting main living level, while the spacious kitchen opens to a private rear deck overlooking the community courtyard. Upstairs, the expansive primary suite offers a walk-in closet and private bath and is joined by two additional bedrooms, a full bath, and laundry. The finished lower level adds exceptional flexibility with a fourth bedroom or recreation space, full bath, and kitchenette - ideal for guests, a home office, or additional living space. The attached two-car garage provides convenient off-street parking and additional storage. Enjoy neighborhood favorites from Lamplighter, Blanchard's, Fancy Biscuit, or Nate's Bagels to Bacchus, PRB, Beauvine Burger, or Jardin. Experience the best of city living with everyday conveniences while having Carytown, VCU, Downtown, and the James River all within easy reach.
| DAYS ON MARKET | 11 | LAST UPDATED | 10/5/2026 |
|---|---|---|---|
| TRACT | Townes At Cary Place | YEAR BUILT | 2010 |
| COMMUNITY | 10 - Richmond | GARAGE SPACES | 2.0 |
| COUNTY | Richmond City | STATUS | Active |
| PROPERTY TYPE(S) | Condo/Townhouse/Co-Op |
| Elementary School | Fox |
|---|---|
| Jr. High School | Dogwood |
| High School | Thomas Jefferson |
| ADDITIONAL DETAILS | |
| AIR | Electric, Heat Pump, Zoned |
|---|---|
| AIR CONDITIONING | Yes |
| AMENITIES | Maintenance Structure, Snow Removal |
| APPLIANCES | Dishwasher, Disposal, Dryer, Electric Cooktop, Gas Water Heater, Microwave, Oven, Tankless Water Heater, Washer |
| AREA | 10 - Richmond |
| BASEMENT | Full, Walk-Out Access, Yes |
| CONSTRUCTION | Brick, Frame |
| FIREPLACE | Yes |
| GARAGE | Yes |
| HEAT | Electric, Heat Pump, Natural Gas, Zoned |
| HOA DUES | 286|Monthly |
| INTERIOR | Double Vanity, Eat-in Kitchen, High Ceilings, Kitchen Island, Pantry, Walk-In Closet(s) |
| LOT | 2783 sq ft |
| PARKING | Attached, Basement, Driveway, Garage, Garage Door Opener, Off Street, Paved |
| POOL DESCRIPTION | None |
| SEWER | Public Sewer |
| STORIES | 2 |
| STYLE | Row House, Two Story |
| SUBDIVISION | Townes At Cary Place |
| TAXES | 6684 |
| WATER | Public |
| ZONING | R-53 |
MORTGAGE CALCULATOR
TOTAL MONTHLY PAYMENT
0
P
I
*Estimate only
| SATELLITE VIEW |
| / | |
We respect your online privacy and will never spam you. By submitting this form with your telephone number
you are consenting for Baker
Ellett to contact you even if your name is on a Federal or State
"Do not call List".
Listed with Shaheen Ruth Martin & Fonville
All or a portion of the multiple Listing information is provided by the Central Virginia Regional Multiple Listing Service, LLC, from a copyrighted compilation of Listings. All CVR MLS information provided is deemed reliable but is not guaranteed accurate. The compilation of Listings and each individual Listing are ©2026 Central Virginia Regional Multiple Listing Service, LLC. All rights reserved.
IDX information is provided exclusively for consumers’ personal, non-commercial use, that it may not be used for any purpose other than to identify prospective properties consumers may be interested in purchasing
Last Updated: 10/12/26 10:28 PM PDT
This IDX solution is (c) Diverse Solutions 2026.