Twitter
 Facebook
 Email
Email
|

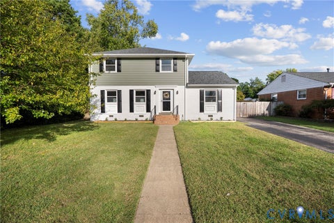
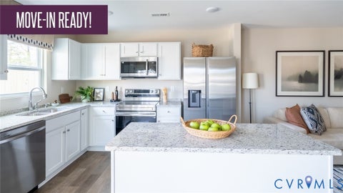
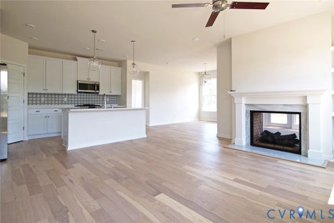
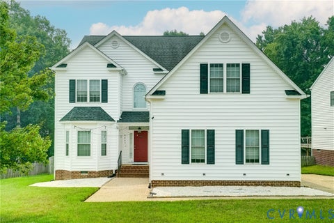
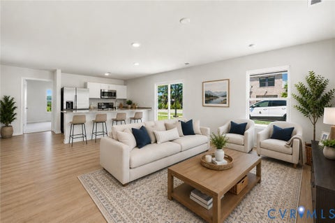
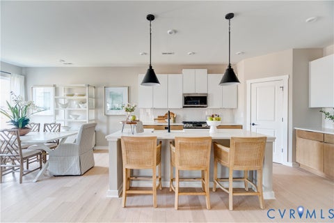
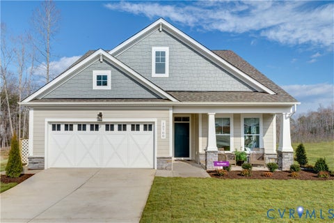
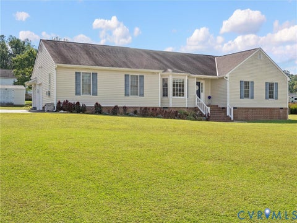
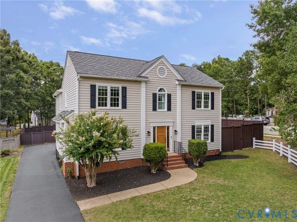
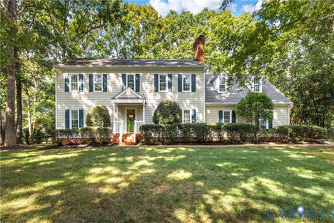
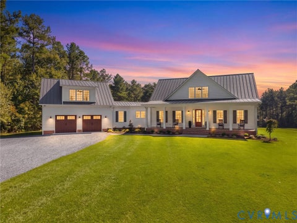
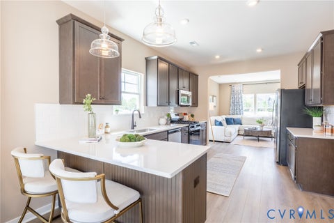
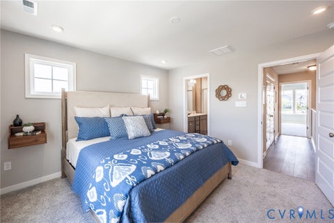
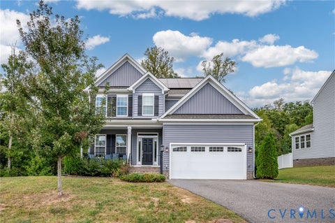
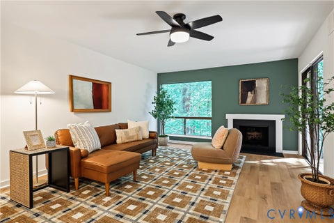
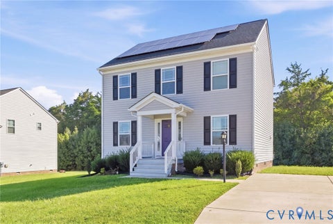
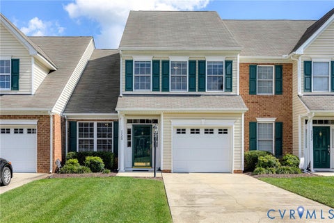
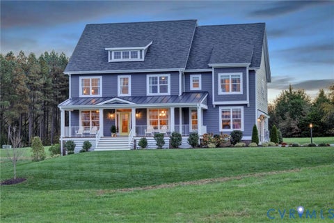
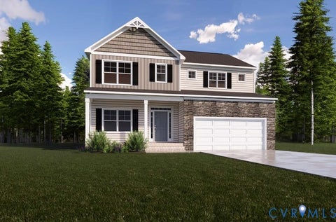
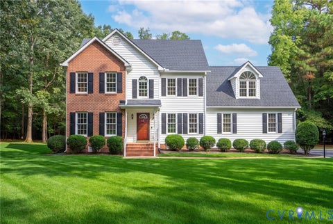
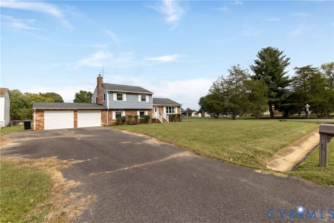
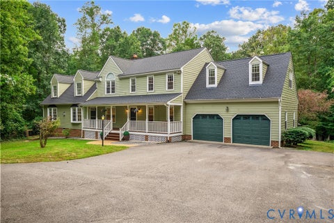
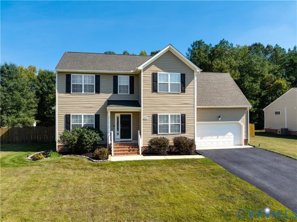
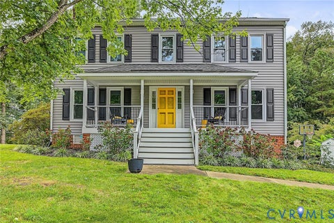
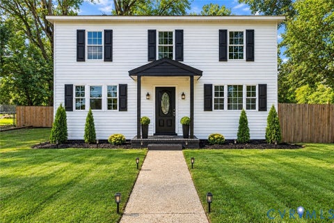
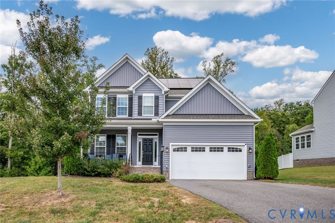
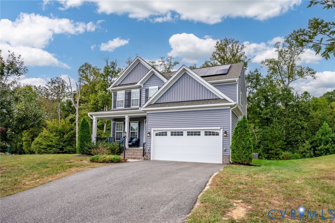
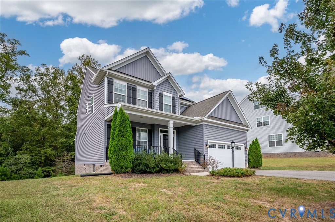
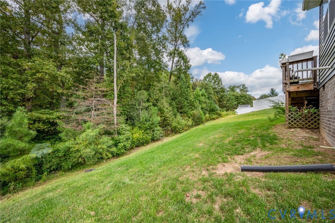
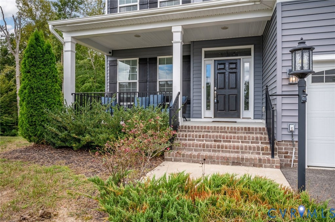
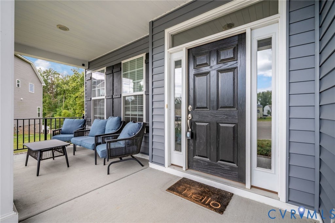
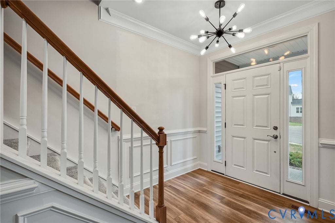
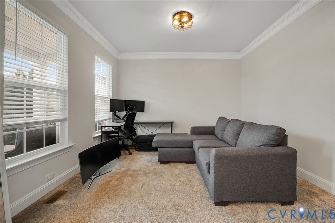
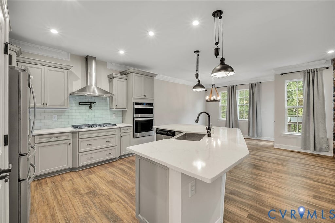
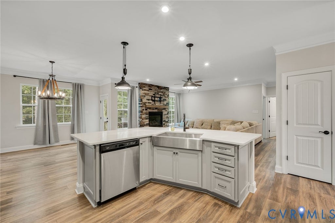
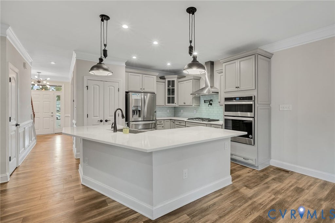
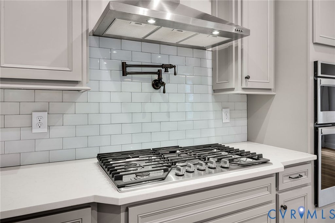
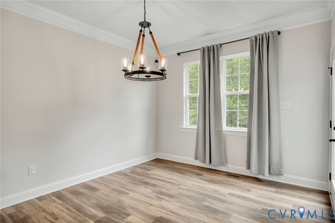
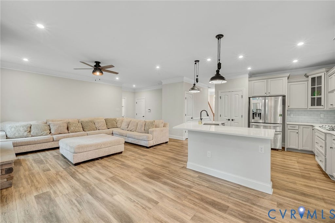
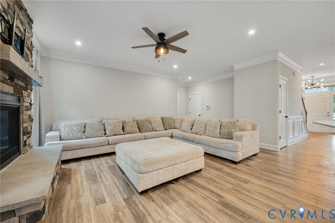
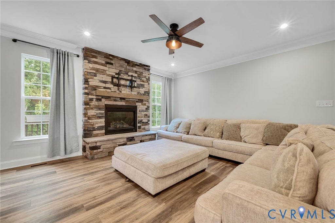
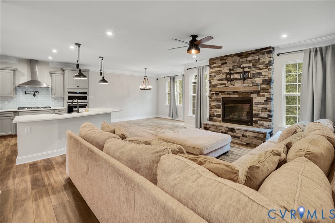
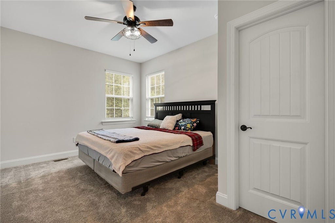
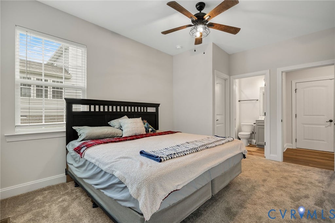
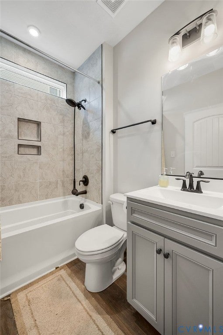
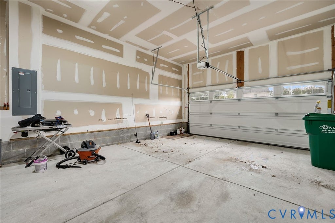
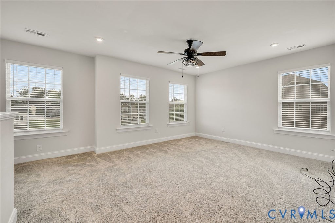
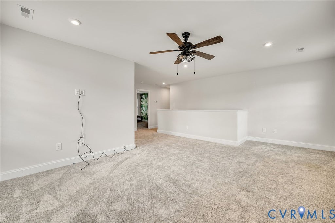
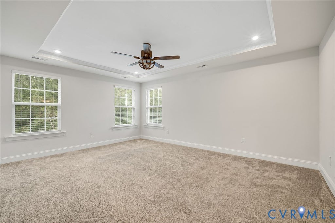
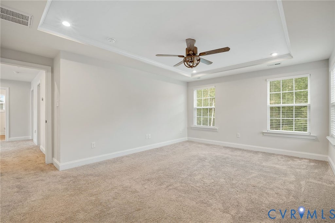
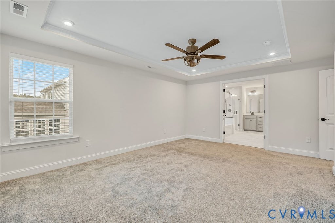
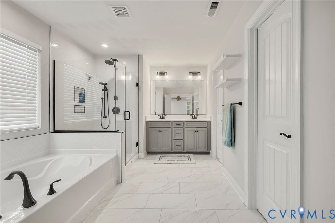
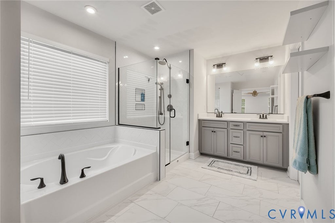
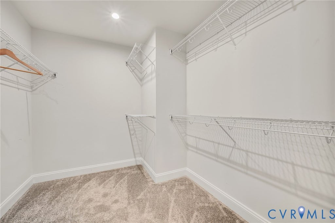
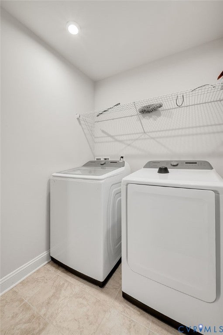
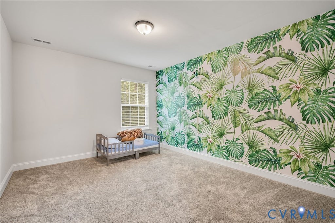
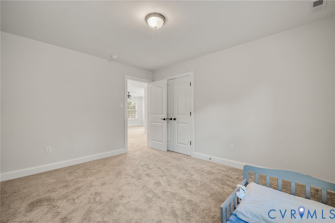
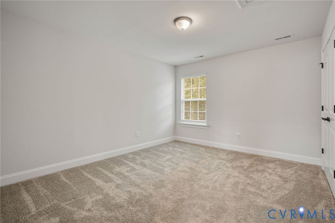
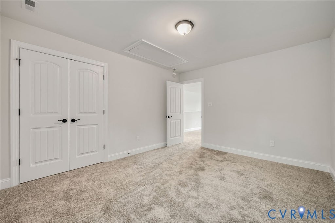
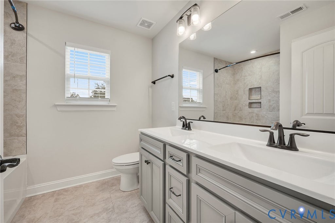
Welcome to this impressive 2-story brick, stone, and vinyl home set on a generous half-acre lot. Offering 4 spacious bedrooms and 3 full bathrooms, this thoughtfully designed floor plan features a main-level bedroom and full bath alongside a light-filled living room, formal dining area, dedicated office, and a chef's kitchen complete with granite countertops, a center island, a pantry, and a full suite of appliances. Upstairs, you will find a versatile den and three additional bedrooms, including a luxurious second-floor primary suite featuring a private bath with a double vanity and a walk-in closet. Elegant interior touches include crown molding, recessed lighting, ceramic, marble, and wall-to-wall carpet flooring, a gas fireplace, and central vacuum. Modern mechanicals and energy efficiency highlight the home, which features solar panels, generator pre-wiring, two-zoned gas heating and central cooling, a pull-down attic, and a crawl space with outside access. Exterior amenities showcase a welcoming front porch, outdoor lighting, an irrigation system, an attached two-car garage with a paved driveway, and access to a community pool. Situated in Henrico County with municipal water and public sewer, this turn-key property perfectly balances high-end comfort with modern utility.
| DAYS ON MARKET | 0 | LAST UPDATED | 10/2/2026 |
|---|---|---|---|
| TRACT | Castleton | YEAR BUILT | 2021 |
| COMMUNITY | 40 - Henrico | GARAGE SPACES | 2.0 |
| COUNTY | Henrico | STATUS | Active |
| PROPERTY TYPE(S) | Single Family |
| Elementary School | Ward |
|---|---|
| Jr. High School | Rolfe |
| High School | Varina |
| ADDITIONAL DETAILS | |
| AIR | Ceiling Fan(s), Central Air, Heat Pump, Zoned |
|---|---|
| AIR CONDITIONING | Yes |
| APPLIANCES | Dishwasher, Disposal, Dryer, Exhaust Fan, Microwave, Range Hood, Refrigerator, Washer |
| AREA | 40 - Henrico |
| BASEMENT | Unfinished, Yes |
| CONSTRUCTION | Brick, Frame, Vinyl Siding |
| EXTERIOR | Lighting |
| FIREPLACE | Yes |
| GARAGE | Yes |
| HEAT | Exhaust Fan, Forced Air, Natural Gas, Zoned |
| HOA DUES | 62|Monthly |
| INTERIOR | Ceiling Fan(s), Central Vacuum, Double Vanity, Granite Counters, High Speed Internet, Kitchen Island, Pantry, Recessed Lighting, Walk-In Closet(s), Wired for Data |
| LOT | 10258 sq ft |
| PARKING | Attached, Driveway, Garage, Garage Door Opener, Paved |
| POOL | Yes |
| POOL DESCRIPTION | Outdoor Pool, Community |
| SEWER | Public Sewer |
| STORIES | 2 |
| STYLE | Two Story |
| SUBDIVISION | Castleton |
| TAXES | 3785.64 |
| UTILITIES | Cable Available |
| WATER | Public |
MORTGAGE CALCULATOR
TOTAL MONTHLY PAYMENT
0
P
I
*Estimate only
| SATELLITE VIEW |
| / | |
We respect your online privacy and will never spam you. By submitting this form with your telephone number
you are consenting for Baker
Ellett to contact you even if your name is on a Federal or State
"Do not call List".
Listed with Keeton & Co Real Estate
All or a portion of the multiple Listing information is provided by the Central Virginia Regional Multiple Listing Service, LLC, from a copyrighted compilation of Listings. All CVR MLS information provided is deemed reliable but is not guaranteed accurate. The compilation of Listings and each individual Listing are ©2026 Central Virginia Regional Multiple Listing Service, LLC. All rights reserved.
IDX information is provided exclusively for consumers’ personal, non-commercial use, that it may not be used for any purpose other than to identify prospective properties consumers may be interested in purchasing
Last Updated: 10/2/26 10:02 AM PDT
This IDX solution is (c) Diverse Solutions 2026.