Twitter
 Facebook
 Email
Email
|
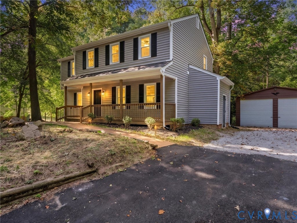
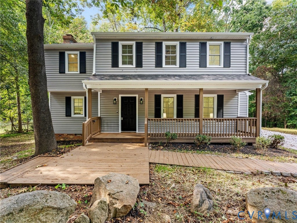
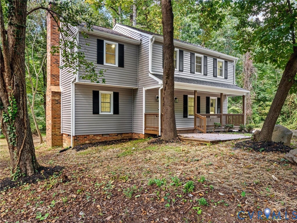
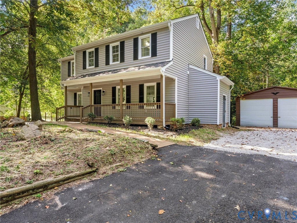
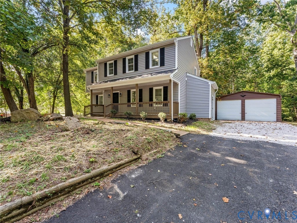
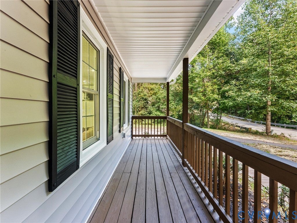
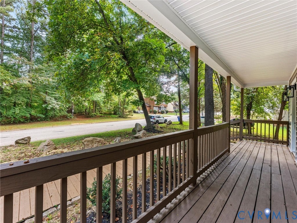
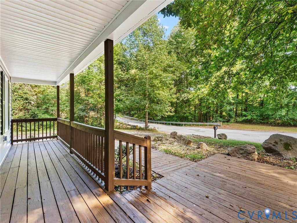
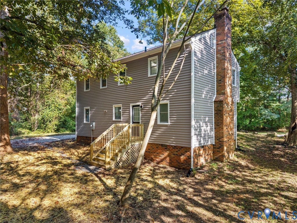
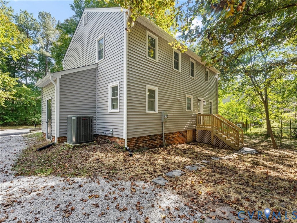
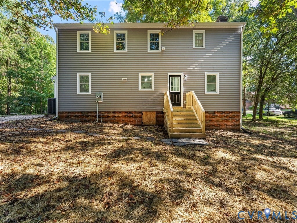
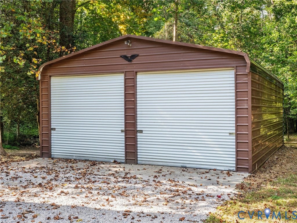
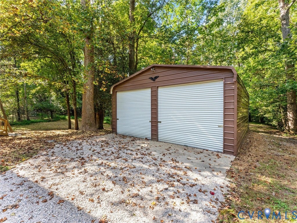
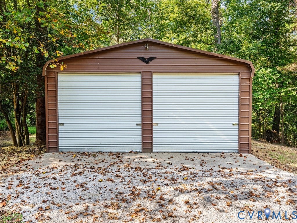
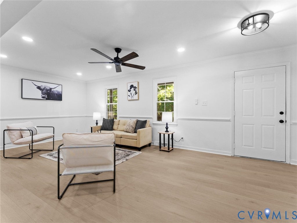
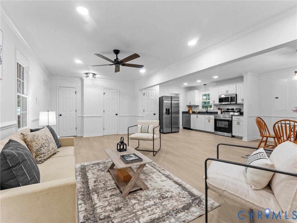
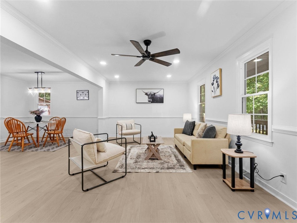
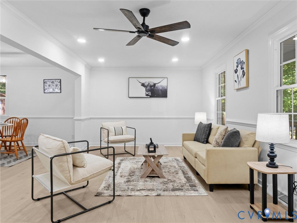
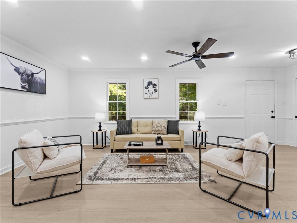
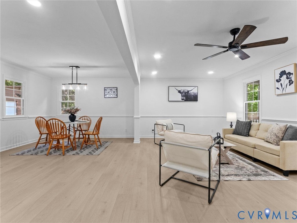
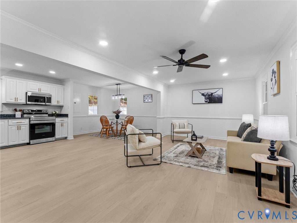
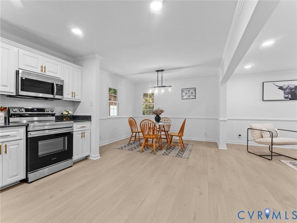
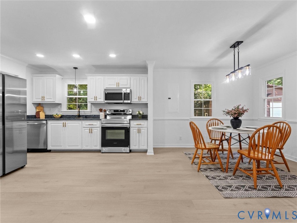
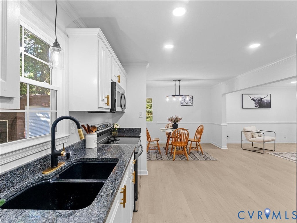
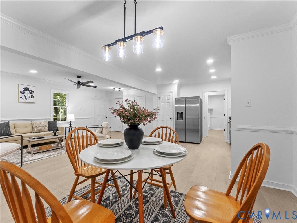
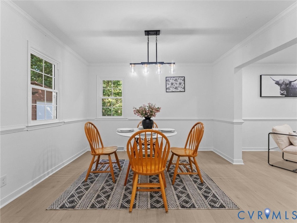
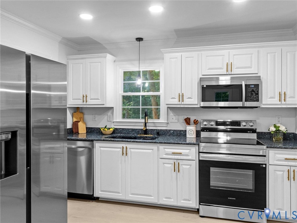
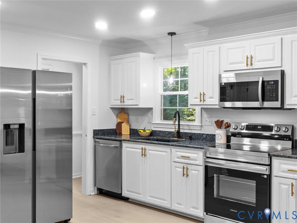
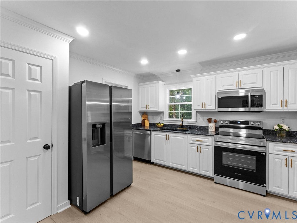
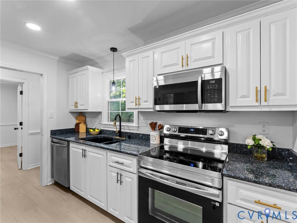
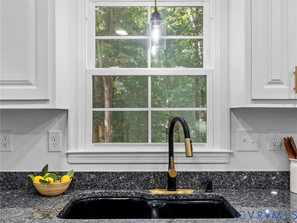
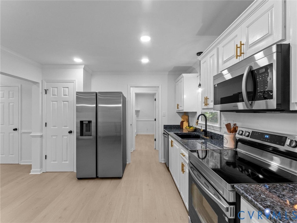
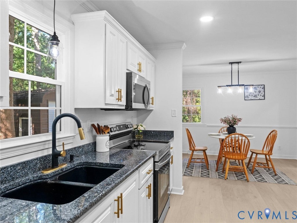
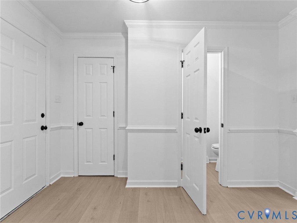
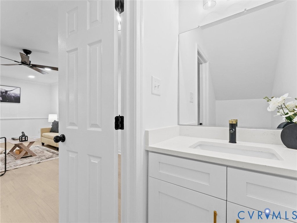
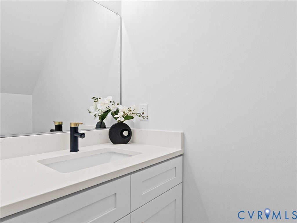
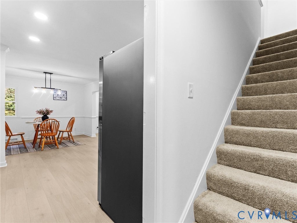
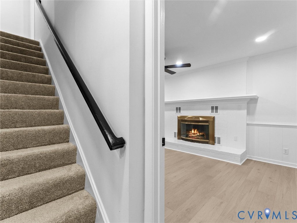
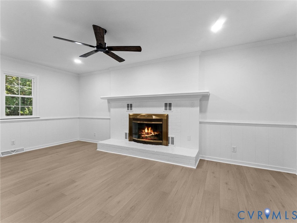
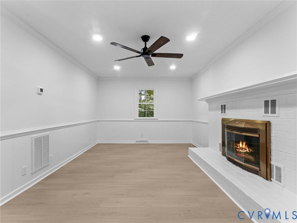
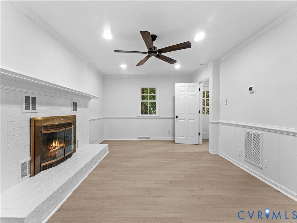
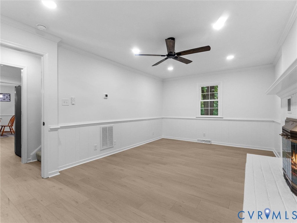
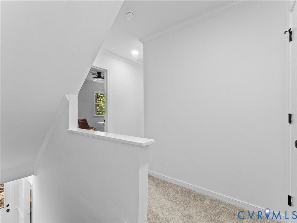
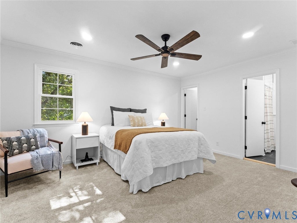
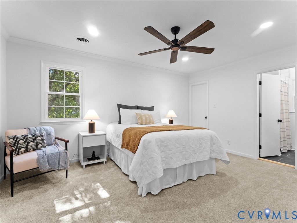
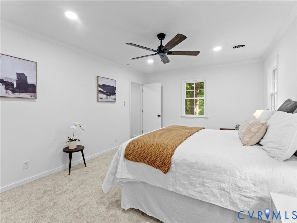
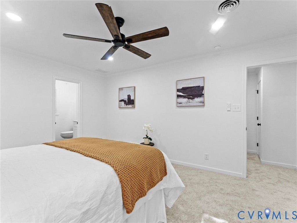
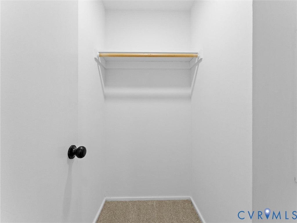
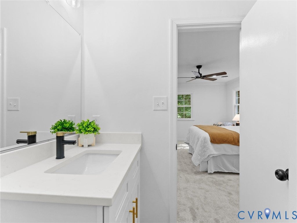
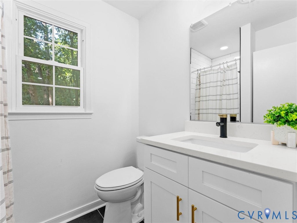
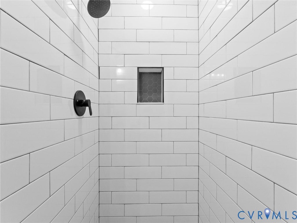
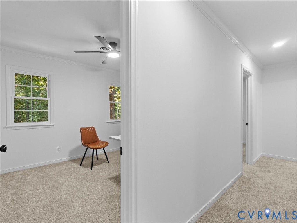
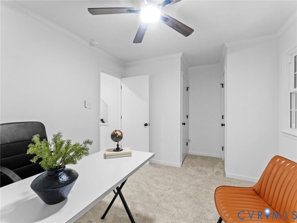
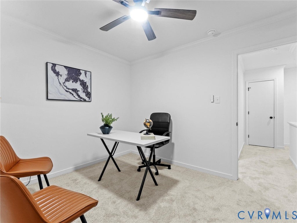
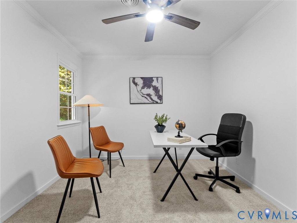
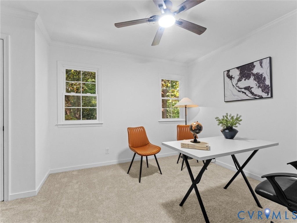
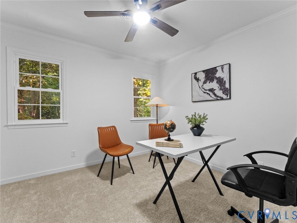
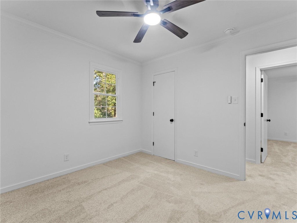
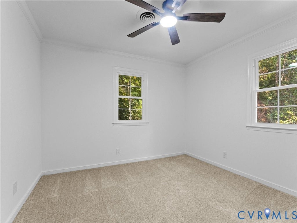
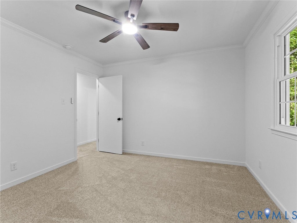
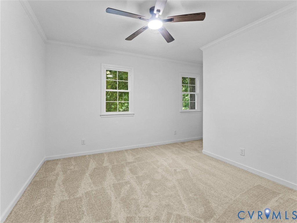
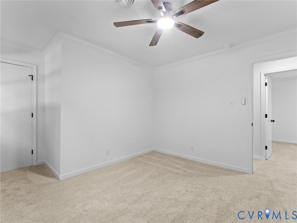
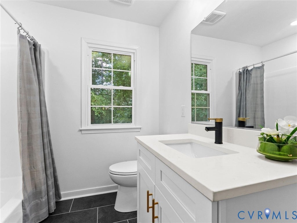
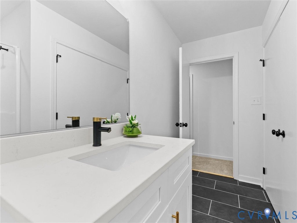
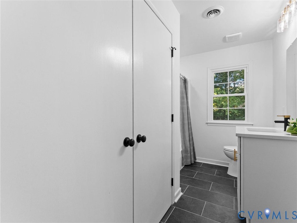
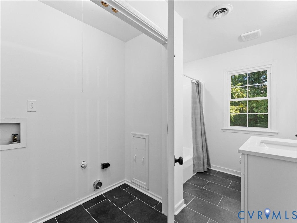
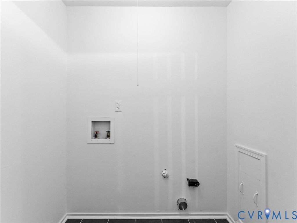
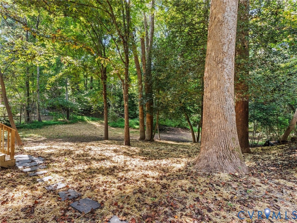
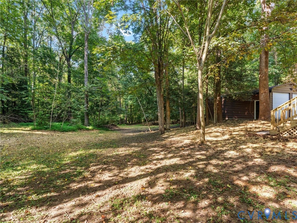
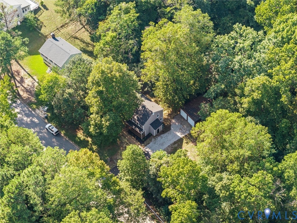
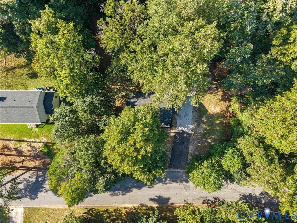
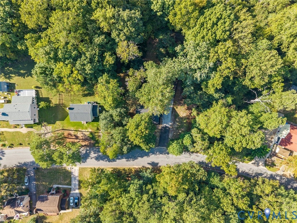
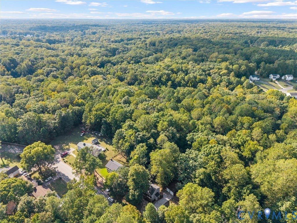
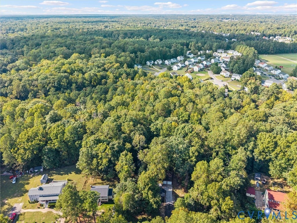
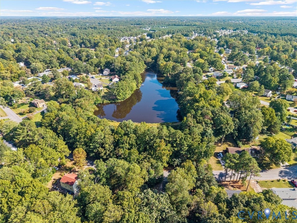
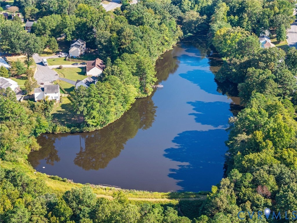

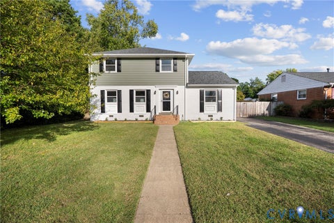
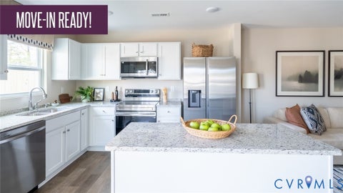
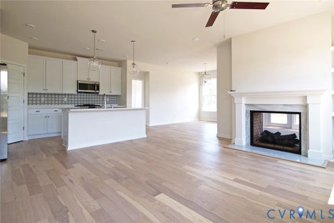
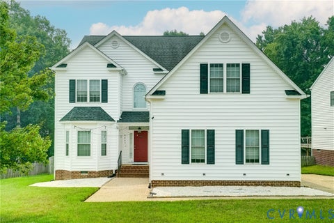
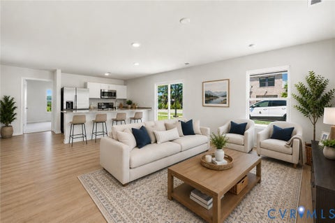
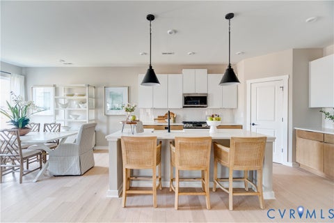
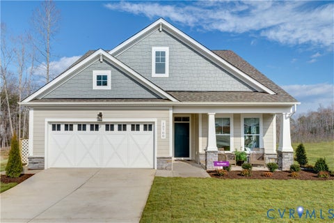
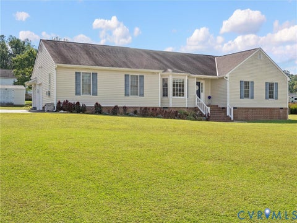
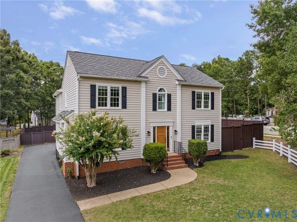
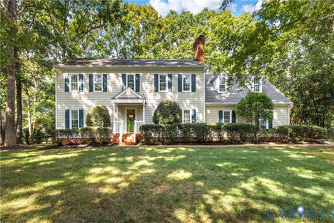
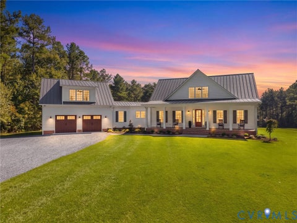
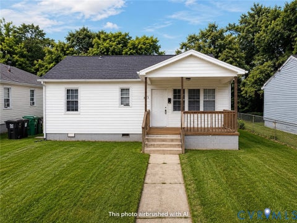
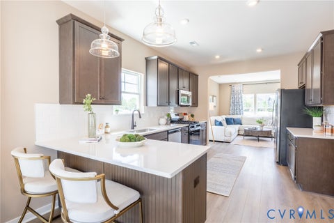
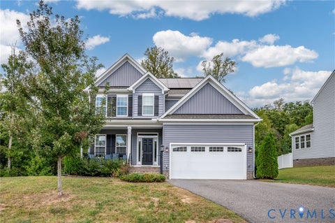
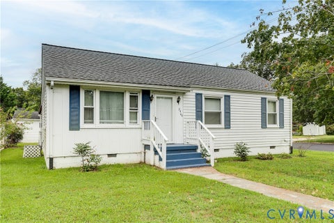
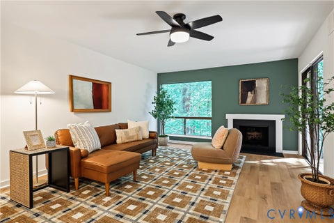
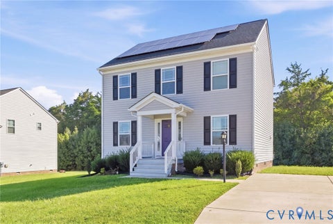
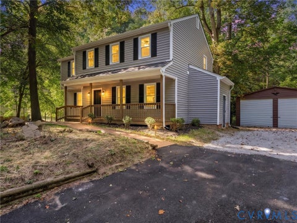
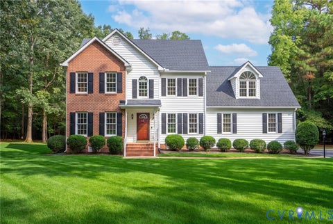
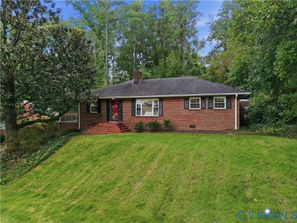
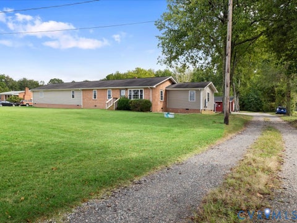
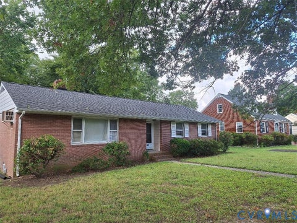
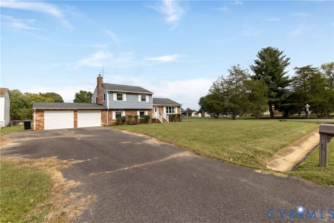
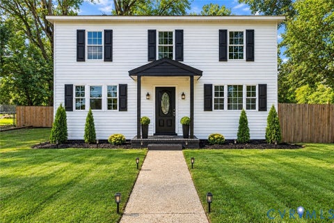
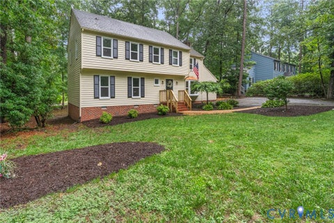
Welcome to this beautifully renovated home situated on a spacious half-acre lot at 6518 Jessup Road! Offering complete peace of mind, this home features a brand-new roof, new low-maintenance vinyl siding, new vinyl windows, and a newly built back stoop and stairs. Step inside to a bright and inviting interior highlighting brand-new light fixtures including recessed lighting, fresh paint throughout, stylish Luxury Vinyl Plank (LVP) flooring on the main level, and plush new carpet upstairs. With a new open floor plan, the updated kitchen boasts white cabinetry, durable granite countertops, and modern stainless steel appliances. Everything about this open space invites you to entertain family and guests alike. Designed for effortless living and entertaining, the oversized Great Room offers exceptional space and comfort. The focal point is a handsome brick, wood-burning fireplace this is ideal for gathering with guests or unwinding by a cozy fire on cool evenings. All bathrooms have been thoughtfully modernized with new vanities and toilettes including the primary bedroom ensuite, which features a custom tiled shower. New cabinet and door hardware make this wonderful home sleek and stylish. Outside, enjoy the privacy of the large lot and the convenience of a 2-car detached garage which is perfect for parking, storage, or a workshop. Move-in ready and waiting for YOU!
| DAYS ON MARKET | 1 | LAST UPDATED | 10/2/2026 |
|---|---|---|---|
| TRACT | Lake Farms | YEAR BUILT | 1980 |
| COMMUNITY | 54 - Chesterfield | GARAGE SPACES | 2.0 |
| COUNTY | Chesterfield | STATUS | Active |
| PROPERTY TYPE(S) | Single Family |
| Elementary School | Hening |
|---|---|
| Jr. High School | Manchester |
| High School | Meadowbrook |
| ADDITIONAL DETAILS | |
| AIR | Ceiling Fan(s), Central Air, Electric |
|---|---|
| AIR CONDITIONING | Yes |
| APPLIANCES | Electric Water Heater |
| AREA | 54 - Chesterfield |
| BASEMENT | Crawl Space |
| CONSTRUCTION | Block, Frame, Vinyl Siding |
| EXTERIOR | Storage |
| FIREPLACE | Yes |
| GARAGE | Yes |
| HEAT | Electric, Heat Pump |
| INTERIOR | Ceiling Fan(s), Eat-in Kitchen, Granite Counters, Recessed Lighting, Walk-In Closet(s) |
| LOT | 0.501 acre(s) |
| PARKING | Driveway, Detached, Garage, Off Street, Paved |
| POOL DESCRIPTION | None |
| SEWER | Public Sewer |
| STORIES | 2 |
| STYLE | Colonial, Two Story |
| SUBDIVISION | Lake Farms |
| TAXES | 3082.96 |
| WATER | Public |
| ZONING | R7 |
MORTGAGE CALCULATOR
TOTAL MONTHLY PAYMENT
0
P
I
*Estimate only
| SATELLITE VIEW |
| / | |
We respect your online privacy and will never spam you. By submitting this form with your telephone number
you are consenting for Baker
Ellett to contact you even if your name is on a Federal or State
"Do not call List".
Listed with Open Gate Realty Group
All or a portion of the multiple Listing information is provided by the Central Virginia Regional Multiple Listing Service, LLC, from a copyrighted compilation of Listings. All CVR MLS information provided is deemed reliable but is not guaranteed accurate. The compilation of Listings and each individual Listing are ©2026 Central Virginia Regional Multiple Listing Service, LLC. All rights reserved.
IDX information is provided exclusively for consumers’ personal, non-commercial use, that it may not be used for any purpose other than to identify prospective properties consumers may be interested in purchasing
Last Updated: 10/2/26 10:04 AM PDT
This IDX solution is (c) Diverse Solutions 2026.