Twitter
 Facebook
 Email
Email
|

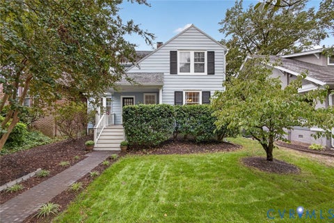
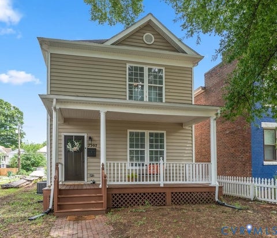
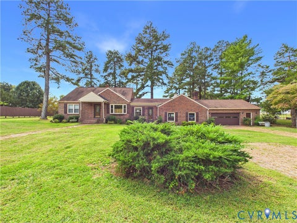
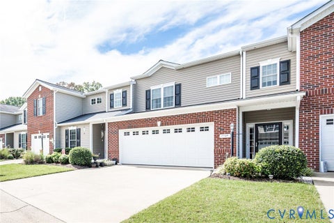
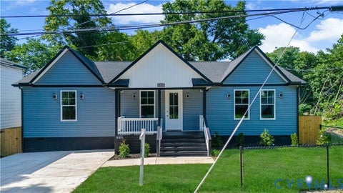
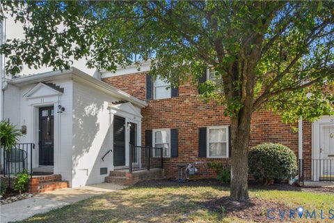
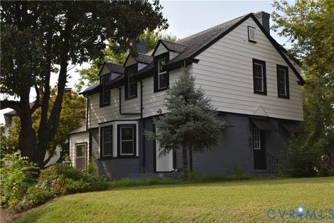
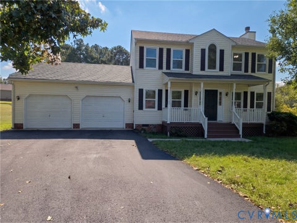
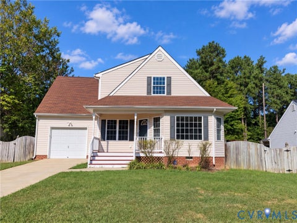
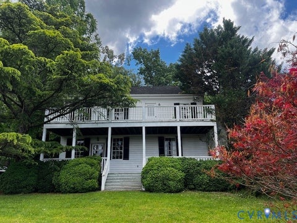
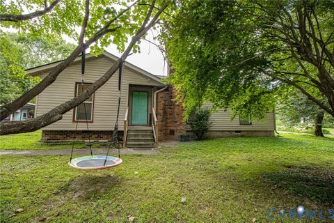
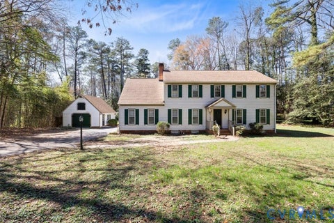
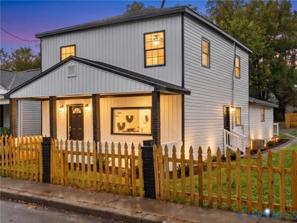
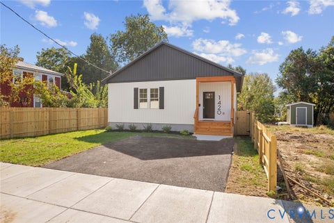
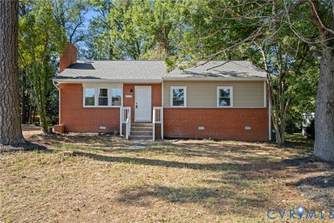
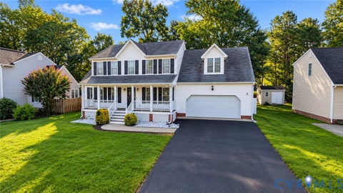
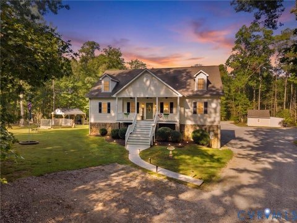
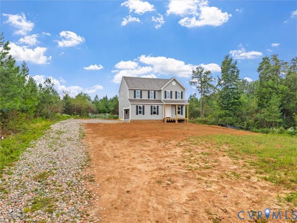
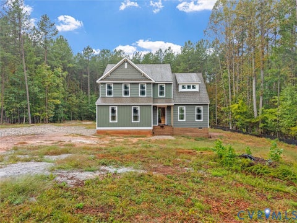
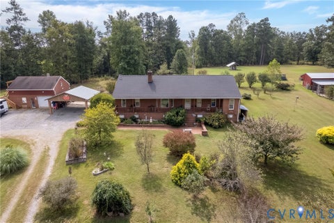
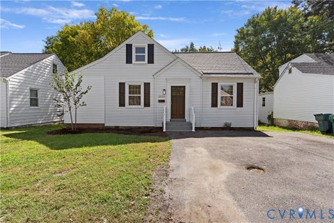
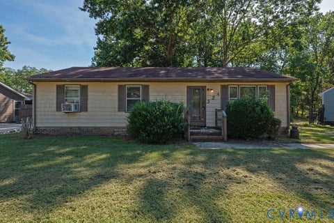
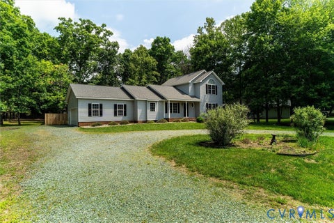
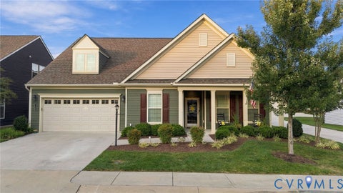
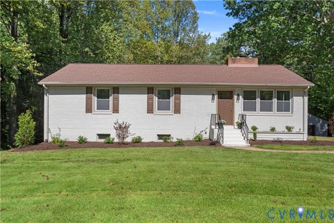
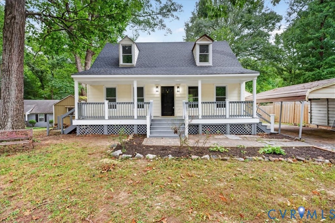
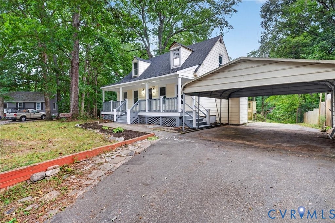
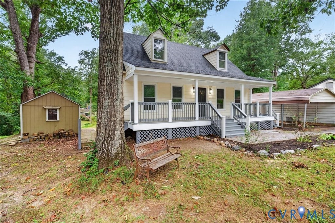
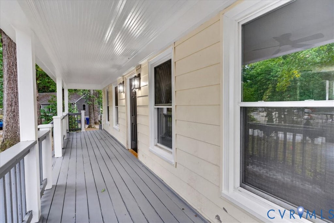
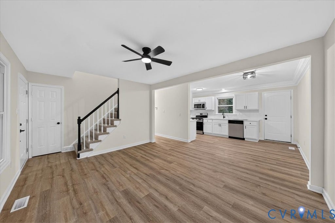
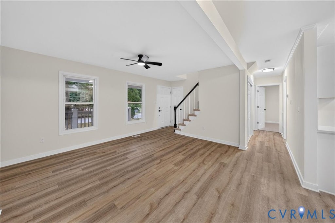
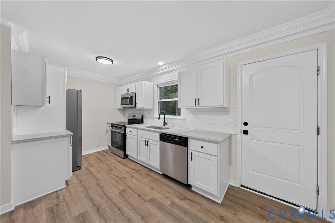
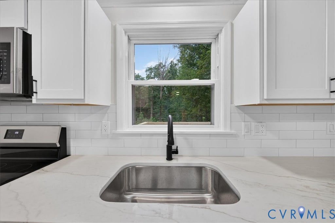
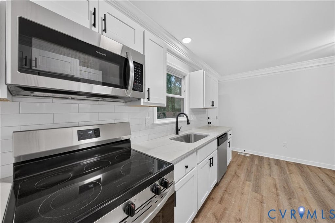
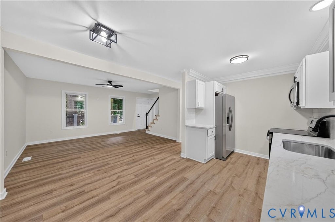
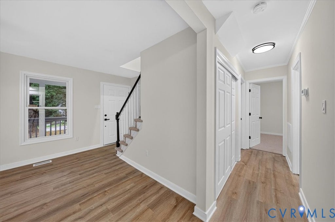
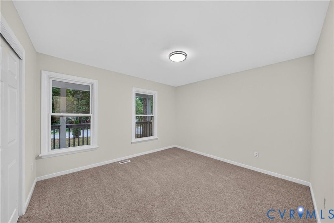
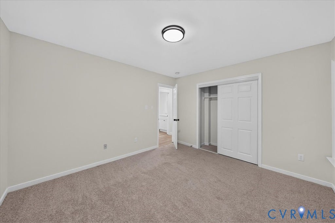
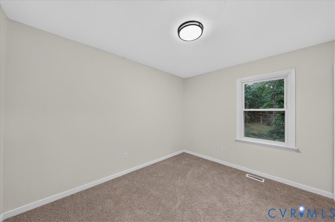
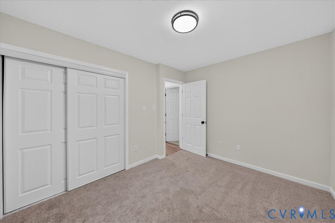
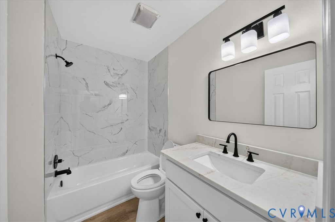
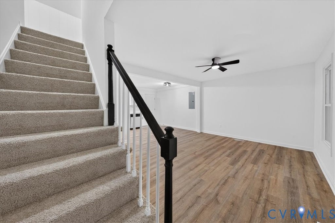
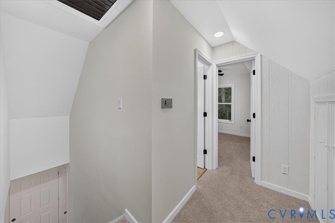
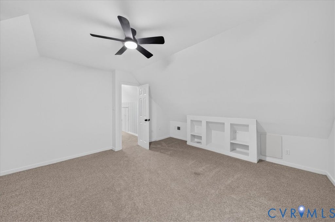
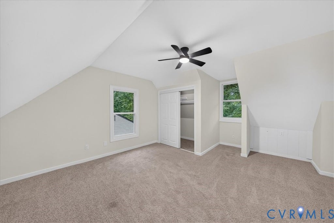
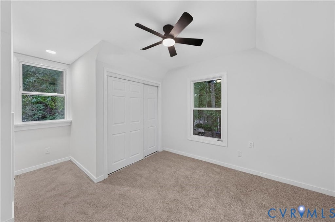
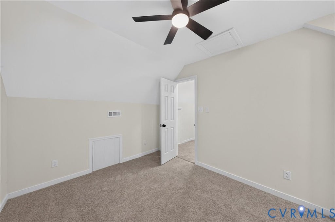
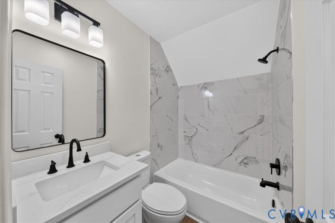
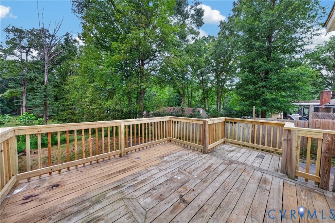
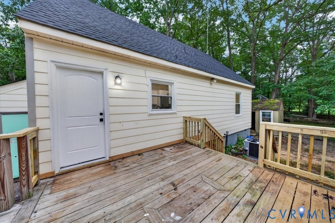
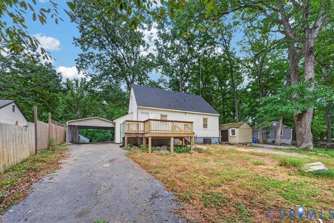
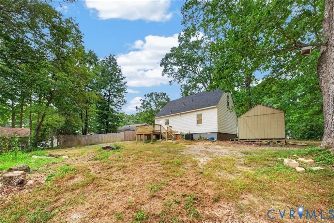
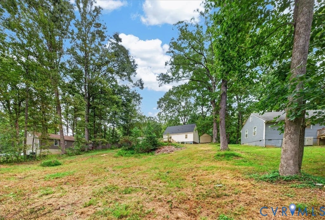
Welcome home to this beautifully renovated two-story Cape located in a sought-after area of Chesterfield! Offering 4 bedrooms, 2 full bathrooms, and convenient access to Route 288, Chippenham Parkway, and Powhite Parkway, this move-in ready home combines classic character with modern updates. Not to mention a highly functional layout. Step inside to a completely renovated interior featuring an open-concept design. The updated kitchen offers plenty of room for cooking, gathering, and entertaining, while thoughtful finishes throughout give the home a fresh and inviting feel. Outside, the large backyard provides plenty of space to relax, entertain, garden, or play. A carport offers convenient covered parking, while the detached shed/workshop provides additional storage and flexible space for projects, tools, or hobbies. With most major systems brand new and the interior renovated from top to bottom, much of the hard work has already been done. If you're looking for a spacious, turnkey home with 4 bedrooms, great outdoor space, and convenient access to everything Chesterfield and Greater Richmond have to offer, this one is ready to welcome you home!
| DAYS ON MARKET | 8 | LAST UPDATED | 9/30/2026 |
|---|---|---|---|
| TRACT | Cabin Creek | YEAR BUILT | 1981 |
| COMMUNITY | 54 - Chesterfield | COUNTY | Chesterfield |
| STATUS | Active | PROPERTY TYPE(S) | Single Family |
| Elementary School | Jacobs Road |
|---|---|
| Jr. High School | Manchester |
| High School | Clover Hill |
| ADDITIONAL DETAILS | |
| AIR | Ceiling Fan(s), Heat Pump |
|---|---|
| AIR CONDITIONING | Yes |
| APPLIANCES | Cooktop, Dishwasher, Electric Water Heater, Microwave, Refrigerator |
| AREA | 54 - Chesterfield |
| CONSTRUCTION | Frame, HardiPlank Type, Vinyl Siding |
| EXTERIOR | Storage |
| GARAGE | Yes |
| HEAT | Electric, Heat Pump |
| INTERIOR | Ceiling Fan(s), Granite Counters, Master Downstairs |
| LOT | 0.487 acre(s) |
| LOT DESCRIPTION | Cul-De-Sac |
| PARKING | Driveway, No Garage, Off Street, Paved |
| POOL DESCRIPTION | None |
| SEWER | Public Sewer |
| STORIES | 1.5 |
| STYLE | Cape Cod, Two Story |
| SUBDIVISION | Cabin Creek |
| TAXES | 2239.24 |
| WATER | Public |
| ZONING | R9 |
MORTGAGE CALCULATOR
TOTAL MONTHLY PAYMENT
0
P
I
*Estimate only
| SATELLITE VIEW |
| / | |
We respect your online privacy and will never spam you. By submitting this form with your telephone number
you are consenting for Baker
Ellett to contact you even if your name is on a Federal or State
"Do not call List".
Listed with Real Broker LLC
All or a portion of the multiple Listing information is provided by the Central Virginia Regional Multiple Listing Service, LLC, from a copyrighted compilation of Listings. All CVR MLS information provided is deemed reliable but is not guaranteed accurate. The compilation of Listings and each individual Listing are ©2026 Central Virginia Regional Multiple Listing Service, LLC. All rights reserved.
IDX information is provided exclusively for consumers’ personal, non-commercial use, that it may not be used for any purpose other than to identify prospective properties consumers may be interested in purchasing
Last Updated: 10/6/26 6:45 AM PDT
This IDX solution is (c) Diverse Solutions 2026.