Twitter
 Facebook
 Email
Email







|

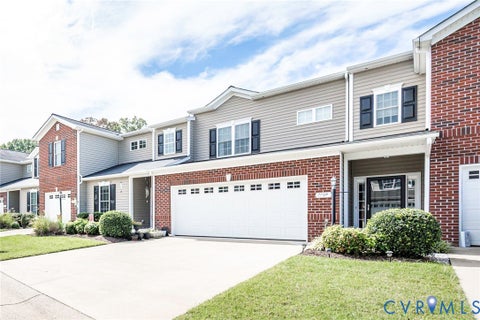
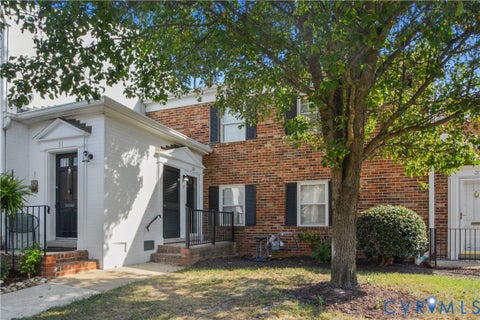
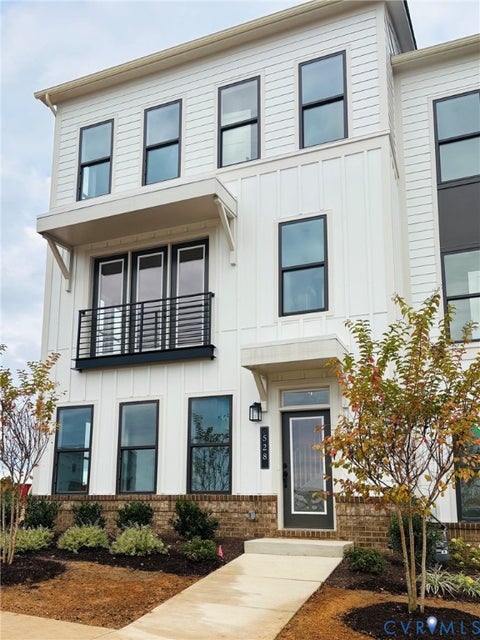
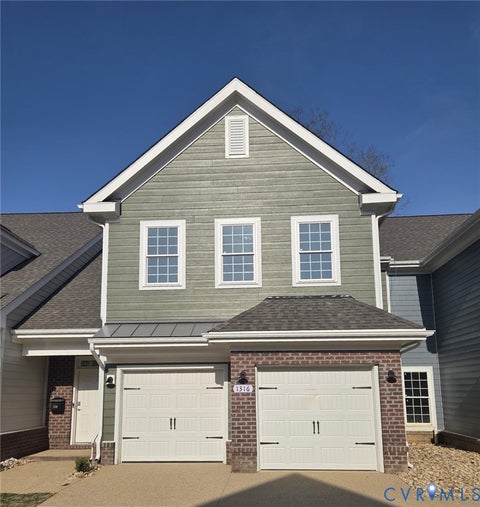
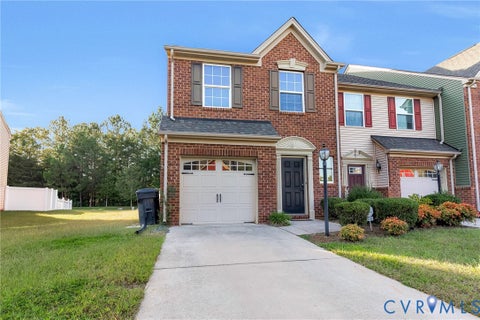
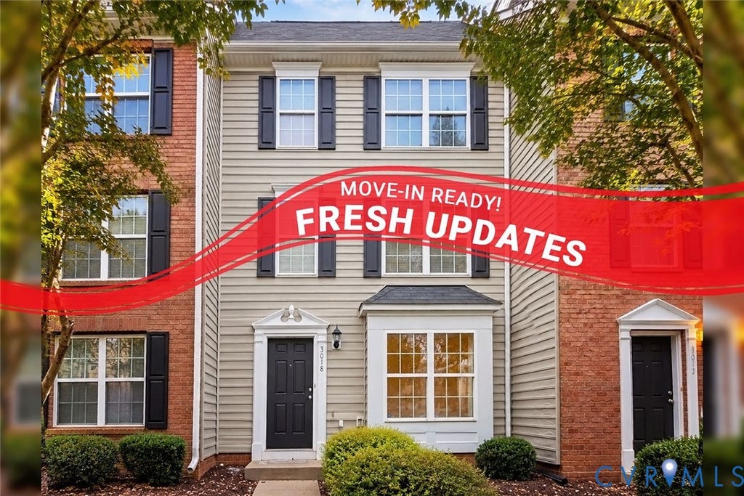
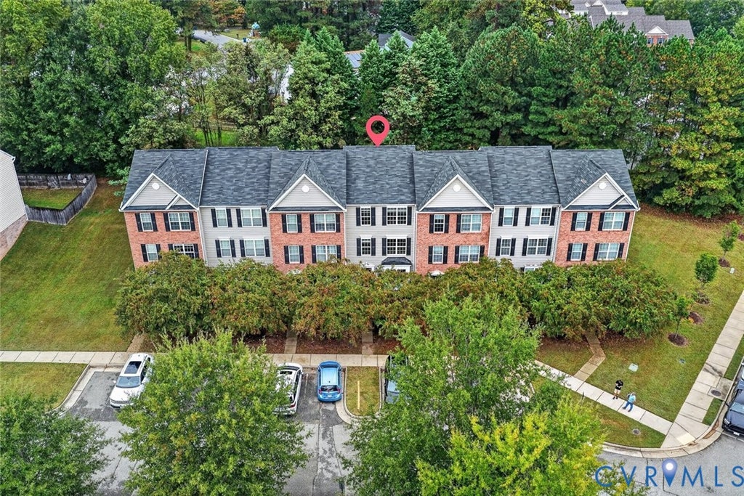
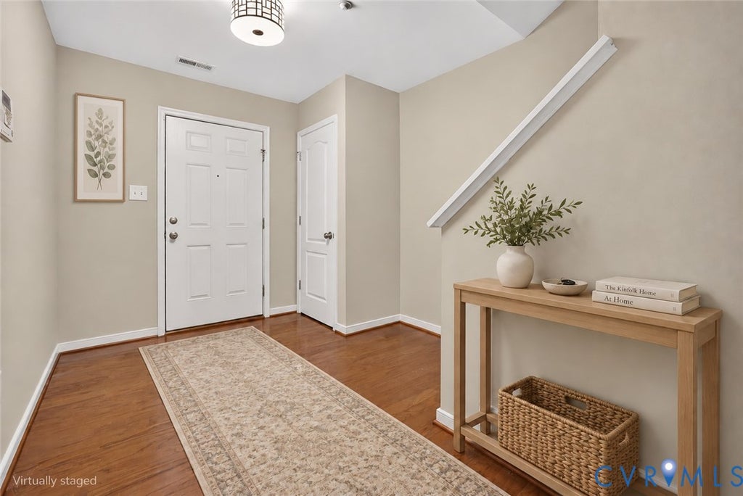
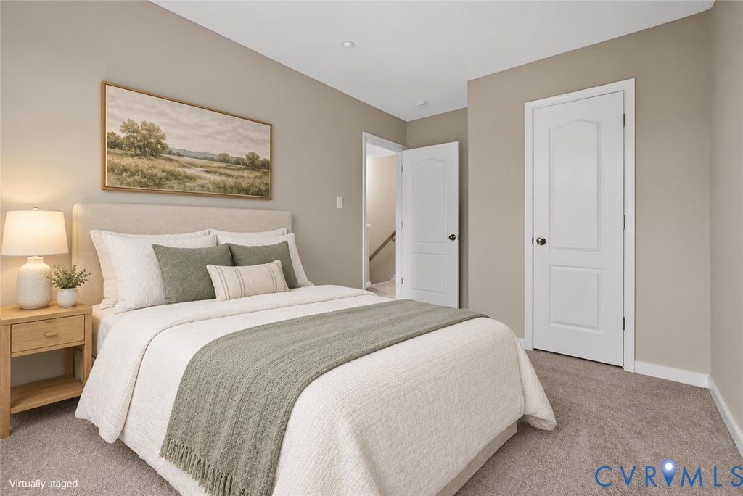
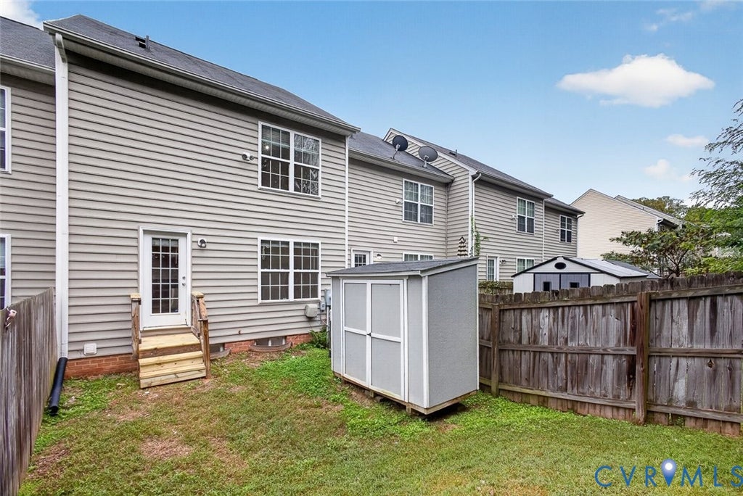
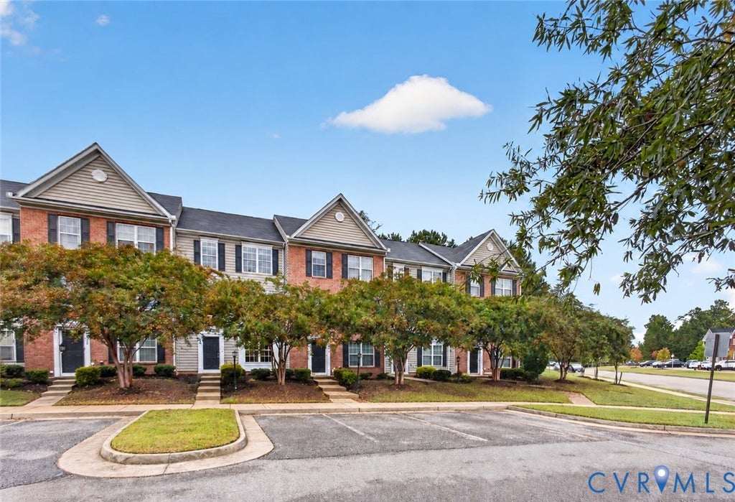
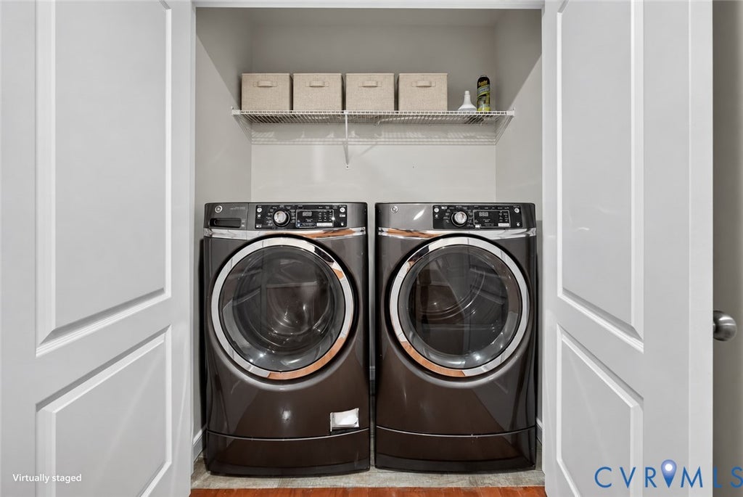
Enjoy easy living in this 1,928-square-foot Chester townhome offering NEW paint, NEW carpet and NEW luxury vinyl plank flooring and NEW Appliances across three thoughtfully arranged levels. A welcoming foyer opens to a spacious first-floor flex room with wood floors: imagine a second lounge, a creative studio, a motivaing gym or a spot for movie nights. A separate room with French doors provides space for an office (or a 4th bedroom), while a nearby half bath adds convenience. One level up, everyday life comes together. The generous eat-in kitchen offers abundant cabinetry, a pantry, an updated backsplash and NEW stainless steel appliances, including a new stove, new dishwasher and a new microwave. There is room to linger over breakfast or gather around the table after a busy day. The kitchen flows into a spacious, light-filled family room where conversation can carry on long after dinner, or you can step out back to a quiet fenced-in backyard. When it is time to step away, the entire top floor becomes your retreat. The primary suite pairs a generous walk-in closet with a private bath featuring updated luxury vinyl plank flooring and NEW carpet and padding. Two additional bedrooms with large closets share a full bath. And there is a little breathing room outside, too. A privacy-fenced backyard offers a place to add your favorite planters, settle into a chair and enjoy a quiet moment. A detached shed keeps outdoor essentials tucked away. Located in Westchester Townhouses near Chester shopping, dining, I-95 and Route 288, this home balances everyday convenience with space to spread out. HOA fees include exterior maintenance, trash removal, limited yard maintenance, road maintenance, and common-area care, simplifying upkeep. Come see how each level could fit your day.
| DAYS ON MARKET | 7 | LAST UPDATED | 10/5/2026 |
|---|---|---|---|
| TRACT | Westchester Townhouses | YEAR BUILT | 2012 |
| COMMUNITY | 52 - Chesterfield | COUNTY | Chesterfield |
| STATUS | Active | PROPERTY TYPE(S) | Condo/Townhouse/Co-Op |
| Elementary School | Curtis |
|---|---|
| Jr. High School | Elizabeth Davis |
| High School | Thomas Dale |
| ADDITIONAL DETAILS | |
| AIR | Ceiling Fan(s), Central Air |
|---|---|
| AIR CONDITIONING | Yes |
| AMENITIES | Maintenance Grounds, Maintenance Structure, Trash |
| APPLIANCES | Cooktop, Dishwasher, Disposal, Dryer, Electric Cooktop, Electric Water Heater, Exhaust Fan, Microwave, Oven, Refrigerator, Washer |
| AREA | 52 - Chesterfield |
| CONSTRUCTION | Brick, Frame, Vinyl Siding |
| EXTERIOR | Storage |
| GARAGE | Yes |
| HEAT | Electric, Exhaust Fan, Heat Pump |
| HOA DUES | 140|Monthly |
| INTERIOR | Ceiling Fan(s), Eat-in Kitchen, High Speed Internet, Master Downstairs, Pantry, Walk-In Closet(s), Wired for Data |
| LOT | 1742 sq ft |
| PARKING | Assigned, No Garage |
| POOL DESCRIPTION | None |
| SEWER | Public Sewer |
| STORIES | 3+ |
| STYLE | Row House |
| SUBDIVISION | Westchester Townhouses |
| TAXES | 2679.79 |
| UTILITIES | Cable Available |
| WATER | Public |
| ZONING | RTH |
MORTGAGE CALCULATOR
TOTAL MONTHLY PAYMENT
0
P
I
*Estimate only
| SATELLITE VIEW |
| / | |
We respect your online privacy and will never spam you. By submitting this form with your telephone number
you are consenting for Baker
Ellett to contact you even if your name is on a Federal or State
"Do not call List".
Listed with KW Metro Center
All or a portion of the multiple Listing information is provided by the Central Virginia Regional Multiple Listing Service, LLC, from a copyrighted compilation of Listings. All CVR MLS information provided is deemed reliable but is not guaranteed accurate. The compilation of Listings and each individual Listing are ©2026 Central Virginia Regional Multiple Listing Service, LLC. All rights reserved.
IDX information is provided exclusively for consumers’ personal, non-commercial use, that it may not be used for any purpose other than to identify prospective properties consumers may be interested in purchasing
Last Updated: 10/6/26 4:56 AM PDT
This IDX solution is (c) Diverse Solutions 2026.