Twitter
 Facebook
 Email
Email
|

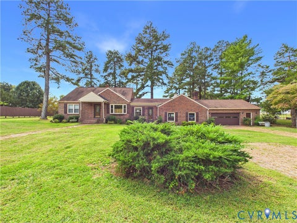
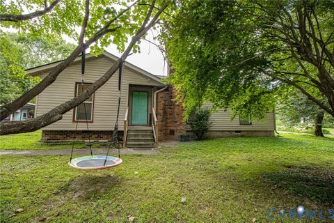
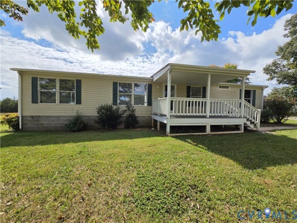
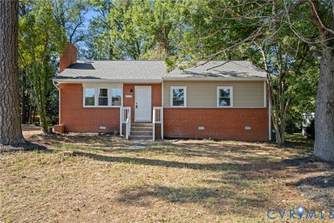
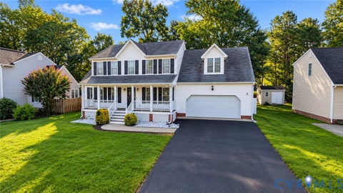
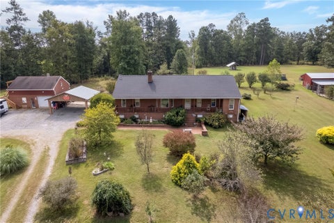
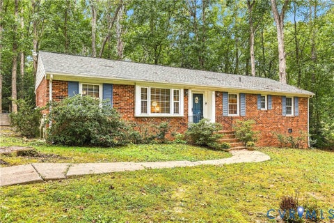
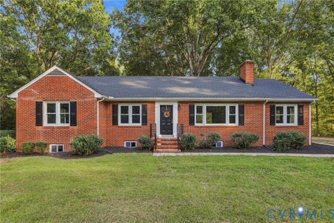
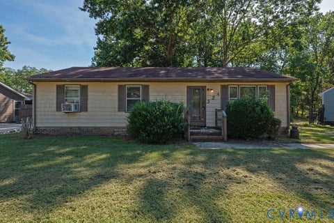
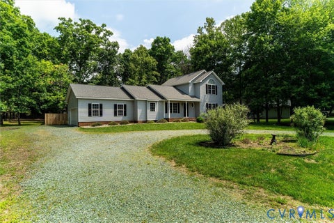
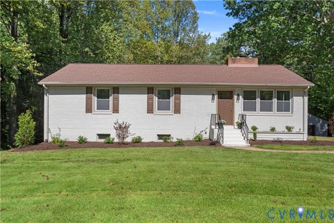
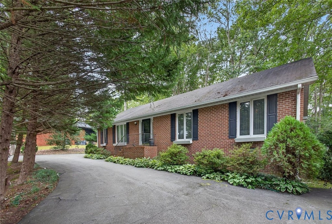
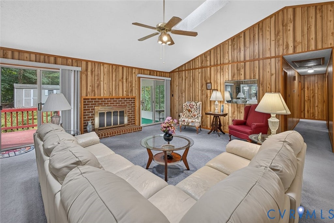
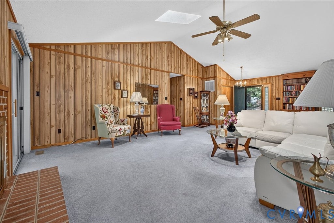
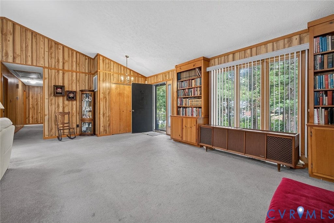
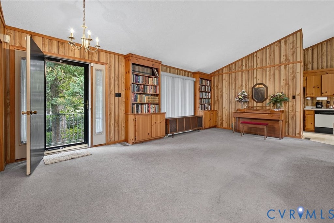
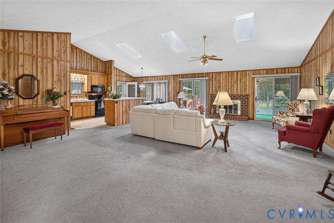
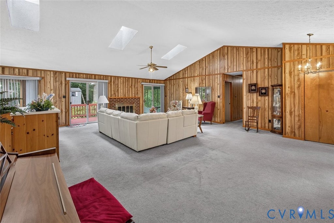
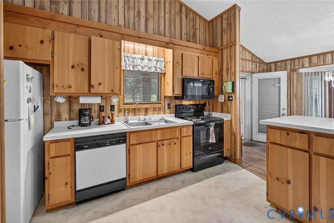
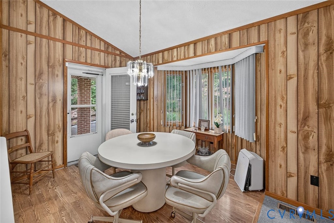
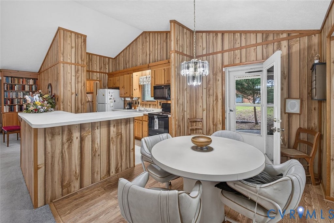
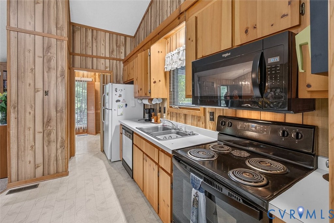
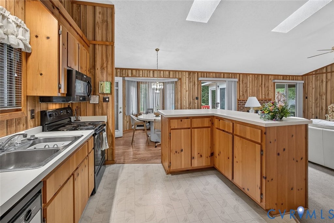
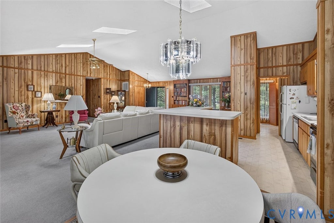
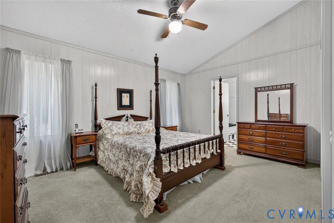
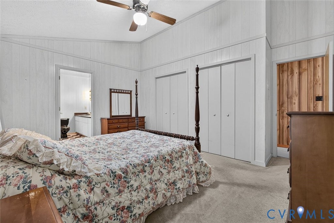
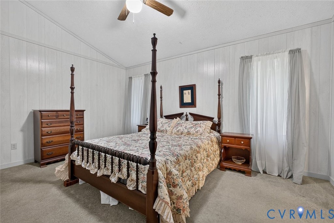
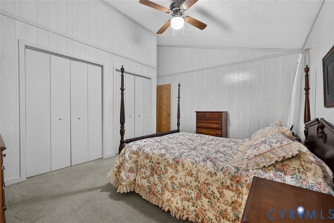
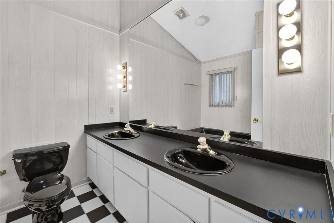
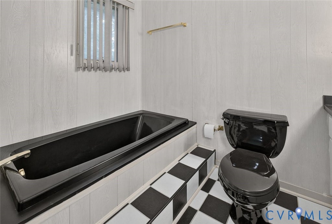
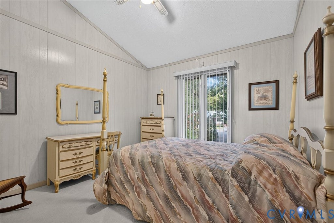
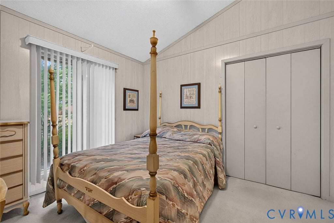
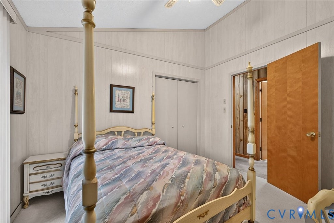
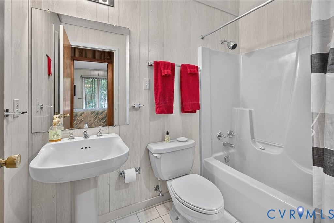
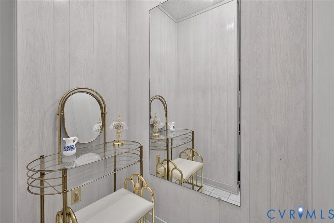
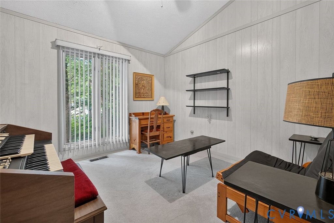
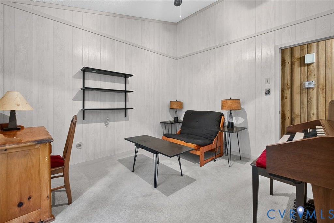
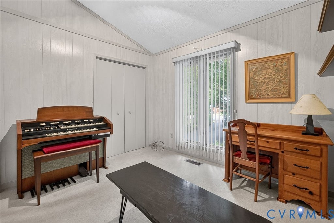
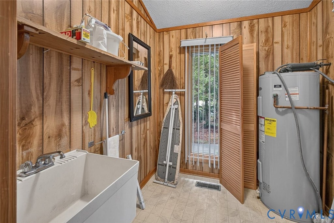
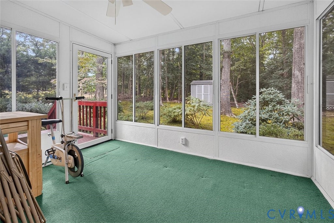
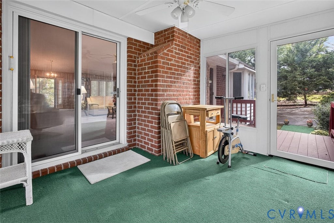
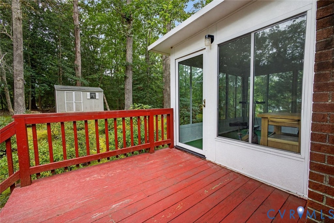
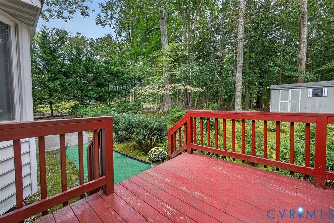
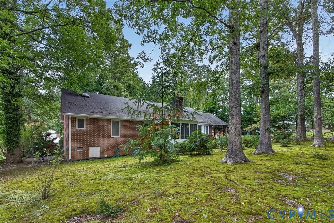
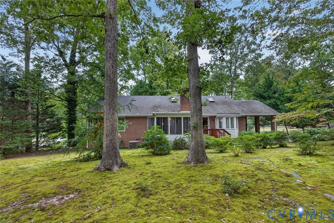
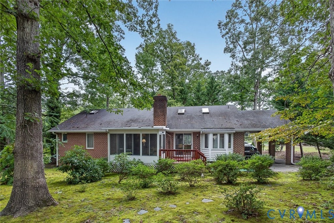
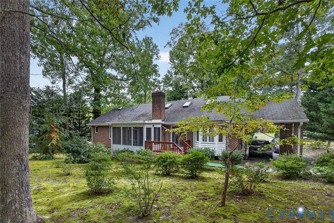
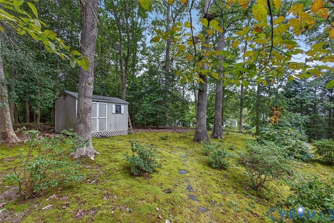
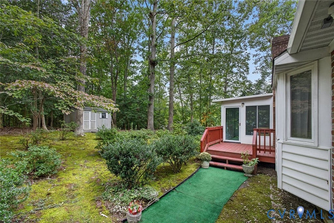
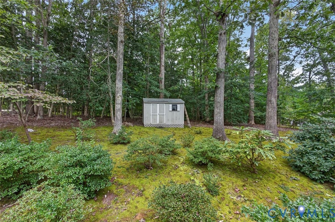
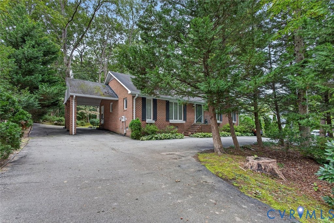
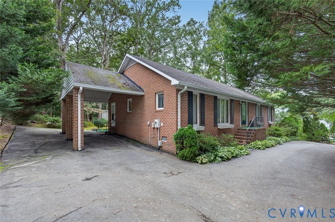
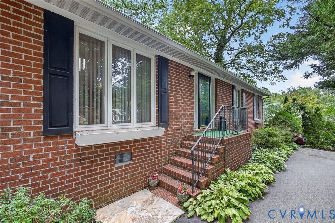
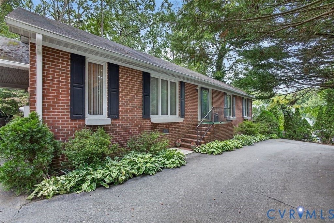
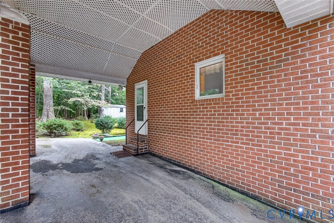
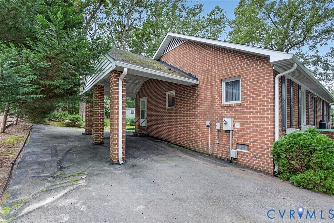
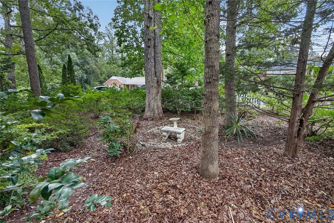
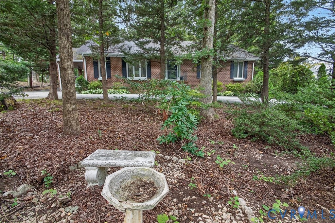
This 3 bedroom 2 bath brick ranch home is ready for you to make it your own! Step in to find the family/great room with a brick fireplace and 9 ft ceilings that opens to the eat in kitchen with plenty of wood cabinetry, a L-shaped island with more storage, 3X2 pantry and a bay window in the dining space. Steps from the kitchen is the laundry room with utility sink. Off of the family room you will find a sunroom as well as access to the deck. Down the hallway you will find the priimary bedroom with an en suite bath, two more bedrooms all with ample closet space and a full hall bath (pedestal sink, tub/shower, toilet and separate vanity area). The yard has mature landscaping and provides a peaceful spot to enjoy a meal on the deck. The paved circular drive along with the car port makes this home easily accessible and provides tons of parking space. Located close to the interstate, shopping and dining, schedule you private tour today!
| DAYS ON MARKET | 8 | LAST UPDATED | 10/1/2026 |
|---|---|---|---|
| TRACT | Burnside Court | YEAR BUILT | 1990 |
| COMMUNITY | 44 - Hanover | COUNTY | Hanover |
| STATUS | Active | PROPERTY TYPE(S) | Single Family |
| Elementary School | Washington Henry |
|---|---|
| Jr. High School | Chickahominy |
| High School | Atlee |
| ADDITIONAL DETAILS | |
| AIR | Ceiling Fan(s), Central Air |
|---|---|
| AIR CONDITIONING | Yes |
| APPLIANCES | Cooktop, Dishwasher, Electric Water Heater, Microwave, Refrigerator |
| AREA | 44 - Hanover |
| BASEMENT | Crawl Space |
| CONSTRUCTION | Brick, Frame |
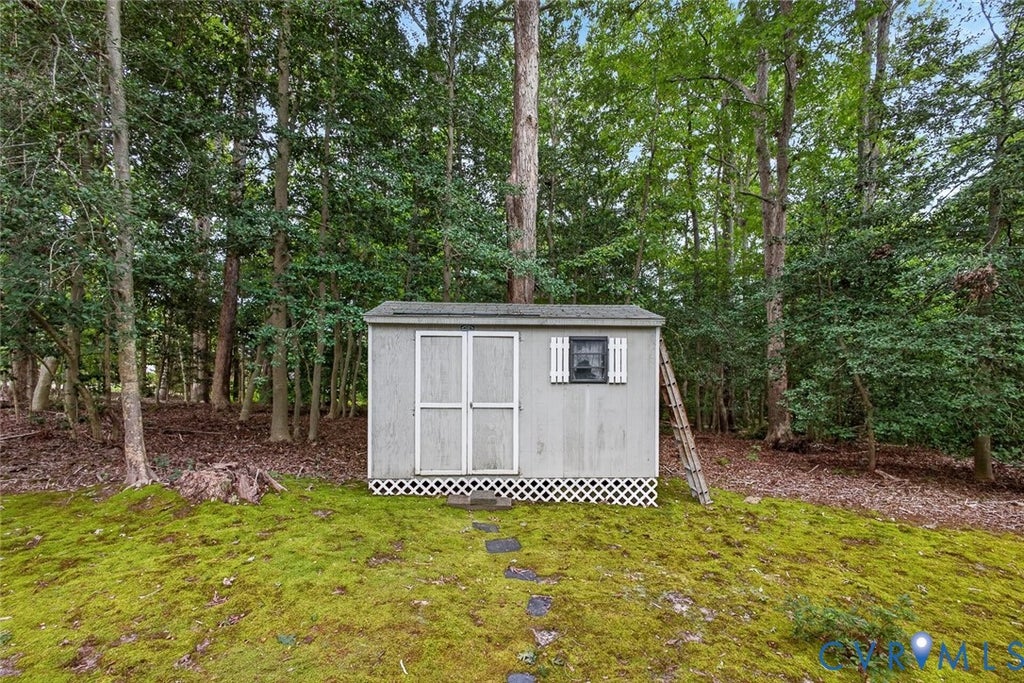
| EXTERIOR | Storage |
| FIREPLACE | Yes |
| HEAT | Electric, Heat Pump |
| INTERIOR | Ceiling Fan(s), Double Vanity, Eat-in Kitchen, High Ceilings, Kitchen Island, Laminate Counters, Master Downstairs, Pantry |
| LOT | 0.462 acre(s) |
| PARKING | Circular Driveway, Driveway, Paved |
| POOL DESCRIPTION | None |
| SEWER | Public Sewer |
| STORIES | 1 |
| STYLE | Ranch |
| SUBDIVISION | Burnside Court |
| TAXES | 602.64 |
| WATER | Public |
| ZONING | R1 |
MORTGAGE CALCULATOR
TOTAL MONTHLY PAYMENT
0
P
I
*Estimate only
| SATELLITE VIEW |
| / | |
We respect your online privacy and will never spam you. By submitting this form with your telephone number
you are consenting for Baker
Ellett to contact you even if your name is on a Federal or State
"Do not call List".
Listed with Exit First Realty
All or a portion of the multiple Listing information is provided by the Central Virginia Regional Multiple Listing Service, LLC, from a copyrighted compilation of Listings. All CVR MLS information provided is deemed reliable but is not guaranteed accurate. The compilation of Listings and each individual Listing are ©2026 Central Virginia Regional Multiple Listing Service, LLC. All rights reserved.
IDX information is provided exclusively for consumers’ personal, non-commercial use, that it may not be used for any purpose other than to identify prospective properties consumers may be interested in purchasing
Last Updated: 10/6/26 6:39 AM PDT
This IDX solution is (c) Diverse Solutions 2026.